
BIM Benefits in HVAC: A Guide for Dallas Developers

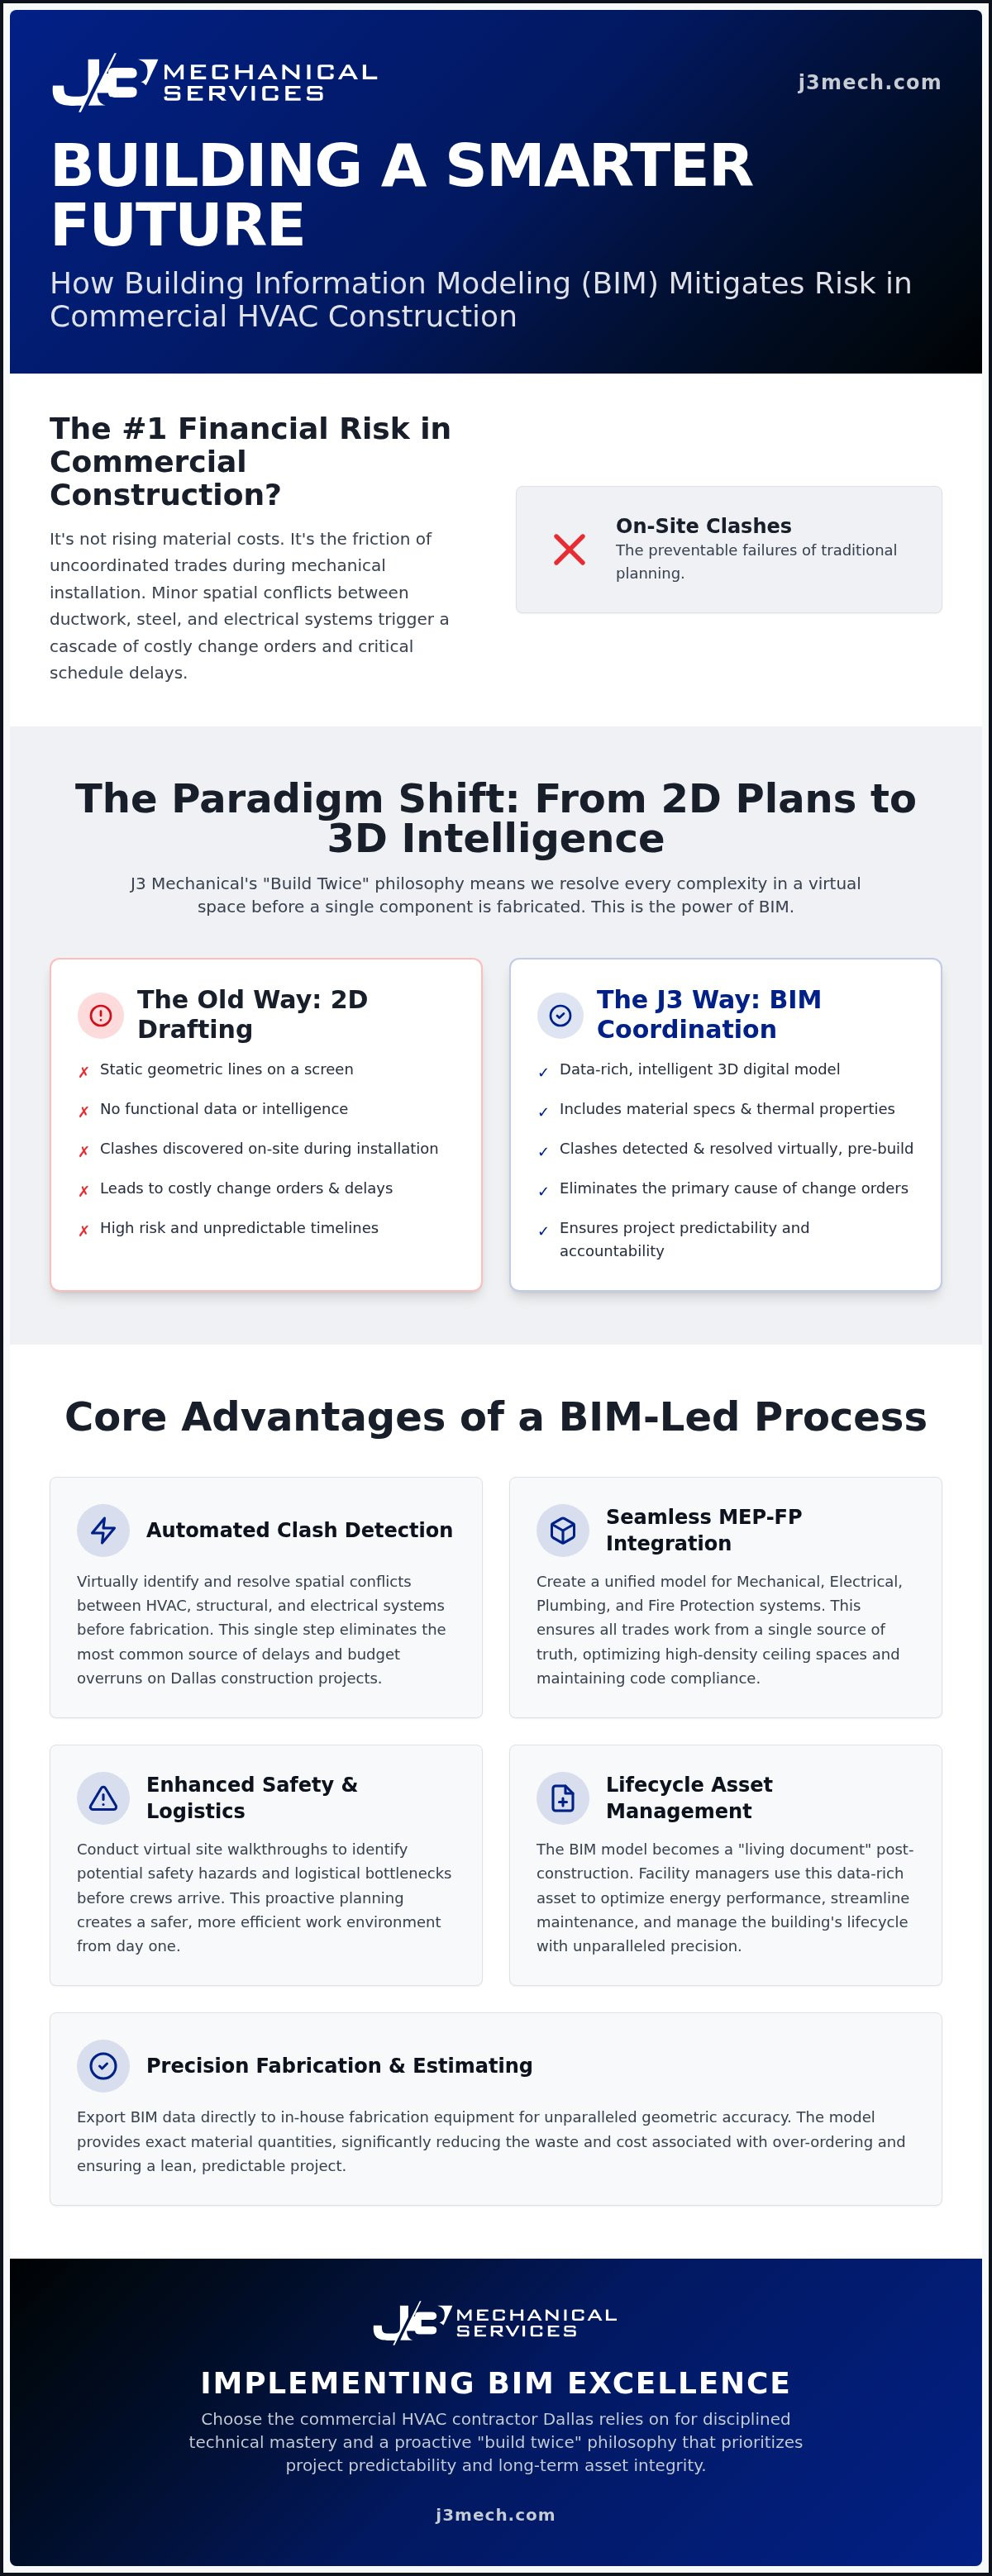
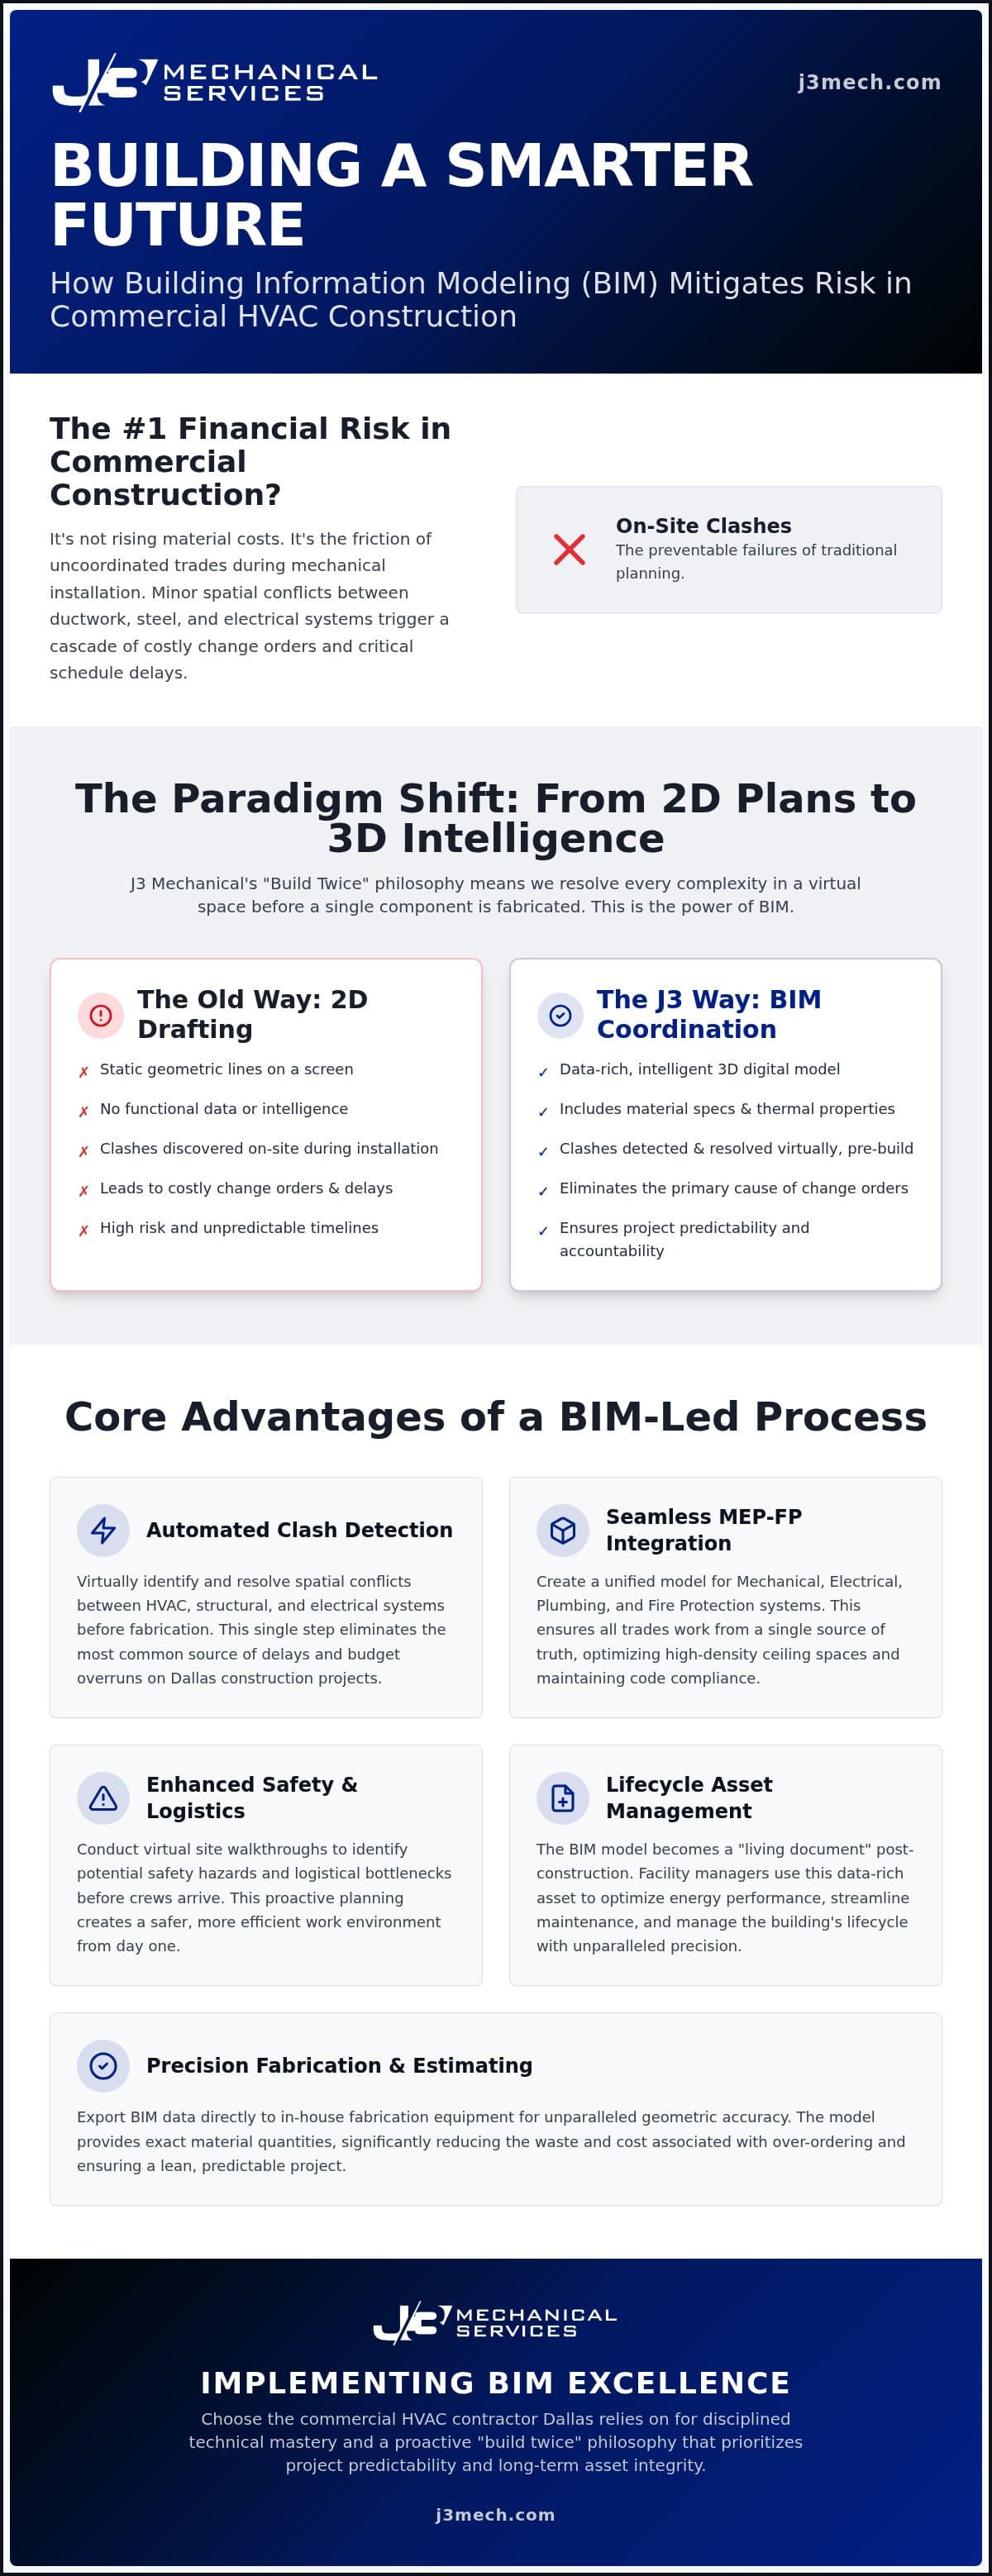
For Dallas developers, the most significant financial risk in commercial construction often lies not in rising material costs, but in the friction of uncoordinated trades during the mechanical installation phase. You recognize that even a minor spatial conflict between high-pressure ductwork and structural steel can trigger costly change orders and stall your critical path schedule. As a leading commercial HVAC contractor operating across San Antonio, Austin, and the broader South/Central Texas regions, J3 Mechanical Services views these on-site clashes as preventable failures of planning rather than inevitable project hurdles.
This guide demonstrates how Building Information Modeling (BIM) serves as a rigorous risk-mitigation tool that ensures mechanical systems are fully verified before a single component is fabricated. By adopting a "build twice" methodology, you can virtually eliminate trade interference and secure a predictable construction timeline that adheres to the 2021 International Energy Conservation Code. We'll explore the strategic advantages of BIM-led coordination, including the seamless integration of mandated A2L refrigerants like R-454B and the optimization of system performance to combat rising electricity costs for commercial properties across Texas.
Key Takeaways
- Transition from static 2D drafting to a data-rich digital environment that incorporates critical functional specifications and thermal properties for superior mechanical planning.
- Utilize automated clash detection to identify spatial conflicts virtually, effectively eliminating the trade interference and costly change orders that frequently derail Dallas construction timelines.
- Streamline the bridge between digital design and physical execution by exporting BIM data directly to in-house fabrication equipment for unparalleled geometric accuracy.
- Secure the long-term integrity of your asset by leveraging the digital model as a living document for facility managers to optimize energy performance and lifecycle maintenance.
- Select a commercial HVAC contractor Dallas relies on for disciplined technical mastery and a proactive "build twice" philosophy that prioritizes project predictability.
The Evolution of Mechanical Coordination: Defining BIM in Modern HVAC Construction
The transition from legacy 2D drafting to Building Information Modeling represents a fundamental paradigm shift in how mechanical infrastructure is conceptualized and executed. While traditional Computer-Aided Design (CAD) focuses primarily on geometric representation, BIM operates as a data-rich digital environment where every component carries functional intelligence. This methodology allows a commercial HVAC contractor Dallas developers trust to move beyond simple lines on a screen to a comprehensive simulation of the building's physical and functional characteristics. By incorporating functional data such as material specifications and thermal properties, the model becomes a predictive tool rather than a static drawing.
We operate under a "build twice" philosophy. This strategy requires resolving mechanical complexities in a virtual space before physical ground is broken or materials are fabricated. By establishing the digital model as the single source of truth, all project stakeholders gain access to a unified dataset that minimizes ambiguity. This ensures that the design intent is preserved throughout the project lifecycle, providing a stable foundation for technical mastery and accountability.
Beyond 3D Visualization: The Data-Rich Environment
BIM is often misunderstood as a mere 3D visualization tool; however, its true value lies in the metadata embedded within the model. These attributes inform precise load calculations and equipment sizing, ensuring that the mechanical system is neither undersized for the North Texas climate nor inefficiently oversized. In professional mechanical contracts, we emphasize the Level of Development (LOD), which defines the reliability and detail of the model at various stages. High LOD models provide the granular detail necessary for automated fabrication. This turns BIM from a standalone software package into a collaborative, systematic process of technical verification.
The Role of BIM in MEP-FP Integration
Modern commercial assets feature high-density ceiling spaces where HVAC ductwork must coexist with electrical conduits, plumbing lines, and fire protection systems. A unified model facilitates MEP-FP integration by identifying spatial constraints early in the design phase. This coordination is essential for maintaining compliance with industrial standards and the 2021 International Energy Conservation Code (IECC) adopted across Texas. When a commercial HVAC contractor Dallas firms partner with utilizes these tools, the result is a disciplined installation that respects the technical requirements of every trade involved, ensuring the integrity of the final infrastructure.
Mitigating Project Risk Through Automated Clash Detection and Spatial Precision
Automated clash detection serves as the primary defense against the logistical friction that often plagues large-scale mechanical projects. This technology identifies spatial conflicts between HVAC ductwork and structural or electrical conduits long before a single piece of equipment arrives at the job site. By resolving these issues in a virtual environment, we prevent the costly field-fixes that typically derail construction timelines and inflate budgets. As a specialized commercial HVAC contractor Dallas developers rely on for technical mastery, we use these digital tools to ensure that every component has a verified path through the building's envelope.
One of the most significant benefits of BIM is the ability to conduct virtual site walkthroughs. These simulations allow our project managers to identify potential safety hazards and logistical bottlenecks before crews ever set foot on the deck. Precision estimating is another byproduct of this digital rigor. BIM provides exact material quantities, which significantly reduces the waste associated with over-ordering. This systematic approach to planning ensures that the project remains lean and predictable, reflecting a level of accountability that traditional 2D methods cannot match.
Hard Clashes vs. Soft Clashes in HVAC Design
We distinguish between two primary types of conflicts during the coordination phase. Hard clashes are physical intersections where two objects, such as a primary supply duct and a structural beam, attempt to occupy the same space. Soft clashes are more nuanced, representing violations of required clearances or maintenance access zones. We utilize Navisworks to facilitate trade-by-trade coordination meetings, ensuring that every trade respects these spatial envelopes. The financial impact of this process is undeniable; resolving a conflict in the digital model is a minor administrative task, while a field resolution involves idle labor and expensive rework. Developers seeking to eliminate this construction friction can explore our BIM-led mechanical services to see how we prioritize spatial precision.
Enhancing On-Site Productivity
BIM-coordinated layouts allow for a faster and more predictable installation process. When the layout is verified digitally, our field crews can focus on execution rather than problem-solving. This high-fidelity planning directly reduces re-work, which is the leading cause of mechanical project deficits. Our commitment to commercial HVAC installation standards means that every project benefits from a cleared path, allowing us to maintain a steady, methodical pace that adheres to the master schedule. It's this proactive stance that transforms the mechanical phase from a project risk into a predictable milestone.
The Synergy Between Digital Modeling and In-House HVAC Fabrication
The integration of digital modeling with physical production creates a seamless digital-to-physical bridge that defines modern mechanical excellence. By exporting BIM data directly to automated fabrication equipment, we achieve a level of geometric accuracy that traditional manual measurements can't match. This methodology ensures that every precision-cut fitting matches the digital model exactly, maintaining the airtight integrity required for high-performance commercial systems. As a leading commercial HVAC contractor Dallas developers rely on, we utilize this synergy to eliminate the variance often found in field-fabricated components.
Shop-controlled environments offer a superior setting for production compared to the unpredictable conditions of a construction site. Within our facility, we execute complex geometries under rigorous quality control standards, ensuring that every assembly meets verified engineering specifications. This approach facilitates a just-in-time delivery model. We coordinate our fabrication schedules with BIM-driven construction timelines, allowing components to arrive exactly when they're needed for installation. This methodical pacing optimizes site logistics and prevents the stagnation of materials on the deck.
Precision Ductwork and Specialized Components
BIM enables the design of complex ductwork geometries that traditional 2D methods simply can't replicate with accuracy. This capability is critical when navigating the tight tolerances of modern industrial assets. Our expertise in HVAC sheet metal fabrication allows us to translate these digital designs into physical reality with zero margin for error. We utilize spool drawings to streamline the assembly process for our field technicians. These detailed maps provide a clear path for installation, reducing the cognitive load on site and ensuring that the final assembly reflects the precision of the initial model.
Reducing the Construction Footprint
Prefabrication significantly minimizes the on-site material storage and associated waste that often clutter active job sites. By shifting the majority of the labor to a controlled shop environment, we reduce the physical footprint required at the project location. This is particularly beneficial for congested urban job sites in Dallas or Austin, where staging space is at a premium. Kitted deliveries, where components are grouped by floor or zone, allow for immediate installation upon arrival. For any commercial HVAC contractor Dallas projects require, this strategy improves safety by reducing site clutter and ensures that every delivery is purposeful and aligned with the master project schedule.
Beyond the Build: Strategic Asset Management and Lifecycle Performance
The value of a data-rich mechanical model extends far beyond the final inspection. Upon project completion, the BIM model transitions into a "digital twin," serving as a living document that facility managers utilize for the entire operational life of the building. This is a critical strategic advantage since approximately 35% of commercial building energy consumption is attributed to HVAC systems. By ensuring that infrastructure operates exactly as it was designed, a commercial HVAC contractor Dallas developers partner with provides the technical foundation for long-term fiscal responsibility. As a seasoned commercial HVAC contractor Dallas firms trust for high-stakes projects, we ensure that every data point serves a permanent purpose in the building's lifecycle.
The Handover: Transitioning Data to Facility Management
Traditional paper O&M manuals are often incomplete or misplaced within months of occupancy. We replace this fragmented approach with Construction Operations Building information exchange (COBie) data integrated directly into the BIM model. This allows facility teams to locate isolated valves, dampers, or specialized sensors within seconds during an emergency. Accurate as-built data reduces downtime during repairs because technicians arrive on-site with a complete understanding of the system's configuration. This level of transparency transforms commercial HVAC maintenance from a reactive task into a disciplined protocol of asset management.
Energy Performance and Thermal Precision
The intense Texas heat demands mechanical systems that maintain peak efficiency under extreme load. BIM load calculations enable thermal precision that standard designs cannot achieve. This accuracy supports indoor air quality (IAQ) goals by providing verified air balance data that remains accessible in the digital model for years. It's the responsibility of a professional commercial HVAC contractor to ensure these digital assets are maintained with the same rigor as the physical equipment. Systems that are verified through modeling are better equipped to handle the transition to A2L refrigerants and the stricter energy standards of the 2021 IECC.
Future-proofing is a final, vital consideration. As Texas facilities evolve, having a verified digital record simplifies future retrofits or system expansions. You won't need to perform invasive site surveys to determine duct capacity or structural clearance. Instead, you have a verified roadmap for growth. Contact J3 Mechanical Services to discuss how our BIM-driven approach secures the long-term performance of your commercial infrastructure.
Implementing BIM Excellence with J3 Mechanical Services in Dallas
The complexity of modern Texas mechanical infrastructure demands a partner who views digital modeling not as an optional add-on, but as a non-negotiable standard of precision. J3 Mechanical Services has established itself as the definitive commercial HVAC contractor Dallas developers select when the cost of project failure is unacceptable. Our commitment to industrial-grade precision is manifested through an integrated approach that combines advanced BIM expertise with the mechanical rigors of in-house fabrication. This total project control allows us to deliver high-stakes infrastructure that adheres to the most stringent engineering standards while maintaining a predictable construction schedule that respects your critical path.
Our operations extend across the major Texas industrial hubs, providing specialized services from Dallas and Austin to San Antonio and the Rio Grande Valley. This geographic breadth is matched by a deep-seated commitment to faith-based principles, ensuring that every commercial mechanical contract is executed with absolute transparency and ethical accountability. We don't merely install systems; we engineer long-term stability into the building's core through a logic-driven methodology that prioritizes the client's total cost of ownership. By aligning our technical standards with a partner-centric philosophy, we provide a level of reliability that matches the scale of the assets we protect.
The J3 Methodology: Accountability by Design
The J3 methodology is defined by a rigorous internal coordination process that unites our digital detailers, master fabricators, and field installers under a single mandate of excellence. We embrace the "Master Builder" persona, taking full responsibility for the mechanical integrity of the final product from the initial virtual verification to the physical handover. This proactive stance allows us to mitigate risks before they manifest on the job site, ensuring that the complexity of modern HVAC systems is managed with disciplined strategy rather than reactive troubleshooting. We invite project stakeholders to discuss their next mechanical challenge with a team that views technical mastery as an ethical duty and meticulous preparation as the foundation of every successful build.
Contact J3 Mechanical for Coordinated HVAC Solutions
If you're initiating a high-density new construction project or planning a major HVAC replacement for a critical commercial asset, J3 Mechanical Services provides the technical leadership necessary for success. Our team offers 24/7 support for critical facilities across Texas, ensuring that your infrastructure remains operational and efficient regardless of external environmental pressures. We focus exclusively on the commercial and industrial sectors, bringing a level of specialization that generic service providers cannot replicate. As the commercial HVAC contractor Dallas relies on for high-stakes environments, we're ready to bring our BIM-led coordination and engineering expertise to your next project to ensure total control from design to commissioning.
Securing the Future of Your Mechanical Infrastructure
Building Information Modeling is no longer an optional luxury in high-stakes commercial construction; it's the essential standard for developers who prioritize technical mastery and financial predictability. By resolving spatial conflicts virtually and utilizing in-house fabrication for maximum precision, you eliminate the friction of on-site change orders that frequently derail project timelines. This disciplined approach ensures that your mechanical infrastructure operates as a high-performance asset from the day of commissioning throughout its entire lifecycle.
As a specialized commercial HVAC contractor Dallas firms rely on for critical environments, we provide the engineering rigor necessary to manage complex systems with total project control. Our methodology combines expert BIM coordination with 24/7 critical infrastructure support to protect your long-term investment. We invite you to move beyond traditional design risks and embrace a systematic process rooted in accountability and industrial precision.
Partner with J3 Mechanical for Precision-Engineered HVAC Solutions and experience the certainty of a master builder's approach. We look forward to ensuring the integrity of your next build.
Frequently Asked Questions
What is the difference between CAD and BIM in HVAC construction?
Computer-Aided Design focuses primarily on geometric representation and digital drafting; however, Building Information Modeling creates an intelligent, data-rich environment. While CAD produces static drawings, BIM incorporates functional specifications such as material properties and thermal data into a shared model. This allows for a deeper level of technical verification, ensuring that every mechanical component is analyzed for its performance and spatial requirements throughout the entire building lifecycle.
How does BIM reduce the overall cost of a commercial HVAC project?
BIM minimizes the total cost of ownership by virtually eliminating the labor and material waste associated with on-site change orders. By resolving coordination errors digitally before fabrication begins, developers avoid the high costs of idle field crews and expensive rework. Additionally, precise material quantities generated from the model prevent over-ordering, while the increased speed of installation helps maintain strict construction timelines, reducing overhead and financing costs for the build.
Is BIM necessary for smaller commercial HVAC retrofits in Dallas?
While often associated with new construction, BIM is highly beneficial for retrofits within existing facilities where spatial constraints are severe. A professional commercial HVAC contractor Dallas developers partner with uses modeling to navigate congested plenums and verify that new equipment fits within legacy footprints. This precision prevents the structural modifications that often inflate retrofit budgets, ensuring that modern, high-efficiency systems are integrated with the existing building envelope without unforeseen mechanical friction.
How does BIM help with HVAC energy efficiency and LEED certification?
BIM facilitates LEED certification by providing the precise data required for advanced energy modeling and thermal performance analysis. The model allows engineers to simulate various equipment configurations to ensure the system meets the 2021 International Energy Conservation Code standards. By optimizing duct sizing and equipment selection through digital simulation, BIM ensures the mechanical infrastructure operates at peak efficiency, which is essential for securing energy-related credits and reducing long-term operational carbon footprints.
What is clash detection, and why is it critical for mechanical contractors?
Clash detection is an automated process that identifies physical intersections or clearance violations between different building systems, such as ductwork and structural steel. It's critical because it allows a commercial HVAC contractor Dallas firms rely on to resolve trade interferences in a virtual environment. This proactive coordination ensures that when components arrive on-site, they can be installed immediately without the need for field modifications, preserving the integrity and performance of the mechanical design.
Can BIM data be used for long-term HVAC maintenance?
The BIM model serves as a comprehensive asset database for facility managers after the project is handed over. Every piece of equipment in the model contains metadata regarding its installation date, manufacturer specifications, and maintenance requirements. This centralized information streamlines preventive maintenance protocols and ensures that technicians can quickly identify parts for repairs. By maintaining this digital twin, building owners can extend the life of their mechanical assets and optimize ongoing system performance.
Does J3 Mechanical provide BIM coordination for projects in Dallas and San Antonio?
J3 Mechanical provides comprehensive BIM coordination and engineering services for large-scale commercial projects throughout Texas, including the Dallas and San Antonio metroplexes. Our integrated workflow links the digital model directly to our in-house fabrication facilities, allowing for total project control. This ensures that the precision established during the coordination phase is maintained through to the physical installation, providing a reliable mechanical solution for developers managing complex industrial and commercial assets across the state.
Need a hand with your building's HVAC?
Free quotes and honest answers from licensed commercial technicians across South Texas.