
BIM Coordinated HVAC Installation: Engineering Precision for Commercial Facilities
Digital precision delivers zero real-world value if physical fabrication fails to execute the design. Commercial general contractors and facility managers know this operational friction all too well. When routing high-capacity ductwork through congested overhead plenums, sudden spatial clashes with structural framing or conduit runs regularly trigger expensive change orders and crippling schedule slippage. Executing an engineered BIM coordinated HVAC installation bridges this costly divide, translating multi-layered digital models into absolute constructibility before a single mechanical hanger touches the concrete slab.
You shouldn't have to absorb the compounding labor expenses and project delays caused by fragmented coordination between engineers, detailers, and field mechanical trades. Discover how Building Information Modeling transforms commercial mechanical installation by eliminating multi-trade conflicts, accelerating project milestones, and ensuring millimeter field precision across every duct and equipment run. The following guide details the clash detection protocols, fabrication alignments, and management standards that secure predictable project costs and guarantee mechanical systems install cleanly on schedule.
Key Takeaways
- Understand how an engineered BIM coordinated HVAC installation replaces static two-dimensional plan sets with intelligent spatial modeling to resolve multi-trade interferences prior to physical site mobilization.
- Learn the procedural hierarchy governing spatial coordination, including the critical technical distinction between hard structural collisions and operational clearance violations.
- Discover how direct integration between federated digital models and in-house sheet metal fabrication eliminates field re-routing through millimeter-accurate spooling workflows.
- Explore proven pre-construction protocols that protect capital expenditure and compress project milestones by systematically eradicating mid-construction mechanical change orders.
- Identify the operational criteria required to evaluate commercial mechanical partners, focusing on the distinct accountability advantages of internal detailing teams over disconnected third parties.
What Is BIM Coordinated HVAC Installation in Commercial Construction?
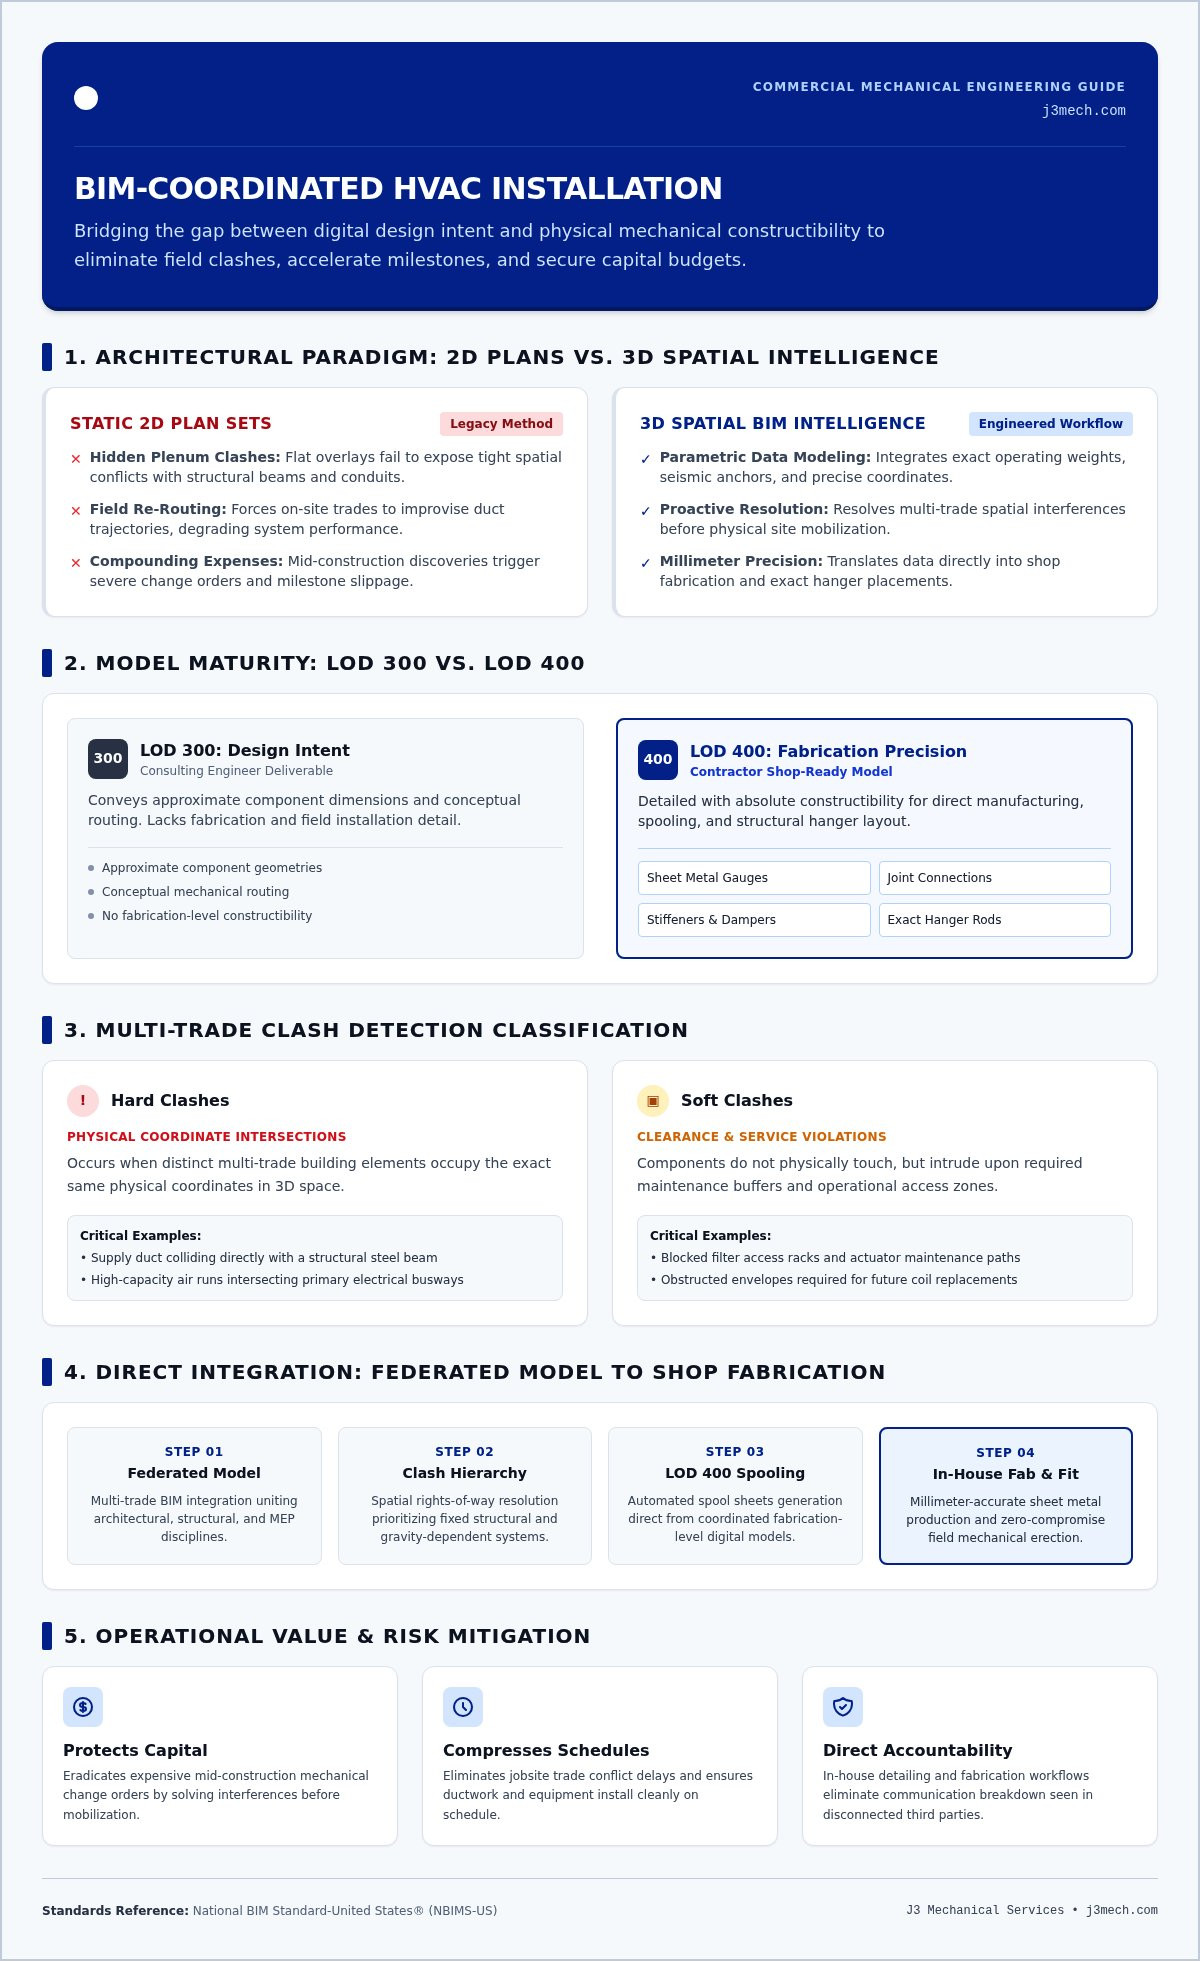
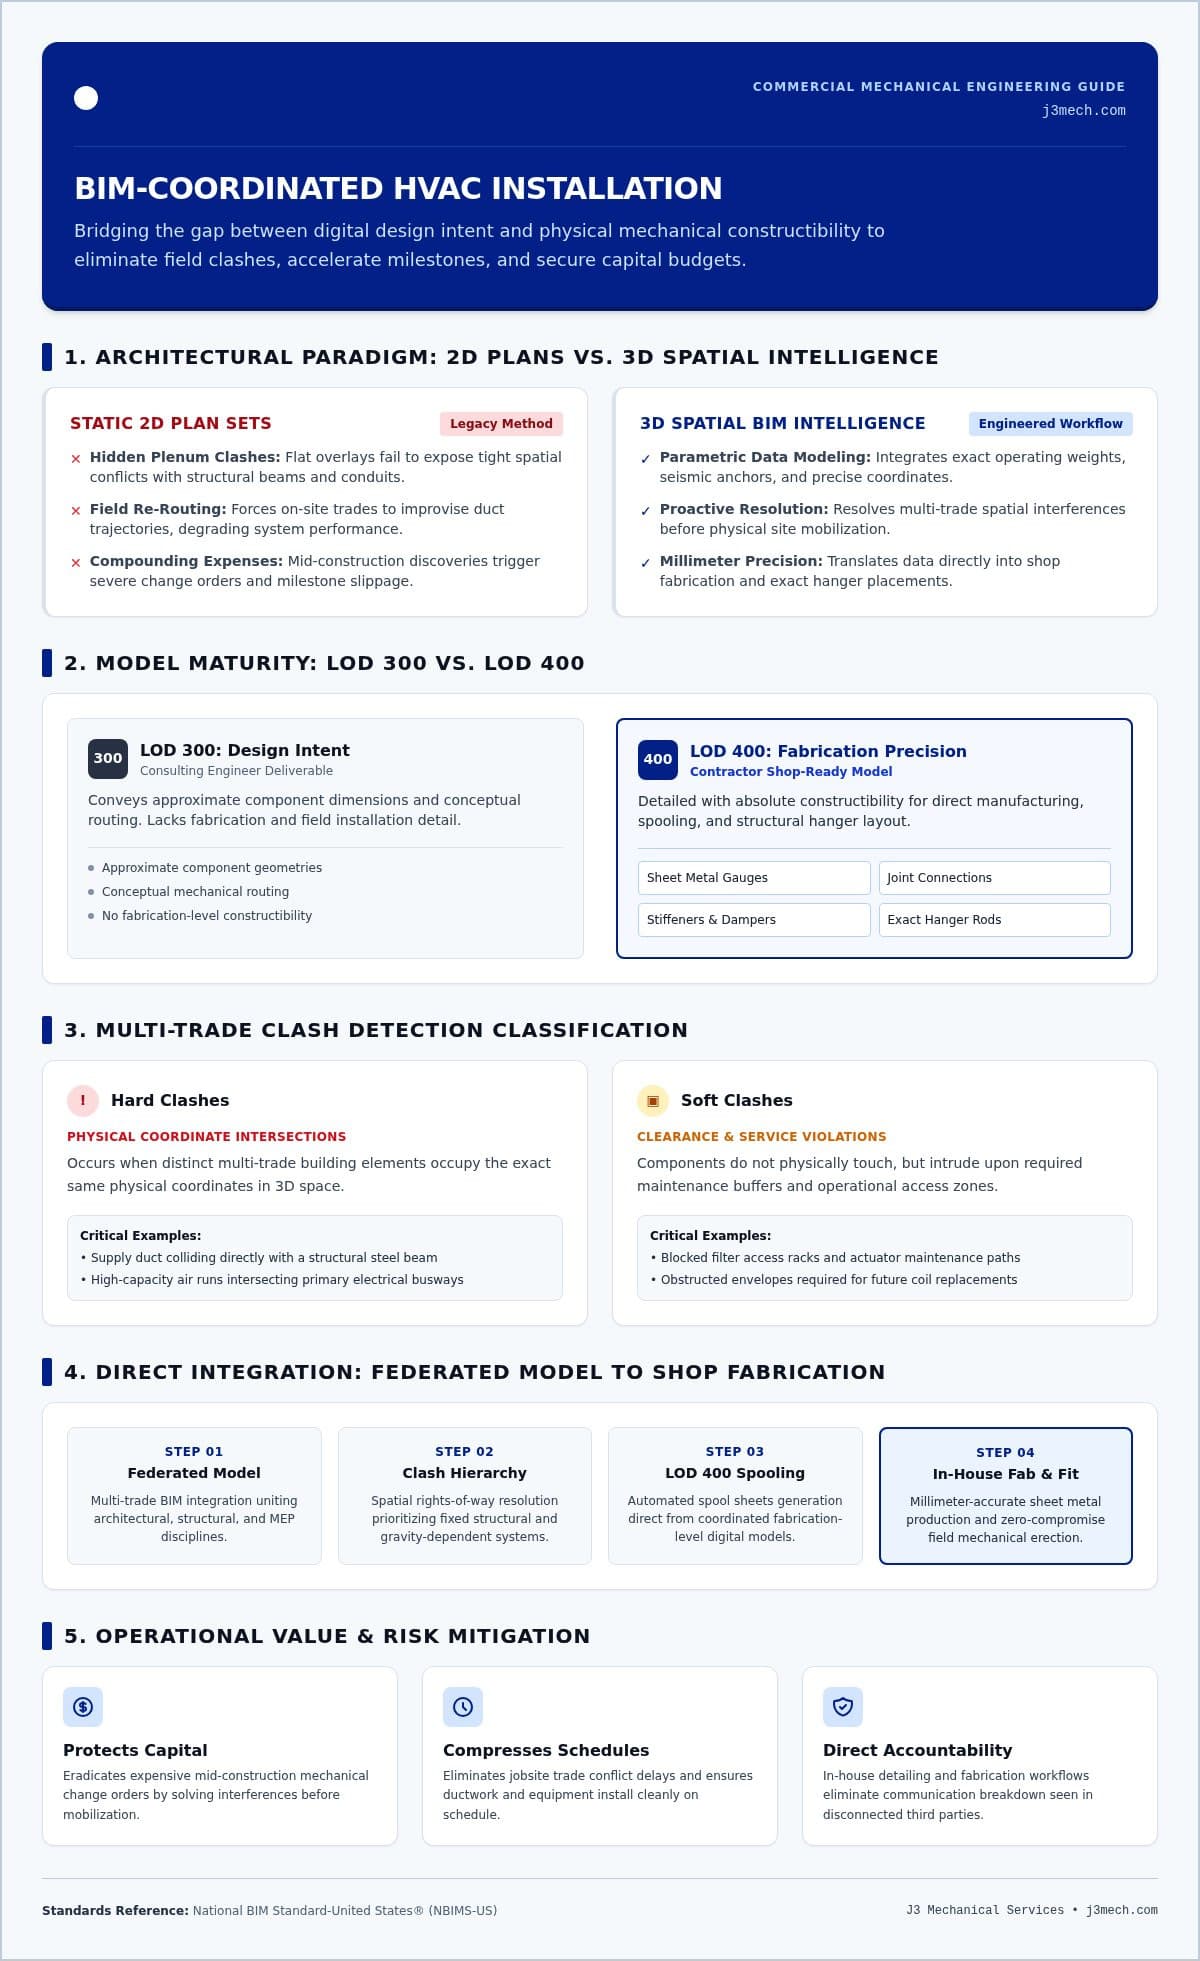
Commercial mechanical construction demands uncompromising spatial discipline. A true BIM coordinated HVAC installation isn't merely a digital drafting exercise; it represents a unified engineering workflow that bridges design intent and physical installation. By integrating Building Information Modeling (BIM) into the core mechanical strategy, project teams replace fragmented two-dimensional drawings with multi-layered, data-dense digital representations of the building environment. This proactive alignment ensures that every high-capacity air handler, variable air volume terminal, and primary duct run functions without physical interference or lifecycle compromise.
The Progression from 2D Plan Sets to 3D Spatial Intelligence
Traditional two-dimensional design relies on overlaying static drawings, a legacy method that routinely hides clashes within dense plenum spaces. Sheet metal ductwork cannot simply yield to structural steel or electrical conduits on site without severe performance penalties. In contrast, intelligent three-dimensional modeling relies on parametric components that embed critical operational metadata:
- Exact operating weights and seismic anchor requirements for structural coordination
- Mandated service envelopes for filter access, coil pulls, and actuator maintenance
- Precise geometric coordinates for mechanical duct routing and equipment drops
This data density removes guesswork from the jobsite, giving mechanical contractors verified intelligence before field mobilization begins.
Defining Levels of Development from LOD 300 to LOD 400
Successful project delivery hinges on understanding model maturity. Consulting engineers typically produce models at Level of Development (LOD) 300 to convey design intent, showing approximate component geometries and conceptual routing. However, these models lack field constructibility. A fully realized BIM coordinated HVAC installation requires transitioning the model to LOD 400.
At LOD 400, mechanical systems are detailed with fabrication-level precision, incorporating sheet metal gauges, joint connections, stiffeners, damper assemblies, and exact hanger rod positions. This fabrication-ready detail is essential for generating accurate spool sheets. It directly drives manufacturing equipment and informs field crews precisely where mechanical rigging and structural anchors must land, eliminating costly on-site re-routing.
Multi-Trade Clash Detection Protocols for Mechanical Systems
Pre-construction clash detection represents the operational foundation of any rigorous BIM coordinated HVAC installation. Automated clash reports generate little value without an established inter-trade protocol that enforces spatial rights-of-way across structural, architectural, and MEP disciplines. Aligning project teams with benchmarks like the National BIM Standard-United States® ensures these coordination rules deliver constructible spatial geometry rather than unmanageable digital data.
Hard Clashes Versus Soft Clearance and Access Violations
Automated algorithms categorize spatial interferences into two distinct operational groups:
- Hard Clashes: Physical intersections where distinct building components occupy identical coordinates, such as a high-velocity supply duct routing directly through a structural steel beam or an electrical busway.
- Soft Clashes: Clearance and maintenance boundary violations where physical components don't touch, but encroach on necessary service envelopes. These include blocked access doors, obstructed filter racks, and inadequate clearance for future coil replacements.
Soft clashes are frequently overlooked on uncoordinated jobsites. Yet, failing to protect equipment maintenance zones creates permanent operational liabilities that elevate facility lifecycle expenses.
Establishing the Trade Coordination Hierarchy
Resolving spatial collisions requires an uncompromising routing priority. Systems with fixed physical requirements dictate the surrounding geometry:
- Primary structural elements, including shear walls, columns, and primary transfer beams
- Large-bore mechanical supply, return, and exhaust ductwork alongside heavy hydronic lines
- Electrical cable trays, conduit banks, and fire suppression mains
Because high-capacity sheet metal runs require substantial overhead volume and cannot absorb abrupt offsets without creating severe static pressure drops, they maintain priority over field-adaptable conduit and smaller piping runs. This hierarchy prevents field-level improvisation that compromises mechanical performance.
Systematic Coordination Meetings and Model Sign-Off
Virtual coordination requires procedural discipline. Trade detailers and field superintendents convene weekly to interrogate the federated model, systematically resolving flagged clashes zone by zone. Physical fabrication begins only after every trade partner formally executes a sign-off on the coordinated sector.
This digital sign-off locks spatial corridors, legally and operationally preventing unauthorized field modifications that derail trade sequences. Partnering with a commercial contractor offering turnkey Building Information Modeling execution ensures that this rigorous digital vetting directly translates to conflict-free installation on site.
Translating the Digital Model to Physical In-House Fabrication
Digital precision delivers tangible field value only when internal mechanical fabrication executes the approved model without deviation. When mechanical contractors outsource manufacturing to disconnected third parties, coordinated geometries often get reinterpreted on shop paper sheets, reintroducing human error into the field. Direct data integration between federated modeling software and automated sheet metal machinery bridges this critical gap, ensuring that an engineered BIM coordinated HVAC installation retains its spatial integrity from the digital screen to the facility ceiling.
Automated Spooling and Computer-Aided Manufacturing
Detailers generate digital spool sheets straight from the clash-resolved coordination model, carving expansive duct networks into manageable, transportable sub-assemblies. These data files export directly to Computer-Aided Manufacturing (CAM) systems, driving automated coil lines and high-definition CNC plasma tables without manual transcription. Seam allowances, flange profiles, and gauge specifications convert automatically into physical cuts and bends. Shop quality managers verify dimensional tolerances against the native model before any duct leaves the facility, eliminating the costly practice of field-modifying sheet metal on the jobsite.
Modular Assembly and Prefabrication Strategies
Controlled shop environments provide optimal working conditions that physical jobsites simply can't match. Skilled trades assemble complex mechanical assemblies, unistrut trapeze racks, and high-capacity duct banks under standardized conditions, ensuring structural stability and superior joint sealing. Building these sections off-site delivers several critical advantages:
- Guaranteed sealant cure times and acoustic lining adhesion inside climate-controlled work bays
- Drastic reductions in elevated overhead labor hours within congested commercial corridors
- Decreased jobsite hoist time, allowing field personnel to rig unified multi-duct assemblies rather than hanging loose individual joints
Optimized Jobsite Staging and Just-In-Time Delivery
Every prefabricated mechanical spool receives a durable digital tracking tag that corresponds to its unique model coordinate and scheduled installation sequence. Deliveries arrive on site organized specifically by floor quadrant, eliminating trade congestion and protecting materials from on-site damage. This methodical alignment keeps floor slabs clear for other trades while enabling mechanical crews to hoist and anchor ductwork immediately upon arrival. For a comprehensive analysis of the tolerances and machinery required for modern duct manufacturing, consult this guide to HVAC sheet metal fabrication.
Mitigating Project Risk: Schedule Compression and Capital Protection
Uncoordinated mechanical projects bleed capital through reactive field modifications. When trades compete for uncontrolled ceiling plenums without spatial verification, physical collisions force crews to halt production, submit ambiguous Requests for Information (RFIs), and wait for emergency engineering re-designs. Deploying an engineered BIM coordinated HVAC installation protects capital expenditure by transforming complex mechanical installation into a predictable, factory-controlled assembly sequence. This level of upfront engineering discipline optimizes the entire lifecycle of a commercial HVAC installation, ensuring budget limits remain intact.
Eliminating the Downstream Expense of Field Rework
Physical rework remains the primary driver of commercial construction overruns. When primary ductwork collides with structural members on site, the damage extends well beyond scrap sheet metal:
- Wasted field labor hours while installation crews wait for revised routing plans
- Emergency structural engineering reviews and costly core-drilling permits
- Voided fire-barrier or roof-curb warranties caused by unapproved field penetrations
- Severe compounding delay claims from displaced downstream trades
Resolving thousands of potential collisions within a virtual federated model requires only a fraction of the expenditure demanded by a single major field change order. By locking in spatial compliance during pre-construction, general contractors safeguard their contingency funds against unexpected mechanical cost overruns.
Accelerating Construction Timelines and Trade Overlap
Project schedules depend on achieving mechanical rough-in milestones quickly. Traditional delivery models require sequential trade progression, forcing electrical and framing crews to pause while sheet metal mechanics work through congested corridors. Virtual clash resolution establishes verified spatial corridors, allowing multiple trades to work concurrently without physical friction.
Field-verified mechanical paths also enable earlier building enclosure. Getting primary duct networks and central air handlers in place on schedule allows general contractors to introduce conditioned air weeks ahead of traditional construction timelines. Early climate control stabilizes ambient indoor temperatures, protecting architectural millwork, drywall taping, and sensitive floor finishes from moisture damage while keeping critical completion dates secure. To protect your upcoming build against costly spatial rework, coordinate your next mechanical project with J3 Mechanical.
Criteria for Selecting a BIM-Capable Commercial Mechanical Contractor
Software licensing alone doesn't make a mechanical contractor competent in virtual construction. Evaluating a prospective partner for an engineered BIM coordinated HVAC installation requires looking past digital presentations to examine physical construction capabilities and field accountability. Commercial general contractors and facility developers must establish whether a mechanical partner possesses the internal infrastructure required to translate coordinated digital models into physical infrastructure without handoffs that dilute responsibility.
In-House VDC Expertise Versus Disconnected Drafting
Outsourcing Virtual Design and Construction (VDC) to detached third-party drafting agencies or offshore firms introduces severe operational risks. Third-party detailers often construct models that clear basic digital clash tolerances on screen but prove physically impossible to hoist, assemble, or seal in the field. They lack field accountability when spatial arrangements fail on site.
In-house detailers work directly alongside fabrication managers and installation superintendents, grounding their digital routing in trade realities. They also incorporate regional environmental standards into model geometry. In Central Texas and Gulf Coast commercial facilities, where intense ambient humidity and sustained cooling demands dictate heavy insulation thicknesses and strict vapor barrier protection, detailing teams must account for these external dimensions rather than raw sheet metal sizes alone.
The Single-Source Accountability Model
Complete project control requires uniting virtual modeling, sheet metal fabrication, and field mechanical installation under one roof. When distinct vendors handle each phase, finger-pointing inevitably follows any field misalignment. A unified mechanical contractor provides complete operational ownership:
- The detailing personnel who resolve spatial collisions during virtual coordination meetings answer to the same leadership manufacturing the ductwork
- Field installation superintendents communicate directly with internal fabrication teams to modify spool sheets instantly if structural slab variances arise
- Procurement, fabrication, and site delivery align seamlessly without relying on third-party supply chain intermediaries
This closed-loop model guarantees that field installations mirror coordinated digital drawings down to the millimeter. For a comprehensive framework on evaluating mechanical infrastructure partners, review this commercial HVAC contractor guide. Choosing an integrated partner protects your construction schedule and ensures your mechanical systems perform reliably across the facility lifecycle.
Engineer Certainty into Your Next Commercial Mechanical Build
Modern commercial infrastructure leaves no margin for jobsite improvisation or trade conflict. Executing a verified BIM coordinated HVAC installation shifts spatial risk out of congested overhead plenums and into controlled digital environments, turning complex mechanical routing into predictable, prefabricated assemblies. When project teams mandate rigorous LOD 400 modeling and enforce disciplined multi-trade hierarchies, they protect baseline schedules, eliminate change orders, and preserve mandatory service access for the facility's operational life.
Achieving these results requires a dedicated mechanical partner with complete operational accountability. By linking integrated Virtual Design and Construction (VDC) workflows directly to advanced in-house sheet metal fabrication, J3 Mechanical Services eliminates disconnected drafting vendors and delivers millimeter precision across San Antonio and Central Texas facilities. Because our teams focus strictly on complex commercial mechanical systems without diluting resources into residential work or general plumbing, your build receives uncompromising technical oversight. Take command of your project timeline today and consult with J3 Mechanical Services for coordinated mechanical execution.
Frequently Asked Questions
How does BIM coordination differ from traditional HVAC shop drawings?
Traditional shop drawings represent isolated two-dimensional representations of mechanical layouts, whereas BIM coordination integrates intelligent 3D components into a live, multi-trade federated model. Rather than relying on static paper sheets that mask spatial conflicts, BIM embeds parametric metadata including operating weights, connection points, and dynamic clearance boundaries. This allows trade superintendents to evaluate physical constructibility alongside structural framing and electrical infrastructure before fabrication starts.
At what project stage should a mechanical contractor initiate BIM coordination?
Mechanical contractors should initiate BIM coordination during the pre-construction phase, ideally alongside the final schematic design or early detailed design stage. Engaging early ensures that major mechanical equipment footprints, high-capacity duct corridors, and structural slab penetrations are locked into the federated model prior to structural framing releases. Early mechanical input prevents spatial compromises that force costly engineering re-routing once general contractors mobilize field crews.
What Level of Development is standard for commercial HVAC installation?
Level of Development (LOD) 400 is the recognized industry standard for executing an engineered BIM coordinated HVAC installation. While consulting engineers typically deliver design-intent models at LOD 300, mechanical contractors must develop assemblies to LOD 400 for actual installation. This fabrication-ready fidelity incorporates sheet metal gauges, joint connections, stiffeners, damper mechanisms, and specific anchor locations, providing the exact data required to drive computer-aided manufacturing and precision rigging.
How does BIM coordinated installation directly reduce project change orders?
BIM coordinated installation eliminates change orders by identifying and resolving multi-trade spatial collisions virtually prior to material manufacturing and field mobilization. Uncoordinated projects routinely bleed contingency capital on emergency mechanical offsets, unplanned core drilling, and compounding trade delay claims. By resolving these geometric interferences in the digital coordination phase, mechanical contractors ensure ductwork and piping install cleanly on schedule without halting active jobsite crews.
Can BIM coordination resolve mechanical service clearance issues before construction?
Yes, modern clash detection protocols model dynamic service envelopes and operational clearance zones directly alongside physical geometry. Beyond detecting physical collisions with structural beams or conduits, the digital model establishes protected spatial zones around filter racks, access doors, control valves, and coil withdrawal paths. Catching these access violations during pre-construction prevents long-term operational liabilities and ensures technicians can safely maintain equipment over the facility's lifecycle.
Why is in-house fabrication critical for executing a BIM coordinated HVAC project?
In-house fabrication ensures that the millimeter-level geometric data validated in the digital model translates directly into physical sheet metal without third-party interpretation errors. When mechanical contractors control their own CNC plasma tables and automated coil lines, spool sheets generate manufactured ductwork that matches the coordinated model exactly. For Texas commercial facilities, this internal alignment eliminates supply chain handoffs, speeds up field erection, and guarantees accountability across the entire installation lifecycle.
Need a hand with your building's HVAC?
Free quotes and honest answers from licensed commercial technicians across South Texas.