
Commercial AC Installation in Austin: Precision Engineering for Critical Infrastructure
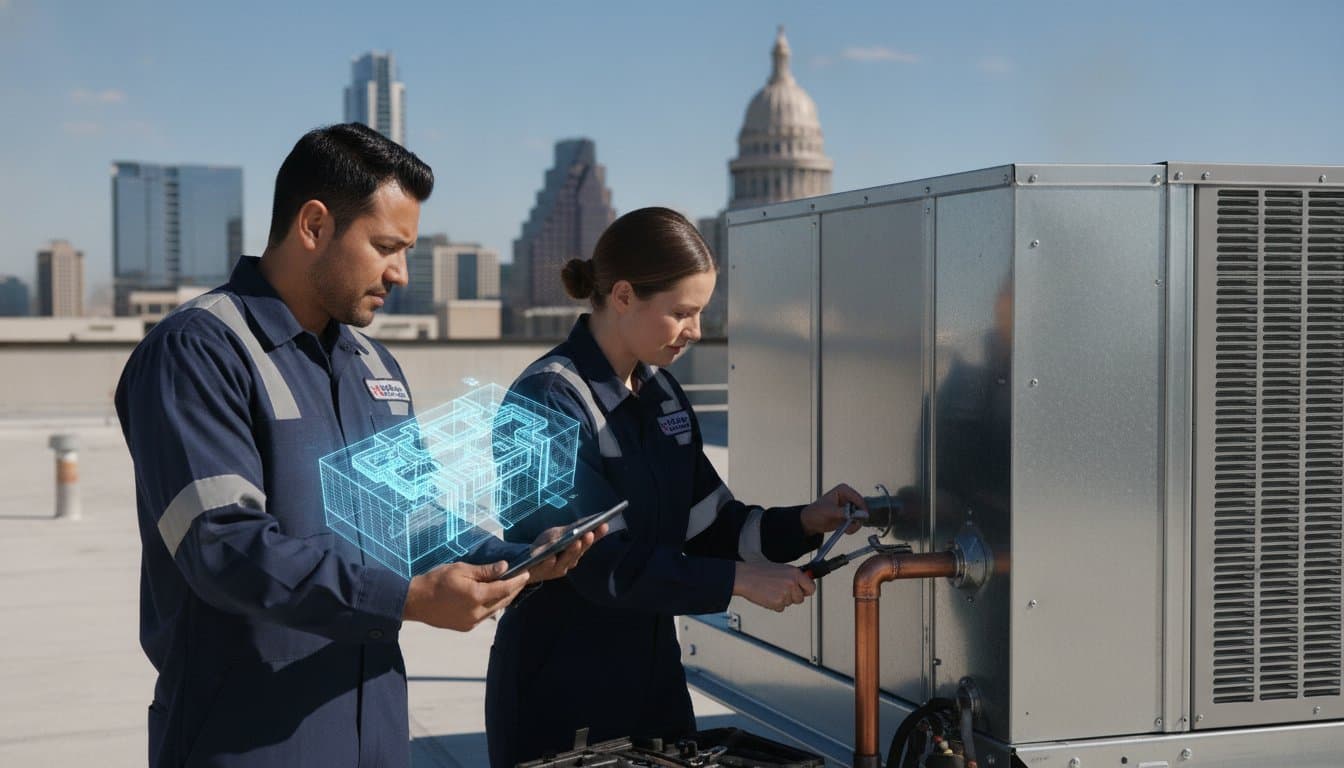
In the high-stakes environment of Austin commercial development, the difference between a successful commissioning and a catastrophic budget overrun often hinges on a single inch of uncoordinated ductwork. For facility managers and developers, the volatility of the Texas climate means that an HVAC failure is never just a minor inconvenience; it's a critical infrastructure breakdown that threatens operational continuity and bottom-line stability. You've likely experienced the frustration of change orders that stem from poor initial planning or the anxiety of meeting the July 2025 deadline for new building code adoptions. It's clear that a standard approach to mechanical systems is no longer sufficient for complex modern structures.
This article demonstrates how a disciplined engineering approach to commercial AC installation Austin mitigates these risks through advanced Building Information Modeling (BIM) and precision in-house fabrication. You'll learn how these methodologies ensure your project remains cost-contained while achieving the highest standards of mechanical performance. We'll examine the strategic integration of the 2024 Uniform Mechanical Code and the mandatory transition to low-GWP refrigerants like R-32, providing a roadmap for long-term operational reliability in an increasingly regulated landscape.
Key Takeaways
- Identify how the transition to low-GWP refrigerants and the 2024 Uniform Mechanical Code impact the design and long-term compliance of new commercial infrastructure.
- Learn how Building Information Modeling (BIM) mitigates the risk of costly change orders during commercial AC installation Austin by identifying spatial conflicts before construction begins.
- Discover the logistical benefits of utilizing in-house sheet metal fabrication to maintain total control over project timelines and ductwork precision.
- Compare the performance characteristics of Rooftop Units and Variable Refrigerant Flow systems to determine the most efficient configuration for your facility's specific latent load.
- Understand the importance of a structured installation protocol that encompasses everything from pre-construction clash detection to final mechanical commissioning.
Table of Contents
- Strategic HVAC Engineering for Austin’s Commercial Landscape
- Mitigating Project Risk through BIM and In-House Fabrication
- Commercial AC System Configurations for Austin Facilities
- The Precision Installation Protocol: From Design to Commissioning
- J3 Mechanical: Austin’s Partner for Critical HVAC Infrastructure
Strategic HVAC Engineering for Austin’s Commercial Landscape
Commercial infrastructure in Central Texas faces a unique set of stressors that demand a departure from standard mechanical practices. A successful commercial AC installation Austin project begins with an exhaustive analysis of the facility's specific environmental profile, particularly regarding the high latent loads common to the region. While residential systems focus primarily on sensible heat, commercial applications must manage massive moisture infiltration alongside high-occupancy heat gains. Failing to account for these variables results in premature equipment degradation and a failure to maintain the indoor air quality standards required for modern industrial and tech-driven environments.
Environmental Demands of Central Texas
Engineering for Austin’s 100°F+ summers requires precise peak load calculations that go beyond simple square-footage estimates. We categorize Heating, ventilation, and air conditioning (HVAC) as a critical utility, especially for the city’s burgeoning data center and semiconductor sectors where thermal precision is non-negotiable. These facilities require specialized humidity control and high-capacity cooling to protect sensitive hardware. Residential-grade components lack the robust construction and static pressure capabilities needed to move air through the complex ductwork of a multi-story commercial building. Without industrial-grade durability, systems quickly succumb to the relentless duty cycles demanded by the Texas climate.
Regulatory Compliance and Local Codes
Adherence to the evolving regulatory environment in Travis County is essential for avoiding project delays and ensuring long-term legality. The City of Austin has adopted the 2024 Uniform Mechanical Code and International Energy Conservation Code, with these standards becoming effective on July 10, 2025. It's vital to recognize that the transition to low-GWP refrigerants, such as R-32 and R-454B, becomes mandatory for all new installations starting January 1, 2026. Our methodology incorporates these technical updates during the design phase. This ensures that every installation meets the updated SEER2 requirements and aligns with Austin Energy Green Building (AEGB) standards for superior efficiency. By integrating these codes early, we provide a structured path toward compliance that protects the client's investment from future regulatory shifts.
The complexity of these systems necessitates a partner who views mechanical work through the lens of engineering discipline rather than simple assembly. Precision in the planning stage prevents the spatial conflicts that frequently arise in high-density commercial corridors. By prioritizing technical mastery and methodical execution, we ensure that the finished system operates with the reliability required for Austin’s critical commercial infrastructure.
Mitigating Project Risk through BIM and In-House Fabrication
Success in commercial AC installation Austin isn't merely a result of skilled labor; it's the outcome of disciplined pre-construction planning. In the complex environment of a modern commercial build, the traditional "measure-and-cut" approach on-site is a liability that invites human error and schedule slippage. By shifting the majority of the technical problem-solving into a digital environment, we eliminate the unpredictability that typically plagues large-scale mechanical projects.
Digital Coordination and BIM Integration
Building Information Modeling (BIM) is a digital representation of physical and functional characteristics of a facility. This technology serves as a mandatory coordination tool that allows our engineers to visualize complex mechanical rooms and overhead distributions long before a single component arrives at the job site. By integrating our mechanical models with those of the plumbing and electrical contractors, we perform exhaustive clash detection to identify spatial conflicts in a virtual space. This proactive synchronization streamlines communication between architects and contractors, ensuring that the installation phase proceeds without the friction of uncoordinated field changes.
The Precision of In-House Fabrication
Relying on third-party vendors for critical components often introduces unacceptable lead-time delays and quality variances. Our commitment to hvac sheet metal fabrication allows us to maintain total control over the production schedule and technical standards of every ductwork segment. Using automated CNC fabrication, we produce airtight components that meet exact specifications, significantly reducing the energy loss associated with poorly fitted systems.
This localized production model ensures that custom mechanical components are staged and ready for installation exactly when the project schedule demands them. It also allows for greater flexibility when site conditions shift, as we can pivot production in real-time to maintain the critical path. If you are looking to secure a predictable timeline for your next project, investigating our mechanical construction capabilities provides a clear view of how we prioritize technical mastery.
Ultimately, the synergy between digital modeling and in-house production reduces field labor and virtually eliminates costly change orders. This systematic approach transforms commercial AC installation Austin from a series of reactive tasks into a controlled, engineering-led process that guarantees long-term operational reliability.
Commercial AC System Configurations for Austin Facilities
Selecting the appropriate mechanical configuration for a commercial AC installation Austin project is a strategic decision that dictates the operational overhead of a facility for decades. The diversity of the Austin commercial landscape-ranging from sprawling industrial complexes in the tech corridor to high-density vertical offices downtown-requires a nuanced understanding of how different system architectures respond to specific load profiles. It's not merely about cooling capacity; it's about matching the mechanical lifecycle to the building’s long-term utility goals and occupancy patterns.
Rooftop Units (RTUs) vs. Split Systems
Rooftop Units (RTUs) remain the definitive standard for retail and industrial applications due to their consolidated, self-contained design and the logistical simplicity of outdoor maintenance access. By housing all critical components in a single weatherproof cabinet, RTUs conserve valuable indoor square footage and simplify the installation of ductwork in open-ceiling environments. In contrast, commercial split systems provide a targeted solution for facilities with localized cooling demands or structural constraints that prohibit massive roof loads. While RTUs often offer lower initial capital expenditure, we evaluate the long-term lifecycle costs by analyzing the durability of the heat exchanger and the efficiency of integrated economizers that leverage cooler night air.
High-Efficiency VRF and Chiller Solutions
For multi-zone environments such as modern multi-story high-rises, Variable Refrigerant Flow (VRF) systems provide a high degree of thermal precision by modulating refrigerant flow to individual fan coil units based on real-time demand. This technology facilitates simultaneous heating and cooling in different zones, which effectively eliminates energy waste in structures characterized by varied solar orientations or fluctuating occupancy levels. Large-scale campus environments often necessitate the implementation of chilled water systems. These centralized plants utilize water as a stable medium for heat transfer, often incorporating thermal storage tanks to shift peak cooling loads away from the most expensive utility hours during the Austin summer.
To ensure compliance with the 2024 energy conservation codes, every configuration must meet the minimum 13.4 SEER2 standard for the Southern region. Our engineering team frequently recommends ratings that exceed these base requirements to mitigate the financial impact of Austin’s prolonged cooling season. By selecting a system based on a rigorous analysis of the facility's latent and sensible heat loads, we ensure that the finished infrastructure provides the reliability and efficiency required for high-stakes commercial environments.
The Precision Installation Protocol: From Design to Commissioning
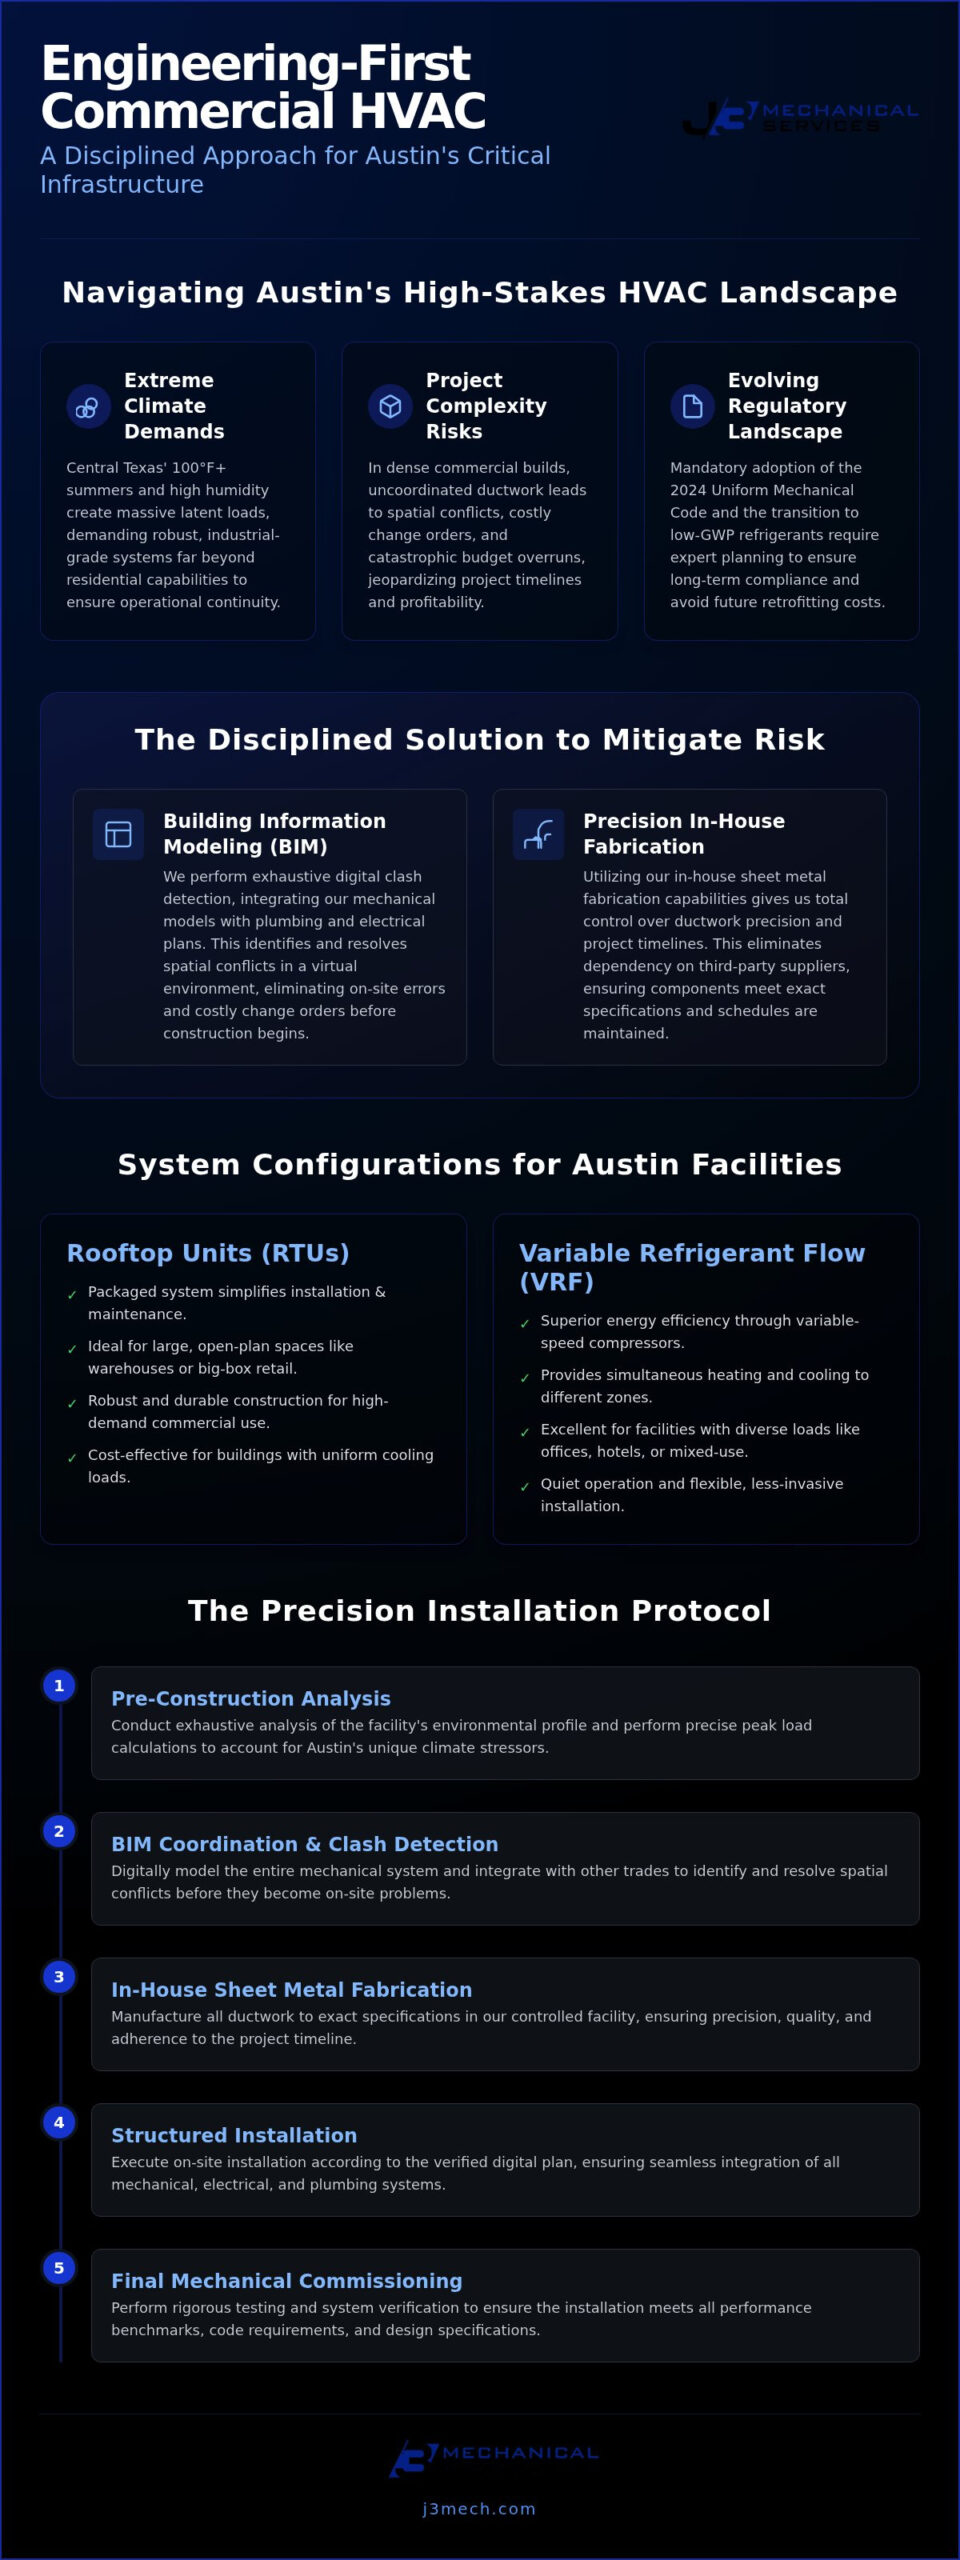
A successful commercial AC installation Austin is not a singular event but a methodical sequence of phases designed to eliminate technical friction. Every project follows a chronological lifecycle that transitions from virtual coordination to physical commissioning. This structured protocol ensures that the final mechanical system operates as a cohesive unit rather than a collection of disparate components. By maintaining a disciplined workflow, we mitigate the risks of equipment failure and ensure the facility remains operational under the most demanding thermal conditions.
The lifecycle begins with Phase 1, where pre-installation coordination translates digital models into actionable field instructions. During Phase 2, we manage logistical staging and specialized rigging to handle heavy equipment safely. Phase 3 involves the systematic execution of mechanical and electrical connections, strictly adhering to the 2024 Uniform Mechanical Code. Finally, Phase 4 focuses on rigorous commissioning and performance verification to confirm that the system meets its engineering intent before the project is considered complete.
Logistical Execution in Urban Austin
Managing the physical installation in high-density areas like downtown Austin requires meticulous logistical foresight. We secure necessary crane permits and coordinate street closures with local authorities to facilitate the placement of heavy rooftop equipment. To minimize disruption to ongoing business operations, we often schedule equipment deliveries and rigging during nighttime hours. Our safety protocols are strictly aligned with OSHA standards, ensuring that every lift and installation maneuver prioritizes the integrity of the site and the safety of the public. This level of coordination is essential for maintaining the critical path of the project schedule.
Commissioning and System Optimization
The final phase of the installation protocol is the rigorous verification of system performance. We test air balance and verify refrigerant charges to ensure the equipment achieves its maximum SEER2 efficiency rating. This process includes integrating the HVAC controls into the existing Building Automation System (BAS) for centralized oversight. Establishing a baseline for performance during commissioning is the first step toward effective commercial hvac maintenance. Through these verification steps, we ensure that the mechanical infrastructure is optimized for long-term asset health and operational reliability. To ensure your facility's infrastructure is built on a foundation of engineering precision, consult with our mechanical experts today to discuss your specific installation requirements.
J3 Mechanical: Austin’s Partner for Critical HVAC Infrastructure
J3 Mechanical Services operates as a disciplined strategist and an authoritative expert, providing specialized mechanical solutions across the Central Texas region that prioritize long-term stability over temporary fixes. Our methodology is rooted in a profound sense of industrial authority, where we view every commercial AC installation Austin as a critical infrastructure responsibility rather than a mere series of mechanical tasks. By integrating faith-based principles of accountability with technical mastery, we ensure that our clients receive a transparent, logic-driven presentation of their project’s progress and eventual outcome. This commitment to ethical duty defines our persona as a master builder, dedicated to the integrity of the final mechanical product.
Specialization Over Generalization
Our strategic decision to exclude general plumbing services from our portfolio is a deliberate choice intended to maintain absolute HVAC engineering excellence. By focusing exclusively on the complexities of mechanical systems, we've developed a depth of experience in high-stakes new construction and industrial retrofits that generalists cannot match. This specialization allows our team to function as seasoned consultants who guide developers through the lifecycle of planning, execution, and ongoing oversight with a steady, methodical partnership. We prioritize meticulous preparation, ensuring that our proactive approach mitigates risks before they manifest on the job site, which is essential for managing the high-stakes environments of Austin's tech and industrial corridors.
Securing Your Facility’s Future
The role of a commercial hvac contractor extends far beyond the initial commissioning phase; it involves securing the future operational reliability of the entire facility. We mitigate long-term risks by ensuring every installation is backed by a 24/7 emergency recovery capability, providing a safety net for critical systems that cannot afford downtime in the Texas heat. Our partnership model is designed to provide predictable results through the use of advanced tools like BIM and in-house fabrication, which were detailed in previous sections as the primary hedges against project failure. This systematic execution guarantees that your mechanical assets remain high-performing and cost-contained throughout their lifecycle.
Initiating a consultation with our engineering team is the most effective way to ensure your next project adheres to the rigorous standards of the 2024 Uniform Mechanical Code and the upcoming refrigerant transitions. We invite you to experience a partnership defined by competence, consistency, and a relentless commitment to mechanical excellence. Consult with J3 Mechanical Services for Austin AC Installation to begin the process of securing a highly efficient, professionally engineered HVAC system for your commercial facility.
Securing Long-Term Operational Stability for Austin Infrastructure
The transition toward more complex mechanical standards and the rigorous demands of the Central Texas climate necessitate a shift from commodity-based services to a disciplined engineering approach. By prioritizing BIM-coordinated precision and utilizing in-house fabrication capabilities, facility owners can effectively eliminate the unpredictability of field errors and unmanaged project timelines. A high-performance commercial AC installation Austin is the result of meticulous pre-construction planning and a commitment to technical mastery that extends through the entire lifecycle of the mechanical asset. This systematic methodology ensures that your critical infrastructure remains resilient against both environmental stressors and regulatory shifts.
J3 Mechanical Services stands as a proactive partner, offering the technical foresight required to manage high-stakes commercial environments without friction. Our integration of 24/7 emergency mechanical recovery provides an additional layer of security, ensuring that your operations remain stable long after the initial commissioning is complete. We invite you to Request a Technical Consultation for Your Austin Facility to discuss how our specialized protocols can optimize your next project. Building a foundation of mechanical excellence today guarantees the long-term reliability your business requires to thrive in an evolving landscape.
Frequently Asked Questions
What are the current commercial AC efficiency standards in Austin for 2026?
Starting January 1, 2026, all new installations must utilize low-GWP refrigerants such as R-32 or R-454B, as the production of R-410A systems has ceased. Additionally, the City of Austin's adoption of the 2024 International Energy Conservation Code, effective July 10, 2025, mandates a minimum efficiency of 13.4 SEER2 for the Southern region. These rigorous standards ensure that new infrastructure remains compliant with federal decarbonization policies while providing superior thermal performance in the Texas climate.
How does BIM coordination reduce the cost of commercial HVAC installation?
BIM coordination reduces costs by identifying and resolving spatial conflicts between mechanical, electrical, and plumbing systems in a virtual environment before construction begins. This proactive clash detection virtually eliminates the need for expensive field modifications and unmanaged change orders that typically inflate project budgets. By ensuring that every component fits precisely within the designated building model, we reduce labor hours and material waste, providing a more predictable financial outcome for complex projects.
How long does a typical commercial AC replacement take for an Austin office building?
A typical replacement for a mid-sized Austin office building generally spans two to four weeks, though the specific duration depends on the complexity of the existing infrastructure. This timeline encompasses the recovery of old refrigerants, structural rigging of new equipment, and the final commissioning phase. We utilize methodical staging and nighttime logistical execution so the project doesn't halt productivity while we transition the critical mechanical systems to modern, high-efficiency hardware.
What is the difference between a commercial RTU and a VRF system?
A Rooftop Unit (RTU) is a self-contained, consolidated system typically used for open-span industrial or retail spaces, whereas a Variable Refrigerant Flow (VRF) system utilizes modular indoor units for precise zone control. VRF technology is particularly effective for multi-story office buildings because it modulates refrigerant flow based on individual zone demand, allowing for simultaneous heating and cooling. While RTUs offer logistical simplicity, VRF systems provide a higher degree of thermal precision and energy efficiency.
Does J3 Mechanical provide 24/7 emergency support after a new installation?
We provide 24/7 emergency service to ensure the continuous recovery and stability of critical systems following a new commercial AC installation Austin. Our commitment to faith-based accountability means we maintain a dedicated response team capable of addressing mechanical failures at any hour, protecting your facility from the risks of extreme heat. This ongoing oversight is a fundamental component of our partnership, providing the steadfast reliability required for high-stakes commercial and industrial operations.
Can in-house fabrication speed up my commercial HVAC project timeline?
In-house fabrication accelerates project timelines by removing the dependence on third-party sheet metal vendors and their associated lead-time volatility. By producing custom ductwork and mechanical components within our own facility, we can synchronize production with the specific needs of the job site in real-time. This localized control allows us to pivot quickly if site conditions change, ensuring that the installation remains on the critical path without the delays common to outsourced manufacturing.
What factors influence the cost of commercial AC installation in Central Texas?
The cost of a commercial AC installation Austin is primarily influenced by the system's cooling capacity, the complexity of the existing building model, and the requirement for specialized rigging. Austin's unique climate zone 2A necessitates robust latent load management, which may require higher-tonnage equipment or advanced dehumidification features. Additionally, the integration of 2024 energy codes and the transition to low-GWP refrigerants impact the initial capital expenditure for modern, compliant mechanical infrastructure.
How do I know if my Austin facility requires a full HVAC system replacement?
A full replacement is often necessary when a system exhibits frequent compressor failures, excessive refrigerant leaks, or an inability to maintain indoor temperatures below 85 degrees Fahrenheit. Since production of R-410A systems has halted, it's becoming increasingly cost-prohibitive to repair older units. A technical assessment can determine if your facility's operational reliability is compromised, necessitating a transition to a more efficient, code-compliant mechanical system that meets updated building requirements.
Need a hand with your building's HVAC?
Free quotes and honest answers from licensed commercial technicians across South Texas.