
Commercial AC Unit Installation: A Technical Guide to Precision Engineering
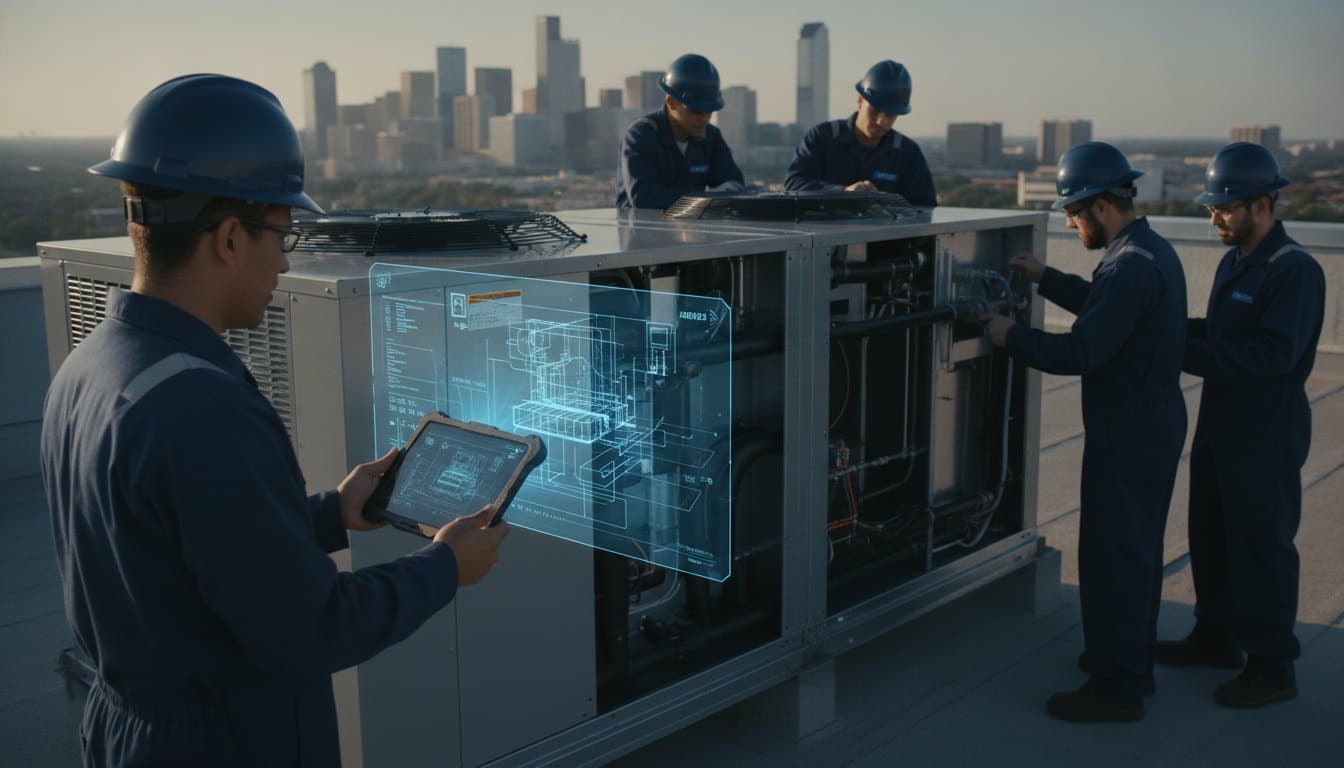
A single miscalculation in the pre-construction phase of a commercial ac unit installation can manifest as a six-figure operational liability before the first compressor even cycles on. You recognize that in high-stakes industrial environments, the margin for error is non-existent, yet the complexity of modern mechanical projects often leads to the very change orders and downtime you seek to avoid. As 2026 energy standards and the AIM Act refrigerant mandates reshape the mechanical landscape, the distinction between a basic equipment swap and a precision-engineered installation has never been more critical for your long-term stability.
Discover the professional protocols that define a successful deployment, moving beyond guesswork toward a methodology rooted in Building Information Modeling (BIM) and rigorous system commissioning. This technical guide provides a comprehensive overview of how disciplined planning and in-house fabrication eliminate logistical friction while ensuring substantial overhead reduction. We will examine the critical path from initial technical specifications to finalized operational handoff, ensuring your next project remains on schedule, within budget, and fully compliant with evolving federal regulations.
Key Takeaways
- Learn how Building Information Modeling (BIM) serves as a digital twin to identify spatial conflicts and eliminate costly field adjustments before equipment arrives.
- Understand the strategic advantages of in-house fabrication for custom components, ensuring a seamless fit for your commercial ac unit installation regardless of architectural complexity.
- Discover the rigorous logistical protocols required for high-density urban staging and crane operations to ensure zero operational downtime during the hardware transition.
- Explore the essential role of system commissioning and Building Automation System (BAS) integration in securing long-term efficiency and predictable utility overhead.
- Identify the critical indicators for future infrastructure needs by establishing a lifecycle oversight protocol that protects your mechanical investment from the day of activation.
Table of Contents
- Phase I: Pre-Installation Engineering and BIM Coordination
- Phase II: Selecting Systems and Custom Fabrication
- Phase III: Executing the Installation and Logistical Protocols
- Phase IV: System Integration, Controls, and Commissioning
- Phase V: Lifecycle Oversight and Preventive Maintenance
Phase I: Pre-Installation Engineering and BIM Coordination
Precision in a commercial ac unit installation begins long before hardware arrives at the job site. While many providers rely on rudimentary site walks and visual assessments, a disciplined mechanical partner utilizes digital twinning to simulate the entire project environment. This transition from reactive observation to proactive engineering ensures that every duct run and piping path is verified against the existing structural reality of the facility. Preparation mitigates risk. By establishing a comprehensive digital framework, we eliminate the guesswork that typically leads to mid-project delays and unexpected cost escalations.
Digital Clash Detection and Precision Planning
Building Information Modeling (BIM) represents the standard for high-stakes commercial mechanical coordination. This technology allows engineers to overlay HVAC systems with electrical conduits, plumbing lines, and structural steel within a 3D environment. This process, known as clash detection, identifies spatial conflicts that would be impossible to see on a 2D blueprint. Precision dictates success.
- Detecting interference between main supply ducts and fire suppression lines.
- Verifying clearance for maintenance access around high-tonnage units.
- Mapping precise penetration points through concrete slabs to avoid post-tension cables.
By resolving these conflicts in a virtual space, we prevent the improvised field adjustments that often compromise system performance and trigger expensive change orders. It isn't just about fitting the equipment; it's about ensuring the integrity of the entire building infrastructure.
Load Calculation Rigor for Texas Climates
Thermal dynamics in Texas demand a level of rigor that standard national averages can't accommodate. In cities like San Antonio and Austin, industrial facilities must contend with sustained high-ambient temperatures that often exceed 105 degrees Fahrenheit during peak summer months. A precise commercial ac unit installation requires a detailed analysis of the building envelope, including R-values of insulation, glazing types, and the internal heat gain generated by heavy machinery or high-density occupancy.
We calculate the specific tonnage required to maintain environmental stability without over-sizing the equipment, as over-sizing often leads to short-cycling and premature component failure. This analysis ensures compliance with the 2026 Texas energy conservation codes, which mandate increased efficiency for all new commercial mechanical deployments. Beyond thermal loads, we verify the structural integrity of the roof before any RTU placement occurs. Large-scale commercial units can weigh several tons, requiring a thorough assessment of the support curbs and the underlying steel frame. This master-builder approach ensures that the physical infrastructure can support the mechanical upgrade for its entire twenty-year lifecycle.
Phase II: Selecting Systems and Custom Fabrication
Selecting the appropriate architecture for a commercial ac unit installation requires a balance between upfront capital expenditure and long-term operational efficiency. For sprawling industrial facilities, packaged Rooftop Units (RTUs) provide a centralized, robust solution, whereas Variable Refrigerant Flow (VRF) systems offer superior thermal zoning for multi-use commercial spaces. The decision-making process must account for the specific thermal load requirements established in the engineering phase, ensuring the selected hardware aligns with the facility's occupancy patterns and equipment heat gains. Material choice matters. It's the difference between a system that survives a decade and one that thrives for twenty years.
The Strategic Advantage of In-House Fabrication
A significant failure point in many mechanical projects is the reliance on third-party vendors for transition components. By utilizing in-house sheet metal contractors, we control the manufacturing of critical curb adapters and duct transitions, which significantly reduces lead times and ensures an airtight fit. This level of precision is particularly vital for historic San Antonio assets where standard, off-the-shelf fittings often fail to accommodate unique architectural constraints. We prioritize industrial-grade materials, such as heavy-gauge galvanized steel, to prevent vibration-induced fatigue and ensure the ductwork maintains its structural integrity under high-static pressure.
Precision in fabrication also allows for the seamless integration of advanced air purification and high-efficiency filtration systems. As indoor air quality standards evolve, the initial build-out should accommodate MERV 13 or higher filtration without compromising airflow velocity. Adhering to technical benchmarks like ASHRAE Standard 180 during the selection phase ensures that the system's designed for verifiable inspection and long-term maintenance accessibility. It isn't just about the cooling capacity; it's about the air's integrity.
Aligning Equipment Specs with Operational Goals
Choosing between gas, electric, or hybrid heating components depends largely on the facility's existing utility infrastructure and sustainability targets. While high-efficiency units may carry a higher initial cost, their lifecycle analysis often reveals substantial savings through reduced utility overhead and eligibility for Section 179D tax deductions. For those seeking deeper insights into these engineering standards, our commercial hvac installation pillar provides a comprehensive breakdown of the technical requirements.
Success in these high-stakes environments is a product of meticulous preparation, a philosophy that defines our approach to every mechanical contract. If you require a partner who prioritizes technical mastery over quick fixes, our team at J3 Mechanical is prepared to evaluate your facility's specific needs. By matching equipment specifications to your operational goals, we ensure that the final installation delivers predictable performance and minimal long-term overhead.
Phase III: Executing the Installation and Logistical Protocols
The physical execution of a commercial ac unit installation is the phase where theoretical engineering meets industrial reality. While the digital twinning and fabrication phases established the project's foundation, the transition of hardware requires a disciplined approach to site management and logistical coordination. A successful deployment isn't measured solely by the system's eventual cooling capacity, but by the precision and safety of the transition itself. We view the job site as a controlled environment where every movement is choreographed to mitigate risk and ensure the integrity of your facility's infrastructure.
Logistical Staging and Crane Operations
Rigging multi-ton mechanical hardware requires more than just heavy machinery; it necessitates a comprehensive safety protocol that accounts for wind velocity, load distribution, and the structural integrity of the landing zone. In high-density urban environments like San Antonio or Austin, securing the necessary permits for street closures and crane positioning is a critical path item that must be finalized weeks in advance. We coordinate these movements with municipal authorities to ensure that the "big lift" occurs during optimal windows, typically during low-traffic periods to minimize public disruption. Every lift follows strict rigging standards, utilizing certified hardware to ensure the safe transport of sensitive equipment from the transport trailer to the rooftop platform.
Mechanical and Electrical Connection Standards
Once the hardware is seated on the precision-matched curb adapters fabricated in Phase II, the focus shifts to the mechanical and electrical integration. This process demands a higher register of technical mastery than standard residential work. Professional piping practices for refrigerant lines involve nitrogen purging during the brazing process to prevent internal oxidation, a step that's non-negotiable for system longevity. Similarly, condensate drainage must be engineered with proper sloping and heat-traced lines where necessary to prevent moisture-related structural damage.
- Integrating high-voltage electrical connections with existing building power distribution panels.
- Verifying phase rotation to prevent compressor damage upon initial startup.
- Ensuring all penetrations are sealed with industrial-grade flashing to maintain the building envelope's integrity.
Accountability defines the master builder's approach to the job site. We maintain a protocol of logistical transparency, ensuring that site cleanliness and organization are prioritized throughout the installation. This disciplined environment isn't merely for aesthetics; it's a functional requirement that prevents accidents and allows for the systematic verification of every connection. By managing the physical transition with this level of rigor, we ensure that the system is perfectly positioned for the critical commissioning phase that follows.
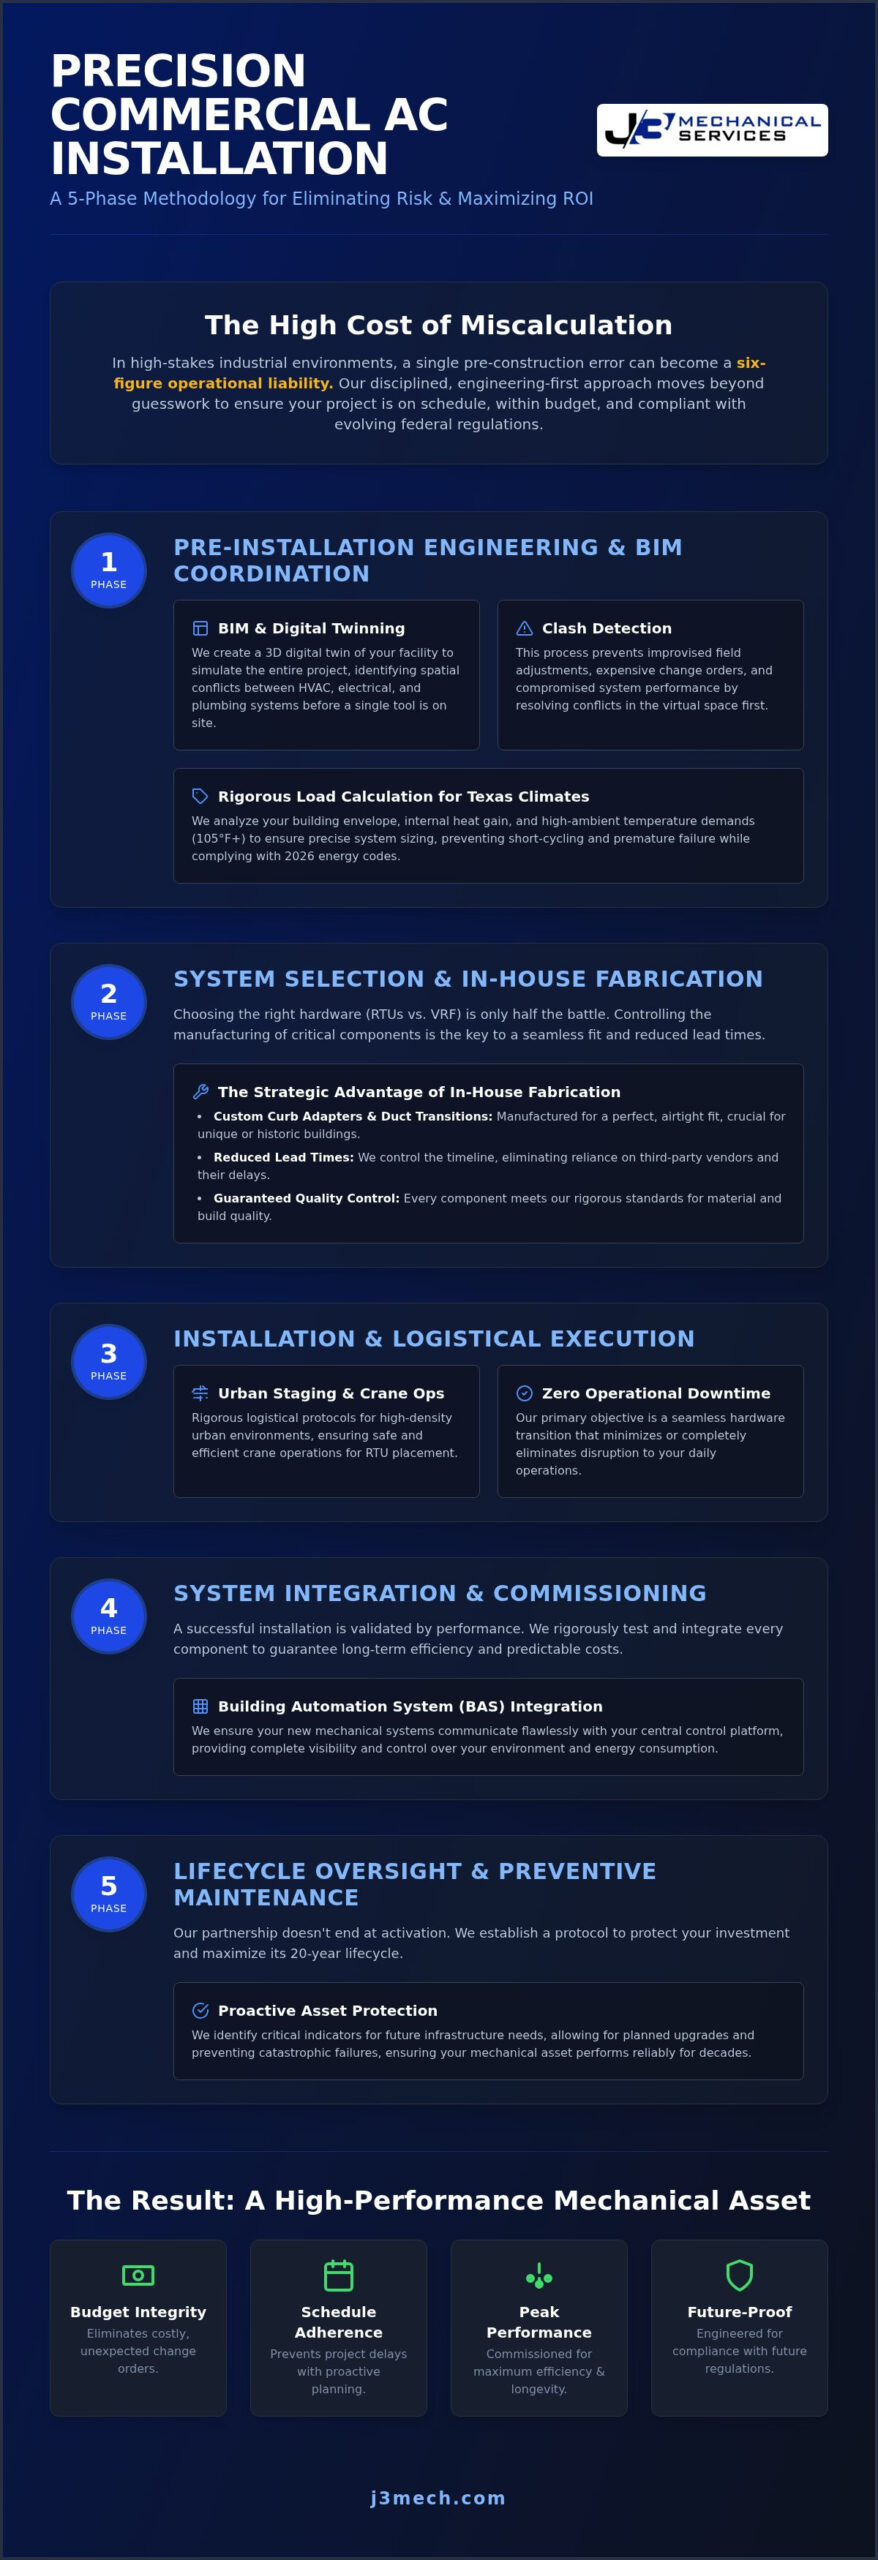
Phase IV: System Integration, Controls, and Commissioning
Commissioning represents the final bridge between mechanical assembly and long-term operational stability. While Phase III focused on the physical transition of hardware, Phase IV ensures that every component operates within the narrow tolerances defined during the initial engineering process. This systematic verification isn't merely a final check; it's a rigorous testing protocol that validates the entire commercial ac unit installation. Without comprehensive commissioning, even the highest-tier industrial hardware may underperform, leading to inefficient energy consumption and premature mechanical fatigue. We view this phase as the ultimate accountability measure for the project's success.
Building Automation and Smart Control Integration
Modern industrial facilities rely on sophisticated Building Automation Systems (BAS) to manage complex thermal environments. Integrating the new unit into an existing BAS requires precise programming of thermostats and sensors to enable zone-specific climate management. This digital architecture allows for remote monitoring, providing the data necessary for proactive commercial hvac repair diagnostics before a minor sensor deviation escalates into a system-wide failure. By optimizing energy-saving schedules based on actual occupancy data, we ensure the system remains compliant with ASHRAE 90.1 standards while minimizing utility overhead. Digital precision ensures that your mechanical investment is both intelligent and responsive.
The Commissioning Checklist: Performance Verification
A disciplined commissioning process involves measuring supply and return air temperatures to confirm the unit achieves its rated capacity under real-world conditions. Technicians verify refrigerant charge levels and monitor compressor amp draws against manufacturer specifications to ensure the system isn't operating under undue stress. Pressure differentials across the facility must be balanced to prevent building pressure issues, such as difficult-to-open doors or "building whistle," which often signal poor airflow management. We verify that every cubic foot of air is moving exactly as the digital twin predicted.
- Testing safety shutdowns to ensure the system responds correctly to smoke or fire alarms.
- Verifying emergency response sequences within the building's life-safety infrastructure.
- Calibrating economizer dampers for optimal fresh-air intake and energy recovery.
The final stage of this phase is the formal handover, where facility staff receive training on basic system operation and safety overrides. This ensures your team possesses the technical knowledge to manage the infrastructure with confidence and clarity. If your facility requires a mechanical partner who views commissioning as a non-negotiable standard of excellence, contact J3 Mechanical to discuss your system integration requirements. Precision at this stage dictates the reliability and efficiency of your system for its entire lifecycle.
Phase V: Lifecycle Oversight and Preventive Maintenance
The completion of a commercial ac unit installation marks the commencement of its operational lifecycle, not the conclusion of the mechanical responsibility. The initial twelve months of operation are the most critical for the system's long-term viability. During this window, the infrastructure settles into the building's thermal rhythm, and any minor deviations in refrigerant pressures or electrical draws must be identified and corrected immediately. Neglecting oversight during this period is a strategic error that compromises the return on investment for the entire project. A disciplined approach to maintenance ensures that the precision engineering utilized during the build-out isn't undermined by operational entropy.
Preserving Manufacturer Warranties
Industrial warranties are contingent upon verifiable proof of professional oversight. We maintain rigorous documentation of all maintenance activities, ensuring that your facility remains in total compliance with manufacturer requirements. Professional inspections serve as a diagnostic shield, identifying mechanical wear in contactors, capacitors, and fan motors before they escalate into catastrophic failures. Consistent service extends mechanical asset life by up to 25% compared to systems that only receive reactive care. This proactive stance allows you to establish a protocol for commercial hvac replacement indicators years in advance, turning a potential emergency into a predictable capital expenditure.
Strategic Reliability and Emergency Support
Transitioning from the installation phase to a long-term facility partnership requires a shift in focus toward strategic reliability. As your business expands, your mechanical needs will evolve. We provide the technical oversight necessary to ensure your system remains scalable, whether you're adding high-density server rooms or expanding industrial floor space. Reliability is a product of constant vigilance. Our commitment to your infrastructure includes access to 24/7 emergency response, ensuring that critical mechanical failures don't translate into operational downtime.
- Quarterly verification of sensor calibration and economizer functionality.
- Annual analysis of compressor oil and refrigerant acidity to detect internal wear.
- Ongoing optimization of BAS setpoints to maintain peak energy efficiency.
At J3 Mechanical, we view ourselves as stewards of your facility's stability. By maintaining the same level of industrial discipline during the maintenance phase as we did during the commercial ac unit installation, we protect your bottom line. We support Texas businesses with a master-builder's perspective, ensuring that your mechanical infrastructure remains an asset rather than a liability. True mechanical mastery isn't found in the quick fix; it's found in the steady, methodical oversight that guarantees performance for decades to come.
Securing Industrial Stability Through Mechanical Mastery
A successful commercial ac unit installation isn't defined by the hardware alone, but by the rigorous engineering and logistical discipline that precedes its activation. You've seen how Building Information Modeling (BIM) eliminates spatial conflicts and how in-house fabrication ensures that every transition component meets the specific demands of the Texas climate. This methodical approach transforms a complex mechanical project into a predictable asset that lowers overhead and secures your facility's operational future. Preparation mitigates risk, and precision ensures longevity.
By prioritizing technical mastery over short-term fixes, you protect the structural and financial integrity of your infrastructure. Our team provides BIM-coordinated precision and 24/7 emergency support across Central and South Texas, ensuring that your systems operate with steadfast reliability. When evaluating commercial hvac installers near me for your next large-scale project, the technical standards and regulatory compliance outlined in this guide serve as the benchmark for selecting a qualified mechanical partner. If you're ready to align your facility's mechanical needs with industrial-grade standards, Request a Professional Consultation for Your Commercial HVAC Project today. We look forward to establishing a partnership rooted in accountability and engineering excellence.
Frequently Asked Questions
How long does a typical commercial AC unit installation take?
The timeframe for a commercial ac unit installation varies based on the project's complexity, with a straightforward rooftop unit replacement often concluding within one to two business days. More extensive deployments that require new ductwork or complex VRF systems may necessitate several weeks of coordinated labor. We establish a definitive project schedule during the pre-construction phase to ensure your facility's operational timeline remains predictable and transparent throughout the process.
Do I need to shut down my business during the installation process?
Total operational shutdown is rarely a requirement for a professionally managed mechanical project. We utilize phased execution or after-hours labor to maintain environmental stability within your facility during the hardware transition. Our logistical protocols prioritize the continuity of your business activities, ensuring that mechanical upgrades don't manifest as costly disruptions to your daily operations or your team's productivity.
What are the primary differences between residential and commercial AC installations?
Commercial installations differ from residential projects in their scale, technical complexity, and the industrial codes they must satisfy. While residential systems typically utilize split configurations, commercial environments often require high-tonnage packaged units or VRF systems that integrate with complex air distribution networks. The structural requirements for rooftop staging and the integration of Building Automation Systems (BAS) represent technical challenges unique to the industrial sector.
How does BIM modeling reduce the overall cost of HVAC installation?
BIM modeling reduces costs by identifying spatial conflicts in a digital environment before any physical labor commences on the job site. This proactive clash detection eliminates the expensive change orders and field improvisations that arise when HVAC paths interfere with electrical or plumbing infrastructure. By utilizing a digital twin, we ensure that every component fits precisely, which accelerates the commercial ac unit installation timeline and lowers total project overhead.
What permits are required for rooftop AC unit replacement in Texas?
Replacing a rooftop AC unit in Texas requires a combination of municipal mechanical and electrical permits to ensure compliance with local building codes. In high-density areas like San Antonio or Austin, specialized rigging and crane permits are often necessary for street closures or sidewalk staging. We verify all structural engineering requirements to confirm the roof can support the unit's tonnage before the permitting process begins.
How often should a newly installed commercial AC unit be serviced?
A newly installed commercial system should be serviced at least quarterly to maintain its peak efficiency and protect the manufacturer's warranty. These scheduled inspections allow technicians to monitor refrigerant pressures, calibrate sensors, and verify that the system's energy consumption remains within rated tolerances. Consistent oversight during the first year of operation is particularly critical for identifying minor calibration issues before they escalate into mechanical failures.
Can a new AC unit be integrated with my existing building management system?
Integration with an existing Building Management System (BMS) is a standard component of our commissioning process for modern commercial installations. We utilize industry-standard protocols, such as BACnet or Modbus, to ensure the new hardware communicates seamlessly with your facility's central controls. This integration enables remote monitoring and automated energy-saving schedules, providing your facility managers with total oversight of the mechanical environment from a single interface.
What is the expected lifespan of a professional-grade commercial AC system?
The expected lifespan of a professional-grade commercial AC system typically ranges from 15 to 20 years when supported by a disciplined preventive maintenance program. Environmental factors in Texas, such as sustained high-ambient temperatures, can accelerate wear if the system isn't monitored with rigor. By adhering to ASHRAE standards and identifying mechanical fatigue early, you can maximize the return on your investment and delay the need for full system replacement.
Need a hand with your building's HVAC?
Free quotes and honest answers from licensed commercial technicians across South Texas.