
Commercial Air Conditioner Installation: Engineering Protocols for Texas Facilities
The most critical phase of a commercial air conditioner installation doesn't occur on the rooftop curb; it takes place in the digital coordination model weeks before a crane rig reaches the jobsite. Facility directors and mechanical engineers recognize all too well that uncoordinated trade interference, unmanaged latent humidity, and ductwork static pressure imbalances turn routine change-outs into crippling operational delays and premature compressor failures. When complex mechanical systems in demanding regional climates are treated as simple plug-and-play swaps, the resulting efficiency losses and indoor air quality compromises permanently penalize the facility's operating bottom line.
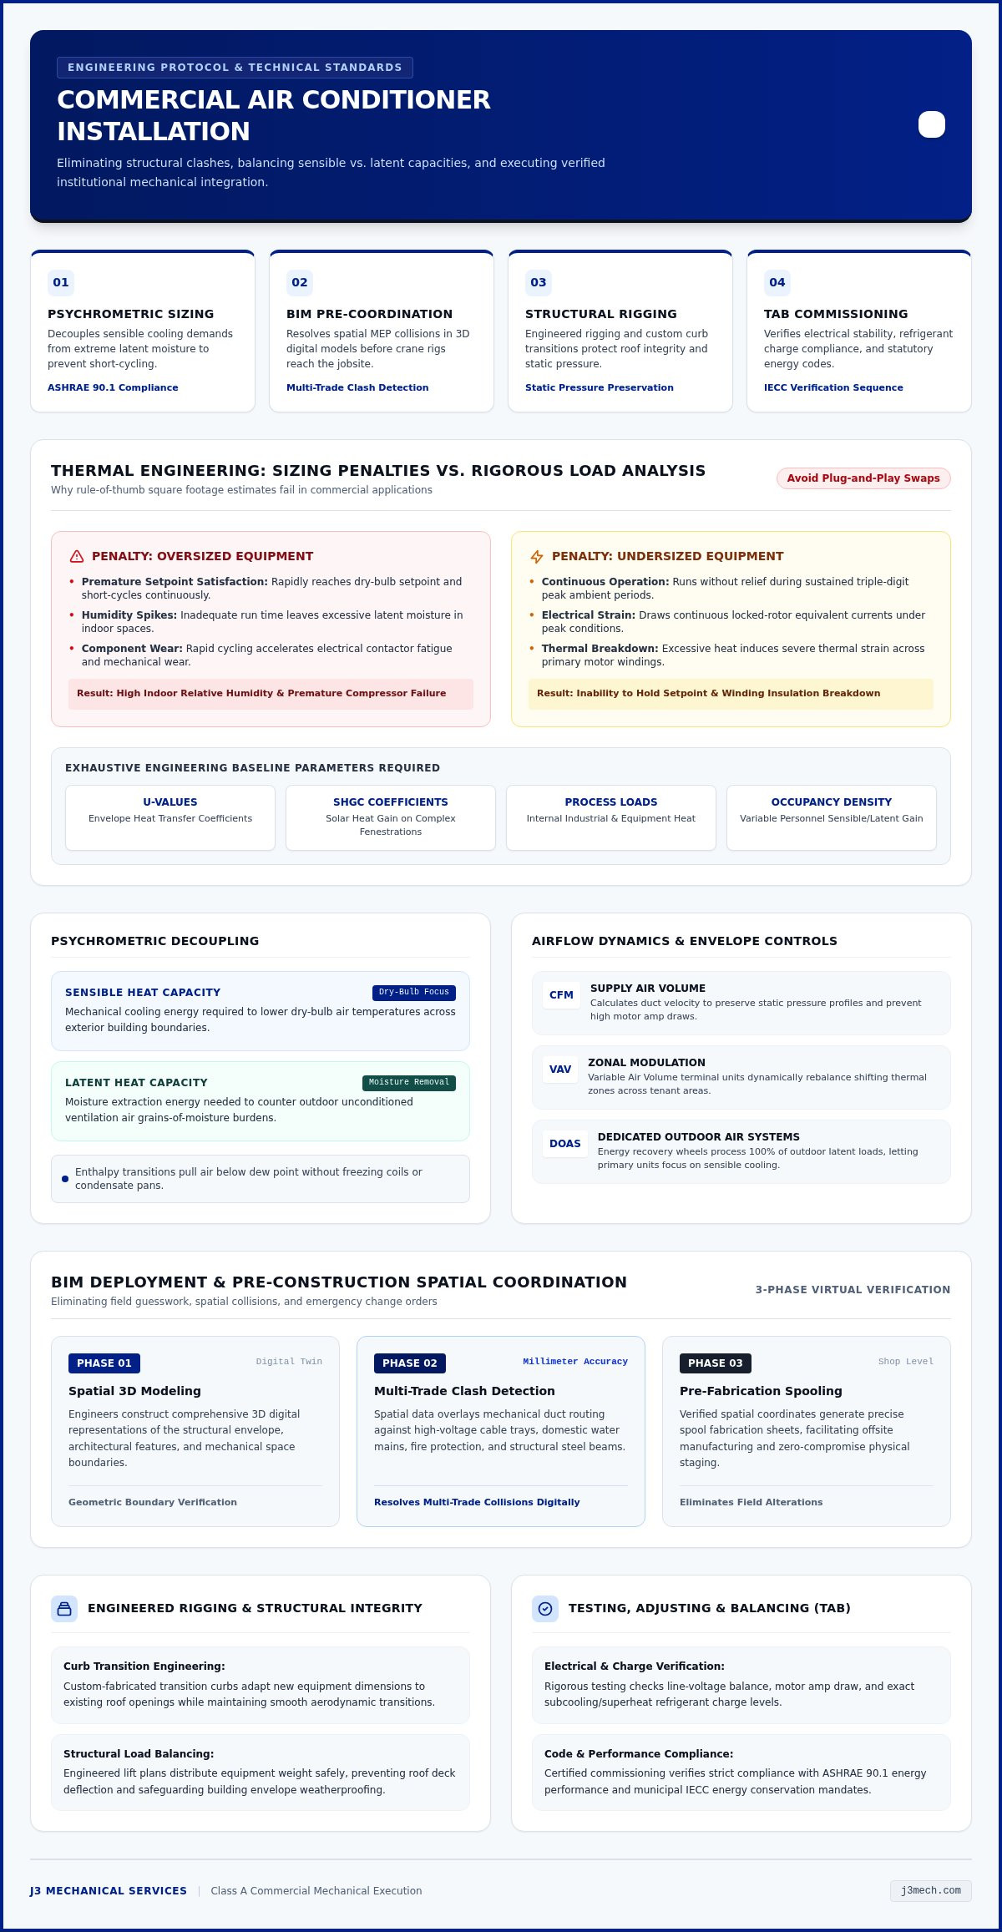
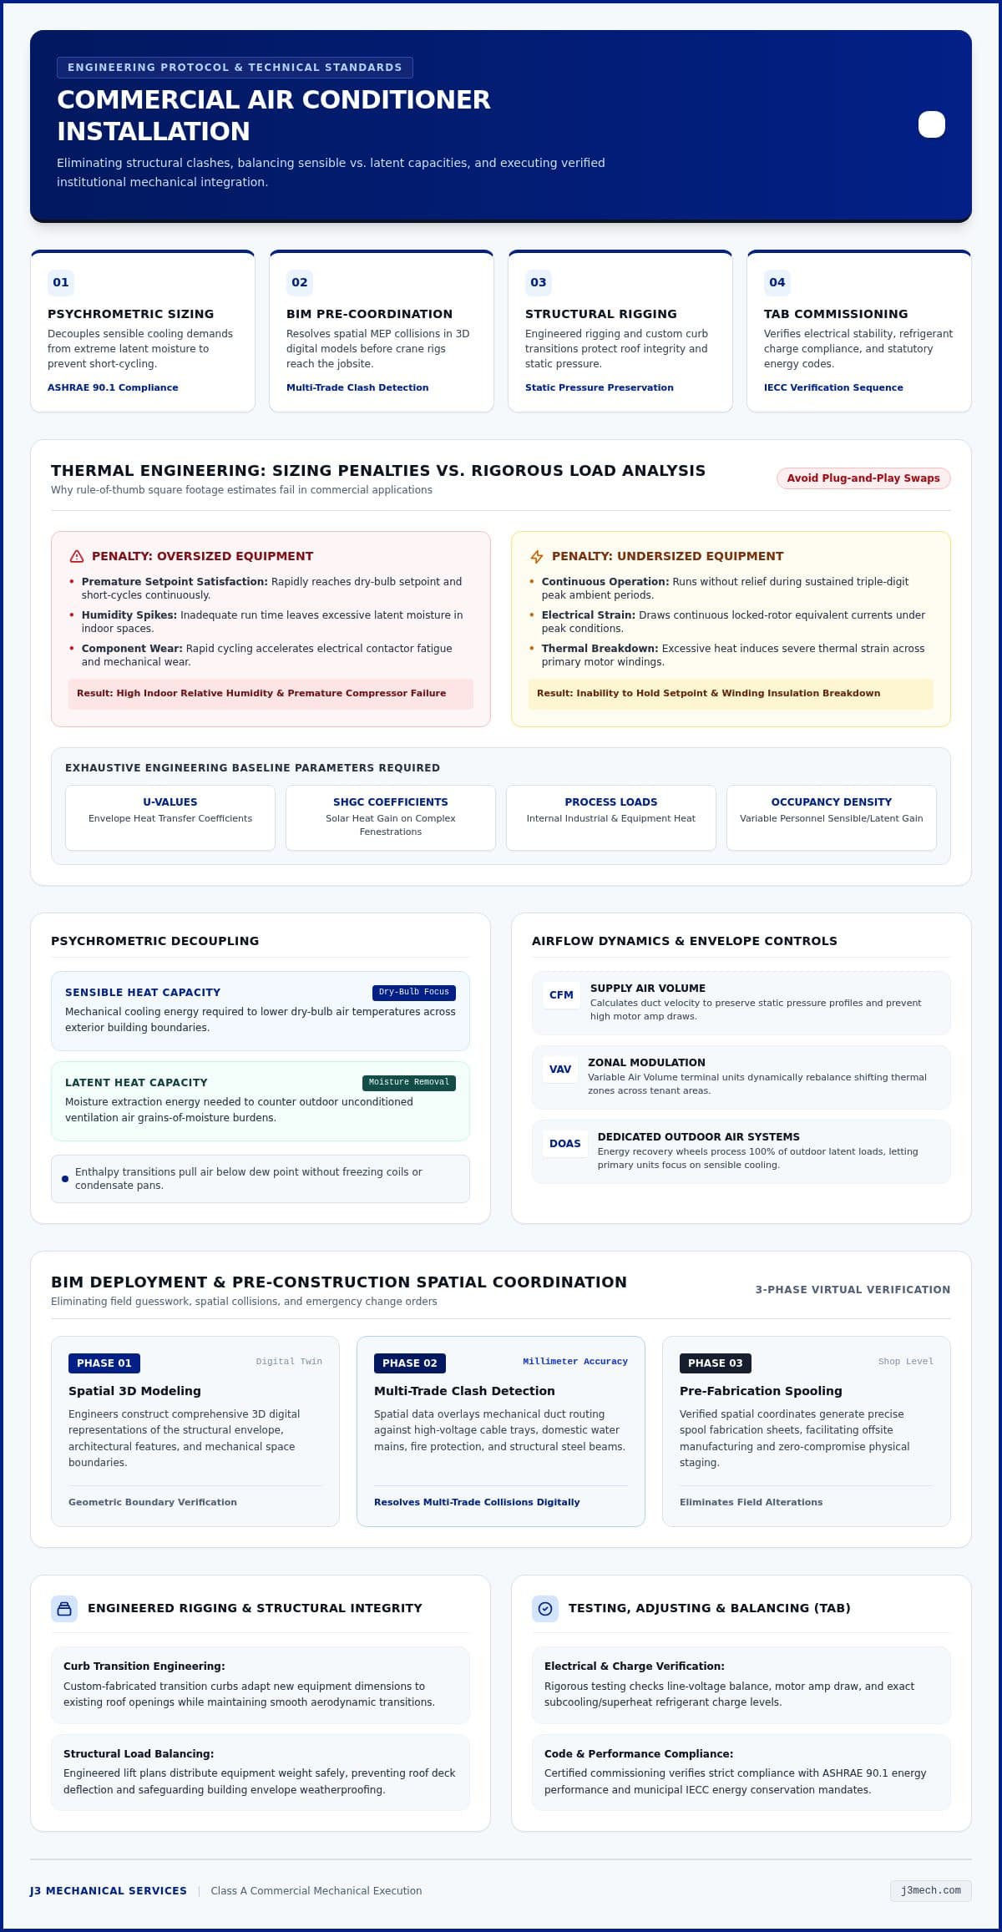
Achieving true industrial reliability demands an uncompromising approach to engineering specifications, rigorous psychrometric load calculations, and structured commissioning phases. Below, we examine the technical standards, ASHRAE protocols, and pre-construction spatial workflows required to eliminate structural clashes, balance sensible and latent cooling capacities, and execute seamless commercial mechanical integration from initial staging through final functional verification.
Key Takeaways
- Rigorous psychrometric load calculations protect equipment from short-cycling by decoupling sensible cooling demands from extreme regional latent moisture.
- Deploying Building Information Modeling (BIM) prior to a commercial air conditioner installation resolves spatial MEP collisions digitally, eliminating costly field alterations.
- Engineered rigging plans and custom-fabricated curb transitions safeguard roof structural integrity while preserving essential ductwork static pressure profiles.
- Systematic commissioning and certified Testing, Adjusting, and Balancing (TAB) protocols verify electrical stability, refrigerant charge compliance, and statutory energy code adherence.
- Institutional facilities mitigate operational risks by partnering with Class A commercial mechanical contractors equipped for complex industrial execution.
Thermal Engineering and Mechanical Sizing for Commercial Facilities
Relying on residential rules of thumb like square-footage approximations during a commercial air conditioner installation invites operational failure. Industrial thermal engineering demands precise psychrometric modeling rather than broad estimates. Facilities across Central and South Texas operate under intense environmental extremes across distinct ASHRAE climate classifications, from the moisture-dense coastal conditions of Zone 2A in Corpus Christi and the Rio Grande Valley to the sustained high-ambient afternoon peaks common to Austin and San Antonio. Sizing errors carry severe penalties. When engineers specify an oversized compressor, the equipment satisfies dry-bulb setpoints prematurely and short-cycles continuously; this leaves excessive moisture in the space, accelerates contactor wear, and drives indoor relative humidity well beyond acceptable thresholds. Conversely, undersized equipment operates without relief during sustained triple-digit peak ambient periods, drawing continuous locked-rotor equivalent currents and inducing excessive thermal strain on primary windings.
To eliminate these vulnerabilities, mechanical designers evaluate total envelope heat transfer coefficients (U-values), solar heat gain coefficients (SHGC) across complex fenestrations, internal process loads, and variable personnel density. This exhaustive planning establishes compliance with ASHRAE Standard 90.1 energy performance baselines and aligns the facility with the formalized building commissioning process mandated by municipal adoptions of the International Energy Conservation Code (IECC).
Calculating Sensible Versus Latent Heat Loads
Commercial thermal assessment requires isolating sensible heat from latent moisture loads. Sensible capacity governs the mechanical energy necessary to lower dry-bulb air temperature across structural building boundaries. Latent capacity dictates moisture extraction, which proves essential across humid regional corridors where unconditioned ventilation air introduces massive grains-of-moisture burdens. Mechanical engineers calculate outside air ventilation requirements against psychrometric charts, tracing entering air enthalpy transitions across evaporator coils to ensure the cooling apparatus pulls the air mass below its dew point without freezing condensate pans.
Determining Total Tonnage and Airflow Dynamics
Proper tonnage specification extends beyond nominal compressor ratings to envelope airflow dynamics:
- Supply Air Volume: Cubic feet per minute (CFM) calculations govern aerodynamic duct velocity, ensuring static pressure profiles remain within design limits to prevent excessive motor amp draw.
- Zonal Modulation: Variable Air Volume (VAV) terminal units modulate airflow dynamically to balance shifting thermal loads across segregated tenant spaces.
- Ventilation Decoupling: Dedicated Outdoor Air Systems (DOAS) equipped with energy recovery wheels handle 100% of the outdoor latent load, allowing primary commercial air conditioner installation packages to focus strictly on sensible indoor temperature control.
Pre-Construction Protocols: Spatial Coordination and BIM Deployment
Executing an institutional-grade commercial air conditioner installation requires eliminating spatial conflicts long before heavy equipment arrives on site. In complex commercial facilities, mechanical duct runs routinely compete with high-voltage cable trays, domestic water mains, and structural steel. Relying on field modifications during installation creates costly change orders, compromises system aerodynamics, and derails construction schedules. Advanced Building Information Modeling (BIM) replaces field guesswork with virtual precision, transitioning projects seamlessly from design into physical execution through three distinct engineering phases:
- Spatial Modeling: Engineers build comprehensive 3D digital representations of the structural envelope and mechanical boundaries.
- Multi-Trade Clash Detection: Spatial data overlays mechanical routing against electrical, fire protection, and plumbing plans to identify coordinate collisions down to millimeter tolerances.
- Pre-Fabrication Spooling: Verified spatial coordinates generate fabrication spool sheets, driving shop-level production of duct sections and piping assemblies prior to staging.
Licensed contractors operating under regulatory guidelines established by the Texas Department of Licensing and Regulation use these coordination protocols to guarantee code compliance and jobsite safety before rigging begins.
Clash Detection Across MEP Infrastructure
Automated clash detection algorithms identify physical interferences between massive sheet metal supply trunks, structural trusses, and architectural drop ceilings. Resolving these spatial discrepancies in the virtual model prevents field trades from making ad-hoc routing alterations that choke airflow. Digital coordination preserves critical overhead clearances within dense commercial ceiling plenums, ensuring maintenance teams retain uninhibited access to control valves, VAV boxes, and electrical junction enclosures throughout the lifecycle of the building.
Custom Duct Fabrication and Transition Curbs
Factory-built adapter curbs rarely provide the exacting aerodynamic transitions demanded by modern, high-efficiency equipment packages. In-house custom metal fabrication delivers precision-engineered roof curbs and supply-return transitions that prevent excessive static pressure losses. Built from heavy-gauge galvanized steel, these structural curbs guarantee watertight structural integrity against severe regional weather. Discover how specialized hvac sheet metal fabrication eliminates airflow bottlenecks and optimizes airflow balance. Partnering with a dedicated mechanical specialist like J3 Mechanical Services ensures every component is modeled, fabricated, and installed to institutional standards.
Structural and Logistical Execution During Mechanical Rigging
Executing the physical lift during a commercial air conditioner installation demands rigorous structural calculations long before the mobile crane enters the jobsite. Large commercial rooftop units (RTUs) and central chiller plants impose massive concentrated loads on building envelopes. Inadequate pre-lift coordination risks structural decking deflection, membrane punctures, or catastrophic structural failure. Rigging plans require precise calculation of structural point loading, center-of-gravity shifts, and crane operating radii under dynamic boom extension. Along the Texas Gulf Coast and open inland plains, installations must also integrate heavy-duty tie-down assemblies engineered to satisfy regional windstorm and ASCE 7 uplift codes during severe storm events.
Structural Load Verification and Curb Preparation
Before mobilization, structural engineers verify that underlying bar joists and bearing walls can sustain both static equipment operating weights and transient rigging point loads. Once verified, preparation centers on roof interface mechanics:
- Acoustic and Harmonic Isolation: Heavy packaged machinery generates low-frequency rotational vibration. Contractors install engineered spring isolators and elastomeric damping pads between the equipment rails and curb to prevent structural oscillation transfer into occupied tenant spaces below.
- Moisture Barrier Integration: Transition curbs must be integrated seamlessly into the existing commercial roofing membrane. Multi-ply flashing systems and cant strips provide an impervious barrier against driving rain around high-capacity utility and duct penetrations.
Precision Rigging and Equipment Positioning
Executing the mechanical pick safely requires full compliance with federal OSHA rigging safety standards governing rated hardware, certified ground signaling personnel, and overhead hoisting procedures. Rigging engineers calculate ground outrigger bearing pressures, confirming soil and subsurface pavement integrity before positioning crane cribbing. Units cannot be lifted via improvised chokers; instead, crews utilize calibrated multi-point spreader bars that distribute tension equally across the unit's factory lift lugs, preventing lateral compressive crushing of the sheet metal housing or coil casing during the pick.
To examine the comprehensive deployment frameworks governing critical facilities, explore full-scale commercial hvac installation protocols for mission-critical infrastructure.
System Start-Up, Testing, and Commissioning Sequence
The final phase of a commercial air conditioner installation transforms assembled machinery into a calibrated, code-compliant mechanical system. Energizing industrial equipment without systematic verification risks instantaneous component damage, erratic control responses, and unmitigated energy waste. Municipal building codes enforcing IECC Section C408 mandate structured functional testing and certified Testing, Adjusting, and Balancing (TAB) before occupancy approval. This operational transition proceeds through four rigorous commissioning stages:
- Electrical Pre-Flight Verification: Technicians inspect incoming line voltage, confirm phase sequencing via rotation meters, and evaluate control transformer tap voltages.
- Deep Vacuum Dehydration: Dual-stage vacuum pumps evacuate isolated circuits below 500 microns, holding the level to verify absolute moisture extraction and circuit hermeticity.
- Static Pressure Profiling: Mechanics measure external static pressure drops across heat exchangers, filtration banks, and mixing boxes to confirm airflow alignment with the fan performance curve.
- Automation Architecture Integration: Field technicians tie internal microprocessors into central Building Automation Systems (BAS) using native BACnet or Modbus protocols for real-time telemetry.
Refrigerant Circuit and Electrical Verification
Once mechanical systems reach stabilized steady-state operation, technicians record operational metrics against factory specifications. Three-phase power supplies undergo rigorous phase balance inspections; a voltage imbalance of just 2% can generate significant motor winding heat, degrading insulation and shortening motor life. Running amp draws across supply fans and scroll compressors are benchmarked against rated Full Load Amps (FLA). Simultaneously, digital manifold gauges measure liquid-line subcooling and suction-line superheat to confirm electronic expansion valves modulate precisely under shifting external ambient conditions.
Testing, Adjusting, and Airflow Balancing
Delivering engineered thermal comfort requires physical airflow calibration throughout the distribution network. Air balancing professionals measure static pressure across main trunks, adjusting motor sheaves, fan variable frequency drive (VFD) frequencies, and branch dampers to supply specified CFM volumes. Pressure-independent VAV boxes are calibrated digitally across each terminal zone to ensure precise thermal tracking under partial building occupancy. Review how disciplined commercial hvac maintenance protects these calibrated baselines against mechanical drift over years of operation. To ensure your facility operates at peak mechanical efficiency from initial start-up, partner with J3 Mechanical Services for complete engineering and mechanical commissioning oversight.
Selecting Qualified Commercial Mechanical Contractors in Texas
Entrusting a multi-ton commercial air conditioner installation to a retail-focused service company introduces immense operational liability. Residential service providers and light commercial shops simply don't possess the heavy engineering infrastructure required for institutional-grade chilled water plants or massive packaged rooftop systems. Industrial facilities demand specialized mechanical contractors who hold unrestricted licensing, maintain robust bonding capacity, and demonstrate an established record of navigating rigorous municipal inspections across Central and South Texas.
Essential Vetting Criteria for Facility Directors
Facility directors and operational engineers should apply strict technical criteria when vetting commercial mechanical partners:
- Statutory Licensing and Insurance: Confirm the contractor holds a Texas Department of Licensing and Regulation (TDLR) Class A license, which authorizes work on cooling systems of unlimited tonnage, accompanied by commercial liability and pollution coverage structured for industrial environments.
- Dedicated BIM Coordination: Contractors must employ in-house virtual design teams capable of executing clash-detection protocols before field staging commences.
- In-House Sheet Metal Fabrication: Off-site, shop-level fabrication delivers superior quality and exact aerodynamic tolerances. Maintaining internal fabrication capabilities eliminates reliance on third-party supply chains, giving the contractor total schedule control over custom curbs, duct transitions, and structural fittings.
- Municipal Permitting Expertise: Mechanical project managers must demonstrate fluent command of local energy codes, windstorm certifications along coastal zones, and IECC Section C408 testing mandates.
Evaluate these qualification standards in detail by reviewing our guide on commercial hvac contractor competencies for expanding organizations.
Aligning Infrastructure with Strategic Operational Lifecycles
Commercial mechanical assets represent long-term capital investments that dictate tenant comfort, process stability, and utility overhead for decades. When a commercial air conditioner installation is executed through disciplined engineering workflows, the facility eliminates systemic vulnerabilities like duct static pressure imbalances, unmanaged latent humidity, and spatial trade clashes. Protecting enterprise assets from premature mechanical failure requires a contracting partner who approaches mechanical construction as a critical infrastructure responsibility. To evaluate engineering specifications or schedule a technical consultation for your project, connect with the industrial specialists at J3 Mechanical Services.
Securing Long-Term Reliability Through Engineering Rigor
Institutional cooling performance isn't the product of chance; it's the direct result of disciplined thermal modeling, meticulous logistical staging, and uncompromising execution rooted in engineering authority and accountability. Successfully navigating a commercial air conditioner installation requires bridging the gap between digital pre-construction planning and heavy physical deployment. By leveraging advanced in-house Building Information Modeling coordination alongside dedicated precision commercial sheet metal fabrication, facility operators eliminate spatial trade collisions, preserve static pressure profiles, and guarantee code compliance before equipment ever reaches the curb.
Treating mechanical infrastructure as a mission-critical asset rather than a basic utility expense protects facilities from chronic humidity damage, prevents premature equipment fatigue, and ensures predictable operational life cycles. Take control of your facility's cooling performance from initial load calculation through final balancing. Schedule a Technical Project Consultation with our engineering specialists to execute your mechanical infrastructure with absolute precision.
Frequently Asked Questions
How long does a commercial air conditioner installation typically take?
The physical crane lift and setting of packaged equipment often conclude within a single day, but a comprehensive commercial air conditioner installation typically spans two to six weeks from preliminary engineering to final sign-off. The overarching timeline accounts for pre-construction BIM clash detection, municipal permitting across Texas jurisdictions like Austin or San Antonio, custom transition curb fabrication, and multi-stage commissioning once equipment sits in place.
What is the difference between sensible and latent heat in commercial cooling?
Sensible heat represents the measurable thermal energy that changes dry-bulb room air temperature, whereas latent heat reflects the moisture content and humidity suspended within that volume. In humid Texas territories such as the Rio Grande Valley or coastal Corpus Christi, latent cooling capacity is critical. Facilities must remove grains of moisture through dedicated dehumidification to avoid indoor condensation and structural mold growth without overcooling the space.
Why is Building Information Modeling critical before commercial HVAC installation?
Building Information Modeling (BIM) prevents severe MEP routing conflicts by generating an exact 3D spatial layout of duct runs, plumbing lines, structural steel, and electrical conduit before site delivery. Identifying trade interference virtually eliminates reactive field alterations and expensive change orders. This spatial certainty ensures fabricated duct transitions align seamlessly with equipment curbs, maintaining specified static pressure levels and protecting project delivery schedules.
Can a commercial facility remain operational during a rooftop unit replacement?
Most commercial facilities can maintain continuous operations through phased execution and strategic off-hours staging. Mechanical contractors schedule critical crane picks and structural roof penetrations during weekends or evening shifts to protect building occupants from overhead hazards. By isolating individual mechanical zones or deploying temporary cooling skids, operations throughout corporate offices, medical suites, or manufacturing floors in hubs like New Braunfels and San Marcos continue uninterrupted.
How often must air balancing be verified after a new commercial AC installation?
Certified Testing, Adjusting, and Balancing (TAB) must occur immediately during initial commissioning, followed by formal verification every three to five years under standard commercial operating conditions. Any structural partition changes, tenant build-outs, or significant duct modifications mandate immediate re-balancing. Regular verification ensures that VAV terminal dampers, supply diffusers, and fan static profiles continue delivering the engineered room air changes required by regional energy and ventilation standards.
What permits and engineering certifications are required for commercial mechanical installations?
Commercial mechanical projects in Texas require municipal permits supported by stamped mechanical drawings from a licensed Professional Engineer (PE). Systems exceeding 40 tons of total cooling capacity legally trigger mandatory commissioning compliance under IECC Section C408. Along coastal windstorm zones near Corpus Christi, installations also require certified structural anchorage documentation, while executing contractors must hold an unrestricted TDLR Class A mechanical license with proper environmental endorsements.
Need a hand with your building's HVAC?
Free quotes and honest answers from licensed commercial technicians across South Texas.