
Commercial Cooling Systems Contractor: Precision Engineering for Texas Facilities
The true cost of a commercial cooling failure isn't found in the repair bill, but in the weeks of lost productivity and the compounding expense of mid-project change orders. For facility managers across Texas, the traditional "measure twice, cut once" philosophy often falls short when confronted with the massive thermal loads of industrial-scale operations. Selecting a qualified commercial cooling systems contractor requires more than a search for a service provider; it demands a partnership with a disciplined strategist who prioritizes digital precision over reactive field adjustments. You've likely experienced the frustration of poor coordination leading to unexpected downtime, yet these risks are entirely preventable through modern engineering workflows.
This article examines how a specialized mechanical contractor utilizes Building Information Modeling (BIM) and in-house fabrication to eliminate the logistical friction that plagues most large-scale installations. We'll explore the methodology behind zero-defect delivery and how technical mastery ensures long-term system reliability while significantly reducing utility overhead. By moving the complexity of the project into a controlled digital environment before a single component arrives on-site, you can secure a high-performance cooling solution that functions with absolute predictability.
Key Takeaways
- Learn how Building Information Modeling (BIM) creates a precise digital twin of your facility to eliminate costly installation clashes and field errors before they occur on-site.
- Understand the critical differences between Rooftop Units and large-scale Chillers to determine which cooling technology best supports your facility's specific thermal load and energy goals.
- Discover the essential criteria for vetting a commercial cooling systems contractor, including the importance of industrial insurance capacity and Texas-specific compliance standards.
- Explore how in-house fabrication capabilities accelerate project timelines while maintaining the rigorous quality standards required for mission-critical infrastructure.
- Identify the performance metrics, such as EMR ratings and safety records, that signal a contractor's commitment to disciplined project execution and long-term system reliability.
The Complexity of Commercial Cooling Infrastructure
Commercial cooling is the backbone of facility operations, serving as a critical utility that ensures business continuity and protects high-value assets. Unlike residential systems designed for occupant comfort, industrial infrastructure manages massive thermal loads that require a specialized Heating, ventilation, and air conditioning (HVAC) approach. A professional commercial cooling systems contractor understands that these systems aren't merely oversized air conditioners. They're integrated mechanical networks where every component must align with the facility's unique operational demands. This distinction defines the difference between simple "AC repair" and comprehensive mechanical infrastructure management.
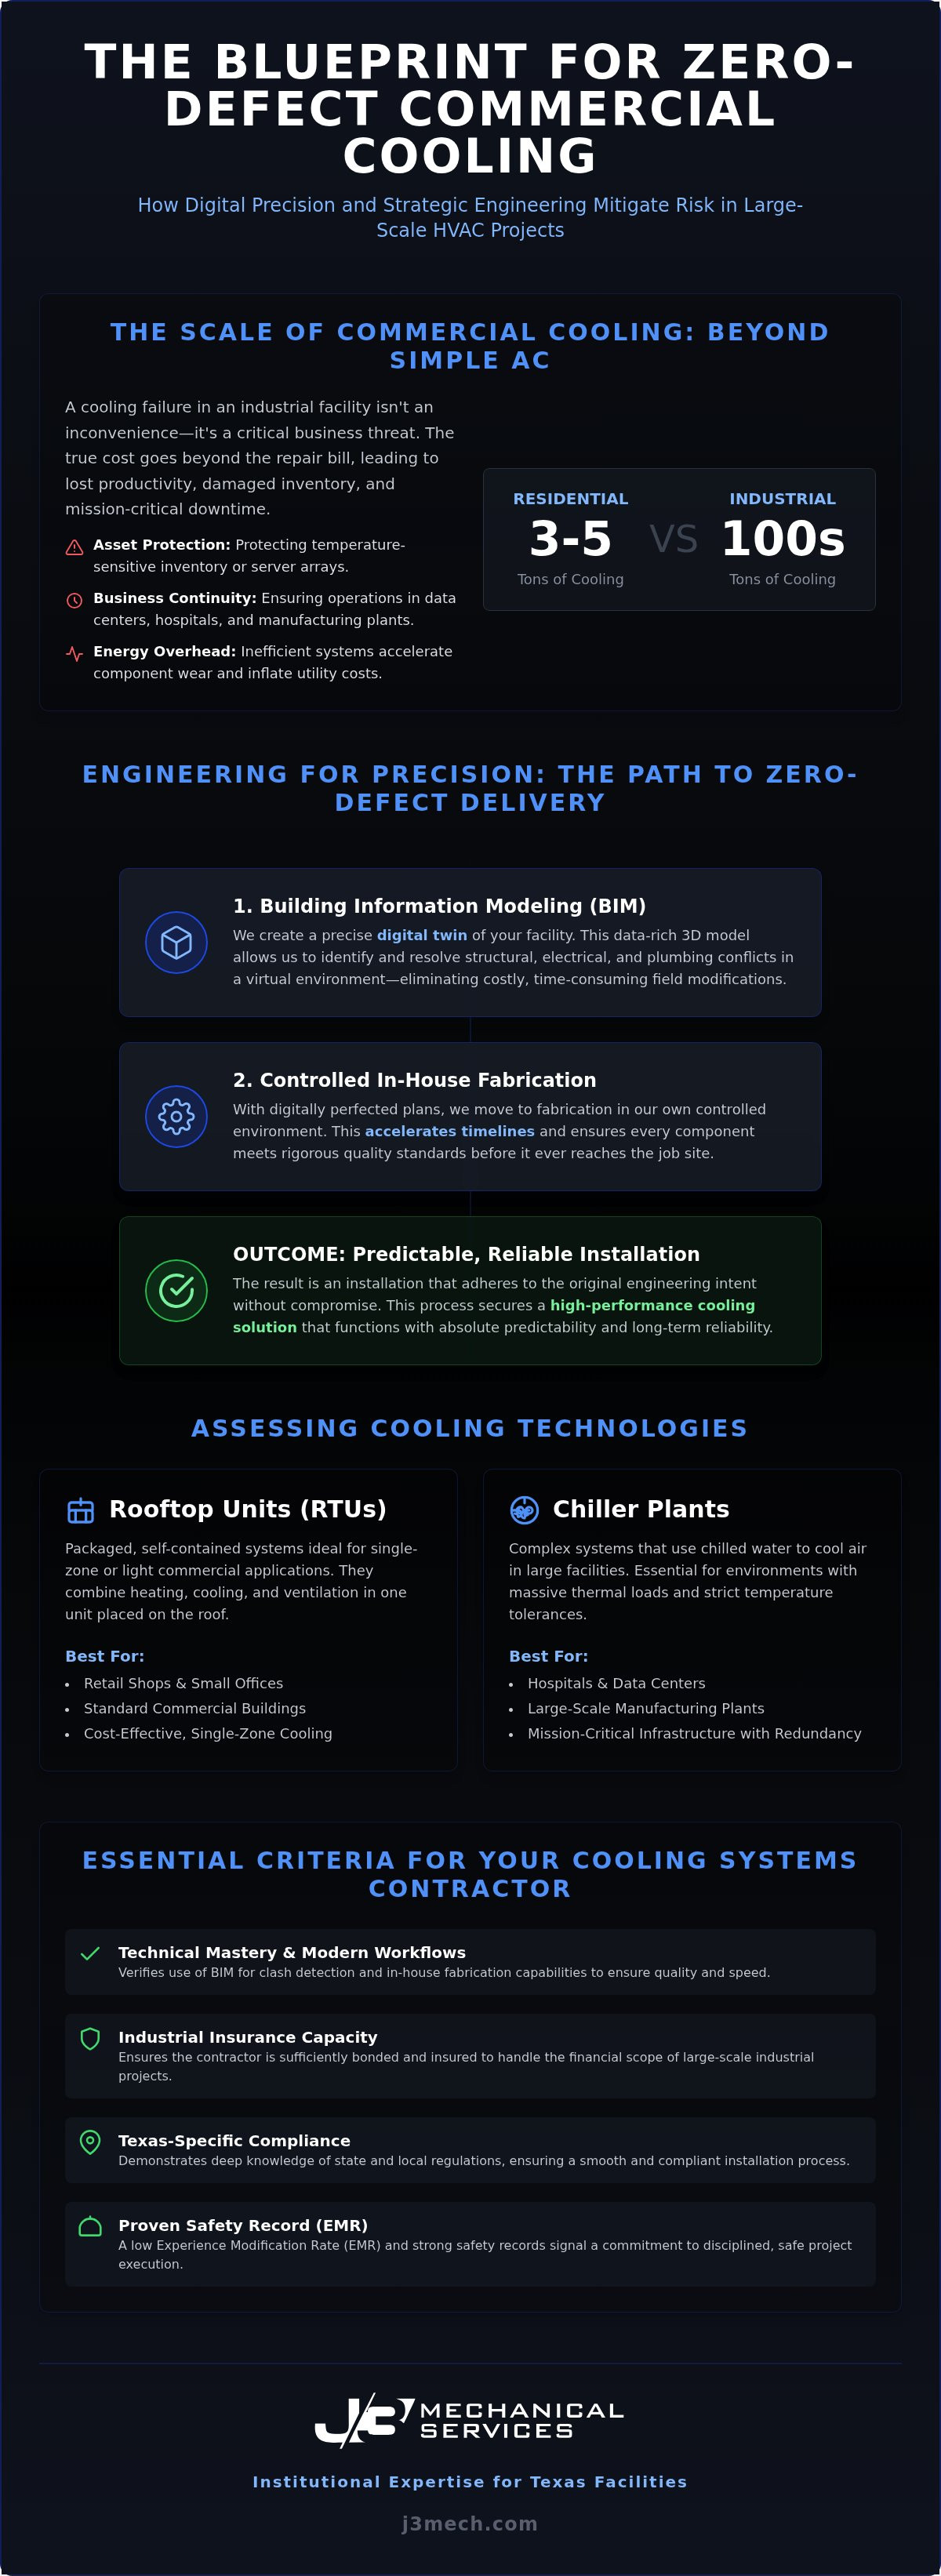
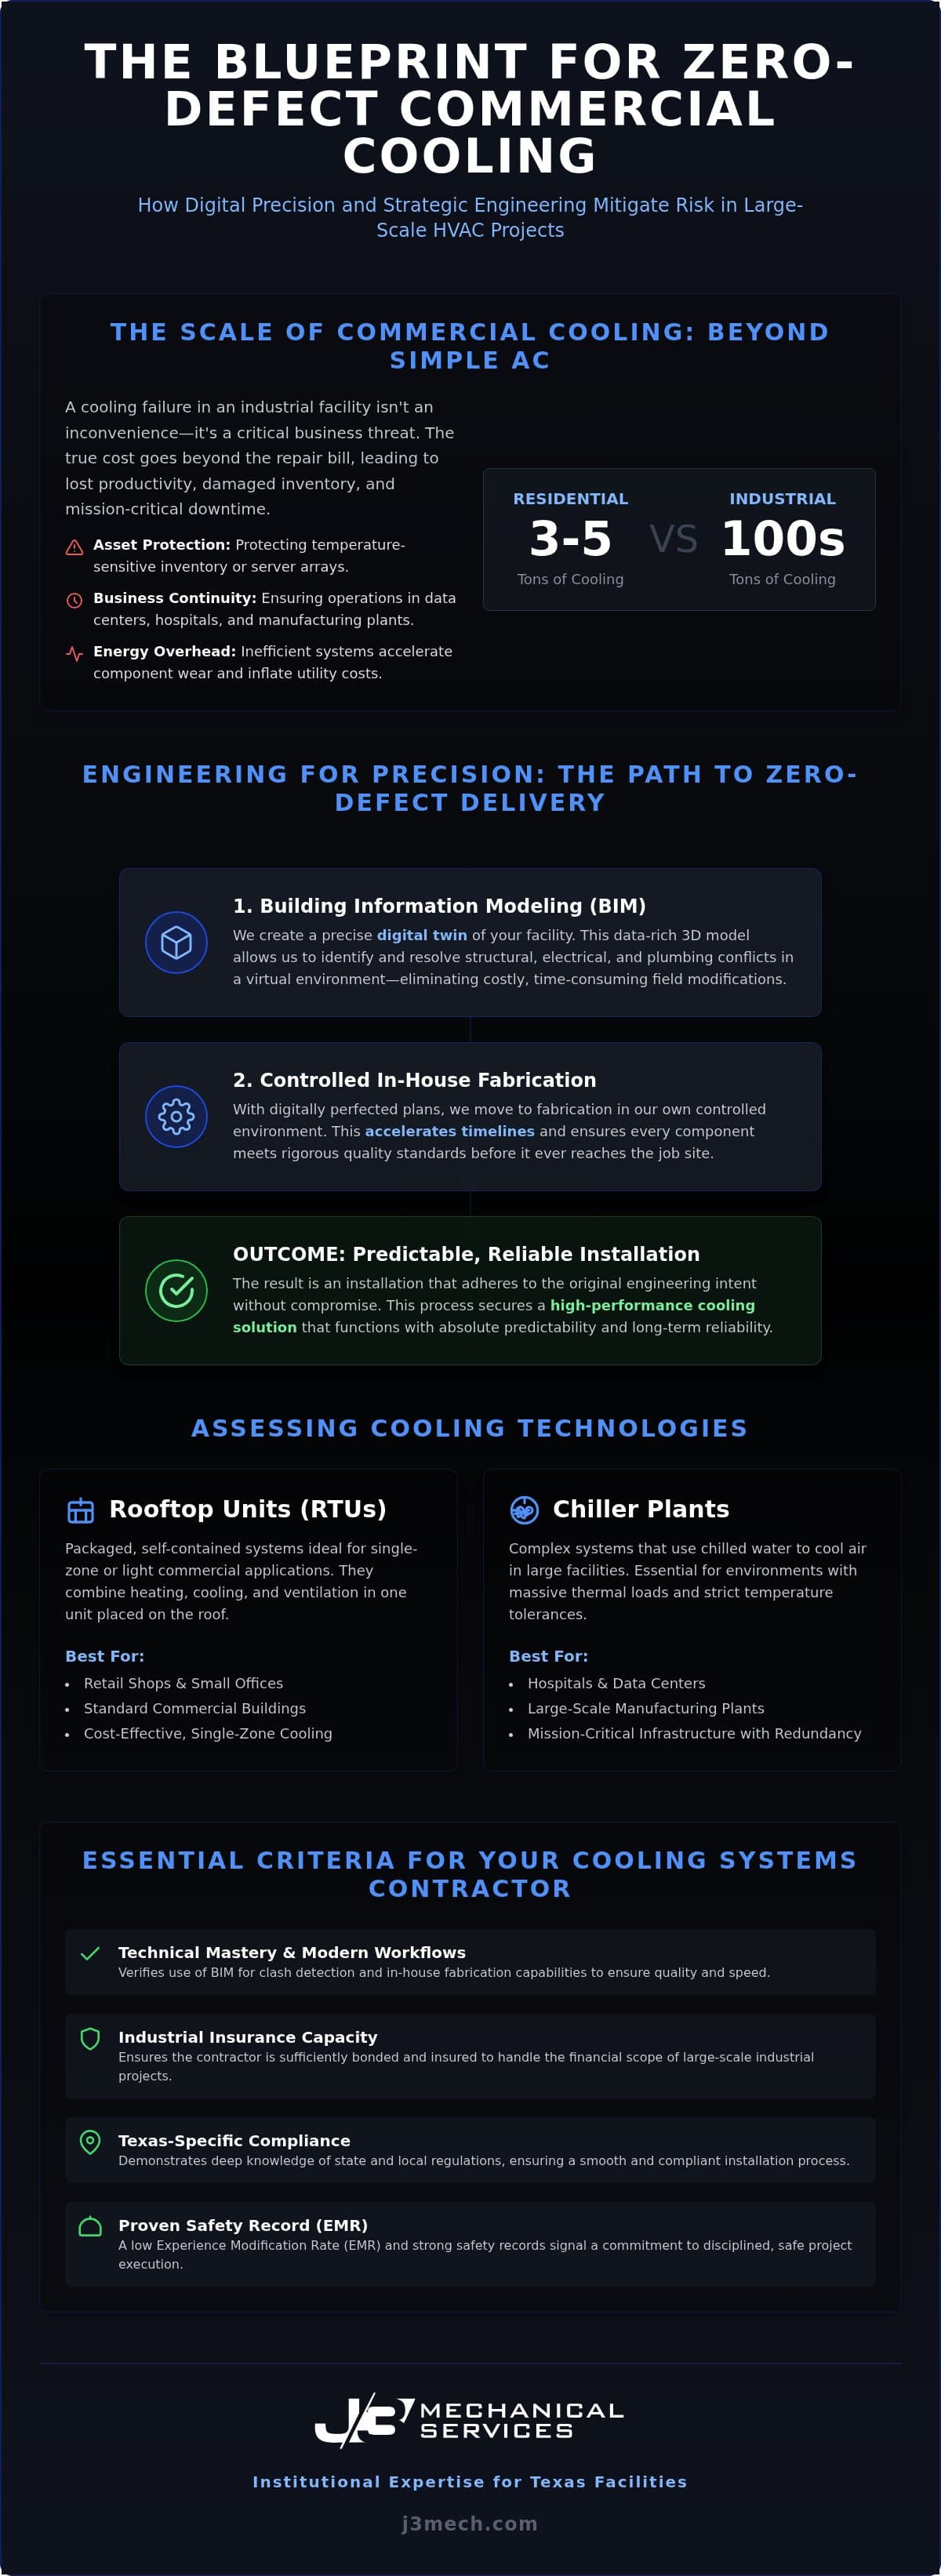
The scale of these systems is significant. While a residential unit might manage 3 to 5 tons of cooling, commercial Rooftop Units (RTUs) and complex Chiller plants handle hundreds of tons. In industrial environments, the consequences of a system failure are high-stakes. A loss of cooling can lead to the immediate degradation of temperature-sensitive inventory or the overheating of mission-critical server arrays. This reality necessitates a partner who views cooling through the lens of risk mitigation and engineering rigor.
Industrial Cooling vs. Light Commercial Systems
The load requirements for industrial environments far exceed those of light commercial spaces like retail shops or small offices. Data centers, hospitals, and manufacturing plants operate under strict environmental tolerances where even a minor temperature fluctuation can compromise system integrity. For example, a hospital's surgical suite requires precise pressure differentials and air filtration that standard systems cannot provide. Redundancy is a non-negotiable standard in these settings, ensuring that if one primary unit fails, backup systems immediately compensate to maintain thermal equilibrium. Engaging an experienced commercial cooling systems contractor is essential for calculating these loads with the precision required for high-stakes environments. Critical Cooling Load is the minimum thermal regulation required to prevent equipment failure or safety hazards.
The Economic Impact of Inefficient Mechanical Design
Inaccurate mechanical design leads to more than just poor performance; it creates a cycle of escalating lifecycle costs. When airflow coordination is neglected during the design phase, systems work harder to achieve baseline cooling. This inefficiency accelerates component wear and increases monthly utility overhead. A disciplined commercial hvac contractor acts as a strategic partner in asset management, focusing on the long-term stability of the system rather than reactive fixes. By prioritizing precision engineering from the outset, facilities can achieve a balance between high-performance output and sustainable operational expenses. This strategic approach transforms cooling from a recurring liability into a managed asset that supports the facility's broader financial goals.
Engineering for Precision: The Role of BIM and Fabrication
The transition from conceptual design to physical installation represents the most volatile phase of any mechanical project. A sophisticated commercial cooling systems contractor mitigates this volatility by utilizing Building Information Modeling (BIM) to construct a comprehensive digital twin of the facility. This model isn't a mere visual aid; it's a data-rich environment where every structural beam, electrical conduit, and plumbing line is accounted for with mathematical certainty. By resolving spatial conflicts in a virtual space, we eliminate the need for costly field modifications that often derail project budgets and schedules. This level of digital rigor ensures that the final installation adheres to the original engineering intent without compromise.
Digital Coordination and Clash Detection
Digital coordination serves as the primary defense against the logistical friction of multi-trade projects. Through advanced clash detection, engineers identify ductwork conflicts with existing infrastructure before a single piece of metal is cut. This proactive verification ensures that the installation sequence remains fluid and uninterrupted. For those seeking technical depth on how these models translate into physical components, our guide on hvac sheet metal fabrication details the integration of digital data with automated manufacturing. This level of coordination allows a disciplined mechanical partner to maintain total project control while reducing material waste and field labor hours.
The Advantages of In-House Fabrication
Transitioning from a digital model to physical reality requires a seamless link between engineering and manufacturing. In-house fabrication provides this link, allowing for the creation of custom components that meet rigorous quality standards without the delays associated with third-party vendors. This capability is particularly vital for complex retrofits in historic Austin or San Antonio buildings, where standard off-the-shelf ductwork rarely fits the existing architectural constraints. Custom fabrication ensures that every transition and fitting is engineered for optimal airflow and structural integrity. By controlling the manufacturing process, we maintain an uncompromising standard of quality that external suppliers simply cannot guarantee.
The integration of modeling and manufacturing also facilitates a methodical delivery strategy. By fabricating components precisely when they're needed for installation, we minimize the clutter and safety hazards of the job site. In-house fabrication allows for "Just-in-Time" delivery, minimizing on-site storage risks. This strategic control mechanism ensures that project timelines are dictated by precision rather than logistical failures. Ultimately, this approach transforms the construction process into a predictable, high-performance execution that respects both the client's budget and the facility's operational requirements.
Assessing Cooling Technologies: Chillers, RTUs, and Split Systems
Selecting the appropriate cooling architecture is a fundamental engineering decision that dictates the long-term operational efficiency of a facility. A qualified commercial cooling systems contractor evaluates the specific thermal profile of a building to determine whether decentralized Rooftop Units (RTUs) or centralized plant systems provide the most stable environment. For retail spaces and mid-sized office complexes, RTUs offer a modular solution that simplifies maintenance through accessible, self-contained units. In contrast, large-scale facilities such as hospitals or high-rise corporate centers often require the robust capacity of water-cooled or air-cooled chillers. These central plants utilize chilled water distribution to manage massive cooling loads with a level of energy efficiency that decentralized units cannot match.
Beyond standard comfort cooling, industrial environments frequently utilize specialized technology like cooling towers and Variable Refrigerant Flow (VRF) systems. VRF technology is particularly effective for multi-zone temperature control, allowing different areas of a facility to maintain precise climates simultaneously. For industrial process cooling, cooling towers facilitate the rejection of heat from heavy machinery, ensuring that production lines remain within safe operating temperatures. Each of these technologies requires a systematic approach to integration to avoid the performance gaps that often result from generic mechanical design. This technical mastery ensures that the infrastructure doesn't just function, but excels under peak load conditions.
Rooftop Units (RTU) vs. Central Plant Systems
The choice between RTUs and central plant systems involves a complex analysis of maintenance requirements and equipment lifespan. While RTUs typically offer a 15 to 20-year service life with relatively straightforward maintenance, central plant chillers can operate for 25 years or more when supported by disciplined water treatment and mechanical oversight. In high-heat regions like the Rio Grande Valley, the decision often hinges on the facility's total square footage and the criticality of the cooling load. Our framework for commercial hvac installation provides the strategic selection criteria necessary to ensure the chosen architecture aligns with the building's 20-year master plan. It's about matching the equipment's duty cycle to the facility's actual demand.
Custom Air Handling and Ventilation Solutions
Modern facilities demand more than just temperature regulation; they require sophisticated Indoor Air Quality (IAQ) management. Custom air handling units (AHUs) allow a commercial cooling systems contractor to integrate high-efficiency filtration systems that remove particulates and pathogens from the air stream. These units are often designed to fit within tight spatial constraints where standard equipment would fail. These systems also utilize economizers to leverage cooler Texas nights. By drawing in outside air when ambient temperatures drop, facilities can achieve significant energy savings while maintaining strict ventilation standards. This level of customization ensures that the mechanical infrastructure supports both occupant health and operational budget goals without compromise.
Vetting Your Contractor: Standards and Texas Compliance
Identifying a competent commercial cooling systems contractor requires a systematic evaluation of technical credentials and operational discipline. For large-scale Texas facilities, verifying industrial insurance capacity and state-mandated licensing represents only the baseline requirements for engagement. A more revealing metric is the contractor's Experience Modification Rate (EMR), which serves as a technical indicator of their safety record and procedural rigor. A low EMR rating signals a history of controlled job sites and disciplined labor management, factors that directly correlate to project predictability and reduced liability for the facility owner. It's about accountability and the verification of high-standard execution.
Regional Expertise in Central and South Texas
Texas presents diverse climatic challenges that demand localized engineering knowledge and a nuanced understanding of thermal dynamics. A contractor must distinguish between the high latent heat loads and corrosive salt air found in Corpus Christi and the intense sensible heat characteristic of San Marcos or Austin. These environmental variables dictate the selection of specialized coatings and the frequency of preventative protocols. Adhering to local building codes and municipal energy standards requires a partner who is intimately familiar with the regulatory landscape of major Texas metros. Implementing a robust commercial hvac maintenance program is essential in these extreme climates to prevent the premature degradation of critical mechanical components.
Evaluating Technical Mastery and Accountability
True accountability is rooted in a transparent, logic-driven approach to project management that prioritizes long-term stability over temporary fixes. We maintain that a specialized focus on HVAC, which intentionally excludes general plumbing services, allows for a superior degree of technical mastery. This narrow specialization ensures that every engineer and technician remains an expert in thermal regulation and mechanical infrastructure. A faith-based corporate culture further reinforces this sense of ethical duty, ensuring that project integrity is never sacrificed for expediency. This master builder persona views every contract as a critical infrastructure responsibility requiring meticulous preparation and systematic verification.
A disciplined strategist doesn't just react to failures; they use advanced tools to mitigate risks before they manifest on the job site. If your facility requires a partner who understands the high stakes of industrial cooling and possesses the insurance capacity for large-scale operations, it's time to consult with a disciplined mechanical strategist to review your system's current performance and compliance standing.
J3 Mechanical: Institutional Expertise for Texas Facilities
J3 Mechanical represents the synthesis of technical mastery and ethical discipline, serving as a specialized commercial cooling systems contractor for the most demanding environments in Texas. Our methodology is rooted in the "Master Builder" persona, where meticulous preparation and systematic execution are viewed as fundamental responsibilities rather than optional enhancements. By focusing exclusively on commercial HVAC infrastructure, we maintain a level of institutional expertise that allows us to manage complex thermal loads with absolute precision. This disciplined approach ensures that every project, from digital modeling to physical installation, is conducted with the transparency and rigor required by modern facility managers who prioritize long-term stability over temporary fixes.
24/7 Recovery for Critical Infrastructure
In high-stakes industrial and institutional environments, the loss of thermal regulation is a critical event that requires immediate, expert intervention. Our protocols for rapid response are designed to mitigate operational risk through systematic diagnostic and recovery procedures. When a system failure occurs, our technicians leverage their technical expertise to restore environmental stability while identifying the root cause of the disruption to prevent future occurrences. Detailed information regarding our emergency capabilities can be found in our guide to commercial hvac repair, which outlines our commitment to precision recovery. We maintain a fleet of skilled technicians strategically positioned across the San Antonio to Austin corridor, ensuring that critical infrastructure recovery is always within reach when every minute of downtime impacts the bottom line.
Consultation for New Construction and Retrofits
The most effective mechanical solutions are those developed during the earliest phases of a project's lifecycle. We encourage facility managers and developers to engage our team during the pre-design phase to leverage our Building Information Modeling (BIM) and in-house fabrication capabilities. This early collaboration allows for the creation of a clash-free digital twin, ensuring that the transition to physical construction is smooth and predictable. Beyond the initial installation, we prioritize a long-term partnership model that focuses on preventive maintenance and ongoing system optimization. This proactive oversight ensures that your mechanical assets continue to perform at peak efficiency throughout their operational lifespan, effectively managing utility overhead and protecting your capital investment. We invite you to partner with J3 Mechanical for your next industrial cooling project to experience the difference that disciplined engineering and authoritative oversight can make for your facility's future.
Securing the Integrity of Your Facility's Mechanical Infrastructure
The operational stability of a large-scale facility depends on a cooling architecture that's engineered for long-term reliability rather than immediate convenience. Achieving zero-defect installation requires a sophisticated blend of digital modeling and in-house fabrication to eliminate the risks of field error. Selecting a specialized commercial cooling systems contractor ensures that your project benefits from a focused mastery of thermal loads and complex mechanical coordination. This disciplined approach is the only way to manage utility overhead and protect mission-critical assets in the demanding Texas climate.
J3 Mechanical provides the authoritative oversight needed for high-stakes mechanical projects. Our methodology relies on BIM-coordinated precision and a specialized commercial HVAC focus to deliver predictable outcomes for new construction and retrofits alike. Whether you require 24/7 industrial recovery or a comprehensive system replacement, our team remains committed to the highest standards of technical mastery and ethical consistency. It's time to transition from reactive maintenance to strategic asset management. Consult with J3 Mechanical for Strategic Cooling Solutions to ensure your facility remains resilient against the heat of the future.
Frequently Asked Questions
What is the difference between a general HVAC contractor and a mechanical contractor?
A mechanical contractor manages complex infrastructure beyond simple air distribution, focusing on integrated systems like chillers and industrial-scale ventilation. While a general HVAC company might focus on standard installations, a specialized commercial cooling systems contractor provides deep engineering expertise for high-stakes environments. This includes the ability to manage large thermal loads and complex logistical coordination. Our specialized focus intentionally excludes general plumbing services to maintain a higher standard of technical mastery in thermal regulation.
How does BIM modeling reduce the overall cost of a commercial cooling installation?
Building Information Modeling (BIM) reduces costs by identifying spatial conflicts between mechanical trades before construction begins. This digital coordination prevents expensive field modifications and material waste that occur when ductwork clashes with structural elements. By resolving these issues in a virtual environment, we significantly reduce field labor hours and avoid the compounding expense of mid-project change orders. This methodical approach ensures the project stays within the original budgetary framework while maintaining engineering integrity.
What are the most common failure points in commercial AC systems in Texas?
Extreme Texas heat leads to accelerated compressor wear and condenser coil fouling due to high particulate counts and humidity. In coastal regions like Corpus Christi, salt-air corrosion represents a primary failure point for unprotected components. Without disciplined maintenance, these environmental factors cause systems to operate at higher head pressures, leading to catastrophic electrical failures or refrigerant leaks. Proactive monitoring and specialized coatings are essential to mitigate these regional risks and ensure long-term reliability.
Is 24/7 emergency repair available for industrial cooling systems?
Rapid recovery is available 24/7 for mission-critical industrial cooling systems where downtime represents a significant operational risk. Our protocols prioritize the immediate stabilization of environmental conditions in data centers, hospitals, and manufacturing plants. Skilled technicians are positioned across the San Antonio to Austin corridor to ensure prompt response times. This service focuses on precision recovery for critical mechanical infrastructure, identifying root causes to prevent recurrence while restoring the facility's essential cooling loads.
Why is in-house fabrication better than buying pre-made ductwork?
In-house fabrication ensures that every component is manufactured to the exact specifications of the digital model, eliminating the variations found in pre-made ductwork. This capability is vital for complex retrofits in historic buildings where spatial constraints demand custom transitions and fittings. By controlling the manufacturing process, we maintain higher quality standards and facilitate a methodical delivery strategy. This reduces on-site storage risks and ensures that project timelines are dictated by precision rather than third-party supplier delays.
How often should a commercial cooling system undergo preventive maintenance?
Most commercial cooling systems require a disciplined quarterly maintenance protocol to ensure optimal efficiency and component longevity. In industrial settings with high-duty cycles or sensitive environmental requirements, monthly inspections may be necessary to monitor system performance metrics. These regular assessments focus on coil cleaning, refrigerant levels, and electrical connection integrity. By adhering to a systematic schedule, facility managers can prevent the minor inefficiencies that lead to massive utility overhead and unexpected system failures.
Can modern cooling systems be retrofitted into historic commercial buildings?
Modern cooling systems can be retrofitted into historic commercial buildings through the strategic use of BIM and custom fabrication. Digital modeling allows engineers to map existing architectural constraints with precision, ensuring that new infrastructure fits within limited attic or wall spaces. Specialized solutions like Variable Refrigerant Flow (VRF) systems are often preferred for these applications due to their smaller footprint and multi-zone capabilities. This approach preserves the building's historic integrity while providing modern environmental control and energy efficiency.
What technical certifications should I look for in a commercial cooling systems contractor?
When vetting a commercial cooling systems contractor, you should verify their state-mandated licensing and industrial insurance capacity for large-scale contracts. An Experience Modification Rate (EMR) below 1.0 is a critical indicator of a contractor's safety record and procedural discipline. Additionally, look for firms that demonstrate mastery in Building Information Modeling and advanced mechanical engineering. These credentials signal a commitment to technical mastery and the ability to manage the high-stakes responsibility of critical infrastructure.
Need a hand with your building's HVAC?
Free quotes and honest answers from licensed commercial technicians across South Texas.