
Commercial Heat Pump Installation Cost in Texas: A 2026 Planning Guide
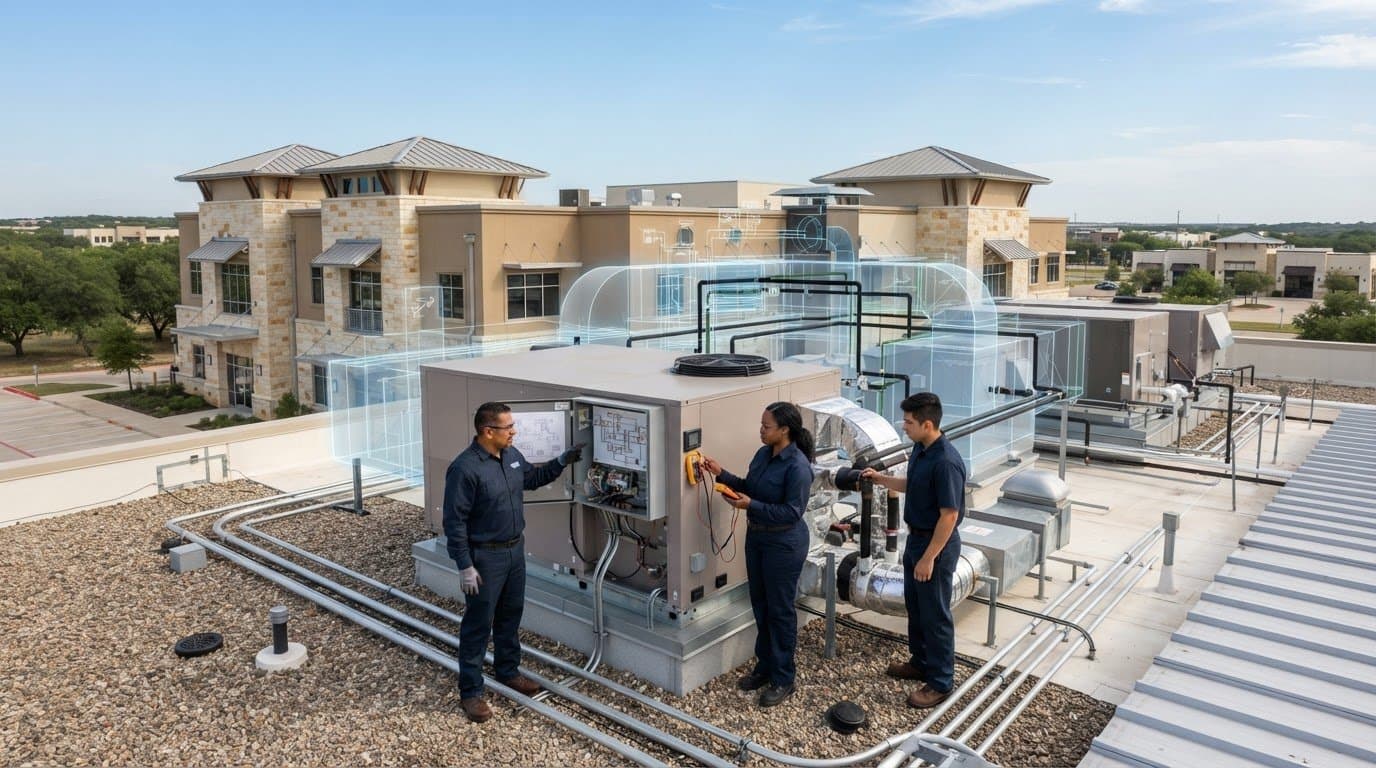
Could the equipment price be the least useful figure in a commercial heat pump estimate? For Texas facility leaders researching commercial heat pump installation cost texas, it often depends on what the project includes beyond the unit. Design coordination, electrical work, controls, site access, and system connections all shape the scope. An equipment-only figure can leave important budget questions unanswered.
That uncertainty is understandable when a system must meet a facility’s cooling needs in Texas heat and humidity. A useful estimate starts with the building’s operating requirements, existing equipment, and the work needed to integrate a new system. Heat pump suitability also depends on how well the proposed configuration fits those conditions, not just on equipment selection.
This guide explains the project factors that influence an estimate, how to assess system fit against facility priorities, and what information to prepare for planning. It also covers how design, electrical, controls, and installation scope affect the project, and how BIM coordination and in-house fabrication can support complex commercial work.
Key Takeaways
- Understand why a complete installation estimate covers more than equipment, including design coordination, site conditions, system integration, and commissioning.
- Assess the factors behind commercial heat pump installation cost texas, from system capacity and configuration to facility conditions and connection requirements.
- Evaluate heat pump suitability against verified building loads, Texas climate conditions, equipment design, and operating priorities.
- Prepare existing plans, equipment schedules, utility information, and operational requirements to support a more useful budget discussion.
- See how BIM coordination and in-house fabrication can support planning precision and mechanical-system coordination on complex projects.
What Determines Commercial Heat Pump Installation Cost in Texas?
Commercial heat pump installation cost texas is not a single equipment figure. It reflects the building, the selected system, and the work needed to install and integrate it. An early estimate is most useful when it accounts for the facility’s intended use, operating schedule, and comfort requirements, rather than relying on an equipment price alone.
Installed project scope includes the equipment and coordinated work required to place, connect, configure, and commission a heat pump system for a specific facility. An equipment-only figure does not capture that full scope. It may leave out design coordination, site preparation, connections to existing building systems, and verification that the installed equipment operates as intended.
Those requirements differ between a continuously occupied facility and one with limited operating hours. An office, warehouse, and institutional building can also have different load and comfort needs. Defining these conditions early gives the project team a clearer basis for evaluating system capacity and identifying work that might otherwise be omitted from an initial estimate.
What Does a Commercial Heat Pump Installation Estimate Include?
An estimate can include heat pump equipment, design coordination, installation labor, controls, electrical work, and commissioning. The specific scope depends on existing conditions and required modifications. A replacement may use some existing infrastructure, while new construction requires coordination with the broader building design. Neither project type has a fixed scope by default.
Controls and commissioning matter because installing equipment is only part of the work. The system must be connected and configured in relation to the facility’s operating requirements. Reviewing plans and existing equipment information helps identify which connections can be retained, which may need modification, and how the work fits into the project sequence.
Why Texas Facility Conditions Change the Project Scope
Texas projects require attention to cooling demand, heating needs, humidity conditions, and operating schedules. These factors influence how a system is evaluated and configured, and they vary by building and location. General background on heat pump technology can explain the underlying concept, but commercial system decisions must reflect the facility and its requirements.
Physical conditions also affect planning. Roof access and condition, equipment location, and the route for moving and connecting equipment can shape the work sequence. A constrained site or a planned equipment location that conflicts with other building systems may require additional coordination before installation.
Texas is not one uniform project environment. Climate conditions, building use, site layout, and existing infrastructure differ across the state, so assumptions from one facility may not apply to another. A scope review brings these variables together before an estimate is used as a project budget. J3 Mechanical Services uses BIM coordination and in-house fabrication to support planning and mechanical-system coordination on complex commercial work, aligning installation details with facility and project conditions.
Which Texas Project Factors Have the Biggest Effect on Heat Pump Cost?
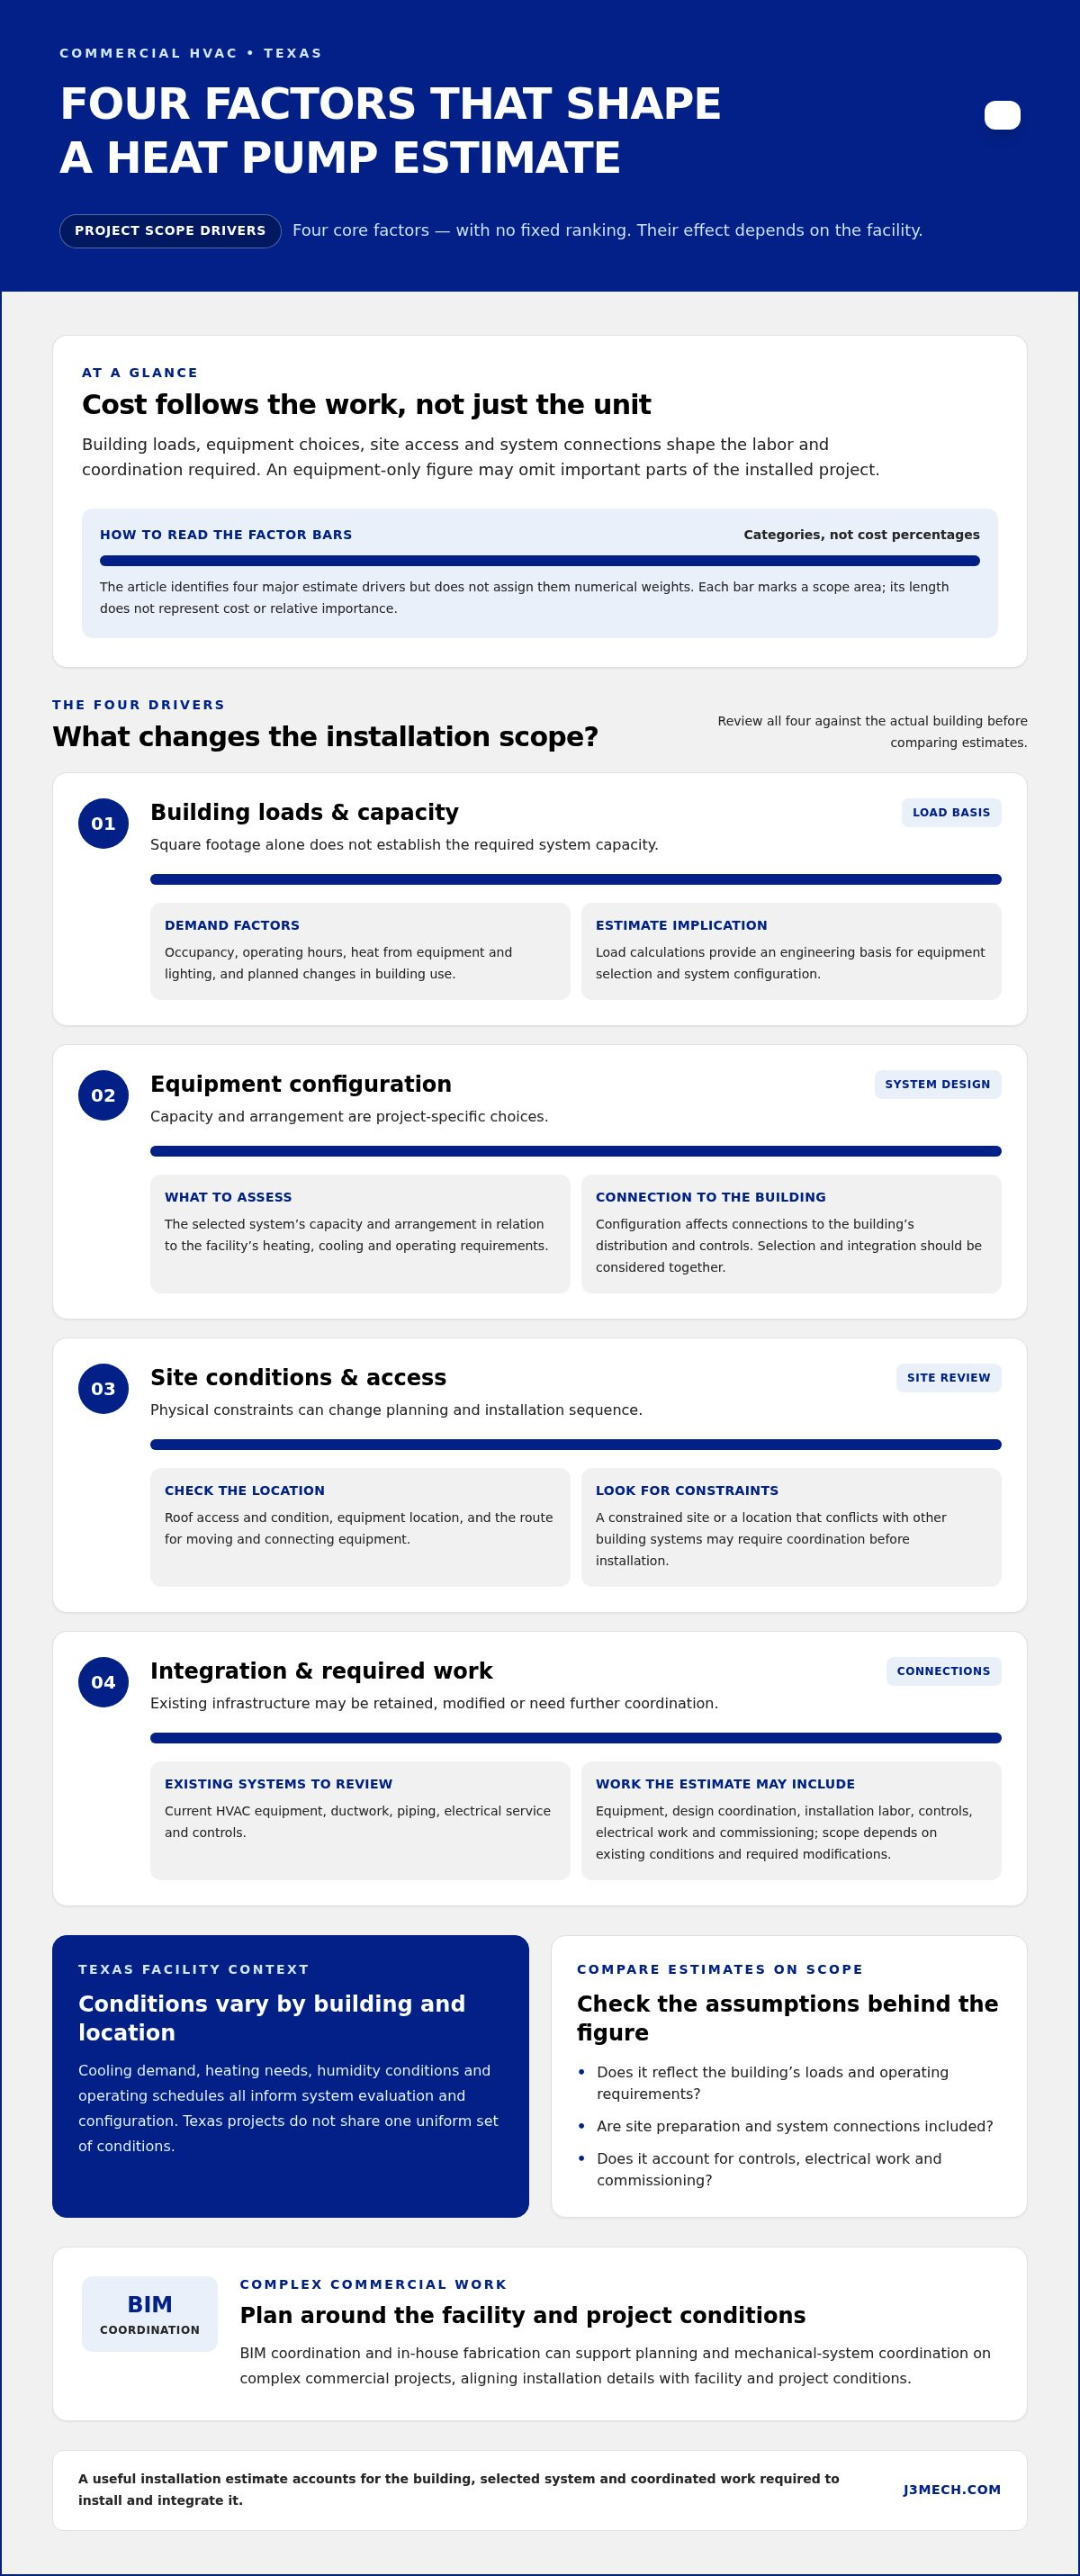
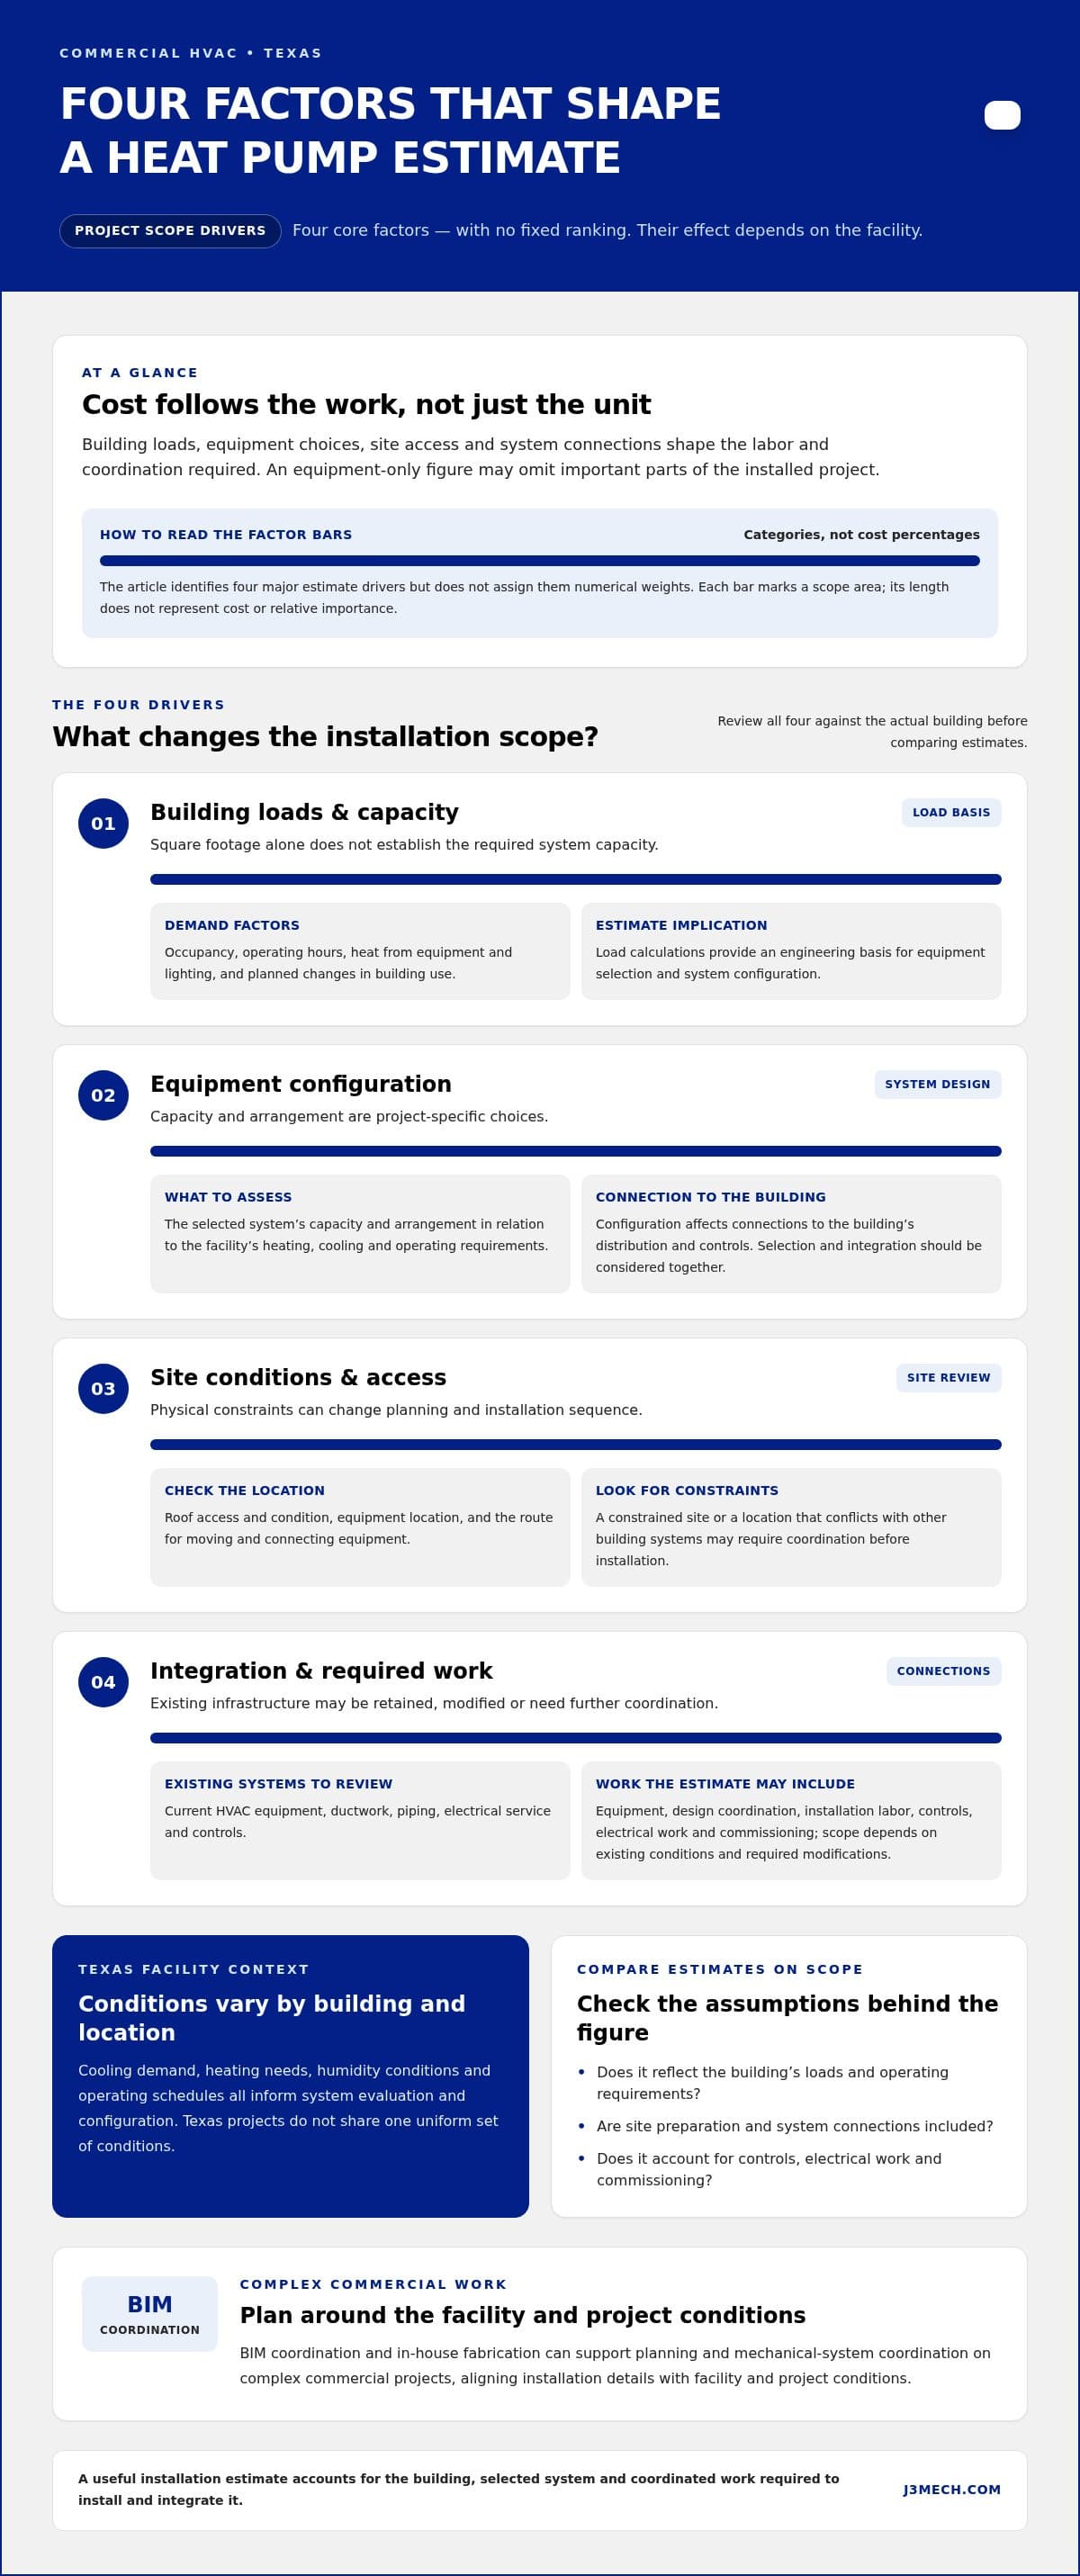
The biggest differences between estimates often come from four related factors: system capacity, equipment configuration, site conditions, and integration scope. Each affects the work required, not just the equipment selected. Building loads, equipment choices, site access, and system connections drive estimate variation because they determine the labor and coordination involved.
To compare commercial heat pump installation cost texas estimates meaningfully, look at what each includes and whether its assumptions match the building. Facilities with similar floor areas can have different loads, operating patterns, existing infrastructure, or installation constraints, leading to different project scopes.
How Building Loads and Equipment Configuration Shape Scope
Square footage alone does not establish the required system capacity. Occupancy, operating hours, heat from equipment and lighting, and planned changes in building use all influence heating and cooling demand. For example, a facility shifting from storage to active production may have different internal heat gains and operating requirements than its previous use suggests.
Load calculations provide an engineering basis for equipment selection and system configuration. Capacity and arrangement are project-specific decisions, not values that can be reliably assigned using a general square-foot rule. Configuration also affects how the system connects to the building’s distribution and controls, so selection and integration should be considered together.
How Existing Conditions and Integration Affect Installation Work
Existing infrastructure may support a more direct transition or require modifications. Reviewing current HVAC equipment, ductwork, piping, electrical service, and controls helps identify what is needed to connect a new heat pump system. Electrical capacity must be considered alongside equipment requirements, while ductwork and piping conditions can affect how heating and cooling are distributed through the building.
Integration may also involve coordinating controls with building automation and other mechanical equipment. The work sequence matters: installation in an occupied facility may need to be phased around operations, while restricted equipment access can affect how components are moved and installed. Roof condition and the location of existing equipment are additional site details to include in planning.
- Capacity: Building loads inform equipment selection and system configuration.
- Configuration: Equipment arrangement and distribution needs shape installation requirements.
- Site conditions: Access, roof condition, and equipment location affect the work sequence.
- Integration: Electrical service, ductwork, piping, controls, and automation determine connection requirements.
Reviewing these factors early gives the project team a clearer basis for defining scope and identifying coordination needs. For complex commercial work, BIM-supported project coordination can help organize mechanical-system relationships as the installation scope develops.
Are Commercial Heat Pumps a Practical Choice for Texas Buildings?
A commercial heat pump can be a practical option when its capacity, configuration, and operating characteristics align with a facility’s actual heating and cooling loads. In Texas, cooling and humidity control are central to the evaluation, but heating demand, building use, and existing infrastructure also matter. No system approach is right for every facility. Suitability depends on the building and the requirements the system must meet.
What Texas Climate and Facility Use Mean for System Selection
System selection should account for cooling and humidity requirements as well as heating demand under expected operating conditions. An office with scheduled occupancy may have different operating patterns and comfort requirements from an industrial space with equipment-generated heat or extended operating hours. Evaluate equipment performance against actual design conditions and manufacturer documentation rather than making assumptions based on a broad description of the Texas climate.
How to Compare Heat Pumps with Other Commercial HVAC Options
Compare system approaches by reviewing their configurations, existing infrastructure requirements, controls, and intended operating profiles. A heat pump and a conventional heating-and-cooling arrangement may use different equipment and connections, so the comparison should reflect facility needs rather than a general claim of superiority. J3’s commercial HVAC installation planning guide outlines the value of coordinated project planning.
| System approach | Project considerations | Information needed |
|---|---|---|
| Commercial heat pump configuration | Heating and cooling loads, humidity requirements, equipment placement, and control integration. | Verified load information, manufacturer performance data for design conditions, and operating schedules. |
| Conventional heating and cooling arrangement | Separate equipment functions, existing distribution, connection needs, and coordination with current controls. | Existing equipment details, system condition, facility comfort requirements, and planned operating profile. |
| Replacement or integrated project | Whether existing electrical service, ductwork, piping, and building controls can support the intended configuration. | Building plans, equipment schedules, electrical information, and identified facility-use changes. |
Keep first-cost review separate from operating and lifecycle evaluation. Installation scope describes the equipment and work required for the project. A lifecycle comparison also depends on documented assumptions about operating hours, energy use, maintenance, and the analysis period. Without consistent inputs, projected energy or lifecycle outcomes remain assumptions, not verified results.
When assessing commercial heat pump installation cost texas, connect equipment specifications to the building’s loads and operating requirements, then identify the assumptions behind each alternative. This makes system fit clearer before the project scope advances and keeps performance and financial projections grounded in facility-specific information.
How Can Texas Businesses Build a More Reliable Heat Pump Budget?
A more reliable planning process turns facility information into a defined scope, then aligns the estimate with the work the project requires. For commercial heat pump installation cost texas, preparation helps clarify assumptions, reveal missing details, and distinguish included work from alternatives before decisions are finalized.
- Assemble facility records. Gather available building plans, equipment schedules, existing system details, utility information, and known constraints. Note whether the documents reflect current conditions or an earlier building configuration.
- Describe how the facility operates. Document occupancy patterns, operating hours, comfort concerns, areas with different requirements, and planned changes in building use. These details connect the project scope to actual facility needs.
- Identify installation conditions. Record equipment-access limitations, roof or mechanical-room constraints, and requirements for keeping spaces operational during construction. If work must be phased, describe the affected areas and sequence.
- Review system interfaces. Include relevant information about electrical service, ductwork, piping, and controls, along with utility data that can inform planning. Flag known coordination points with building automation or other mechanical systems.
- Align the estimate with the scope. Review equipment, design coordination, installation, integration, and commissioning as defined project elements. Identify assumptions and exclusions, then compare alternatives on a consistent basis.
What Information Should a Facility Prepare Before Scoping?
Useful preparation includes current building plans, existing equipment details, operating schedules, utility information, and documented system constraints. Add a concise record of comfort issues, planned occupancy changes, and operating priorities, such as areas that must remain in service during installation. Identify access limitations and desired phasing early. These details help define a workable sequence instead of leaving site conditions as open assumptions.
Alternates can clarify decisions when they identify distinct configurations or scope choices without assuming one will reduce total project expense. Phased work can define how installation relates to facility operations, but its effect on schedule and coordination should be evaluated in the project plan, not treated as guaranteed savings.
How BIM and Coordination Can Improve Estimate Clarity
Building Information Modeling (BIM) supports spatial coordination by showing how mechanical components relate to available building space and other systems. This can help surface layout conflicts during planning. In-house fabrication can then align components with coordinated project requirements. Together, these capabilities support a more developed scope for complex work. Learn more in J3’s commercial HVAC fabrication and BIM coordination guide.
Bring these records and priorities to a structured project-planning conversation with J3 Mechanical Services. Discuss your commercial HVAC project with J3 Mechanical Services to develop a scope aligned with your facility’s requirements.
Plan Commercial Heat Pump Installation in Texas with J3 Mechanical Services
A well-defined commercial heat pump project aligns facility requirements with the conditions that shape installation. J3 Mechanical Services provides commercial HVAC installation, replacement, and new-construction work across Texas. Project planning accounts for existing systems, building use, and installation constraints, helping decision-makers develop a clearer scope before work proceeds.
From Facility Requirements to Coordinated Installation
Facility needs and existing conditions inform the project scope, including system configuration, required connections, and work sequence. J3 coordinates commercial HVAC installation around those requirements, using Building Information Modeling (BIM) to support spatial coordination and in-house fabrication to align mechanical components with coordinated plans. Design coordination, fabrication planning, and field installation are treated as connected phases, especially when multiple building systems share limited space.
For a replacement, planning considers how proposed equipment relates to existing infrastructure. For new construction, the mechanical scope must be coordinated with the broader building project. In either case, clearly defining interfaces and installation activities supports a more complete project plan. System performance depends on the selected equipment and actual facility conditions.
What to Expect When Discussing a Texas Commercial Project
A useful initial discussion can start with facility type and location, anticipated project timing, and the operational priorities that will guide planning. Existing plans, equipment schedules, known access constraints, and information about how the building is used can help establish scope. J3 plans commercial HVAC replacement, installation, and new-construction projects around the building and installation requirements.
Texas service coverage includes San Antonio, Austin, Corpus Christi, and other communities. Sharing the project location and operational requirements helps frame site-specific planning. For more context on contractor coordination and facility infrastructure, J3’s commercial HVAC contractor role and project coordination overview describes broader project responsibilities.
As you evaluate commercial heat pump installation cost texas, bring forward the information that can clarify scope: building use, existing mechanical systems, project timing, and any need to phase work around facility operations. These details connect planning assumptions to the work the project requires and help avoid leaving important interfaces undefined.
Discuss your facility requirements and commercial HVAC project scope with J3 Mechanical Services to begin a coordinated planning conversation. Share the building’s location, current conditions, and operational priorities so the project can be considered in context.
Set Your Project Up for a Clear Next Step
A planning conversation can turn an early heat pump question into a practical basis for decision-making. Before procurement or scheduling, align the facility team on project priorities, constraints, and information still needed. A shared understanding helps keep decisions grounded in the building’s requirements as the scope develops.
For commercial heat pump installation cost texas, focus on the facility rather than a generic assumption. J3 Mechanical Services provides commercial HVAC installation, replacement, and new-construction services for Texas projects, supported by BIM coordination and in-house fabrication for complex mechanical work. Its service coverage includes San Antonio, Austin, and Corpus Christi.
Discuss your Texas commercial heat pump project with J3 Mechanical Services and share the facility requirements that will shape planning. A disciplined start can help move the project forward with greater clarity.
Frequently Asked Questions
How much does commercial heat pump installation cost in Texas?
There is no single standard figure for commercial heat pump installation cost texas projects because estimates depend on the facility and the work included. A replacement that uses compatible existing infrastructure differs from a project requiring substantial modifications or coordination with new construction. For budget planning, define the equipment and installation scope first. Then review assumptions about access, connections, controls, and commissioning before comparing estimates.
What factors affect the cost of a commercial heat pump installation?
System capacity, equipment configuration, site access, and integration requirements all affect project scope. Existing equipment condition and the compatibility of electrical service, distribution, and controls can also change the work involved. For example, an estimate that assumes existing controls can be reused has a different scope from one that includes control changes. Compare estimates by checking that assumptions and included tasks are clearly identified.
Are commercial heat pumps suitable for Texas buildings?
They can be suitable, depending on the building’s heating and cooling requirements, humidity conditions, operating schedule, and selected equipment. A facility with continuous operations may have different priorities from one occupied only during business hours. Review manufacturer performance information for expected project conditions, and consider how the proposed system will meet comfort needs during normal operation.
Does a commercial heat pump installation include electrical and ductwork changes?
It may, depending on the existing building systems and the selected equipment. An assessment may find that electrical service and ductwork support the planned installation, or that modifications are needed to make the connections work. For example, a distribution layout that does not serve a renovated space as intended may require additional coordination. The project scope should state which changes are included.
How is a commercial heat pump system sized for a building?
System sizing is based on an engineering evaluation of the building’s heating and cooling loads, not a simple square-footage rule. Relevant inputs include occupancy, building use, operating hours, equipment and lighting heat gains, and the building envelope. If a facility is adding production equipment or changing use, include those changes in the evaluation so equipment selection reflects anticipated conditions rather than outdated assumptions.
Can a heat pump replace an existing commercial HVAC system?
A heat pump may replace an existing commercial system when the proposed configuration can meet the facility’s loads and connect appropriately to its infrastructure. The evaluation should consider the current system’s distribution, electrical service, controls, equipment location, and heating and cooling priorities. Replacement planning can also account for whether work needs to be sequenced around occupied areas or ongoing operations.
What information is needed for a commercial heat pump estimate?
Useful starting materials include building plans, current equipment schedules, available utility information, operating hours, facility type, and known comfort or access concerns. Include the project location and timing, as well as planned changes in occupancy or building use. J3 Mechanical Services serves commercial facilities in San Antonio, Selma, Seguin, Austin, Corpus Christi, Killeen, Joshua, Bandera, Beorne, New Braunfels, Edinburg, Mccallen, the Rio Grand Valley, Rockport, Pleasanton, San Marcos, and Round Rock.
Need a hand with your building's HVAC?
Free quotes and honest answers from licensed commercial technicians across South Texas.