
Commercial Heating Contractors in Cibolo: Facility Guide
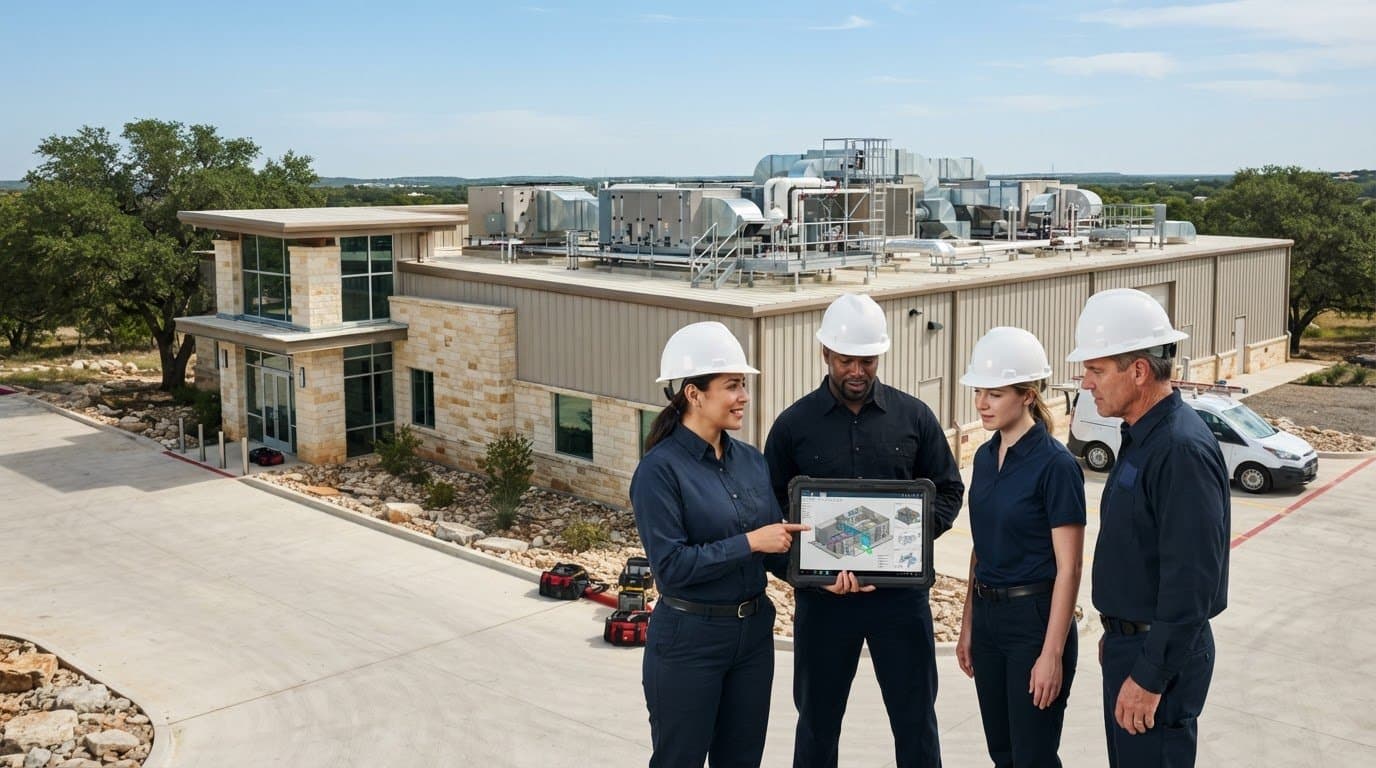
What if the heating proposal that looks simplest creates the most disruption once work begins? The right heating contractors Cibolo facility leaders select should understand more than equipment. They need to plan around the building’s use, coordinate work with operations, and define a scope that can be delivered reliably.
Comparing proposals is difficult when they rely on different assumptions, project phases, or levels of coordination. A consistent review helps facility teams compare commercial experience, installation planning, and ongoing support on equal terms. For a Cibolo-area facility, a dependable project starts with clear requirements and a practical plan for managing work on site.
This guide explains how to assess your building’s commercial heating needs, compare contractor capabilities and proposals, and plan a project from initial assessment through installation and maintenance. It also covers how Building Information Modeling (BIM) and in-house fabrication support coordinated execution. J3 Mechanical Services provides commercial HVAC installation, replacement, new-construction, maintenance, and repair services, bringing immediate project needs and longer-term system support into the planning conversation.
Key Takeaways
- Set commercial heating scope around occupancy, operating hours, critical spaces, and existing equipment, rather than assumptions drawn from residential service work.
- Compare heating contractors cibolo facility teams consider by their commercial capabilities, planning methods, fabrication approach, installation scope, and continuing support.
- Review proposals side by side for design assumptions, included work, exclusions, owner responsibilities, sequencing, and commissioning documentation.
- Use a defined project sequence, from facility assessment and scope development through coordination, installation, and handover, to clarify responsibilities.
- BIM provides a shared digital method for coordinating building systems, while in-house fabrication connects planning with component preparation.
Choosing a Commercial Heating Contractor for a Cibolo Facility
Commercial heating work is not simply a larger version of a residential service call. Occupancy, operating hours, critical spaces, and existing mechanical systems all shape the scope. Heating requirements in an intermittently used office, for example, may differ from those in a continuously occupied workplace or a building with temperature-sensitive areas. Before defining the work, the heating contractors cibolo facility teams consider should understand how the building operates.
A commercial heating contractor coordinates assessment, system scope, equipment and trade interfaces, installation or replacement, and project handover. Heating is also part of a broader mechanical system: Heating, ventilation, and air conditioning (HVAC) provides background on how these systems relate to building operation. For a Cibolo facility, use and seasonal heating demand belong in the planning discussion, but the requirements for each project depend on the building, not a general assumption about local conditions.
What commercial facilities should define before requesting proposals
Prepare a concise facility brief so every proposal starts from the same operating facts. Record the building’s use, occupied hours, temperature requirements, and spaces with distinct needs, such as areas that follow separate schedules. Include known equipment details, available maintenance history, and recurring comfort or performance concerns. These details help frame the assessment without presuming a particular solution.
Also document access restrictions, business-critical periods, and coordination needs with other project trades. Work in an occupied facility may need a different sequence from work in an unoccupied space. New construction, meanwhile, requires coordination with other building systems and trades. State these constraints early so they can be reflected in the scope and work plan.
Why Cibolo project context matters
A retrofit in an operating facility must account for existing equipment, building conditions, access, and the need to coordinate work around ongoing operations. New construction follows a different path, with heating requirements developed alongside the facility’s intended use and other project systems. In either case, equipment selection and capacity depend on project-specific building and operational information, not a generic rule of thumb.
Permits and applicable codes depend on the work and the project’s circumstances. Before finalizing a Cibolo-area scope, verify current City of Cibolo permitting, code, and project requirements through relevant city resources and project documentation. This step helps establish a sound basis for proposals without assuming that every heating project follows the same approval path.
Assessing Commercial Heating Contractors’ Technical and Project Capabilities
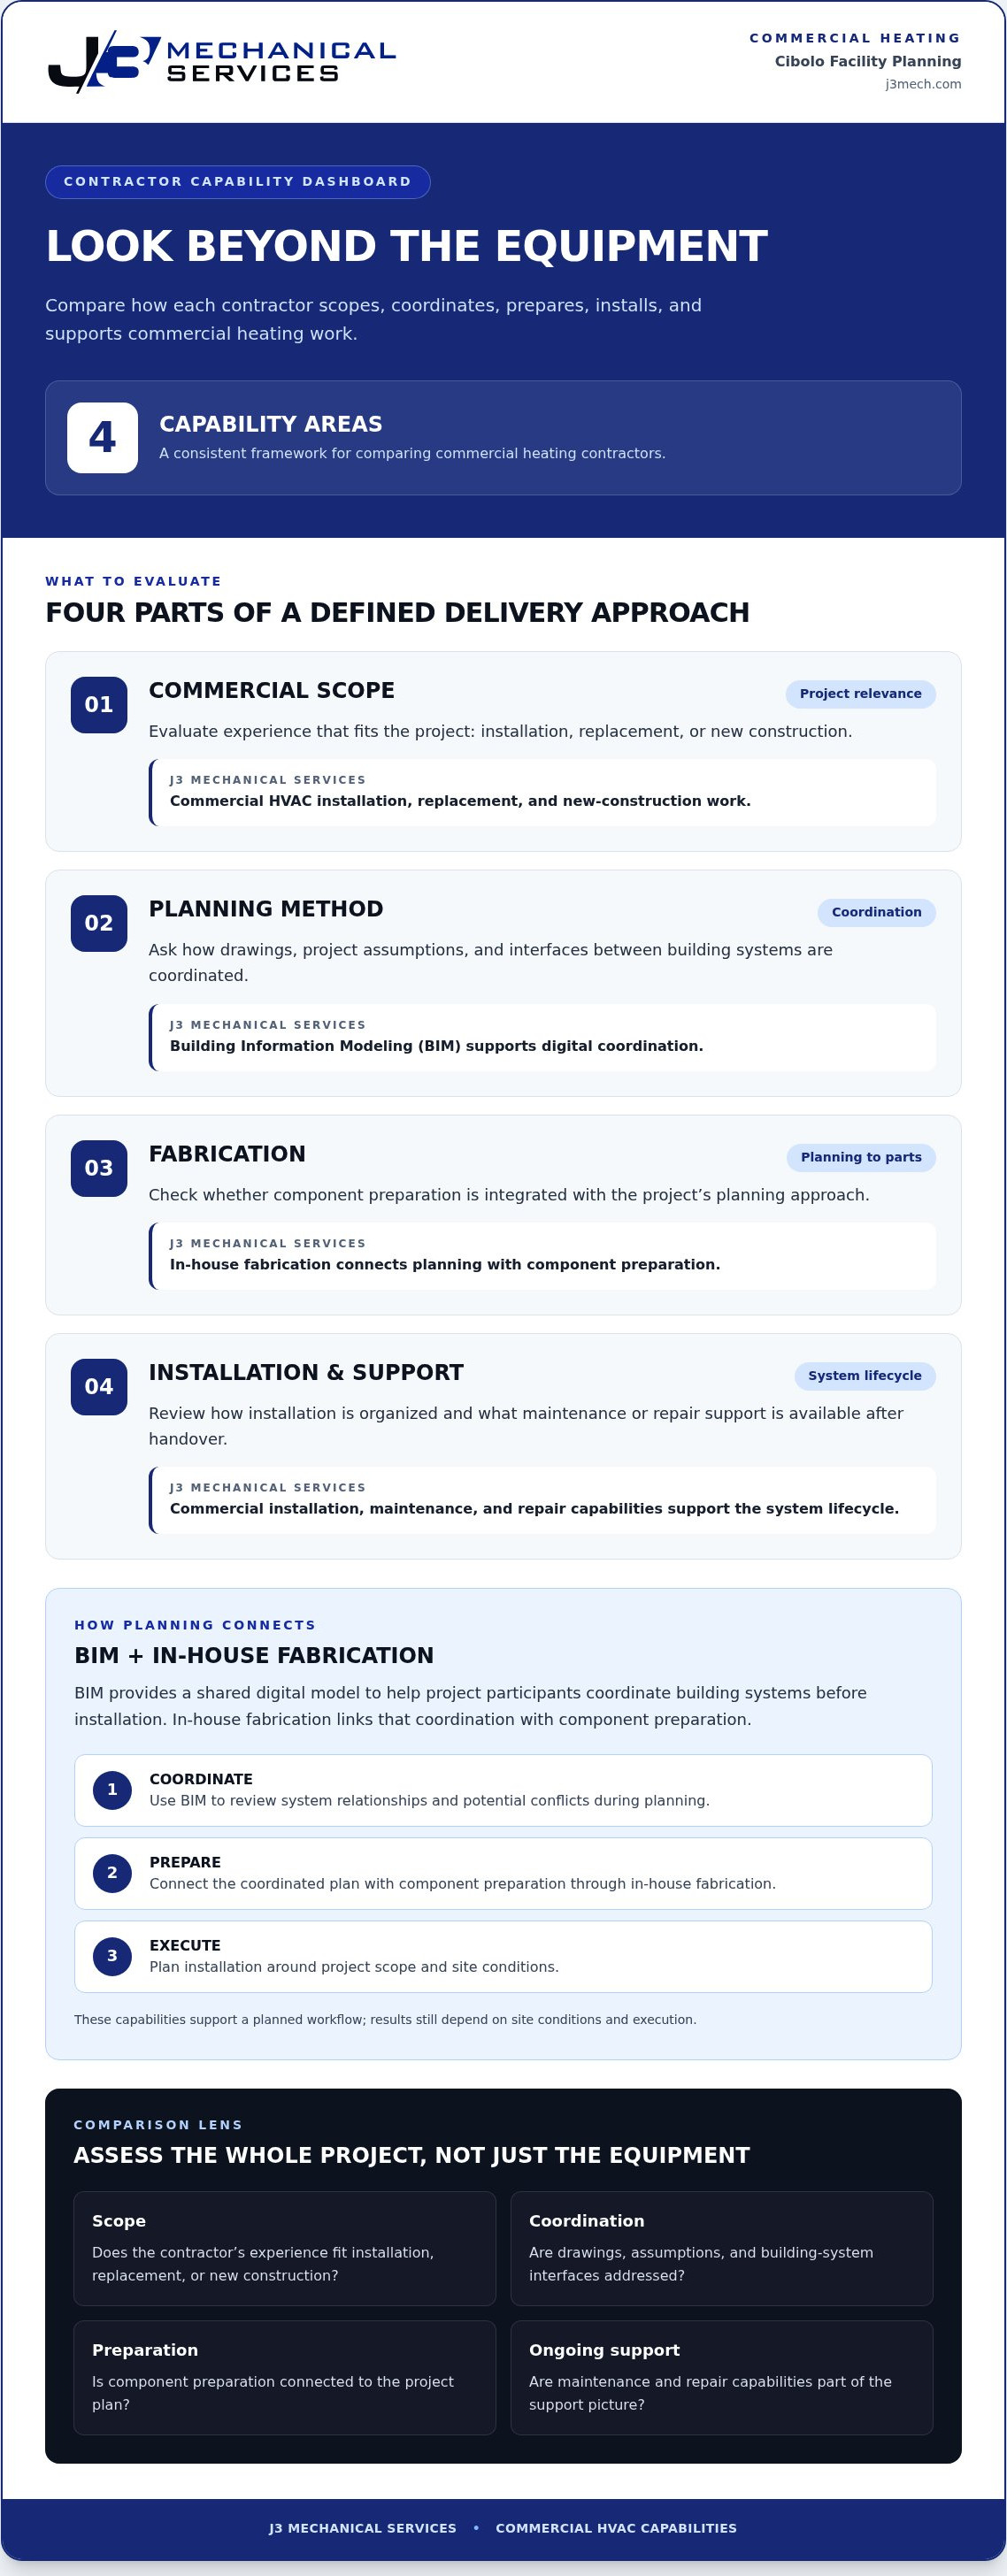
Commercial heating capability involves more than installing equipment. Compare how a contractor develops project scope, coordinates building systems, prepares components, completes installation, and supports the facility afterward. For teams comparing heating contractors cibolo options, consistent criteria help distinguish a defined delivery approach from a proposal focused only on equipment and labor.
| Capability | What to evaluate | J3 Mechanical Services |
|---|---|---|
| Commercial scope | Installation, replacement, and new-construction experience relevant to the project. | Commercial HVAC installation, replacement, and new-construction work. |
| Planning method | How drawings, project assumptions, and system interfaces are coordinated. | Building Information Modeling (BIM) supports digital coordination. |
| Fabrication | Whether component preparation is integrated with project planning. | In-house fabrication connects planning with component preparation. |
| Installation and support | How installation is organized and what maintenance or repair support is available after handover. | Commercial installation, maintenance, and repair capabilities support the system lifecycle. |
How BIM and fabrication support coordinated heating projects
BIM is a shared digital model that helps project participants coordinate building systems, including mechanical work, before installation. Reviewing the model can make system relationships and potential conflicts easier to assess during planning. In-house fabrication connects that coordination work with component preparation. Together, these capabilities support a planned workflow, though project results still depend on the site conditions and execution. For further context on equipment efficiency, the U.S. Department of Energy outlines federal energy efficiency standards.
Look beyond the installation phase
Commercial projects may involve new construction, replacement of existing equipment, or installation in a facility that remains in operation. Assess whether the proposed scope, drawings, assumptions, and assigned responsibilities match the building and project requirements. Clear documentation makes differences between proposals easier to spot and supports coordination among the parties involved.
Plan for the system’s lifecycle, too. Maintenance and emergency repair are relevant after installation, particularly when facility teams are deciding how heating equipment will be supported over time. These are central considerations in commercial HVAC contractor responsibilities, not just add-ons to the installation.
J3 Mechanical Services combines commercial installation, replacement, new-construction, maintenance, and repair capabilities with BIM and in-house fabrication. Explore its commercial HVAC capabilities to see how these services fit into a coordinated project approach.
Comparing Commercial Heating Proposals Without Overlooking Project Risk
A proposal’s headline scope can hide differences in what each contractor has assumed, included, or assigned to the facility owner. Comparable proposals require clearly defined scope and assumptions. Review each document against the same project requirements. Focus on deliverables and responsibilities rather than broad descriptions or a bottom-line figure alone.
Project costs depend on verified scope and site conditions, so read an early estimate alongside its assumptions. Equipment selection, existing conditions, access, and coordination requirements all affect the work involved. For facilities comparing heating contractors cibolo teams may consider, an explicit record of those factors makes proposal differences easier to interpret.
A practical framework for reviewing commercial heating proposals
Compare these items line by line. Note where each proposal is specific and where it leaves decisions or responsibilities undefined:
- Scope and assumptions: Identify the work included, design basis, known site conditions, and any exclusions.
- Equipment responsibilities: Clarify what is being supplied, installed, connected, or handled by others.
- Sequencing and access: Check that the work sequence accounts for building access, operating hours, occupancy, and coordination with other trades.
- Commissioning and records: Identify what testing, system verification, and handover documentation are included in the project scope.
- Owner responsibilities and dependencies: Record decisions, access arrangements, and other project inputs expected from the facility team.
When ventilation is part of the project scope, the proposal should state the applicable design assumptions rather than leave them implicit. ASHRAE provides information on ASHRAE ventilation standards, which can help readers understand standards referenced in discussions of ventilation and indoor air quality. During execution, clear channels for coordination questions, scope changes, and drawing updates help keep responsibilities and project records organized.
How to weigh project continuity and long-term support
For an occupied building, review how the documented sequence, access arrangements, and communication plan account for facility operations. A clear plan helps the facility team understand when areas may be affected and how the work interfaces with other trades, without assuming every project can proceed without disruption.
Make handover part of the project plan, not an afterthought. The transition from completed installation to scheduled maintenance should identify relevant system records and show how ongoing support fits the facility’s operating needs. Reviewing commercial HVAC maintenance planning alongside installation scope helps teams consider this lifecycle connection when assessing proposals.
Planning a Commercial Heating Project in Cibolo from Assessment to Execution
A dependable commercial heating project moves through defined phases, from understanding the facility to verifying completed work and handing over system information. Equipment selection and capacity should follow project-specific building and operational information, not a generic assumption based on square footage alone. For facility teams evaluating heating contractors cibolo, a clear sequence also makes responsibilities and coordination needs easier to track.
What to prepare for an initial commercial heating assessment
Gather available building plans, equipment records, service history, and information about how the facility operates. Note spaces with distinct occupancy, temperature, or scheduling needs, along with access constraints and planned construction activity. This preparation helps focus the assessment on the actual building, existing conditions, and intended use.
How project coordination carries through installation
Early coordination aligns the heating scope with building conditions, other systems, facility operations, and installation responsibilities before those interfaces become field questions. BIM can support this process by providing a shared digital view of system layouts, while in-house fabrication connects project planning with component preparation. Both work alongside project-specific review, communication, and verification.
For Cibolo projects, make verification of current City of Cibolo permitting, codes, and project requirements part of planning for the defined scope. This is project coordination, not legal advice. Requirements should be checked against current city information and the work being proposed.
A practical sequence helps keep each phase connected:
- Assess the facility: Review existing equipment, available records, building conditions, operating hours, and distinct space requirements.
- Develop the scope: Define heating needs, project assumptions, equipment responsibilities, and expected handover information.
- Coordinate the work: Align drawings, BIM information where used, other building systems, access, safety planning, and communication responsibilities.
- Install and verify: Complete work according to the project scope, coordinate field questions, and document required commissioning or system checks.
- Handover for continued operation: Organize system records and clarify the transition to ongoing maintenance and support.
For an occupied building, the work plan should account for access, active spaces, business-critical periods, safety arrangements, and communication with facility representatives. The appropriate sequence depends on the site and scope, so do not assume a standard schedule. New construction will have different coordination points from a retrofit in an operating facility.
For a deeper look at commercial HVAC installation planning, J3 Mechanical Services brings installation, BIM, and in-house fabrication together in its commercial project approach. Discuss commercial heating project planning with the J3 team.
How J3 Mechanical Services Supports Commercial Heating Work
Commercial heating projects need a clear connection between facility requirements, system scope, and field execution. J3 Mechanical Services focuses on commercial HVAC installation, replacement, and new construction, with project planning and coordination considered alongside the work itself. For facility decision-makers researching heating contractors cibolo, this commercial focus keeps attention on operational needs rather than treating a facility project like a residential service call.
A commercial-first approach to heating projects
Installation or replacement planning starts with the building’s intended use, existing conditions, and operating requirements. Occupancy patterns, critical areas, access limitations, and coordination with other building systems inform how work is scoped and organized. Addressing these considerations early gives the project a practical basis for execution, with the approach tailored to the facility.
J3 uses Building Information Modeling (BIM) to digitally coordinate project systems and incorporates in-house fabrication into its delivery approach. BIM helps teams review system relationships, while fabrication connects planning with component preparation. These capabilities support coordinated work, with each project shaped by its own scope and conditions.
J3’s commercial HVAC work also extends beyond installation. Commercial maintenance programs support ongoing system care, and 24/7 emergency repair services address urgent repair needs. Considering installation and ongoing support together helps facility teams plan for both the project phase and the system’s continued operation.
Next steps for Cibolo-area facility decision-makers
Before a project discussion, organize information that can clarify the facility’s needs:
- Available building plans, equipment records, and maintenance history.
- Operating hours, occupancy patterns, temperature priorities, and critical spaces.
- Project objectives, access constraints, and known coordination needs with other trades.
This preparation creates a more productive starting point for defining scope, responsibilities, and coordination requirements. J3 Mechanical Services serves commercial clients across Texas, including San Antonio, Selma, Seguin, and New Braunfels. Cibolo-area facility teams can outline their requirements and project objectives with J3 to establish the next steps.
Discuss your commercial heating project with J3 Mechanical Services.
Build a Heating Project Around Your Facility’s Needs
Choosing among heating contractors cibolo facility teams are considering starts with a clear understanding of the building, how it operates, and what the project must include. Defined scope, assumptions, responsibilities, sequencing, and handover documentation make proposals easier to compare and help teams plan around operational demands.
J3 Mechanical Services focuses on commercial HVAC installation, replacement, and new construction. BIM coordination and in-house fabrication support project planning and execution, while commercial maintenance programs and 24/7 emergency repair services provide ongoing system support. Each project is shaped around facility requirements and scope.
Bring together available building information, operating priorities, and project objectives to establish a practical starting point. Discuss your commercial HVAC project with J3 Mechanical Services and take the next step toward a coordinated plan for your facility.
Clear requirements and disciplined coordination help your team move forward with greater clarity and confidence.
Frequently Asked Questions
What should a business look for in a commercial heating contractor in Cibolo?
Look for commercial project experience, a clearly defined scope, and a documented approach to coordinating work with facility operations. The heating contractors cibolo businesses evaluate should address the building’s use, occupied hours, critical spaces, and existing equipment. Compare proposals for planning methods, installation responsibilities, sequencing, handover documentation, and ongoing maintenance or repair support, rather than relying on a broad service description alone.
How is a commercial heating contractor different from a residential HVAC contractor?
A commercial heating contractor plans work around the scale, operating needs, and system coordination requirements of a business facility. Occupancy patterns, operating hours, areas with distinct temperature needs, access restrictions, and coordination with other building trades can all shape the project. Residential service often centers on a home and its occupants, while commercial work may require detailed scope development, project sequencing, coordination, and documentation through installation and handover.
What information is needed for a commercial heating project assessment?
Gather available building plans, equipment records, maintenance history, and information about the facility’s operating hours and intended use. Note spaces with distinct occupancy, temperature, or scheduling needs, along with recurring comfort or performance concerns. Access restrictions, business-critical periods, and planned construction activity can also shape project planning. These details give the assessment a practical foundation and help clarify scope, responsibilities, and coordination needs.
How can BIM help with a commercial HVAC project?
Building Information Modeling (BIM) creates a shared digital view of building systems that project participants can use to coordinate layouts and review how system components relate. For a commercial heating project, this can help teams identify coordination questions between mechanical work and other building systems during planning. BIM does not eliminate the need for project-specific review or field coordination, but it supports a more organized planning process.
When should a business replace a commercial heating system?
Consider an assessment when equipment has recurring performance problems, comfort issues persist in occupied areas, or maintenance history indicates ongoing concerns. Replacement planning may also arise as part of a renovation or new-construction project. These factors alone do not establish that replacement is the right choice. A project-specific review of the equipment, building conditions, operational needs, and repair requirements can help determine an appropriate scope.
What should a commercial HVAC proposal include?
A commercial HVAC proposal should define the work, design assumptions, equipment responsibilities, sequencing, and expected handover or commissioning documentation. It should distinguish included tasks from exclusions, identify owner responsibilities, and describe coordination dependencies with other trades. For an occupied facility, review how access, operating hours, communication, and work phasing are addressed. Clear, consistent detail makes it easier to compare proposals and understand what each scope covers.
Does J3 Mechanical Services handle commercial heating installation and maintenance?
Yes. J3 Mechanical Services provides commercial HVAC installation, replacement, new construction, and maintenance, as well as commercial repair and 24/7 emergency service. Its project approach includes BIM coordination and in-house fabrication. Texas coverage includes San Antonio, Selma, Seguin, Austin, Corpus Christi, Killeen, Joshua, Bandera, Boerne, New Braunfels, Edinburg, McAllen, Rio Grande Valley, Rockport, Pleasanton, San Marcos, and Round Rock. Facility teams can organize building records and operating priorities to clarify project scope.
Need a hand with your building's HVAC?
Free quotes and honest answers from licensed commercial technicians across South Texas.