
Commercial HVAC New Construction in San Antonio: A Strategic Engineering Guide
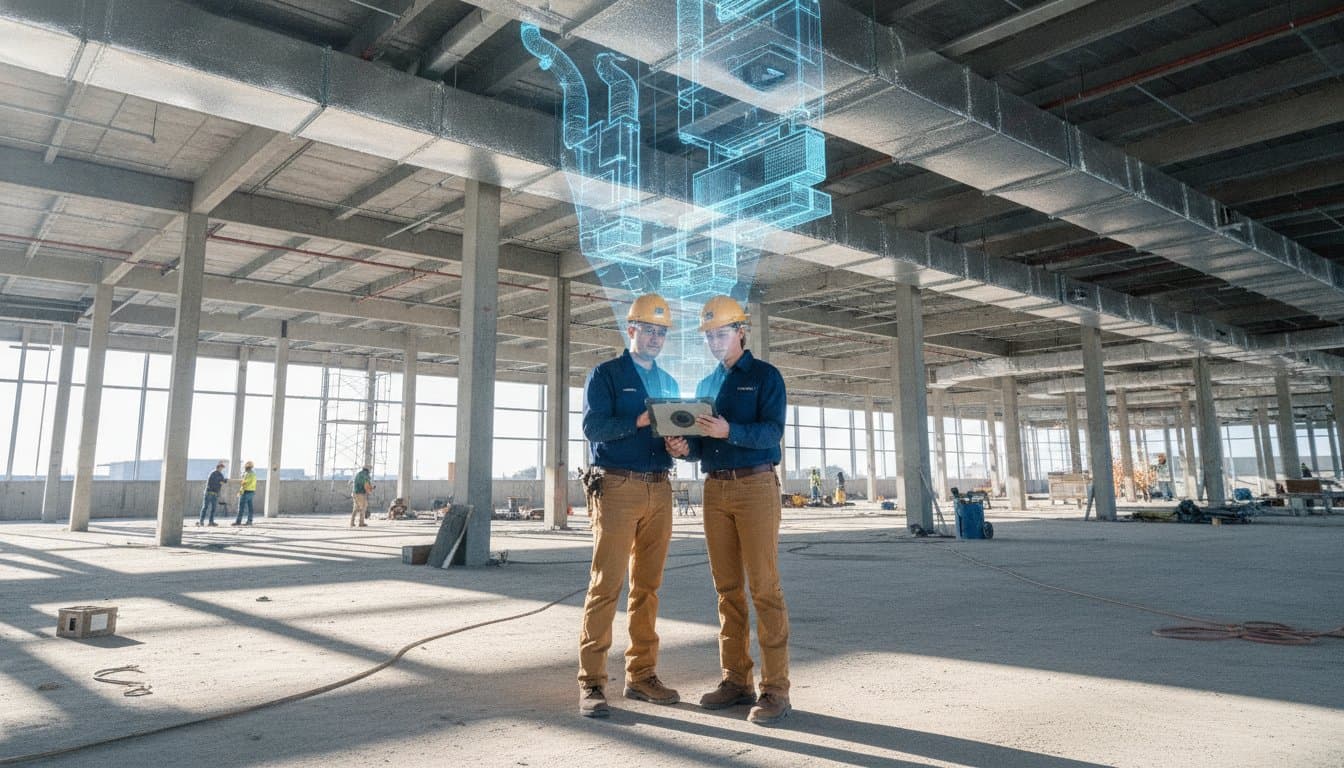
What if the most expensive component of your new development isn't the materials themselves, but the invisible clashes between mechanical systems that weren't caught before the first weld? For developers and project managers in South Texas, the frustration of mid-construction change orders and inaccurate load calculations represents a significant risk to both the fiscal health of the project and the long-term integrity of the mechanical infrastructure. You understand that in a Climate Zone 2B environment, there's no room for error when balancing extreme heat with high humidity. This guide examines the critical role of advanced engineering in commercial hvac new construction san antonio, demonstrating how digital precision prevents costly field corrections.
Discover how the integration of Building Information Modeling (BIM) and in-house fabrication ensures that every component is engineered for the specific demands of the San Antonio climate. By prioritizing meticulous mechanical coordination and precise fabrication, you can achieve a high-efficiency system that offers long-term reliability without the friction of construction delays. We will outline the strategic methodology required to move your project from a digital model to a high-performance reality through disciplined project management and technical mastery.
Key Takeaways
- Understand the engineering requirements for San Antonio's specific climate zones to ensure your facility maintains long-term operational integrity against extreme heat.
- Learn how digital twin technology through BIM coordination identifies mechanical clashes early, effectively eliminating the high cost of mid-construction change orders.
- Discover how utilizing in-house fabrication for commercial hvac new construction san antonio provides superior control over project schedules and component precision.
- Identify the strategic role of the mechanical contractor during pre-construction to optimize budgeting and logistically complex equipment staging.
- Master the commissioning process to verify that newly installed assets meet rigorous performance standards before the final transition to owner management.
Table of Contents
- The Strategic Importance of HVAC in San Antonio New Construction
- Selecting the Optimal Mechanical System for Your Facility
- Risk Mitigation Through BIM and In-House Fabrication
- The Pre-Construction Phase: Coordinating with General Contractors
- Commissioning and Lifecycle Management for New Assets
The Strategic Importance of HVAC in San Antonio New Construction
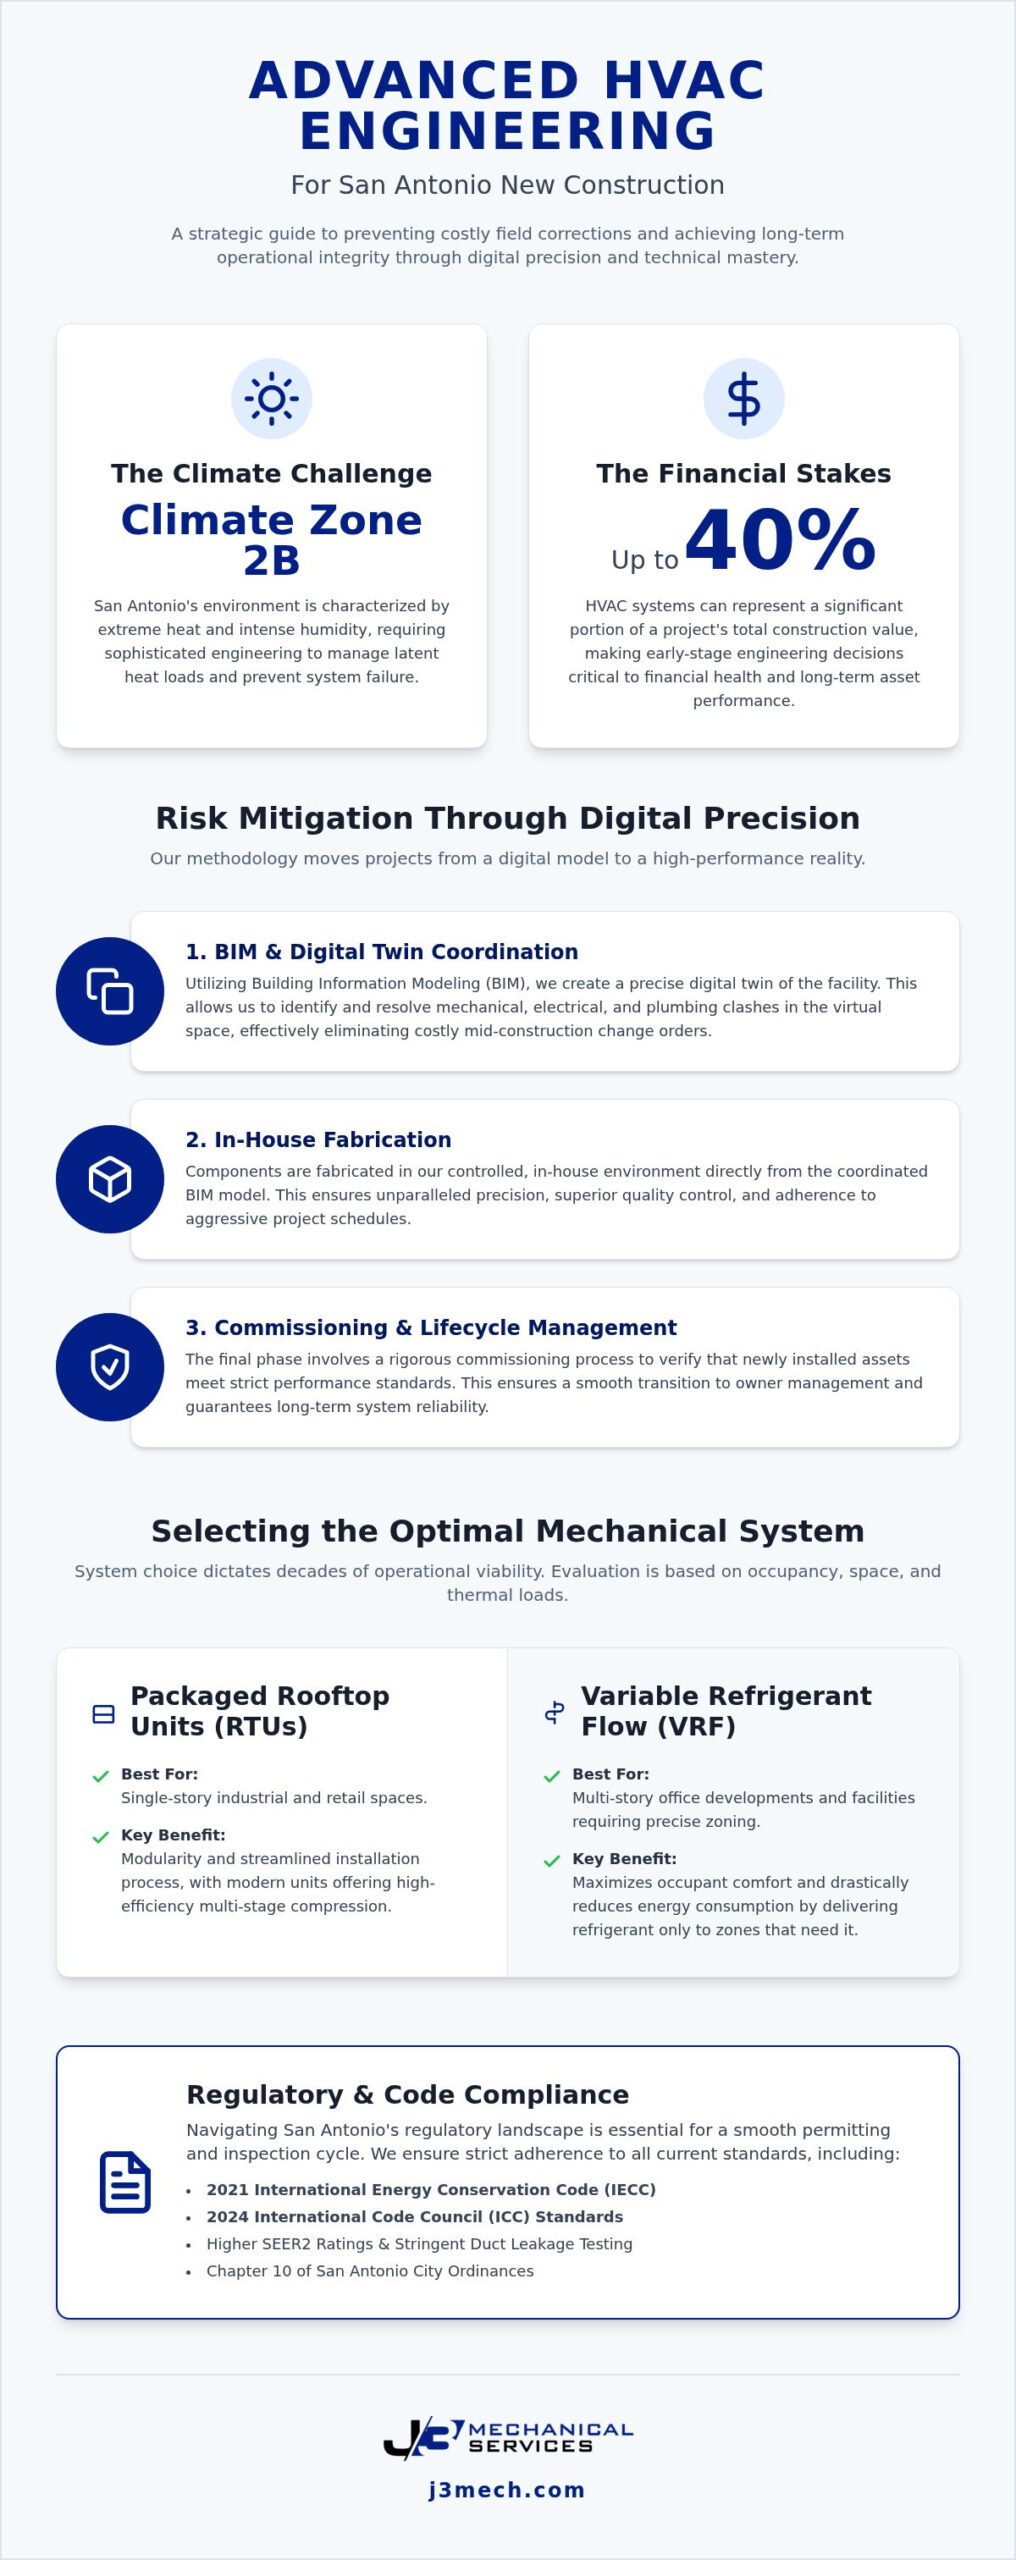
The mechanical system serves as the central nervous system of any modern facility. In the context of commercial hvac new construction san antonio, this infrastructure is far more than a utility; it's a strategic asset that demands rigorous engineering to withstand South Texas's relentless environmental pressures. Industry data indicates that Heating, ventilation, and air conditioning systems can constitute up to 40% of a project's total construction value. This high valuation reflects the system's role in maintaining structural integrity, air quality, and operational efficiency. When mechanical design is treated as a secondary concern, the resulting inefficiencies often lead to inflated lifecycle costs and premature equipment failure.
Engineering for the Central Texas Environment
San Antonio is designated as Climate Zone 2B, a classification that signals a hot, dry climate with specific periods of intense humidity. Engineering for this corridor requires a sophisticated understanding of latent heat loads, which represent the energy required to remove moisture from the air. Traditional "rule of thumb" sizing is a liability in this environment; it often results in oversized systems that short-cycle, leaving indoor spaces damp and uncomfortable. To mitigate these risks, professional engineers employ Manual N load calculations or similar high-precision modeling. These assessments ensure that every ton of cooling capacity is justified by the building's specific orientation, insulation values, and occupancy patterns. Precision is mandatory for long-term reliability.
Regulatory and Code Compliance in 2026
The regulatory landscape in San Antonio is defined by strict adherence to energy efficiency and safety. As of 2026, the City of San Antonio enforces the 2021 International Energy Conservation Code (IECC) and has adopted the 2024 International Code Council (ICC) standards, which became effective in May 2025. These codes dictate higher SEER2 ratings and more stringent duct leakage testing, which directly influence the equipment footprint and structural requirements of a new build. Navigating Chapter 10 of the City's ordinances is essential for a smooth permitting process. Failure to account for these local amendments during the design phase can lead to significant delays during the inspection cycle, potentially stalling the entire development timeline.
The financial health of a commercial project is inextricably linked to early-stage mechanical decisions. By integrating mechanical engineering into the initial site plan, developers can optimize equipment placement and reduce the need for expensive structural reinforcements later. This proactive methodology transforms the HVAC system from a potential liability into a predictable, high-performance asset. It's a disciplined approach that prioritizes technical mastery and ethical project management over quick, unverified fixes.
Selecting the Optimal Mechanical System for Your Facility
The selection of a mechanical architecture for a new development is a pivotal decision that dictates the facility's operational viability for decades. In the field of commercial hvac new construction san antonio, engineers must evaluate systems based on specific occupancy profiles, spatial constraints, and rigorous thermal load requirements. This systematic evaluation ensures that the chosen technology aligns with the building's long-term utility and structural design. Choosing the wrong system often leads to excessive maintenance costs and energy waste that cannot be easily corrected after the building is occupied.
Packaged Rooftop Units (RTUs) remain a standard choice for single-story industrial and retail spaces because of their modularity and streamlined installation process. Modern RTUs have evolved to include multi-stage compression and variable-speed fan motors, which are essential for meeting the 2026 energy efficiency standards. For multi-story office developments, Variable Refrigerant Flow (VRF) systems offer a sophisticated alternative. These systems provide precision zoning by moving refrigerant only to the areas requiring cooling or heating, which maximizes occupant comfort while drastically reducing energy consumption in unoccupied zones. Large-scale institutional projects, such as medical facilities or campuses, generally require the high-capacity performance of chilled water systems. These centralized plants provide unmatched durability and efficiency for high-tonnage requirements where reliability is a critical infrastructure necessity.
Decentralized vs. Centralized HVAC Architecture
Decentralized systems like VRF offer significant flexibility and simpler maintenance access for individual zones, making them ideal for facilities with diverse tenant needs. Centralized chiller plants require more complex oversight and specialized technicians, yet they provide superior lifecycle longevity and energy performance for massive, high-occupancy environments. Designing for scalability ensures the system can accommodate future expansions without requiring a total overhaul of the mechanical core. Integrating these systems with a modern Building Automation System (BAS) is a requirement for 2026 smart buildings. These digital platforms enable real-time monitoring and predictive maintenance protocols that prevent minor issues from becoming catastrophic failures.
Energy Efficiency and Operational ROI
Calculating the Total Cost of Ownership (TCO) is a critical exercise that looks far beyond the initial installation price. Modern business hvac trends emphasize that system longevity and reduced energy consumption are the primary drivers of long-term return on investment. In San Antonio, developers should investigate local utility rebates and municipal incentives designed to encourage high-efficiency installations that exceed the minimum code requirements. A disciplined strategist views the mechanical system as a 20-year investment rather than a line item to be minimized during the bidding phase. For a detailed analysis of which mechanical architecture best serves your project's specific load profile, engaging with a firm that specializes in HVAC new construction ensures your investment is technically sound from day one.
Risk Mitigation Through BIM and In-House Fabrication
The inherent complexity of modern mechanical systems requires a shift from reactive field adjustments to proactive digital modeling. In the sector of commercial hvac new construction san antonio, the primary driver of budget overruns is often the lack of coordination between mechanical, electrical, and plumbing trades. By utilizing Building Information Modeling (BIM), engineers create a comprehensive digital twin of the facility before a single piece of equipment arrives on-site. This digital environment allows for the identification and resolution of trade clashes in a virtual space, ensuring that the physical installation proceeds without the friction of unforeseen structural interferences.
BIM Coordination: Eliminating Field Interference
BIM coordination is a non-negotiable standard for high-stakes commercial hvac installation projects. Through 3D clash detection, our teams can verify that ductwork, piping runs, and electrical conduits occupy their designated spatial envelopes with mathematical certainty. This level of pre-construction precision informs every aspect of the project, from the initial procurement of raw materials to the final sequence of the crane lift. When the design is verified digitally, the risk of field waste and expensive labor corrections is virtually eliminated, providing a predictable path toward project completion.
The Precision of In-House Fabrication
Controlling the supply chain is the hallmark of a disciplined mechanical contractor. While many firms rely on third-party suppliers for standard components, true technical mastery is achieved through hvac sheet metal fabrication performed in-house. Custom fabrication allows for the creation of precision-engineered fittings that fit the specific requirements of the BIM model perfectly. This removes the delays associated with off-the-shelf lead times and ensures that every joint is airtight, which is a critical factor for maintaining superior Indoor Air Quality (IAQ) and system efficiency. By manufacturing components internally, the contractor maintains absolute accountability for the project timeline and the quality of the final assembly. This "Master Builder" advantage ensures that the integrity of the mechanical infrastructure remains uncompromised by the logistical failures of external vendors.
The synergy between digital modeling and physical manufacturing creates a streamlined construction process that prioritizes long-term stability over quick fixes. This methodology is particularly effective in San Antonio's fast-paced development market, where the ability to mitigate risks before they manifest on the job site is the difference between a successful handover and a project plagued by technical debt. Each fabricated component is a testament to the meticulous preparation that defines authoritative mechanical engineering.
The Pre-Construction Phase: Coordinating with General Contractors
Success in commercial hvac new construction san antonio is determined long before the first technician arrives on the job site. The pre-construction phase represents a critical window where mechanical engineers and general contractors must align their strategic objectives to ensure project continuity. A disciplined mechanical partner acts as a consultant during the initial design and budgeting phases, providing the technical depth necessary to verify that project specifications are both realistic and financially sustainable. This early involvement ensures that potential bottlenecks are identified and mitigated through a rigorous submittal process, where every piece of equipment is verified against the architectural intent before procurement begins.
Site Logistics and Equipment Staging
Managing the delivery and installation of large-scale mechanical assets requires meticulous chronological planning. In San Antonio's dense urban environments or sprawling industrial parks, the logistical coordination of crane lifts for heavy chillers or rooftop units must be timed with precision to minimize disruptions. This process involves more than simple transportation. It requires active coordination with structural teams to ensure roof curbs and supports are ready, alongside electrical trades to verify power availability. For high-rise developments, safety protocols for high-elevation work are integrated into the staging plan, ensuring that technical execution never compromises site security or personnel integrity. It's about maintaining a steady rhythm that respects the overall construction timeline.
Avoiding the Trap of Low-Bid Change Orders
A common pitfall in commercial development is the selection of a mechanical partner based solely on the lowest initial bid. This approach frequently leads to the highest final project cost due to incomplete scopes and subsequent change orders that stall construction timelines. Vetting a commercial ac company based on their engineering depth and past performance is a more reliable indicator of project success. Transparent, comprehensive proposals provide a clear roadmap of the mechanical scope, removing the ambiguity that often serves as a catalyst for friction between trades. A proactive contractor uses these early phases to establish clear communication protocols, ensuring that the project remains on schedule and within the established fiscal parameters. To ensure your next development is built on a foundation of technical mastery, partner with a mechanical contractor who prioritizes pre-construction precision.
The transition from a digital BIM model to physical site preparation is a complex undertaking that demands accountability. By establishing these protocols early, the mechanical contractor ensures that the final installation is a seamless extension of the engineering phase. This methodical approach reduces the likelihood of trade interference and sets the stage for a successful system commissioning.
Commissioning and Lifecycle Management for New Assets
The finalization of physical installation in commercial hvac new construction san antonio marks a critical transition point where the focus shifts from assembly to performance verification. This phase, known as commissioning, ensures that the complex mechanical systems operate exactly as they were engineered during the digital modeling stage. It's a disciplined process that moves beyond simple activation, requiring a systematic validation of every sequence of operations to confirm that the building’s environmental goals are met. Without this rigorous oversight, even the most advanced equipment can fail to deliver the expected efficiency, leading to increased operational costs and premature mechanical wear.
The Commissioning Process (Cx)
Functional performance testing involves the exhaustive evaluation of all mechanical components, control valves, and air-handling units under various load conditions. Technicians calibrate sensors and thermostats with precision to ensure that the system responds accurately to the specific thermal demands of the facility. This process includes documenting system baselines, which serve as a permanent record for future troubleshooting and performance tracking. These benchmarks allow facility managers to identify deviations in performance early, maintaining the technical mastery established during the initial design phase. It's a methodical approach that guarantees the system is optimized for San Antonio's unique climate from the first day of occupancy.
Protecting the Investment: Post-Construction Oversight
Transitioning from a construction site to an operational facility requires a comprehensive transfer of knowledge through structured owner training. This ensures that the facility's internal team understands the logic of the Building Automation System and the specific requirements of the newly installed assets. Establishing a commercial hvac maintenance plan from day one is essential for protecting the manufacturer’s warranty and maximizing the equipment's lifespan. Consistent preventative maintenance schedules provide the necessary verification that the system continues to operate within its engineered parameters.
For facilities utilizing hydronic systems, implementing a commercial boiler maintenance protocol is a prerequisite for long-term reliability and safety. Critical infrastructure also requires the security of 24/7 commercial hvac repair availability to mitigate the risks of unforeseen downtime. Asset Integrity is the systematic preservation of mechanical components through disciplined oversight and technical precision to ensure they fulfill their intended function throughout their entire projected lifecycle.
By prioritizing these final phases of the project, developers ensure that their investment in commercial hvac new construction san antonio remains a high-performance asset rather than a growing liability. This proactive methodology values long-term stability and ethical consistency, providing a predictable environment for tenants and owners alike. A commitment to excellence in the commissioning phase is the final step in delivering a project that stands as a benchmark of industrial authority.
Securing the Future of South Texas Infrastructure
Successful commercial hvac new construction san antonio requires more than just equipment installation; it demands a disciplined integration of digital modeling and physical manufacturing. By prioritizing BIM-coordinated precision and rigorous commissioning, developers can effectively eliminate the technical debt associated with mid-construction change orders and inefficient system design. These proactive measures ensure that the facility's mechanical core remains a stable, high-performance asset that withstands the specific environmental pressures of the South Texas corridor for decades to come. This methodical approach transforms potential construction liabilities into predictable, high-value infrastructure.
We invite you to partner with J3 Mechanical Services for your next San Antonio new construction project to leverage our specialized expertise in in-house sheet metal fabrication and 24/7 emergency mechanical support. Our methodology is rooted in a sense of industrial authority and ethical duty, providing the quiet confidence that your mechanical investment is managed by seasoned consultants. Your development deserves a mechanical foundation built on absolute accuracy and professional accountability. We look forward to engineering a solution that ensures the long-term integrity of your facility.
Frequently Asked Questions
When should a commercial HVAC contractor be involved in the new construction process?
A mechanical contractor should be involved during the initial design and pre-construction phases to provide technical depth and budgeting accuracy. Early engagement allows for the integration of mechanical requirements into the architectural plan, preventing spatial conflicts and ensuring that load calculations reflect the building's specific orientation and usage. This proactive coordination is essential for establishing a realistic project timeline and avoiding the friction of late-stage structural modifications.
What is the average lifespan of a commercial HVAC system in San Antonio's climate?
A commercial HVAC system in San Antonio typically has a functional lifespan of 15 to 20 years when supported by disciplined preventative maintenance. The extreme thermal stress of Climate Zone 2B necessitates rigorous oversight to prevent premature component failure due to high humidity and relentless heat. Consistent maintenance protocols are required to protect the manufacturer's warranty and ensure that the system operates at its engineered efficiency levels throughout its entire lifecycle.
How does BIM coordination reduce total construction costs for new buildings?
BIM coordination reduces total construction costs by identifying trade interferences in a virtual environment before physical installation begins. This digital clash detection eliminates the high costs associated with field corrections and mid-construction change orders, which are common in complex commercial hvac new construction san antonio projects. By verifying every duct and pipe run digitally, contractors can optimize material procurement and reduce labor waste, leading to a more predictable and fiscally sound development process.
What are the most common HVAC systems for San Antonio commercial properties?
The most prevalent systems for San Antonio properties include Packaged Rooftop Units (RTUs), Variable Refrigerant Flow (VRF) systems, and centralized chilled water plants. RTUs are frequently selected for single-story retail and industrial spaces due to their modularity, while VRF technology provides precision zoning for multi-story office developments. Chilled water systems remain the standard for high-capacity institutional projects where long-term reliability and high-tonnage performance are critical infrastructure requirements.
Do new commercial HVAC systems in Texas require commissioning by law?
New commercial HVAC systems in Texas must undergo commissioning as mandated by the International Energy Conservation Code (IECC) and local municipal amendments. This legal requirement ensures that the mechanical infrastructure meets specific performance standards and energy efficiency targets before the building receives a certificate of occupancy. Professional commissioning protocols verify that the system operates according to the design intent, providing the documentation necessary for regulatory compliance and operational transparency.
How does in-house fabrication improve the quality of a commercial HVAC installation?
In-house fabrication improves installation quality by providing custom-engineered components that match the exact specifications of the Building Information Model. This internal manufacturing process removes the reliance on third-party suppliers and ensures that every fitting is airtight and precisely aligned with the structural layout. By controlling the production of ductwork and supports, the contractor maintains absolute accountability for both the component integrity and the project's chronological progression.
What impact do the latest energy codes have on HVAC design for 2026?
The 2026 energy codes mandate higher efficiency ratings and more stringent duct leakage standards, which directly influence equipment selection and structural design. These regulations require engineers to prioritize high-performance technologies like multi-stage compression and advanced air filtration to meet the new SEER2 requirements. Navigating these updates requires technical mastery to ensure that the mechanical design remains compliant while providing the necessary cooling capacity for the South Texas environment.
Can J3 Mechanical Services coordinate with my existing architect and general contractor?
J3 Mechanical Services is structured to operate as a collaborative partner with your existing architect and general contractor through every phase of the project. Our team utilizes BIM data and transparent communication protocols to integrate mechanical requirements into the broader construction narrative seamlessly. This collaborative approach ensures that the mechanical installation supports the overall architectural vision while maintaining the structural and electrical readiness required for a successful handover.
Need a hand with your building's HVAC?
Free quotes and honest answers from licensed commercial technicians across South Texas.