
Commercial HVAC Retrofitting Guide for Texas Facilities
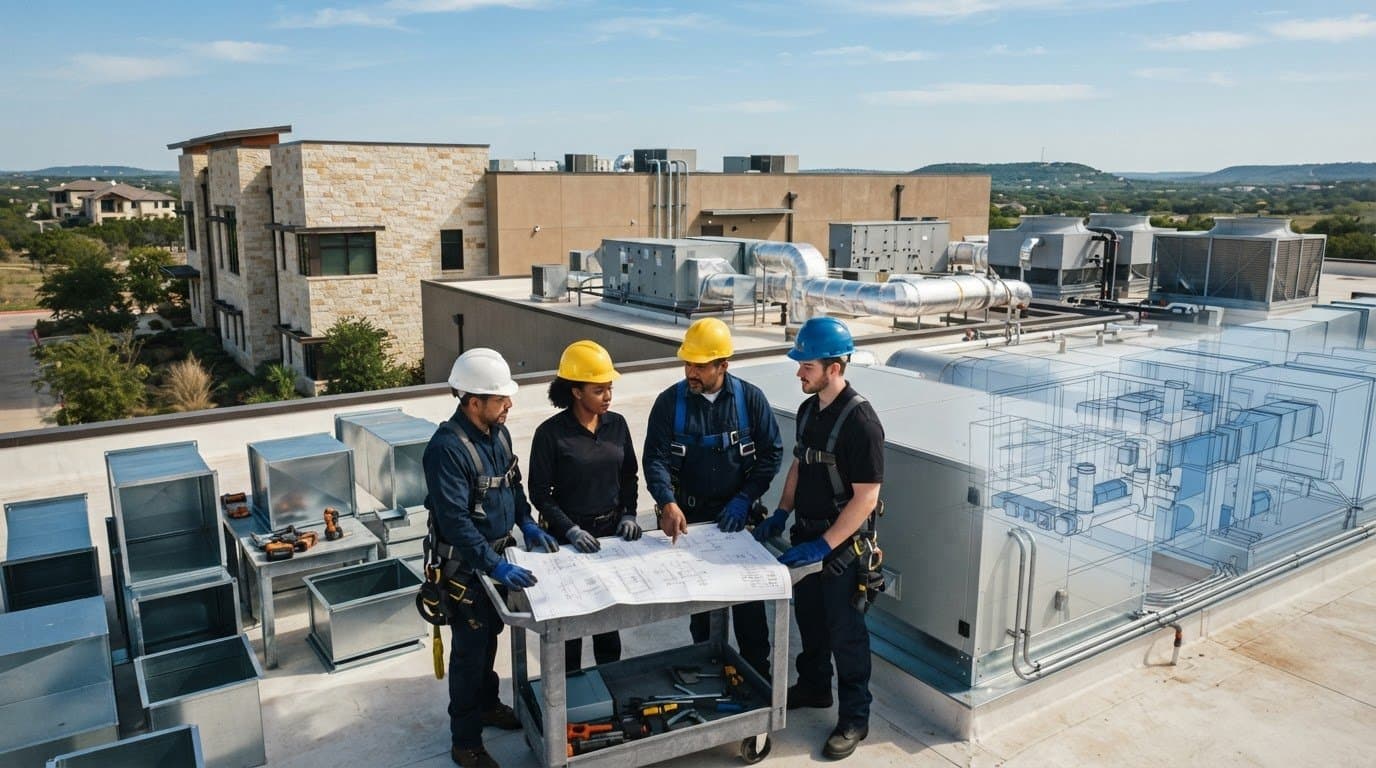
What if modernizing your commercial HVAC system doesn’t require replacing every piece of equipment or putting building operations on hold? Effective commercial HVAC retrofitting services start with a careful assessment of what can be retained, adapted, or replaced. The work is then planned around the facility’s physical constraints and operating schedule.
It’s reasonable to ask whether existing equipment can support updated operating needs and to be concerned that construction could disrupt occupants or conflict with other trades. A successful retrofit is a coordinated building project, not simply an equipment swap. This guide explains how to assess system condition, compare retrofit strategies with building needs, and plan the work to support reliable operation over time.
You’ll also learn how project sequencing and coordination can help manage disruption, and how Building Information Modeling (BIM) and in-house fabrication can support complex commercial HVAC work. J3 Mechanical Services provides commercial HVAC installation, replacement, and project coordination for facilities across Texas, connecting modernization decisions with ongoing maintenance for dependable system performance.
Key Takeaways
- Recognize when aging equipment, comfort concerns, or operational demands may justify a targeted HVAC retrofit rather than an automatic full replacement.
- Use a structured assessment of equipment, controls, access, schedules, and building documentation to define a practical project scope.
- Compare selective upgrades, phased modernization, and broader replacement against system condition and facility operations before choosing a strategy.
- Plan commercial HVAC retrofitting services around occupied areas, access routes, work sequencing, and coordination with other trades to help manage disruption.
- See how BIM and in-house fabrication can support coordination and precise execution on complex Texas commercial projects.
When do commercial HVAC retrofitting services make sense for a Texas facility?
Aging equipment, uneven comfort, recurring service calls, and the need to protect daily operations can make HVAC planning difficult. Commercial HVAC retrofitting services may provide a way to modernize selected equipment or system components while keeping suitable existing infrastructure in use. The right scope depends on the building’s condition and requirements, not on an assumption that every component must stay or go.
A commercial HVAC retrofit is the targeted modernization of existing HVAC equipment or components, while a like-for-like replacement removes and replaces a defined piece of equipment with a comparable unit. The broader Heating, ventilation, and air conditioning (HVAC) system includes interconnected equipment and distribution, so a change to one component can affect how the rest of the system operates.
Which building conditions can signal a retrofit opportunity?
One repair does not necessarily mean a building needs modernization. Repeated failures, persistent comfort concerns, or service issues across connected equipment can be reasons to review the system as a whole instead of treating each symptom in isolation. Changes in tenant count, room use, operating hours, or renovation plans can also affect heating and cooling requirements. In Texas, heat and humidity are important operating conditions to consider when evaluating system needs.
- Recurring equipment or control issues that continue to require attention.
- Changes in occupancy, space use, or facility operating schedules.
- Renovations that alter room layouts, equipment access, or distribution pathways.
- Controls that limit the building’s ability to respond to current operating needs.
These signals are reasons to assess the system, not automatic triggers for replacement. A review can help determine whether repair remains appropriate, selective upgrades address the identified constraints, or a broader replacement scope better fits the building.
How does a retrofit differ from HVAC replacement?
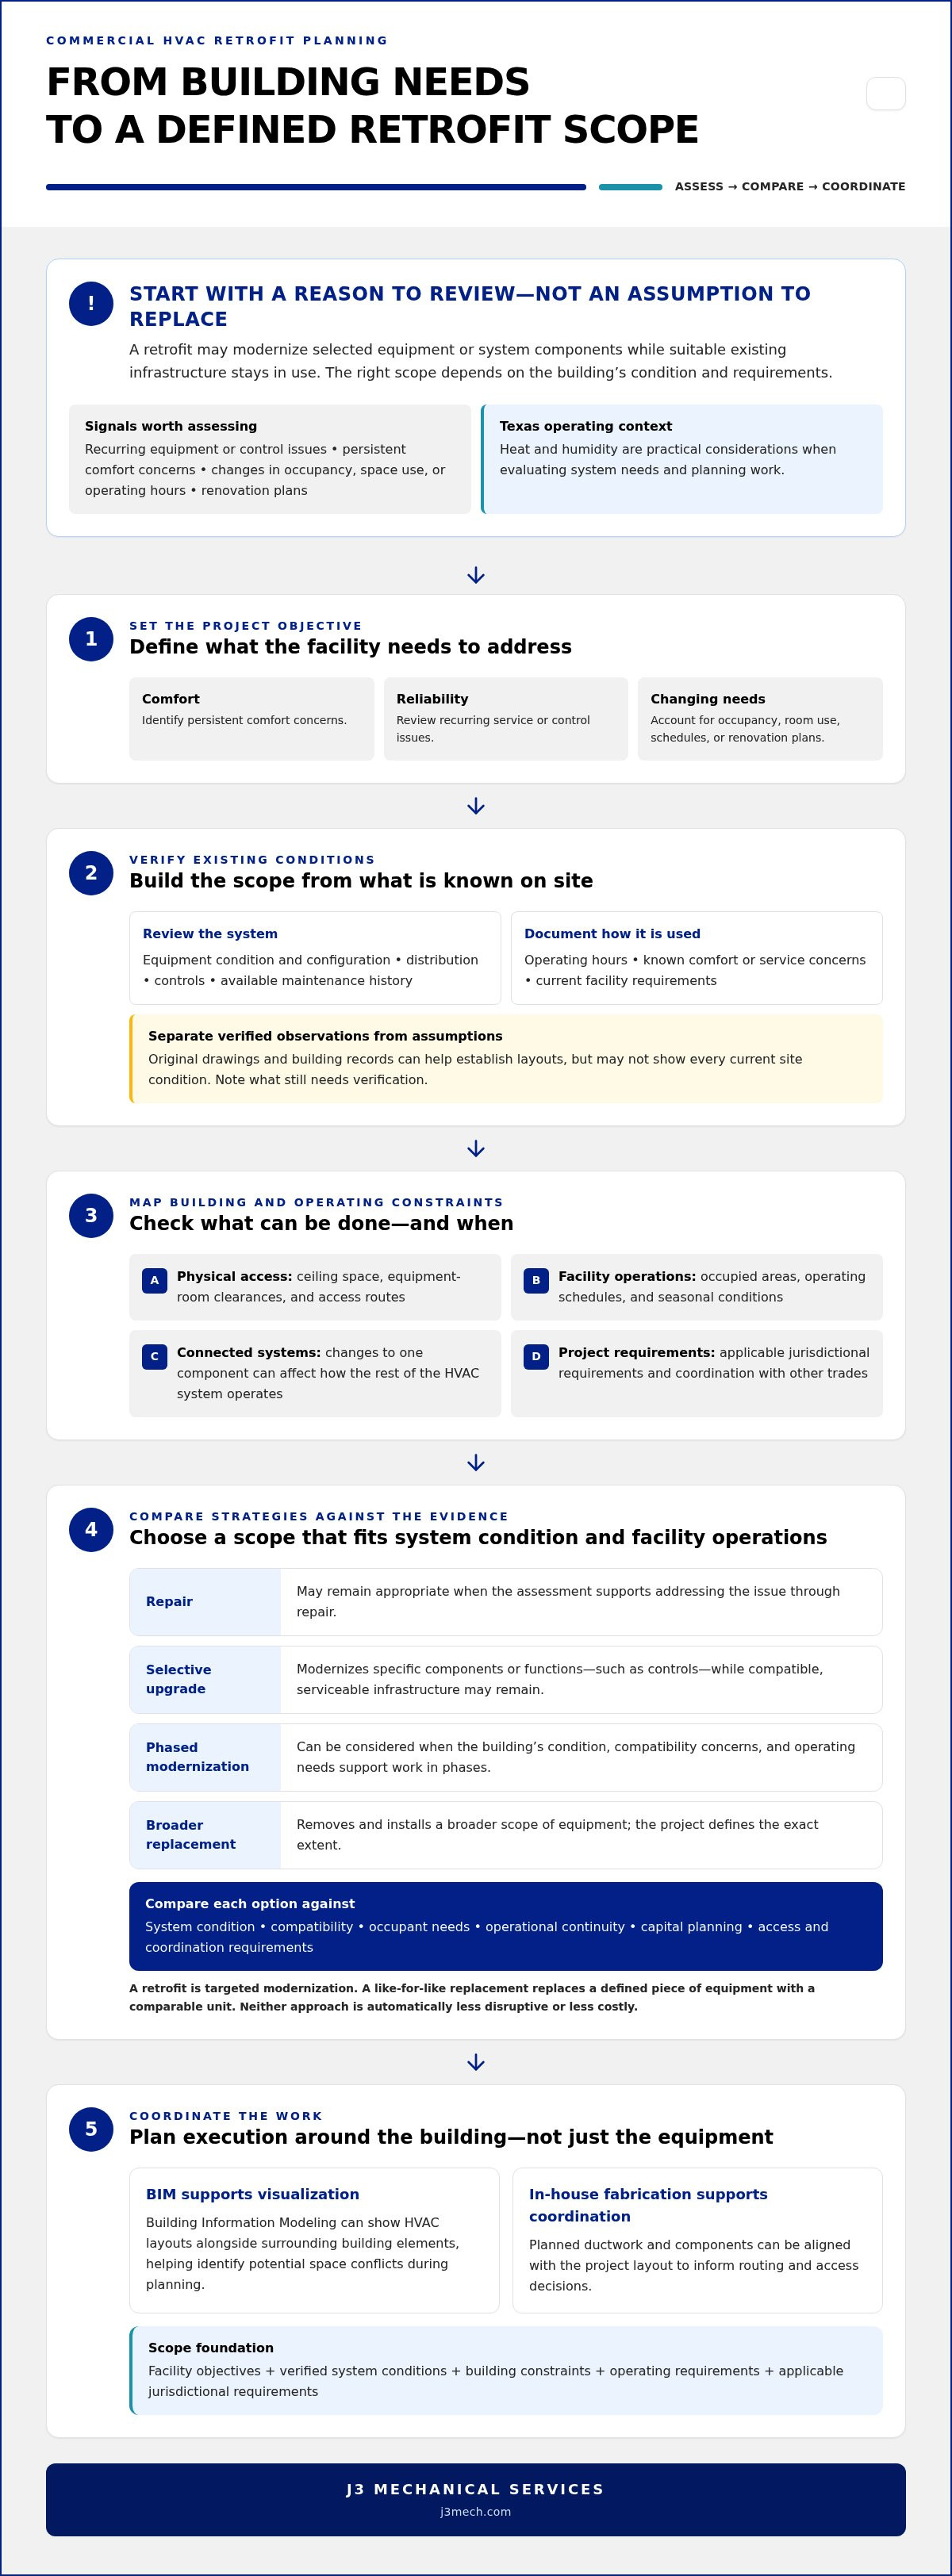
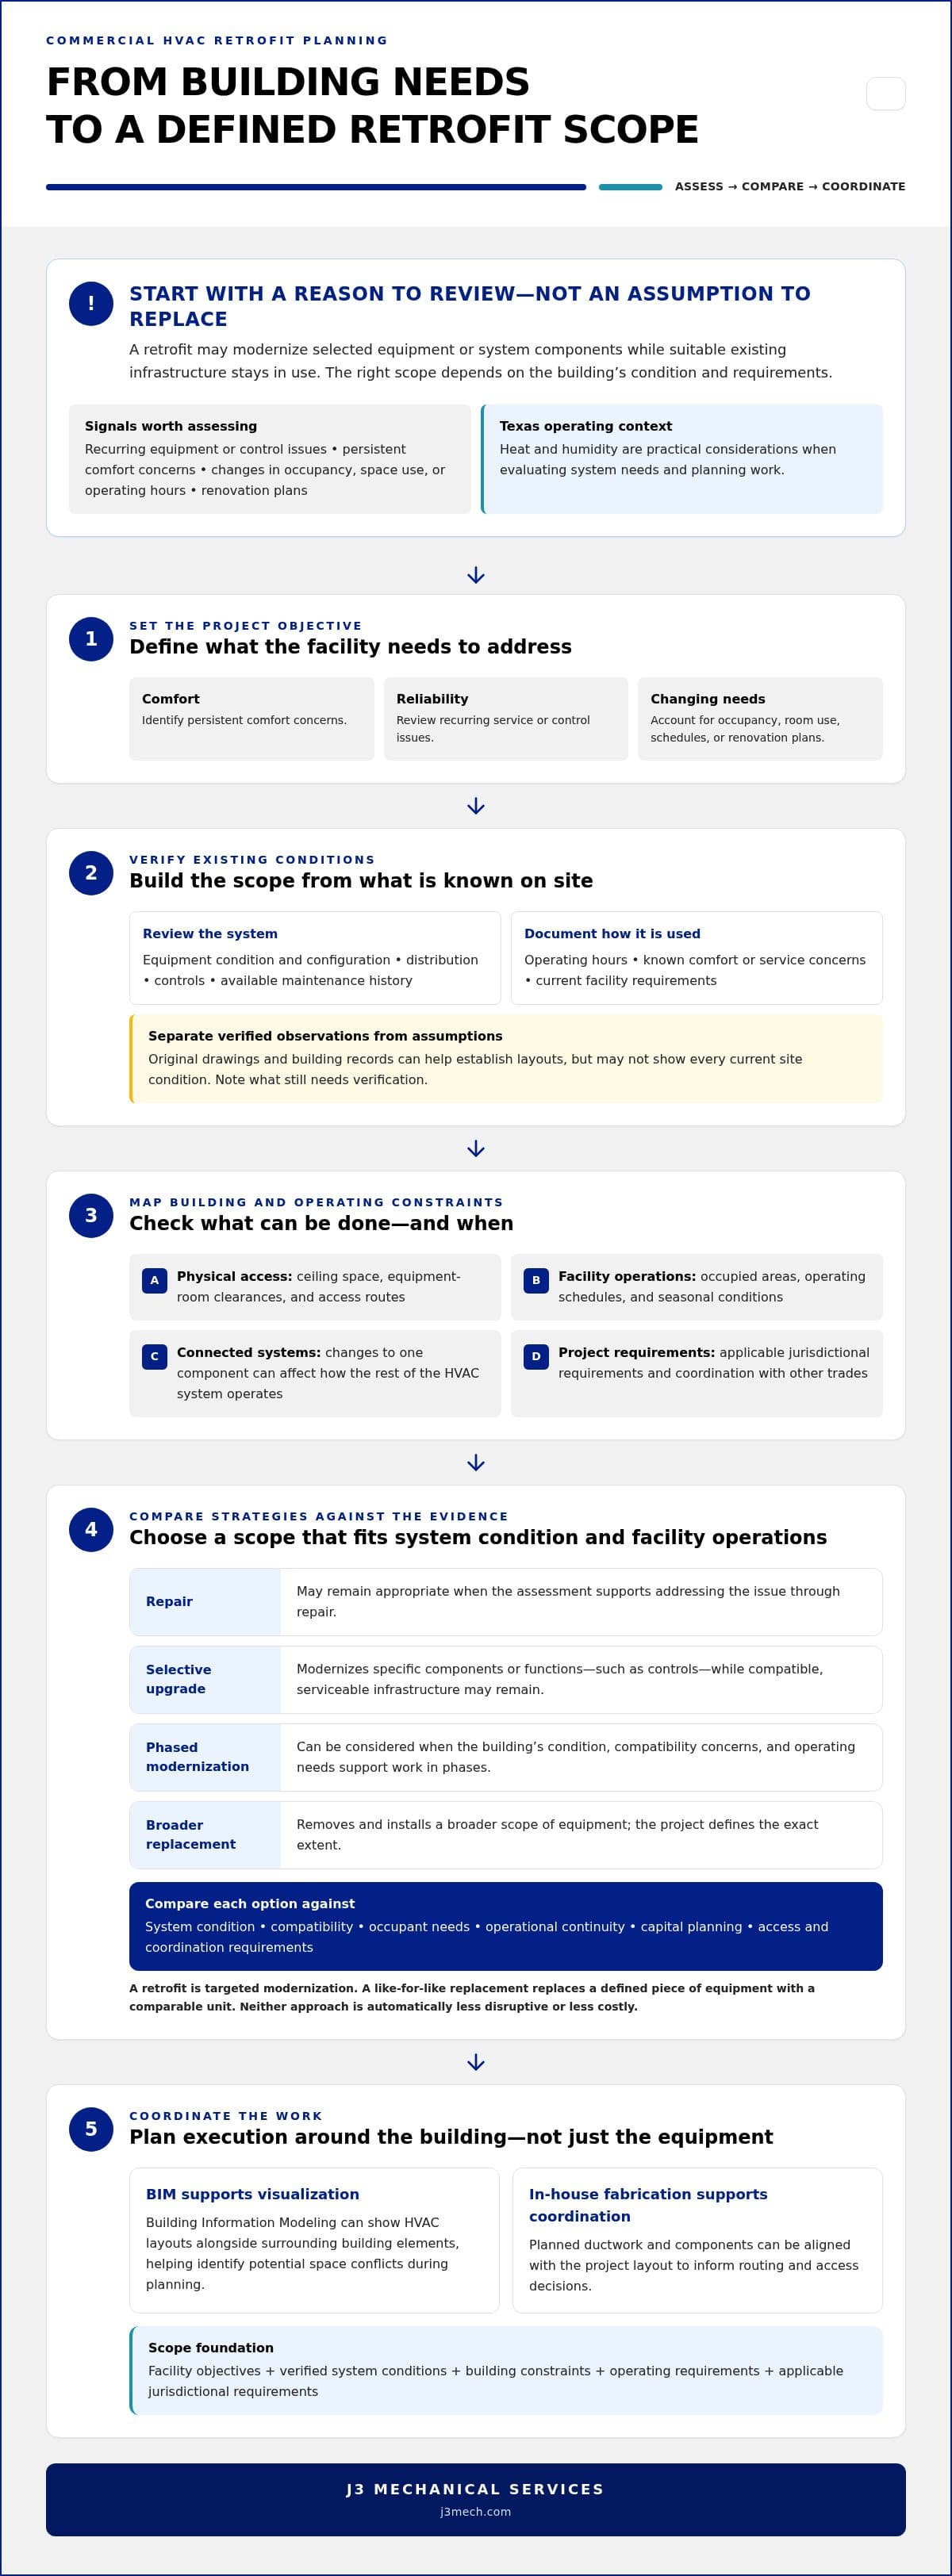
A retrofit focuses on specific components or functions, such as equipment, controls, or parts of the distribution system. Other infrastructure can remain in place when its condition and compatibility support the planned work. Replacement involves removing and installing a broader scope of equipment, though the project determines the exact extent. Neither approach is automatically less disruptive or less costly. Access, building layout, system condition, and coordination requirements all shape the work.
For example, a facility may consider a controls upgrade if the equipment remains serviceable but operating needs have changed. If an assessment identifies broader condition or compatibility concerns, phased modernization or a larger replacement may be more suitable. Compare the options against occupant needs, operational continuity, and capital planning to establish a scope based on evidence rather than assumption.
How does a commercial HVAC retrofit assessment define the project scope?
A disciplined assessment turns a broad goal, such as improving comfort or addressing recurring service issues, into a scope that can be coordinated and evaluated. For commercial HVAC retrofitting services, the process starts with project objectives, documents existing conditions, identifies building and operational constraints, and defines the work. This sequence helps separate verified site information from assumptions before decisions are made about repairs, selective upgrades, or broader replacement.
A reliable retrofit scope is built from facility objectives, verified system conditions, building constraints, operating requirements, and applicable jurisdictional requirements. The assessment should also account for how the facility will operate during construction, including occupied areas, work access, operating schedules, and seasonal conditions. Texas weather is a practical planning factor, particularly when sequencing work in buildings that must serve occupants through periods of heat and humidity.
What should an existing-system review examine?
Review the condition and configuration of equipment, distribution, and controls, along with available maintenance history. Document how the systems are used, the facility’s operating hours, and known comfort or service concerns. Site conditions matter too. Ceiling space, equipment-room clearances, access routes, and the location of occupied areas can affect what work is feasible and how it should be sequenced.
Original drawings and building records can help establish existing layouts, but they may not show every current site condition. When documentation is incomplete, distinguish what has been observed from what remains an assumption. That gives the project team a clearer basis for coordinating work and refining the scope as conditions are verified.
How can BIM and fabrication support coordination?
Building Information Modeling (BIM) can help visualize HVAC layouts alongside surrounding building elements, making potential space conflicts easier to identify during planning. In-house fabrication can support coordination by aligning planned ductwork and components with the project layout. Together, these capabilities can inform decisions about routing, access, and installation sequencing before work reaches the site.
J3 Mechanical Services uses BIM and in-house fabrication to support coordinated commercial HVAC projects. Learn more about commercial HVAC project coordination and how these capabilities support assessment and planning.
Permitting and other applicable requirements depend on the project location and scope. Include the relevant jurisdiction-specific requirements in the project plan rather than relying on assumptions from another facility or municipality.
Which commercial HVAC retrofit strategy fits the building and its operations?
No single retrofit strategy suits every commercial building. The appropriate scope depends on system condition, facility priorities, compatibility between existing and proposed components, and how HVAC work interfaces with other building systems. Available drawings and site documentation matter too. Clear records can support planning, while incomplete information may require further verification before the work is defined.
Use the following comparison to frame the options. It is a planning guide, not a substitute for a project-specific assessment.
| Approach | Suitable conditions | Coordination needs and operational trade-offs |
|---|---|---|
| Selective component upgrades | Specific components need modernization, while connected equipment and distribution remain suitable for the intended operation. | Confirm compatibility with existing systems and controls. A narrower scope may preserve more existing infrastructure, but interfaces between old and new components require careful coordination. |
| Phased modernization | Work can be divided into logical stages, such as separate areas or system components, based on condition and facility priorities. | Sequence each stage around occupancy, schedules, access, and system dependencies. Staging can organize work over multiple phases, but it requires coordination across those phases and a clear plan for how the building will operate between them. |
| Broader system replacement | Equipment condition issues or project requirements extend beyond what isolated upgrades can reasonably address. | Assess connections to existing distribution, controls, and building infrastructure. A wider scope may involve more interfaces and operational planning, so consider construction sequencing and building needs from the outset. |
When might a selective or phased retrofit be appropriate?
A selective upgrade may suit a building where an assessment identifies a defined issue and confirms that other parts of the system can work with the planned change. Phasing may be appropriate when work can be divided into manageable stages, such as distinct building areas or components, and sequenced around occupancy and operating hours. Neither approach is automatically feasible. Compatibility, access, system dependencies, and project-specific conditions determine whether the proposed stages make sense.
When should broader replacement be considered?
Consider broader replacement when condition issues affect multiple components or when isolated upgrades cannot address the facility’s requirements as a whole. Review how proposed equipment will connect with existing distribution and controls, along with any building constraints that shape installation. For more context on recognizing replacement needs, see the related article on strategic commercial HVAC replacement indicators.
Compare the approaches against facility priorities, the verified condition of the system, and the work’s interfaces with other trades. This helps scope commercial HVAC retrofitting services around actual building needs rather than a default preference for the smallest or largest intervention.
How can a Texas commercial HVAC retrofit limit disruption during construction?
Construction in an occupied facility requires more than an installation plan. Commercial HVAC retrofitting services should be sequenced around building schedules, occupant needs, equipment access, and the work of other trades. The goal is to reduce avoidable conflicts and communicate operational impacts clearly, not to promise construction without disruption.
A practical coordination sequence moves from advance planning to installation, verification, and handoff:
- Map operations and constraints. Identify occupied areas, operating hours, access routes, equipment locations, and activities that cannot be interrupted. In Texas, seasonal heat should inform decisions about when and how HVAC work is sequenced.
- Define work zones and interfaces. Document where crews will work, how materials and equipment will reach those areas, and where HVAC tasks connect with other trades. Confirm responsibilities, communication contacts, and how the team will address changes or access issues.
- Sequence installation. Organize activities around agreed work areas and facility schedules. Coordinate transitions between spaces or system components so building representatives understand what is happening and when.
- Check completed work and hand off. Perform functional checks appropriate to the project, verify that installed work aligns with the agreed scope, and provide relevant operating information and project documentation to facility representatives.
How should work be phased in an occupied facility?
Plan work zones and activity windows with facility representatives. Their knowledge of occupancy patterns, critical spaces, and access protocols can help shape the sequence. For example, work in a regularly occupied area may need different coordination from work in a restricted equipment room. Document how crews enter, where materials move, and who communicates schedule or access changes. Texas heat is also a planning consideration when managing transitions in operating spaces.
Coordinate with other trades before overlapping work begins. Reviewing shared access points, ceiling spaces, and installation dependencies helps identify potential clashes early. A clear communication path also helps the team respond when site conditions change.
What happens during system checks and handoff?
At completion, functional checks help confirm that installed components operate as intended within the agreed project scope. The handoff should give facility representatives relevant operating information and available project documentation, creating a practical reference for building operations and ongoing maintenance. For a related perspective, see the article on commercial HVAC installation and coordinated project execution.
For a retrofit that requires careful sequencing and coordination, discuss your commercial HVAC project with J3 Mechanical Services.
How J3 Mechanical Services coordinates commercial HVAC retrofitting services
Commercial HVAC retrofitting services require decisions that account for the existing system, the building around it, and the facility’s operating priorities. J3 Mechanical Services supports commercial HVAC projects in San Antonio and communities across Texas, bringing installation and replacement experience together with Building Information Modeling (BIM) and in-house fabrication to support coordinated planning and execution.
What does a coordinated J3 retrofit project involve?
Planning starts by aligning project objectives with existing building conditions and the work required. Equipment, distribution, controls, access, and operational constraints all inform how the scope is organized. This preparation helps establish where HVAC work meets other building elements and what needs coordination before installation begins.
BIM supports visualization of HVAC layouts in relation to surrounding building systems and spaces, helping the team plan interfaces and identify coordination needs. In-house fabrication can support the preparation of ductwork and components to align with the project’s planned layout. These capabilities contribute to an organized process while allowing for the fact that every building has its own conditions and requirements.
J3’s commercial retrofit approach aligns project scope with existing building conditions, then uses BIM and in-house fabrication to support coordinated HVAC planning and execution.
Facility leaders can help establish a clear starting point by outlining building priorities, operating constraints, known equipment concerns, and available project documentation. This information gives the team a practical basis for shaping the work and coordinating installation with facility operations.
How can facilities plan the next project step?
Consider more than installation when setting project objectives. The system’s condition after modernization, ongoing facility needs, and the role of maintenance in supporting reliability should all inform planning. J3 Mechanical Services provides commercial HVAC maintenance and emergency repair, including 24/7 emergency service. For further guidance on ongoing system care, see the related article on commercial HVAC maintenance.
J3 Mechanical Services provides commercial HVAC installation, replacement, maintenance, and emergency repair for facilities across Texas. To discuss a commercial HVAC retrofit, share your building priorities and operating constraints with the J3 team and start a project conversation grounded in the facility’s needs.
Plan Your Retrofit Around the Building’s Needs
Dependable HVAC modernization starts with a clear assessment, not an assumption that every component must be replaced. Review equipment condition, facility priorities, and building constraints before choosing between selective upgrades, phased work, or broader replacement. Then coordinate access, work areas, schedules, and system checks so installation can proceed with operational needs in view.
J3 Mechanical Services brings commercial HVAC installation, replacement, and new construction expertise to projects across Texas. BIM and in-house fabrication support coordinated planning and execution, while ongoing maintenance and 24/7 emergency repair services help facilities address HVAC needs beyond the retrofit itself. The right scope is shaped by the building’s verified conditions and intended use.
If you are planning commercial HVAC retrofitting services, take the next step with a project conversation based on your facility’s priorities and operating constraints. Discuss your commercial HVAC retrofit with J3 Mechanical Services. Careful preparation and coordinated execution help your team move forward with greater clarity and confidence.
Frequently Asked Questions
What is commercial HVAC retrofitting?
Commercial HVAC retrofitting is the targeted modernization of existing equipment or system components, rather than automatically replacing the entire HVAC system. Work may involve selected equipment, controls, or distribution, depending on building conditions and project objectives. An assessment helps determine which elements can remain, which need modification, and whether broader replacement is appropriate. The aim is to define a scope that fits the facility’s requirements and operating constraints.
Is retrofitting a commercial HVAC system better than replacing it?
Retrofitting is not automatically better than replacement. The right choice depends on equipment condition, system compatibility, building requirements, and facility priorities. Selective upgrades may be appropriate when specific components need attention and the rest of the system can support the planned changes. Broader replacement may be worth considering when issues extend across multiple components. Comparing the options through a project-specific assessment helps align the work with operational needs and capital planning.
How much do commercial HVAC retrofitting services cost?
The cost of commercial HVAC retrofitting services depends on project scope, system condition, the equipment and components involved, building access, and coordination requirements. A targeted controls upgrade and a broader modernization involve different work, so a general figure may not represent a particular facility’s project. Start by documenting the building’s objectives, existing system information, operating constraints, and known issues. These details help establish a scope for project-specific pricing.
Can a commercial HVAC retrofit be completed while a building remains open?
A retrofit may be planned while a building remains open, but feasibility and operational impacts depend on the work scope and facility conditions. Planning should identify occupied areas, work zones, access routes, operating schedules, and coordination points with other trades. The project team can then organize installation activities and communication around building needs. An occupied-building plan can help manage disruption, but it cannot guarantee that operations will be unaffected.
How long does a commercial HVAC retrofit take?
Project duration varies with the scope of work, the number of system components involved, site access, coordination with other trades, and whether the work is completed in phases. Building operations and equipment transitions also shape the sequence. A defined scope and documented site conditions provide a more useful basis for planning than a generic timeline. The project schedule should account for work areas, facility operating requirements, installation activities, system checks, and handoff.
Can existing ductwork be reused during a commercial HVAC retrofit?
Existing ductwork may be reusable if its condition, configuration, suitability for the planned system, and connection points fit the retrofit scope. The assessment should review the distribution system alongside proposed equipment and controls, as well as access and building constraints that could affect modifications. Reuse should not be assumed from drawings alone, especially if they do not reflect current site conditions. Documenting observations helps guide a sound scope decision.
How does BIM help with a commercial HVAC retrofit?
Building Information Modeling (BIM) helps visualize HVAC layouts in relation to surrounding building elements, supporting coordination and planning before installation. It can help teams review routing, access, and potential system interfaces, while in-house fabrication can support components planned for the project. J3 Mechanical Services provides commercial HVAC work in San Antonio, Selma, Seguin, Austin, Corpus Christi, Killeen, Joshua, Bandera, Beorne, New Braunfels, Edinburg, Mccallen, Rio Grand Valley, Rockport, Pleasanton, San Marcos, and Round Rock.
Need a hand with your building's HVAC?
Free quotes and honest answers from licensed commercial technicians across South Texas.