
Commercial HVAC System Commissioning Checklist: From Startup to Verified Performance
What proves that a completed commercial HVAC installation will perform as the design intended? Equipment being in place and powered on is only the starting point. A commercial HVAC system commissioning checklist helps teams verify operating requirements, identify deficiencies, and document whether the system performs as expected before handover.
Teams need a clear answer to what must be checked, tested, recorded, and retested before a system is considered ready. This guide provides a structured sequence, from reviewing project requirements and inspecting installation details to conducting functional tests and closing out deficiencies. It also explains how to organize results and assign follow-up actions so unresolved issues are less likely to carry into occupancy and operations.
Commissioning readiness depends on coordinated project delivery as well as testing. On commercial projects across Texas, BIM coordination and in-house fabrication can support accurate, coordinated installation, while the checklist provides a framework for verifying system performance. Together, these steps create a controlled path from startup to accountable handover.
Key Takeaways
- Distinguish commissioning from startup, installation inspection, and maintenance so each activity has a clear purpose.
- Use a commercial HVAC system commissioning checklist to move systematically from project requirements and document review to inspection, readiness checks, and testing.
- Separate visual and startup observations from functional performance tests, and record expected results alongside actual results and status.
- Track each deficiency by location, project reference, responsible owner, and resolution evidence, then link retest results to the original failed test.
- Use coordinated documentation, BIM, and in-house fabrication to support clearer verification and handover, without treating them as replacements for performance testing.
What a Commercial HVAC System Commissioning Checklist Must Verify
Equipment startup, installation inspection, commissioning, and maintenance are related, but they answer different questions. Startup checks whether an individual unit can be placed into operation. Installation inspection compares the installed work with relevant plans and specifications. Maintenance supports continued operation over time. Commissioning documents whether the systems included in the project scope operate in accordance with the owner’s requirements and approved project documents.
Commissioning is documented verification that the systems within the agreed project scope have been installed and tested against owner requirements and approved project documents, with results and unresolved deficiencies recorded. This distinction matters because a unit can start while connected controls, air distribution, or operating sequences do not function as intended. Installation progress is not proof of integrated performance.
A commercial HVAC system commissioning checklist should make the basis for verification visible: which requirements apply, what evidence demonstrates compliance, and how exceptions will be tracked. The Building Commissioning Overview provides broader context on commissioning as a building process. For a specific project, the approved documents and defined scope establish what must be verified and accepted.
Commissioning versus startup: where the scope differs
Startup is generally equipment-level: the unit is energized, initial operation is checked, and relevant startup information is recorded. Commissioning connects that equipment to the wider system, including controls, distribution, and stated operating requirements. For example, confirming that a rooftop unit runs does not establish that its control sequence responds correctly or that its served zones receive the intended airflow.
The project scope sets the boundary. It identifies which equipment, controls, distribution components, sequences, and tests are included. A checklist should state those boundaries clearly so a completed startup form is not mistaken for evidence of whole-system verification.
Who uses the checklist and what it protects
Facility managers and owner representatives use documented results to understand what has been verified before accepting systems for operation. Contractors use the checklist to coordinate inspections, tests, corrections, and supporting records. Commissioning personnel use it to compare observed operation with project requirements and identify gaps that need follow-up.
This shared record supports accountable acceptance: each test can be tied to a requirement, its result, and any remaining action. That clarity helps operations staff understand system status and outstanding items before occupancy or routine use. It also gives project participants a common reference for deciding whether a result meets agreed criteria, rather than relying on a general statement that the installation is complete.
Verification does not guarantee a particular level of comfort, energy use, or future reliability. It establishes evidence against defined project criteria at the time of testing, while maintenance addresses ongoing care after turnover. Keeping those purposes distinct helps teams set realistic acceptance boundaries and ensures checklist results describe what was actually inspected and tested.
Build the Commissioning Checklist Around Requirements and Readiness
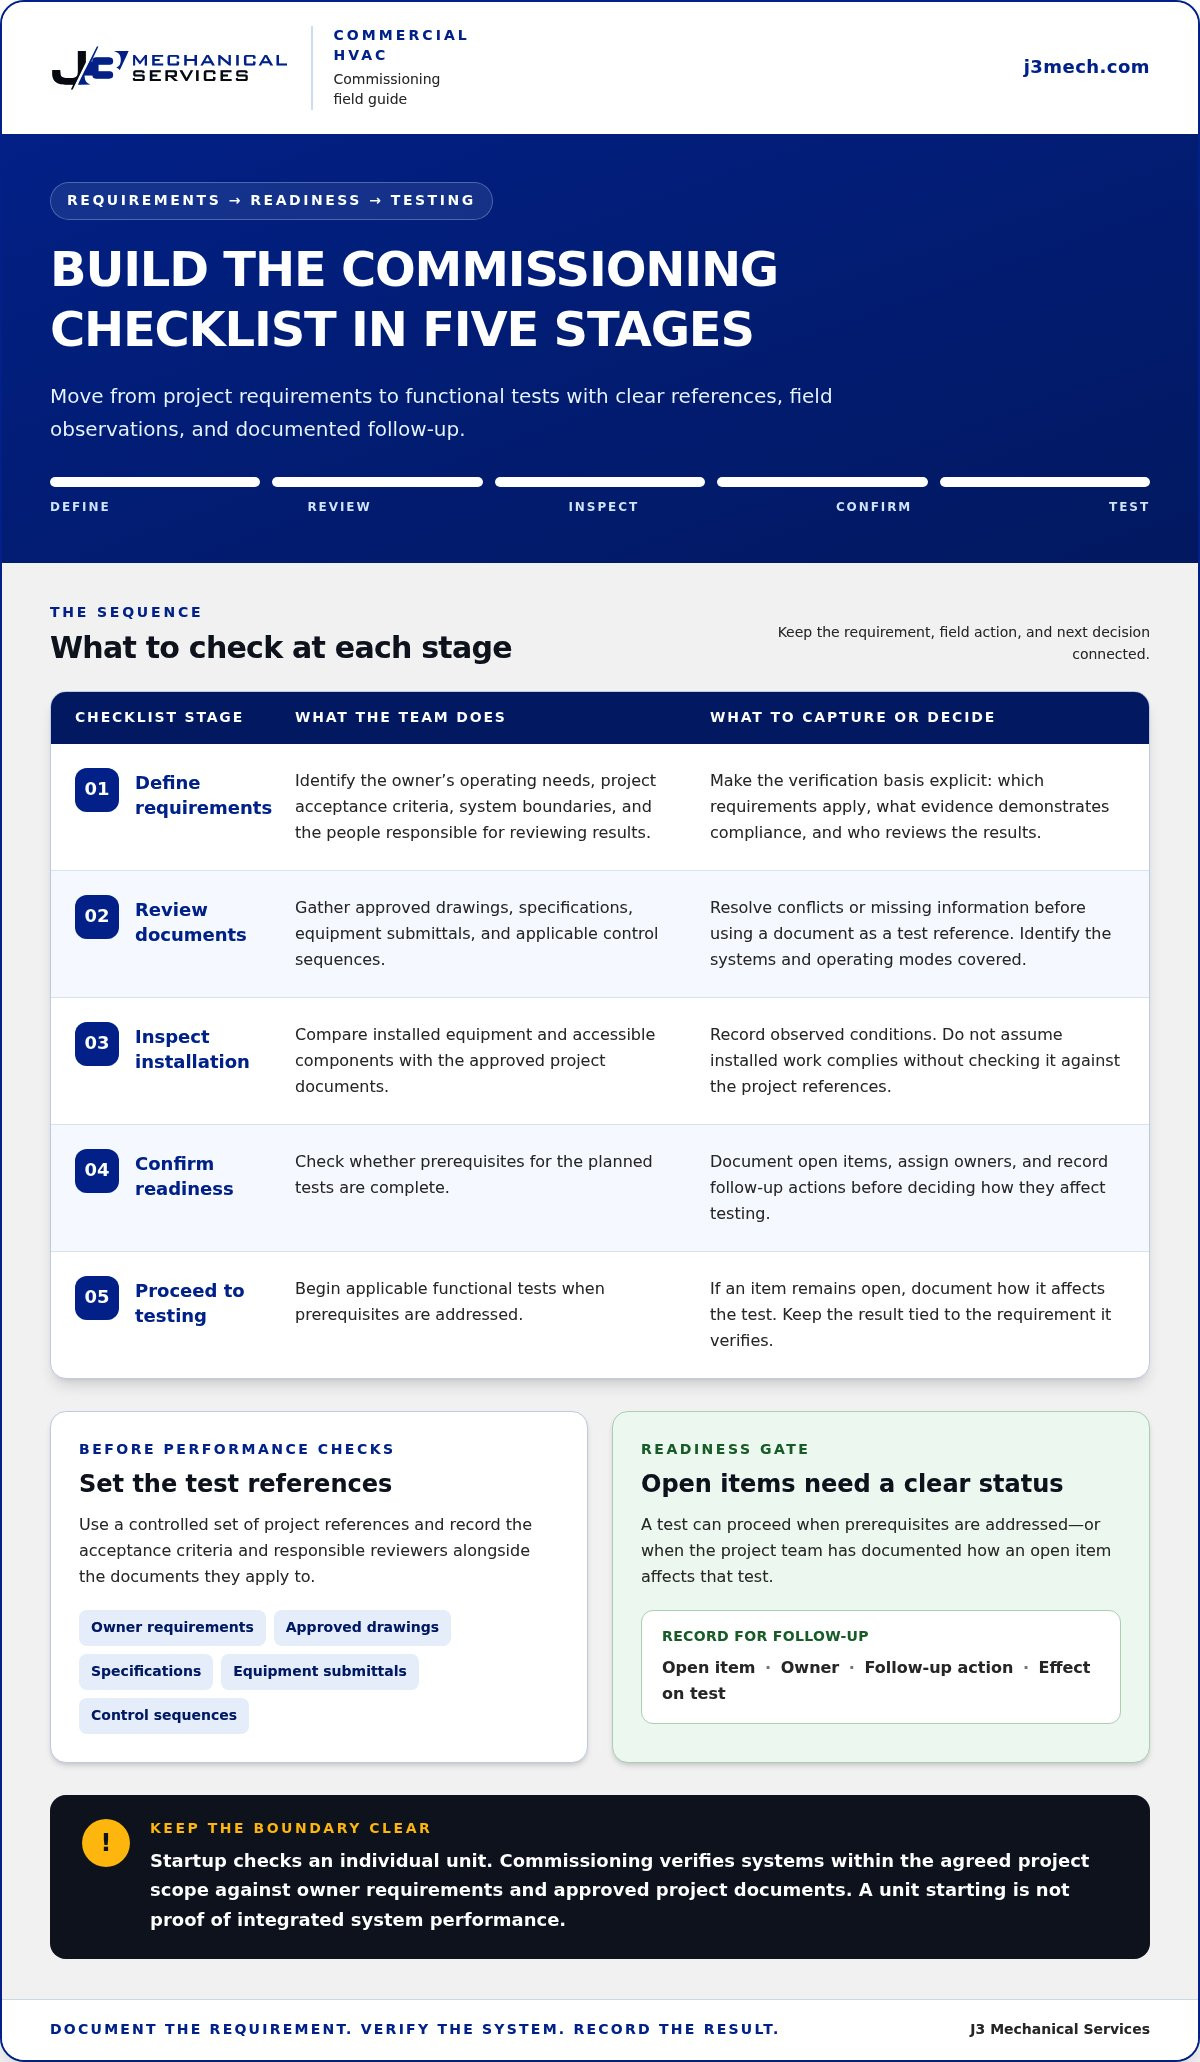
A useful commercial HVAC system commissioning checklist is built from project requirements, not a generic list of equipment tasks. Before testing begins, the team needs a shared basis for what must be demonstrated, which records provide evidence, and what site conditions could prevent a meaningful test. This sequence keeps documentation, field observations, and readiness decisions distinct.
- Define requirements. Identify the owner’s operating needs, project acceptance criteria, system boundaries, and the people responsible for reviewing results.
- Review project documents. Collect approved drawings, specifications, equipment submittals, and applicable control sequences. Resolve conflicts or missing information before using a document as a test reference.
- Inspect the installation. Compare installed equipment and accessible components with approved project documents. Record observed conditions instead of assuming they comply.
- Confirm readiness. Check whether prerequisites for planned tests are complete, and document open items, their owners, and follow-up actions.
- Proceed to testing. Begin applicable functional tests when prerequisites are addressed, or when the project team has documented how an open item affects the test.
Confirm project requirements and design documents
Establish a controlled set of references before evaluating performance. Gather the owner’s requirements, approved drawings, specifications, submittals, and applicable sequences, then identify the systems and operating modes covered. Record acceptance criteria and responsible reviewers alongside the documents they apply to, so each test can be traced to a defined project requirement.
Identify and verify standards, codes, and local authority requirements for the specific project. Do not assume that one reference applies universally. If documents differ, log the conflict and its disposition rather than silently choosing a value in the field.
Inspect installation and record readiness gaps
During the field review, compare installed equipment and accessible components with approved project information. Note conditions such as restricted access, missing labels, incomplete connections, or visible work that differs from the referenced documents. These are observations to investigate, not automatic proof of a failed test or a compliant installation.
Keep required project records separate from field notes. An approved drawing is a project record; an observed access obstruction is a field finding. Link both to the relevant system or document so the next decision is easier to track.
Use a readiness gate before tests begin. For every prerequisite or gap, record:
- Pass: the readiness condition is met, with the supporting record or observation identified.
- Open item: the unresolved condition and its effect on planned testing.
- Owner: the person responsible for resolving or reviewing the item.
- Target follow-up: the agreed next review point or action, as established by the project team.
San Antonio’s climate and a facility’s operating schedule may shape project-specific test conditions, such as which operating modes or seasonal scenarios are evaluated. Treat these factors as planning considerations, not universal acceptance criteria. The approved project requirements determine the expected results.
For commercial HVAC installation or replacement projects, coordinated documentation and field execution can make readiness reviews more direct. J3 Mechanical Services provides commercial HVAC installation and replacement across Texas.
Test HVAC Equipment, Controls, Airflow, and Safety Functions
Testing should follow the project scope and readiness review, with each procedure tied to an approved requirement or sequence. A visual inspection or equipment startup check can identify installation conditions and confirm basic operation, but neither should be recorded as a functional performance test. Functional testing evaluates whether equipment and connected controls respond as required under defined operating conditions.
A test is complete only when its result is documented against the applicable project criteria. The commercial HVAC system commissioning checklist should distinguish the method used, the expected result drawn from project documents, the observed result, and the final status. Do not substitute assumed industry thresholds for approved project criteria.
| System or function | Test method | Expected result | Actual result | Status |
|---|---|---|---|---|
| Equipment and operating mode | Startup check or functional test, as applicable | Applicable sequence or criterion from approved documents | Record observation or measured result | Pass, fail, or open |
| Controls and sensors | Command or simulate the applicable input and observe response | Response defined by the approved control sequence | Record input, response, and exception | Pass, fail, or open |
| Airflow or water distribution | Review balancing results or perform scoped verification | Applicable project criteria and balancing record | Record measured result and record reference | Pass, fail, or open |
| Safety function or interlock | Exercise the function using the approved test procedure | Response defined in project documents | Record observed response and any alarm | Pass, fail, or open |
Verify equipment operation and operating modes
Test heating, cooling, ventilation, and equipment sequences only where they apply to the installed system and approved requirements. Record the operating mode, relevant test conditions, instrument or observation method, result, and any exception. For a functional test, document the initiating command and resulting response so the record shows more than that the equipment simply ran.
Use the acceptance criteria stated in approved project documents. If a criterion is absent, unclear, or conflicts with another reference, record the issue for resolution rather than inventing a numerical threshold or marking the test as passed without a basis.
Check controls, airflow, and safety responses
Within the project scope, verify sensors, control sequences, communications, alarms, and interlocks by comparing observed responses with the applicable sequence. For airflow or water balancing, identify the balancing report used and connect each relevant result to the project criterion. Include smoke or fire damper checks only when those components and tests apply to the installation and commissioning scope.
Keep startup and visual findings separate from functional results, even when they concern the same component. This makes clear whether a condition was observed, whether a system response was tested, and what evidence supports its status.
Resolve Deficiencies and Document Commissioning Closeout
A commissioning result is useful for closeout only when the record shows what failed, who is responsible for the correction, and what evidence supports final resolution. The commercial HVAC system commissioning checklist should preserve a traceable link between each deficiency and the original test or project requirement, so the owner can distinguish verified corrections from items that remain open.
Track deficiencies through verified resolution
Each deficiency record should identify the location, observed condition, relevant drawing, specification, or test reference, assigned owner, current status, and evidence of resolution. Prioritize findings according to their operational impact and the project’s acceptance requirements, while retaining the basis for that priority. For example, a control sequence that does not respond as specified should remain connected to the test record that revealed the issue.
For every open finding, document the corrective action, responsible party, retest method, and final disposition. After correction, repeat the applicable test under recorded conditions and compare the new result with the same approved criteria. Link the retest record to the original failed test rather than replacing or deleting the initial result. This history shows what changed and whether the correction addressed the specific failure.
Do not close an item based only on verbal confirmation. Record objective evidence, such as the retest result, an approved revised document, or another project record that supports the disposition. Keep incomplete work separate from accepted exceptions. If an exception is accepted, document the rationale, approving party, and any conditions attached to acceptance. An unresolved item should remain visibly open until it has a documented disposition.
Prepare a usable owner handover package
The handover package should give facility staff a usable record of the system’s verified state, not merely an archive of project files. Include final test results, relevant balancing records, approved changes, current as-built information, and operating instructions applicable to the installed equipment and controls. Organize records by system or equipment identifier so staff can locate the evidence associated with a particular component.
Record any training provided, the topics covered, attendees, outstanding items, and the parties responsible for follow-up. This makes clear what operational information was transferred and what still requires action. If a deficiency remains open at handover, identify its status, impact, owner, and documented next step rather than presenting the package as though every item has been resolved.
Commissioning closeout marks the transition from project verification to ongoing operation; it does not replace the facility’s maintenance planning. A documented baseline can help operations staff understand system configuration and follow-up needs as they plan ongoing care. J3 Mechanical Services provides commercial HVAC installation, replacement, and maintenance for facilities through its commercial HVAC services.
Connect Commissioning Readiness to Coordinated Commercial HVAC Delivery
Commissioning readiness begins before functional tests are performed. Clear project information, coordinated installation, and accessible system components give the project team a stronger basis for checking what was built against what was approved. They do not establish that a system has passed commissioning; that determination still depends on documented tests against project criteria.
For Texas commercial facilities, J3 Mechanical Services focuses on commercial HVAC installation, replacement, and new construction. Its project delivery uses Building Information Modeling (BIM) coordination and in-house fabrication to support coordinated execution. These capabilities can help align mechanical work with project information, while the commercial HVAC system commissioning checklist remains the tool for recording actual inspection and test results.
Use coordination to reduce avoidable field uncertainty
BIM can help teams coordinate mechanical systems with project information before installation, making it easier to identify questions about locations, clearances, or system interfaces for resolution through the project process. In-house fabrication supports precise, coordinated execution based on project requirements. Neither BIM nor fabrication substitutes for field inspection, functional testing, or documented acceptance.
For readers reviewing project delivery from planning through installation, the commercial HVAC installation article provides related context. During verification, use current approved drawings and documented changes as references, and record differences between those documents and field conditions for review. This keeps test results tied to the actual installed configuration rather than outdated assumptions.
Plan the next step for a Texas commercial project
Before a project discussion or handover review, organize the records that define system expectations and current status. A concise project file can include:
- Owner requirements, approved drawings, specifications, and relevant submittals.
- Test records showing criteria, conditions, methods, results, and status.
- Approved changes and current as-built information.
- Open-item records identifying each condition, responsible party, and follow-up status.
This preparation helps project participants discuss the same system scope and distinguish verified results from unresolved work. Facility teams planning operations after handover can also use the commercial HVAC maintenance guide to consider ongoing care, separate from project commissioning and closeout.
J3 Mechanical Services supports commercial HVAC projects across San Antonio, Selma, Seguin, Austin, Corpus Christi, Killeen, Joshua, Bandera, Boerne, New Braunfels, Edinburg, McAllen, the Rio Grande Valley, Rockport, Pleasanton, San Marcos, and Round Rock. This local project context can inform planning, while each facility’s approved requirements determine its commissioning checks.
Carry Verified HVAC Performance Into the Next Project Phase
A completed commercial HVAC system commissioning checklist can serve as a useful reference beyond project closeout. As facility needs change or future work is planned, clear records help teams understand the basis for system decisions and identify which project requirements or test results may need renewed attention. Keep the documentation accessible to the people responsible for operating the building, and update it when approved changes alter the system or its operating criteria.
For owners planning a new build, replacement, or another phase of commercial HVAC work, early alignment around project requirements and delivery coordination can help establish a clearer path to verification. J3 Mechanical Services brings commercial project experience that includes BIM coordination and in-house fabrication, supporting coordinated HVAC delivery without replacing the need for documented testing.
Plan the next phase with a clear account of your facility’s needs and project priorities. Discuss your commercial HVAC project with J3 Mechanical Services.
Frequently Asked Questions
Is HVAC commissioning the same as system startup?
No. Startup typically checks an individual unit as it is placed into operation, while commissioning evaluates whether the systems included in the project scope perform against defined requirements. For example, a rooftop unit may start successfully even if a control command from the building system does not produce the expected response. A commercial HVAC system commissioning checklist helps distinguish the unit’s startup record from evidence of integrated system operation.
When should commercial HVAC commissioning begin?
Commissioning planning should begin early enough to establish project requirements, system boundaries, and acceptance criteria before installation and testing are complete. Early coordination gives the team time to identify missing sequences, document conflicts, or access constraints that could complicate verification later. Field checks and functional tests then follow the project’s readiness and installation stages. Starting only at turnover can leave little time to resolve issues before operations staff take responsibility.
Who is responsible for completing a commercial HVAC commissioning checklist?
Responsibility should be assigned in the project’s commissioning plan or other governing project documents. The owner or representative defines operational needs and reviews acceptance, contractors provide installation and test information within their scope, and commissioning personnel coordinate or document verification as assigned. The checklist should identify who performs each test, who witnesses or reviews it, and who can approve a disposition, preventing unclear ownership when results need follow-up.
What happens if an HVAC system fails a commissioning test?
A failed result should be recorded against its original test and project criterion, then reviewed to determine the appropriate correction. For example, if a control sequence does not respond as specified, the record can identify the affected equipment, observed response, responsible party, and planned retest method. After correction, document the new test result and link it to the initial failure. Keep the item open until evidence supports its disposition.
Can an existing commercial HVAC system be commissioned?
Yes. Existing systems can be evaluated through a project-specific commissioning effort, although available records and the selected scope may differ from a new installation. A facility team might define a review around selected equipment, control sequences, or operating concerns, then identify the documents and observations available for comparison. Any conclusions should state what was evaluated and under what conditions, so the record does not imply that untested systems were verified.
What documentation should a commercial HVAC commissioning checklist include?
Include enough information to trace each result to the system, test, and requirement: equipment identifiers, applicable criteria, test conditions, method, actual result, status, and reviewer or responsible party. Supporting records may include approved drawings, relevant submittals, control sequences, balancing information, approved changes, and retest evidence. Keep versions clear. If a drawing or sequence changes, identify which approved revision governed the test and retain the record of any superseded result.
Do Texas commercial HVAC projects use one commissioning checklist?
No single checklist should be assumed to fit every Texas project. The applicable systems, owner requirements, approved documents, and project-specific standards determine which checks and acceptance criteria belong in the record. Operating considerations may also vary by facility and location. For commercial projects in San Antonio, Selma, Seguin, Austin, Corpus Christi, Killeen, Joshua, Bandera, Boerne, New Braunfels, Edinburg, McAllen, the Rio Grande Valley, Rockport, Pleasanton, San Marcos, or Round Rock, tailor the checklist to the project scope.
Need a hand with your building's HVAC?
Free quotes and honest answers from licensed commercial technicians across South Texas.