
Commercial Rooftop AC Unit Installation in Texas: A 2026 Engineering Guide
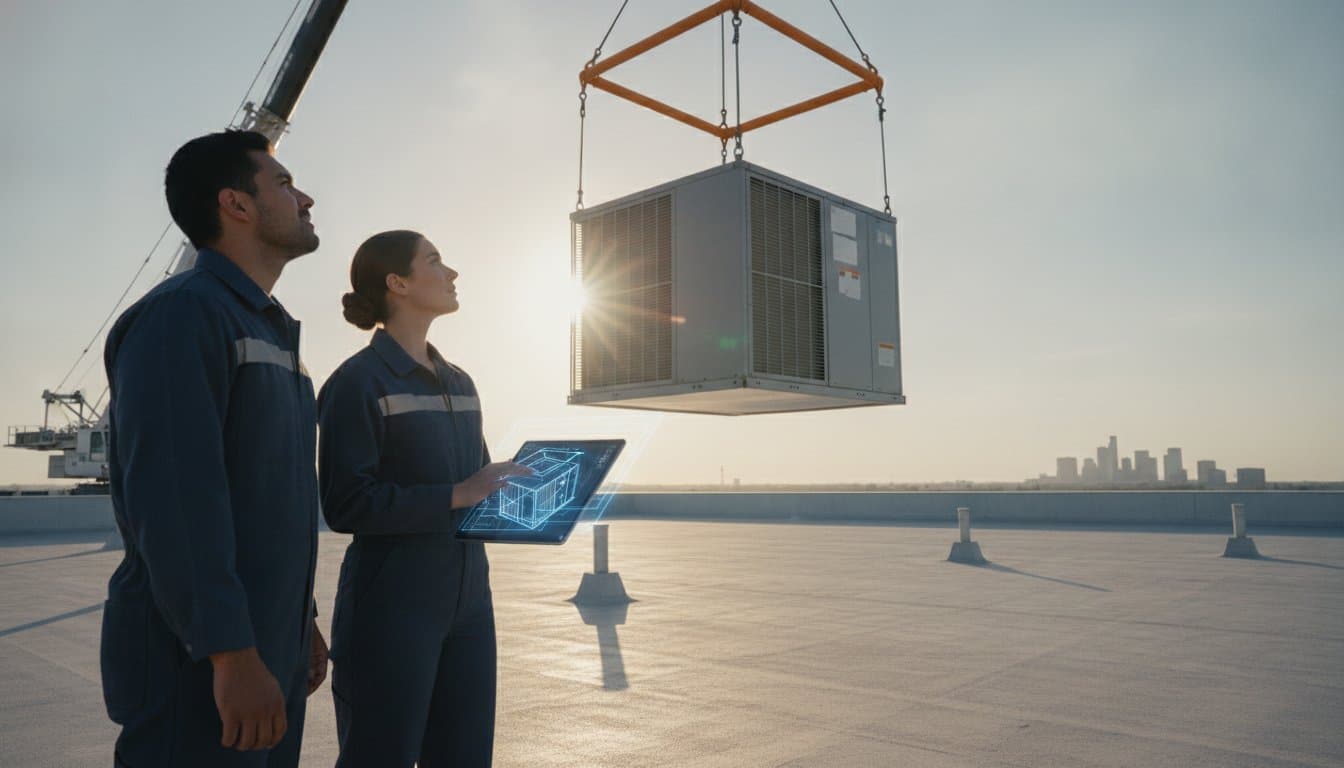
A single structural conflict identified during a commercial rooftop AC unit installation in Texas can inflate project costs by twenty percent and extend facility downtime by several weeks. For industrial facility managers, the margin for error has narrowed as the 2026 ASHRAE 90.1 energy efficiency requirements and new EPA refrigerant mandates demand higher technical precision than ever before. You're likely aware that a cooling system isn't just an appliance; it's a critical infrastructure component that must withstand 100°F plus heat and extreme humidity without faltering. Relying on reactive repairs or imprecise planning is no longer a viable strategy for high-stakes commercial environments.
This guide provides a professional engineering framework designed to eliminate the unpredictability of large-scale mechanical projects. We'll examine how Building Information Modeling (BIM) coordination and in-house fabrication mitigate risks through digital pre-verification before a crane ever arrives on-site. By adopting this disciplined methodology, you can achieve a zero-defect installation that ensures long-term energy efficiency and full compliance with the latest Texas industrial mechanical codes. We'll guide you through the lifecycle of planning and execution to ensure your facility remains stable and operational through the harshest summer cycles.
Key Takeaways
- Understand how the 2026 ASHRAE 90.1 energy efficiency requirements and Texas climate extremes necessitate industrial assets with superior EER and SEER2 ratings for long-term resilience.
- Discover how Building Information Modeling (BIM) utilizes 3D digital twins to identify spatial and structural conflicts before the physical installation begins, reducing the risk of costly change orders.
- Learn how in-house sheet metal fabrication and precise rigging logistics ensure a seamless commercial rooftop AC unit installation Texas project even within congested urban corridors.
- Differentiate between a standard system startup and formal mechanical commissioning to verify that electrical draw and refrigerant pressures align with exact manufacturer benchmarks.
- Establish a disciplined preventive maintenance framework focused on monitoring critical failure points like coils and compressors under high-ambient heat conditions to extend the system's lifecycle.
Table of Contents
- Strategic Foundations of Commercial Rooftop AC Unit Installation
- Phase I: Engineering Precision Through BIM Coordination
- Phase II: Industrial Logistics-Fabrication and Rigging
- Phase III: Commissioning and Performance Verification
- Lifecycle Management: Maintenance and Reliability
Strategic Foundations of Commercial Rooftop AC Unit Installation
The success of a commercial rooftop AC unit installation Texas depends on a rigorous understanding of the distinction between light commercial split systems and high-capacity Rooftop Units (RTUs). While split systems distribute components between indoor and outdoor locations, industrial-scale RTUs consolidate the compressor, condenser, and evaporator into a single, factory-assembled cabinet. This fundamental HVAC systems overview demonstrates why RTUs are the preferred choice for industrial assets; they offer a compact footprint and centralized field connections that facilitate streamlined maintenance access. In the Texas climate, where ambient temperatures frequently exceed 100°F, equipment must be selected based on its Energy Efficiency Ratio (EER) and SEER2 ratings. These metrics aren't merely suggestions but are engineering requirements that ensure the system maintains critical cooling without suffering from premature compressor failure under extreme thermal stress.
Analyzing Thermal Loads in Texas Environments
Calculating the thermal load for a Texas facility requires a meticulous assessment of both sensible heat, which affects air temperature, and latent heat, which pertains to moisture removal. In regions like San Antonio and the Rio Grande Valley, high humidity levels demand that mechanical engineers prioritize latent heat capacity to prevent indoor air quality degradation. Modern code compliance, specifically the 2026 ASHRAE 90.1 standards, mandates precise ventilation rates that balance fresh air intake with energy conservation. Oversizing a system to compensate for poor planning often leads to short-cycling. This behavior increases operational costs and reduces the lifespan of the mechanical assets by causing unnecessary wear on the internal components. Facilities with persistent moisture challenges should also evaluate commercial dehumidification systems Texas engineers recommend to address latent loads that standard RTUs aren't engineered to handle alone.
Evaluating System Archetypes for 2026
Selecting the appropriate equipment architecture is a strategic decision that affects the building's lifecycle cost for decades. Packaged RTUs remain the standard for single-story retail and industrial footprints due to their reliability and straightforward installation process. However, for multi-zone facilities or office environments requiring granular temperature control, Variable Refrigerant Flow (VRF) systems offer significant advantages in precision. Implementing advanced commercial hvac solutions allows for the integration of smart controls that adjust to real-time occupancy. This mechanical scope must be coordinated with structural engineering to ensure the roof deck supports the concentrated weight and with electrical engineering to verify that the infrastructure handles the peak amperage requirements of high-efficiency 2026 models.
Phase I: Engineering Precision Through BIM Coordination
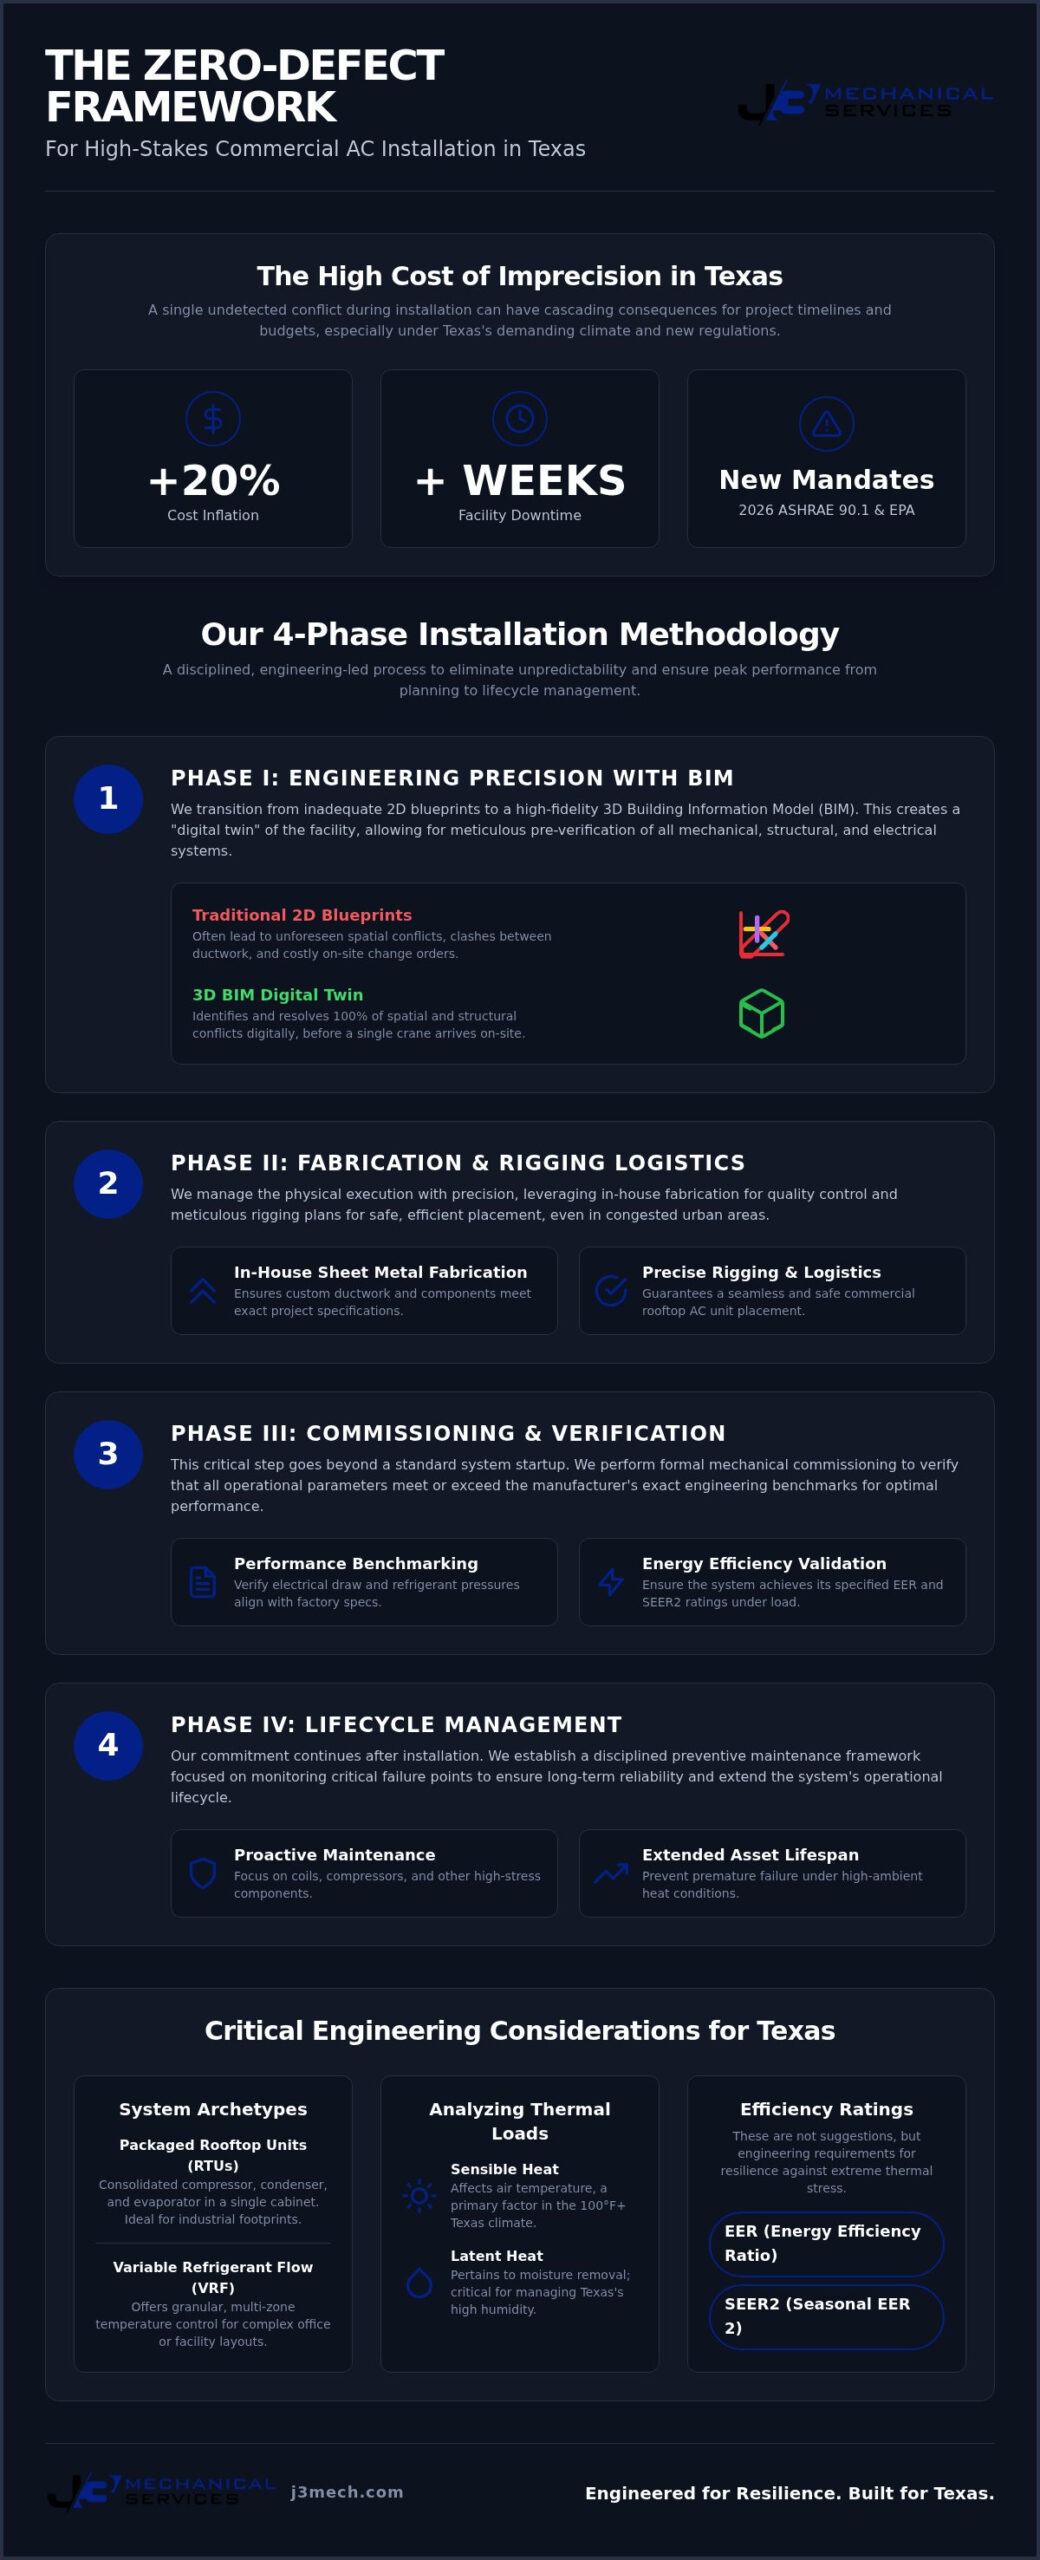
The success of a commercial rooftop AC unit installation Texas is determined long before the first piece of equipment is hoisted onto the roof. Traditional 2D blueprints often fail to capture the spatial complexities of modern mechanical systems, leading to unforeseen conflicts between ductwork, structural steel, and electrical conduits. By transitioning to 3D Building Information Modeling (BIM), we create a high-fidelity digital twin of the facility. This virtual environment allows for the meticulous mapping of every component, ensuring that the physical installation mirrors the engineering intent with absolute accuracy. This level of digital pre-verification is essential for maintaining compliance with evolving DOE energy efficiency standards, which require precise system configurations to achieve peak performance.
In new construction environments, the integration of BIM streamlines the entire commercial hvac installation process by fostering a collaborative framework between trades. When mechanical ductwork is synchronized with the building's structural and electrical systems in a shared digital space, we eliminate the guesswork that often plagues industrial projects. This proactive approach ensures that every penetration, support, and clearance is verified against the master model, preventing the reactive "field-fixes" that compromise system integrity and project timelines.
The BIM-Driven Planning Protocol
Our disciplined approach to project planning follows a rigorous three-step protocol to ensure total project control:
- Step 1: 3D Modeling: We develop a comprehensive 3D model of the facility's mechanical footprint, incorporating exact manufacturer dimensions for all rooftop units and auxiliary components.
- Step 2: Automated Clash Detection: Using advanced software, we identify and resolve spatial overlaps between the HVAC system and other building elements before fabrication begins.
- Step 3: Model Finalization: The coordinated model is locked for execution, providing field teams with a precise roadmap that eliminates technical ambiguity during the lift.
Economic Benefits of Digital Pre-Verification
Industry data indicates that implementing BIM-driven coordination can reduce field-ordered change orders by up to 30%, protecting the project's financial baseline from avoidable cost overruns. Beyond immediate savings, digital modeling minimizes material waste by allowing for exact measurements during the fabrication phase. This precision translates into predictable construction timelines, providing developers and stakeholders with the certainty that the mechanical scope will be completed without friction. For those seeking a partner who prioritizes this level of strategic oversight, exploring advanced mechanical coordination services is a logical next step in securing your facility's infrastructure.
Phase II: Industrial Logistics-Fabrication and Rigging
The transition from digital coordination to physical execution represents a critical juncture where engineering precision meets industrial logistics. During a commercial rooftop AC unit installation Texas, the logistical complexity is managed through a disciplined approach that prioritizes meticulous preparation over reactive field adjustments. This phase focuses on the physical components and the heavy machinery required to place multi-ton assets onto a facility's roof deck with absolute accuracy. Every action must be synchronized to ensure that the structural integrity of the building is preserved while adhering to the rigorous Federal energy conservation standards that govern air-cooled commercial package systems.
The Strategic Value of In-House Fabrication
Custom-fabricated components are essential for systems that operate under high static pressure, as generic, off-the-shelf ducting often lacks the structural rigidity required for industrial environments. By utilizing in-house industrial sheet metal fabrication, we maintain strict control over material gauges and insulation standards, ensuring that every transition and elbow is built to the exact specifications of the BIM model. This internal oversight removes the unpredictability of third-party fabrication delays, allowing the project schedule to remain on a steady, predictable timeline. High-pressure systems in Texas environments demand these custom solutions to prevent air leakage and ensure that the cooled air reaches its intended destination without energy loss. It's this level of attention to detail that differentiates a standard installation from a professionally engineered mechanical solution.
Crane Operations and Site Safety Protocols
Rigging logistics in congested urban corridors, such as those found in San Antonio or Austin, require a comprehensive plan that accounts for crane reach, lift capacity, and public safety. Managing a commercial rooftop AC unit installation Texas involves more than just hoisting equipment; it requires the verification of structural curb integrity and the application of industrial-grade airtight seals to prevent future moisture intrusion. Safety protocols must be absolute, especially when performing high-elevation placements over active facilities where employees or customers are present. We coordinate just-in-time delivery to minimize the risks associated with on-site equipment storage, ensuring that the unit is lifted directly from the transport vehicle to its final mounting position. This methodical approach minimizes operational disruption for businesses, allowing them to remain open while their critical infrastructure is upgraded. By treating the physical lift as a highly choreographed event, we ensure that the system is set correctly the first time, providing a stable foundation for the commissioning phase that follows.
Phase III: Commissioning and Performance Verification
The conclusion of a commercial rooftop AC unit installation Texas requires a transition from physical assembly to formal mechanical commissioning. While standard contractors often settle for a basic startup procedure that merely confirms the unit is operational, a disciplined engineering approach demands a systematic verification of all performance parameters. This rigorous process ensures the system operates at the peak efficiency required by the 2026 ASHRAE 90.1 industrial standards. We verify electrical draw and refrigerant pressures against exact manufacturer benchmarks to confirm that every internal component functions within its designed tolerance. This data collection provides a critical baseline for the system's entire lifecycle and serves as proof of a zero-defect installation.
Modern rooftop units must be integrated into Building Automation Systems (BAS) to allow for centralized oversight and real-time adjustments. This connectivity enables facility managers to monitor energy consumption and identify performance drifts before they escalate into mechanical failures. Ensuring compliance with local Texas energy codes, including the 2021 IECC requirements for economizer controls, is a non-negotiable aspect of this final phase. By validating that the mechanical scope aligns with the digital intent established during the BIM coordination phase, we secure the long-term reliability of the asset.
Air Balancing and Zone Optimization
Air balancing is a critical procedure that involves utilizing calibrated instruments to verify the Cubic Feet per Minute (CFM) at every terminal throughout the facility. Technicians adjust dampers and fan speeds to ensure optimal static pressure, which is essential for both occupant comfort and equipment longevity. We meticulously document this performance data, creating a comprehensive record that supports future warranty claims and establishes a maintenance baseline. Without precise balancing, even the most advanced commercial rooftop AC unit installation Texas will suffer from uneven cooling and increased energy waste, particularly in high-occupancy industrial spaces.
Final System Calibration
Final calibration involves testing the economizer functions and outdoor air intake to maximize energy efficiency during more temperate periods. We also verify that all emergency shut-off protocols and safety sensors are fully functional to protect the facility in the event of a critical fault. The commissioning phase concludes with a technical orientation for facility staff, ensuring they understand the operation and oversight of the new mechanical infrastructure. For those ready to implement a high-precision mechanical strategy, you can request a formal mechanical commissioning audit to verify your system's performance.
Lifecycle Management: Maintenance and Reliability
The completion of a commercial rooftop AC unit installation Texas marks the beginning of a multi-decade operational lifecycle that demands rigorous stewardship. While the engineering precision of the initial build mitigates immediate risks, the sustained reliability of industrial assets depends on a disciplined Preventive Maintenance (PM) program. In the Texas environment, where rooftop temperatures often exceed 140°F, mechanical components face thermal stress that quickly exposes any lapse in oversight. Protecting this capital investment requires a transition from reactive troubleshooting to a systematic oversight model that prioritizes long-term stability over temporary fixes.
Critical failure points such as condenser coils, compressors, and fan assemblies require constant monitoring to prevent cascading system failures. Debris accumulation on coils significantly reduces heat exchange efficiency, forcing compressors to operate at higher pressures and temperatures than their designed benchmarks. By maintaining 24/7 emergency support for critical systems, facility managers ensure that industrial uptime is preserved even during peak load instability on the Texas electrical grid. As cooling demands scale with facility growth, this maintenance framework provides the necessary data to plan for future mechanical evolution without compromising the integrity of the existing infrastructure.
Proactive PM Protocols for Industrial Assets
Industrial mechanical systems require seasonal inspections scheduled well before the peak Texas summer heat loads arrive. These inspections focus on verifying refrigerant charges and testing electrical components to ensure they meet the performance baselines established during the commissioning phase. Chemical coil cleaning is a non-negotiable procedure that restores heat exchange efficiency by removing the microscopic particulate matter that standard water rinsing cannot reach. Integrating automated alerts and system diagnostics through a Building Automation System (BAS) allows for early fault detection, enabling technicians to resolve performance drifts before they result in facility downtime.
Selecting a Strategic Mechanical Partner
The selection of a mechanical partner is a strategic decision that affects the building's operational health for years. Decision-makers should vet contractors based on their BIM capability, safety records, and documented experience with high-ambient Texas environments. A partner who views their work as a critical infrastructure responsibility will prioritize engineering integrity and meticulous preparation over transactional speed. This "master builder" approach ensures that every maintenance action reinforces the system's original design intent. It's this level of accountability that prevents premature asset depreciation. If you require a partner committed to technical mastery and steadfast reliability, contact J3 Mechanical Services for a precision-engineered rooftop installation and a lifecycle management plan tailored to your industrial requirements.
Securing Your Industrial Infrastructure for the 2026 Climate
Success in a commercial rooftop AC unit installation Texas relies on the seamless transition from high-fidelity digital modeling to rigorous field execution. By prioritizing BIM-coordinated precision and in-house industrial fabrication, facility managers can eliminate the technical ambiguities that typically lead to costly change orders and extended downtime. The integration of 2026 efficiency standards and formal mechanical commissioning ensures that your industrial assets remain resilient against the extreme thermal demands of the Texas environment. Each phase of this engineering framework is designed to provide a logic-driven path toward total project control and long-term energy efficiency.
As the regulatory and environmental landscape continues to evolve, partnering with an authoritative mechanical expert becomes a critical strategic advantage. You can Request a Professional Consultation for Your Commercial Mechanical Project to leverage our Texas-wide service coverage and disciplined methodology. We look forward to helping you achieve a zero-defect installation that serves as a stable foundation for your facility's long-term growth and operational stability.
Frequently Asked Questions
How long does a typical commercial rooftop AC unit installation take?
A standard commercial rooftop AC unit installation Texas typically requires one to three days for the physical execution phase, provided that the pre-verification and logistical planning are finalized. More complex industrial projects involving multiple units or extensive ductwork modifications may extend this timeline to several weeks. Our methodical approach prioritizes digital pre-planning to ensure that the actual lift occurs without technical friction or facility downtime.
What is BIM coordination and why is it necessary for my HVAC project?
Building Information Modeling (BIM) is a high-fidelity 3D digital representation of your facility's mechanical, electrical, and structural systems. It's necessary because it allows engineers to identify and resolve spatial conflicts, such as ductwork intersecting with structural steel, before fabrication begins. This digital pre-verification reduces field errors and ensures that the installation complies with the exact technical standards required for 2026 industrial assets.
How do I determine the correct tonnage for my commercial rooftop unit?
Determining the correct tonnage requires a comprehensive thermal load calculation using ACCA Manual N or equivalent engineering methodologies. We analyze several variables, including total square footage, building orientation, insulation R-values, and the heat generated by occupants and industrial machinery. Oversizing a unit leads to inefficient short-cycling, while undersizing results in a failure to maintain setpoints during 100°F plus Texas summer days.
What are the most common challenges for HVAC installation in the Texas climate?
The most significant challenges include managing high latent heat loads due to Texas humidity and ensuring equipment can operate at peak capacity during high-ambient temperature spikes. Additionally, the instability of the Texas electrical grid requires systems that can handle peak-load fluctuations without suffering from component failure. These environmental factors necessitate higher EER and SEER2 ratings to ensure long-term mechanical resilience.
Does a new rooftop installation require structural reinforcement of the building?
Structural reinforcement is often required when replacing older equipment with modern, high-efficiency 2026 models that feature larger coils and heavier cabinets. A structural engineer must verify that the roof deck and support curbs can handle the concentrated weight of the new mechanical assets. We coordinate this verification process to ensure the building's integrity is never compromised during the rigging phase.
What is the difference between a packaged RTU and a commercial split system?
A packaged Rooftop Unit (RTU) consolidates all components, including the compressor, condenser, and evaporator, into a single outdoor cabinet, whereas a split system separates these components between indoor and outdoor locations. RTUs are the industry standard for commercial rooftops because they offer a centralized footprint and simplified maintenance access. This configuration is particularly effective for large-scale industrial spaces requiring high-capacity cooling.
How often should a newly installed commercial AC system be serviced in Texas?
Industrial systems in Texas should be serviced at least twice annually, though quarterly inspections are recommended for facilities with critical cooling requirements. These sessions focus on chemical coil cleaning and verifying refrigerant pressures before the onset of extreme summer heat. Consistent oversight prevents the gradual performance drift that leads to increased energy consumption and premature compressor failure.
Can my business remain operational during a rooftop unit replacement?
Most businesses can remain fully operational during a commercial rooftop AC unit installation Texas through strategic just-in-time rigging and off-peak scheduling. We coordinate the crane lift to minimize noise and site disruption, often completing the heavy mechanical work during hours that do not conflict with your primary business operations. This disciplined logistical approach ensures that your facility maintains productivity while the critical infrastructure is upgraded.
Need a hand with your building's HVAC?
Free quotes and honest answers from licensed commercial technicians across South Texas.