
Comprehensive Guide to Industrial HVAC Installation and Design-Build in Texas
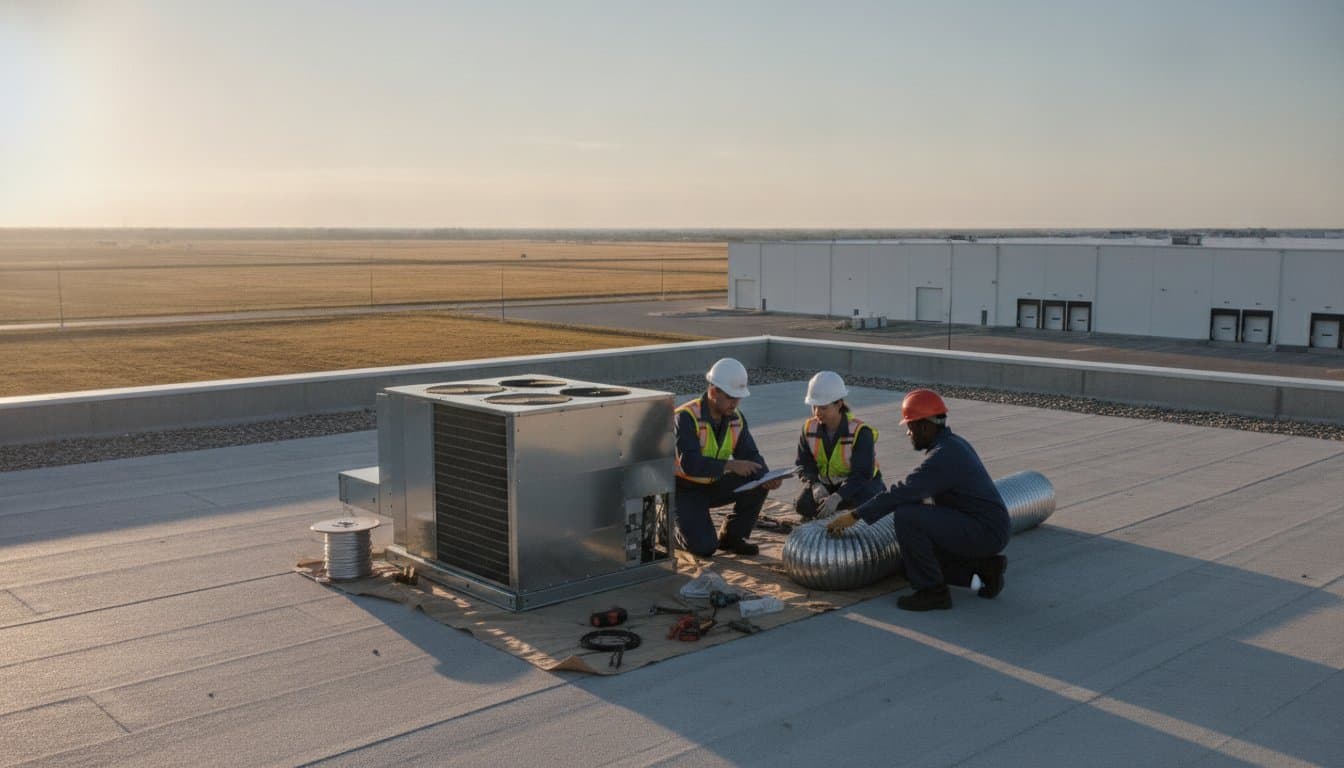
In the high-stakes environment of Texas industrial infrastructure, the difference between a high-performing facility and a mounting liability often rests on strategic decisions made months before the first mechanical unit arrives on site. You likely recognize that the relentless humidity and extreme thermal loads of the Texas climate demand more than standard solutions; they require a rigorous, integrated approach to mechanical engineering. Adopting a comprehensive commercial HVAC design build Texas strategy allows project stakeholders to master the complexities of large-scale mechanical projects while eliminating the fragmented communication that frequently leads to project delays and unexpected change orders.
This professional guide provides a technical roadmap for navigating industrial HVAC design, fabrication, and installation with absolute precision. We will examine how systematic planning, advanced digital modeling, and in-house fabrication work in concert to minimize operational downtime and ensure full ASHRAE compliance. By the conclusion of this analysis, you will understand the methodologies required to achieve long-term system reliability and superior energy efficiency in the most demanding industrial environments.
Key Takeaways
- Identify the technical requirements for managing extreme thermal loads through the strategic integration of high-capacity chillers and cooling towers in industrial facilities.
- Evaluate the strategic benefits of the commercial HVAC design build Texas methodology in streamlining communication and compressing project schedules through a single point of accountability.
- Examine how Building Information Modeling (BIM) and precision in-house fabrication minimize field labor hours while preventing costly installation errors through 3D clash detection.
- Implement a rigorous multi-point commissioning protocol to verify structural integrity and ensure total ASHRAE compliance during the final system handoff.
Table of Contents
- The Complexity of Industrial HVAC Installation in Texas Environments
- The Design-Build Advantage: A Step-by-Step Methodology
- Leveraging BIM and In-House Fabrication for Precision
- The Installation and Commissioning Protocol
- Partnering with J3 Mechanical for Texas Industrial Excellence
The Complexity of Industrial HVAC Installation in Texas Environments
Industrial facilities in Texas operate under environmental pressures that would compromise standard mechanical systems within a single operating season. The state's unique combination of extreme ambient temperatures and localized humidity requires a specialized approach to mechanical engineering. When pursuing a commercial HVAC design build Texas strategy, the focus must shift from basic comfort cooling to the management of immense thermal loads that fluctuate based on geographic location and facility function. Standard commercial units often fail in industrial settings like Selma or Edinburg because they lack the robust structural components and high-capacity heat exchange surfaces necessary to sustain 24/7 operation under a 105-degree sun. Precision is not optional.
Large-scale facilities rely on high-capacity chillers and cooling towers to maintain stable internal environments. These systems must be engineered to dissipate not only the external solar gain but also the significant internal heat generated by manufacturing processes. While the fundamentals of HVAC apply across all sectors, industrial applications demand a higher degree of precision in fluid dynamics and refrigerant management. For Gulf Coast facilities in Corpus Christi, integrating advanced humidity control strategies is non-negotiable to prevent corrosion and maintain air quality standards. Every component must be verified for its specific environmental duty.
Environmental Load Factors in Central Texas
Calculating peak cooling demands during record-breaking Texas summers requires a disciplined analysis of building envelope performance and sensible heat ratios. In hubs like San Antonio and Austin, mechanical systems must adhere to stringent local building codes while managing the impact of high humidity on system longevity and air quality. A proactive design phase ensures that the mechanical infrastructure can handle these environmental stressors without compromising operational efficiency. Rushing creates future liabilities.
Defining Industrial vs. Commercial Mechanical Requirements
The distinction between industrial and commercial requirements centers on the primary objective of the system. While commercial systems focus on comfort cooling for office personnel, industrial projects often prioritize process cooling for sensitive machinery or temperature-controlled storage. This necessity for precision leads to the implementation of redundant systems in critical industrial infrastructure to mitigate the risk of total system failure. Scalability is also a primary consideration. A well-executed commercial HVAC design build Texas project anticipates future facility expansions by sizing headers and electrical service for additional capacity. This methodical approach ensures long-term stability and total project control.
The Design-Build Advantage: A Step-by-Step Methodology
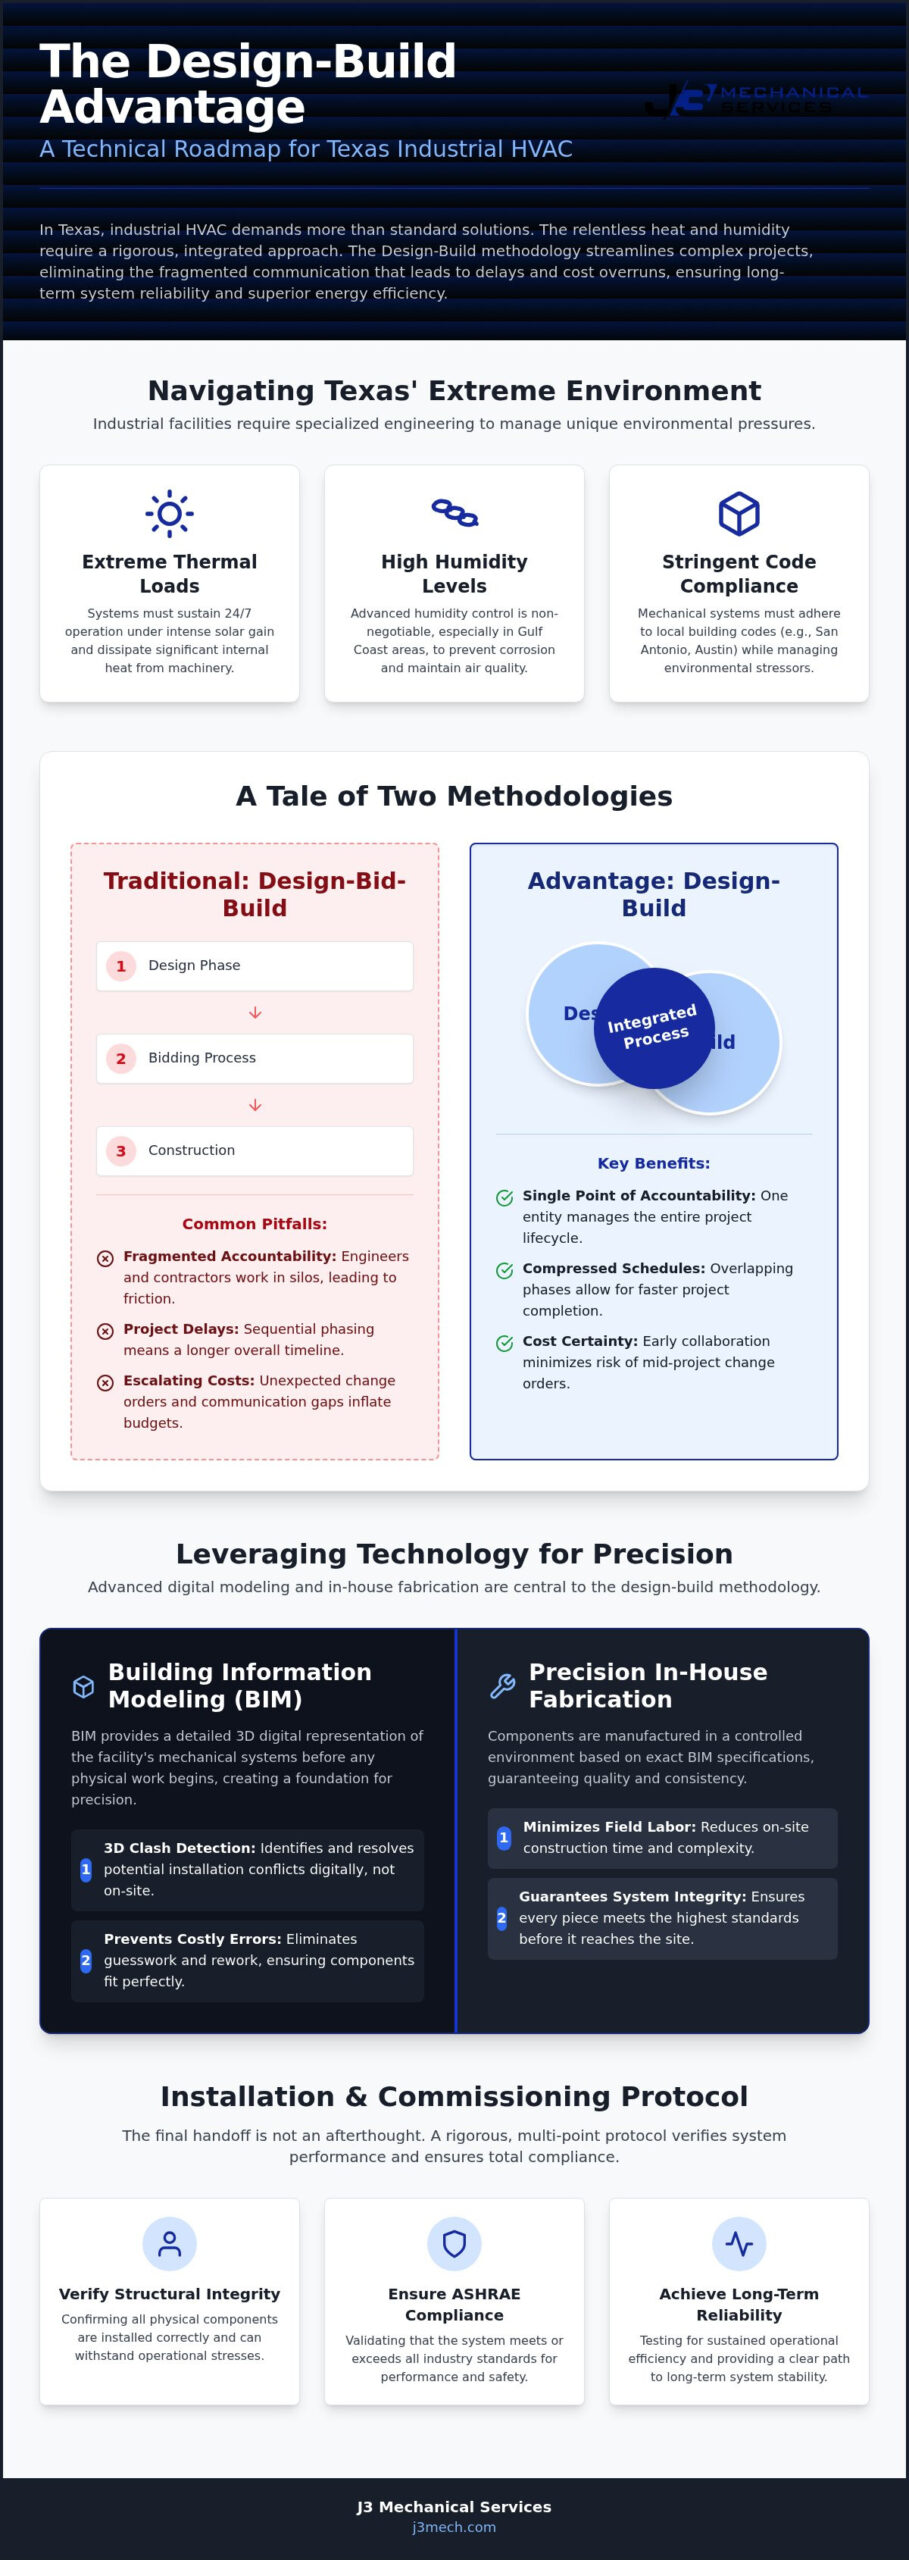
The traditional design-bid-build model often suffers from fragmented accountability, where engineers and contractors operate in silos, leading to friction and escalating costs. Transitioning to a commercial HVAC design build Texas framework establishes a unified workflow that consolidates design and construction under one entity. This methodology ensures that technical specifications align perfectly with field execution, effectively mitigating the risk of mid-project change orders. By fostering early collaboration, stakeholders achieve a higher degree of cost-certainty while maintaining a disciplined focus on long-term system performance. It's a strategy that prioritizes the integrity of the final product over short-term shortcuts.
Efficiency in large-scale mechanical projects is achieved through the strategic overlapping of project phases. Unlike sequential models, the design-build approach allows for procurement and site preparation to commence while final engineering details are being refined. This concurrency significantly compresses the overall project timeline without sacrificing the rigorous ASHRAE standards required for industrial compliance. For facility managers, this means a faster path to operational readiness and a reduction in the logistical overhead typically associated with managing multiple contractors. When a single partner manages the lifecycle of the project, the potential for communication gaps is virtually eliminated.
Phase 1: Conceptual Engineering and Feasibility
The lifecycle of a successful project begins with an exhaustive site assessment and precise load calculations to determine the exact requirements of the facility. During this stage, engineers evaluate the feasibility of various system architectures, such as Variable Refrigerant Flow (VRF) or traditional Chilled Water systems, based on the specific thermal profile of the building. Aligning these mechanical goals with the facility's operational budget at the outset prevents the need for value engineering later in the cycle. It's about ensuring the final installation remains both robust and fiscally responsible from the first day of planning.
Phase 2: Integrated Design and Pre-Construction
Precision in the field is a direct result of meticulous coordination during the pre-construction phase. This involves developing sophisticated drawings that integrate mechanical requirements with existing electrical and structural constraints to identify potential conflicts before they manifest on site. A comprehensive commercial HVAC installation plan for 2026 accounts for current regulatory shifts and equipment lead times. Finalizing material procurement during this phase is essential for maintaining the project cadence and avoiding the delays often seen in less disciplined delivery models. If you are planning a facility upgrade, consulting with a specialized mechanical partner early can help secure these critical logistical advantages.
Leveraging BIM and In-House Fabrication for Precision
Precision in industrial mechanical projects is not a luxury; it's a technical requirement that dictates the long-term viability of critical infrastructure. Integrating commercial HVAC design build Texas strategies allows for the deployment of advanced digital tools that bridge the gap between engineering theory and physical reality. By utilizing Building Information Modeling (BIM), teams visualize the entire mechanical ecosystem in a three-dimensional space, ensuring that every pipe, duct, and conduit is accounted for before a single piece of equipment is staged at the job site. This proactive approach eliminates the reactive field-fixing that often compromises system integrity and inflates project budgets. It is the hallmark of a master builder who values meticulous preparation as much as physical labor.
The strategic benefit of this digital-first approach is most evident in complex industrial high-rises where spatial constraints are severe. Virtual conflict resolution through 3D clash detection is a hallmark of a disciplined commercial HVAC design build Texas partner, as it allows engineers to identify and resolve overlaps between mechanical systems and structural steel long before they cause a work stoppage. When conflicts are resolved in a virtual environment, the physical installation proceeds without the friction of unexpected obstructions. This level of foresight ensures that the final system adheres to the original design intent while maintaining the highest standards of technical mastery.
BIM Coordination in High-Stakes Environments
BIM is a collaborative digital twin of the facility that serves as a single source of truth for all mechanical, electrical, and structural components. In the dense environments of modern manufacturing plants, the spatial margin for error is virtually zero. Beyond immediate installation benefits, this modeling optimizes mechanical room layouts to ensure future maintenance accessibility, prioritizing the safety and efficiency of facility technicians for decades to come. Every square inch of the mechanical footprint is verified for its functional purpose.
The Logistics of In-House Fabrication
The transition from a digital model to a physical installation is most effective when the contractor maintains direct control over the manufacturing process. In-house sheet metal fabrication allows for a level of quality control that third-party suppliers cannot replicate, as every duct section is built to the exact specifications of the BIM coordination model. This precision is particularly critical in fast-track Texas construction projects where installation timelines are compressed and there's no allowance for field modifications. By pre-fabricating custom HVAC ductwork for commercial buildings in a controlled environment, teams significantly reduce field labor hours and logistical friction. This systematic execution ensures a perfect fitment for specialized industrial ventilation needs, allowing for a seamless transition from the transport vehicle to the final mounting position.
The Installation and Commissioning Protocol
The physical transition from a coordinated digital model to a functioning industrial environment requires a disciplined execution of the installation protocol. This phase is where the strategic advantages of the commercial HVAC design build Texas model are fully realized, as the same team responsible for the engineering now oversees the structural integration of the equipment. We prioritize structural integrity by ensuring that all support systems and mounting configurations meet the specific seismic and wind load requirements of the Texas region. This methodical approach prevents the mechanical vibrations and structural stresses that often lead to premature system degradation in large-scale industrial facilities.
Commissioning is a rigorous, multi-point verification process that ensures every component operates according to its exact design intent. It isn't merely a system startup; it's a comprehensive audit of performance, safety, and efficiency. By integrating sophisticated Building Automation Systems (BAS), we provide facility managers with centralized control over their mechanical ecosystem, allowing for real-time monitoring and data-driven adjustments. This level of oversight is essential for maintaining the stability of high-stakes environments where even a minor deviation in temperature or pressure can disrupt critical manufacturing processes. Total project control is only achieved when the system is verified under full load conditions.
System Testing and Performance Verification
Precision in system performance is verified through exhaustive air and water balancing to ensure the facility meets its specific design requirements. Technicians conduct detailed testing of all safety protocols, including the verification of emergency shut-offs and the proper operation of fire dampers within the ductwork. This phase mirrors the high standards established in our commercial HVAC installation in San Antonio, where real-world precision standards are applied to every mechanical joint and electrical connection. We don't consider a project complete until every metric is documented and validated.
Operator Training and Documentation
A successful transition from construction to facility management depends on the thorough preparation of the on-site operational team. We provide facility staff with comprehensive O&M (Operations and Maintenance) manuals that serve as a technical roadmap for the system's entire lifecycle. This training ensures the team understands the Building Automation System interface and can respond effectively to system alerts or performance data. By establishing the foundation for a long-term preventive maintenance program during the handover, we ensure the system remains a reliable asset rather than a maintenance burden. To secure the long-term reliability of your critical infrastructure, partner with a mechanical team that prioritizes technical transparency and operational excellence.
Partnering with J3 Mechanical for Texas Industrial Excellence
Selecting a mechanical partner for high-capacity industrial projects is a strategic decision that impacts facility performance for decades. J3 Mechanical Services operates with a sense of ethical duty and precision that is deeply rooted in faith-based principles; this foundation ensures a level of accountability that is rare in the construction industry. By managing every phase of the project lifecycle, from initial conceptual engineering to in-house fabrication and final commissioning, we provide a single point of responsibility that eliminates the friction of multi-vendor coordination. Our comprehensive reach extends from the technical hubs of San Antonio and Austin down to the industrial corridors of the Rio Grande Valley, ensuring that Texas facilities have access to elite mechanical expertise regardless of their location.
A successful commercial HVAC design build Texas partnership requires more than just technical skill; it demands a master builder who views mechanical systems as critical infrastructure rather than a series of isolated tasks. We maintain a steadfast commitment to 24/7 emergency support to ensure that your operations remain stable even during unforeseen recovery scenarios. This reliability isn't a marketing claim but a logical extension of our disciplined methodology, where every system is engineered for maximum uptime in the most demanding environments. When you choose a partner who controls the design, fabrication, and installation, you secure a level of project integrity that fragmented teams simply can't replicate.
A Disciplined Approach to Mechanical Logistics
Our master builder persona is defined by a commitment to meticulous preparation and proactive engineering. By identifying potential risks during the digital modeling phase, we reduce long-term lifecycle costs and ensure the stability of the final installation through every season of operation. If you're preparing for a new construction project or a complex facility upgrade, contacting J3 Mechanical for a strategic consultation provides the technical clarity needed to move forward with confidence. We prioritize the integrity of the final product above all else.
Exclusive Focus on Commercial and Industrial Systems
J3 Mechanical maintains an exclusive focus on large-scale mechanical systems, intentionally excluding general plumbing services to ensure a deeper level of HVAC expertise. This specialization allows our team to master the nuances of high-capacity chillers, cooling towers, and complex ventilation systems without the distraction of adjacent trades. Our track record in new construction and large-scale facility replacements demonstrates a consistent ability to leverage regional knowledge for optimal Texas system performance. We don't just install equipment; we engineer long-term stability for the most demanding industrial environments through a proven commercial HVAC design build Texas framework.
Securing the Future of Texas Industrial Infrastructure
Strategic success in large-scale mechanical projects is the direct result of meticulous preparation and a disciplined approach to engineering. By utilizing a unified commercial HVAC design build Texas framework, facility owners eliminate the friction of fragmented contracting and secure a single point of accountability for the entire lifecycle of the system. We've examined how the synergy of BIM-driven coordination and in-house precision fabrication allows for the identification of conflicts before they manifest on site, effectively preventing the project delays and change orders that compromise industrial budgets. This methodical execution ensures that the final installation is not only ASHRAE-compliant but also engineered for maximum reliability in extreme environments.
The stability of your critical infrastructure depends on a partner who views mechanical systems as a vital responsibility rather than a mere series of tasks. Our team of dedicated industrial HVAC experts remains committed to providing the technical mastery and ethical consistency required to manage high-stakes environments with absolute precision. To secure the long-term performance and efficiency of your facility, we invite you to Consult with J3 Mechanical for your Industrial HVAC Design-Build project. We're prepared to help you master the complexities of your next mechanical challenge with confidence.
Frequently Asked Questions
What is the difference between commercial and industrial HVAC installation?
Industrial HVAC installation differs from standard commercial work by focusing on process-driven requirements and massive thermal loads rather than just occupant comfort. These systems utilize high-capacity chillers and cooling towers engineered for 24/7 operation in harsh manufacturing environments. Precision in these installations is critical to maintaining the stability of sensitive machinery and ensuring the integrity of critical industrial infrastructure.
How does the design-build process save money on Texas industrial projects?
Utilizing a commercial HVAC design build Texas strategy saves money by establishing a single point of accountability that eliminates the friction of multi-vendor coordination. This methodology allows for early cost-certainty and the proactive identification of mechanical conflicts during the design phase. By preventing mid-construction change orders, facility owners avoid the budgetary inflation common in traditional design-bid-build models.
Why is BIM coordination essential for new construction HVAC?
BIM coordination is essential because it serves as a collaborative digital twin that facilitates 3D clash detection before any equipment arrives on site. This virtual conflict resolution identifies overlaps between mechanical ductwork and structural steel, allowing for adjustments in a digital space. The result is a seamless physical installation that maintains technical standards and avoids the expensive field modifications that derail project timelines.
How long does a typical industrial HVAC installation take in 2026?
Installation timelines are influenced by project complexity, though the design-build model significantly compresses the schedule through the concurrency of project phases. In 2026, many industrial facility upgrades utilize this overlapping approach to initiate procurement and fabrication while final engineering is being refined. This strategic pacing ensures that operational readiness is achieved much faster than traditional sequential construction methods allow.
What are the benefits of in-house sheet metal fabrication?
In-house sheet metal fabrication ensures superior quality control and perfect fitment by manufacturing components directly from coordinated BIM specifications. This capability removes the reliance on external vendors and allows for the precise customization of specialized industrial ventilation needs. By fabricating ductwork in a controlled shop environment, we reduce field labor hours and ensure a smooth transition from transport to final installation.
Does J3 Mechanical provide 24/7 emergency repair for industrial systems?
We provide 24/7 emergency recovery services to ensure that critical industrial infrastructure remains operational during unforeseen mechanical failures. Our technical team is trained to handle high-stakes recovery scenarios where system downtime must be minimized to protect manufacturing output. This commitment to steadfast reliability ensures that facility managers have a stable partner available at any hour to restore system performance.
Which areas of Texas does J3 Mechanical Services cover?
J3 Mechanical Services provides comprehensive coverage across major Texas hubs including San Antonio and Austin. Our reach extends further south to the Rio Grande Valley, allowing us to support industrial facilities throughout Central and South Texas. This regional presence ensures that we can deploy specialized mechanical experts to manage complex projects within these specific climate and regulatory environments.
How often should industrial HVAC systems undergo preventive maintenance?
Industrial systems typically require a rigorous preventive maintenance schedule performed on a quarterly basis to ensure long-term reliability and system stability. These inspections focus on verifying the performance of high-capacity chillers and cooling towers while maintaining strict ASHRAE compliance. Regular oversight prevents the degradation of air quality and mechanical efficiency, especially in the humid and high-heat environments common throughout Texas.
Need a hand with your building's HVAC?
Free quotes and honest answers from licensed commercial technicians across South Texas.