
High-Rise HVAC Mechanical Services in Texas: Coordinating Systems and Projects
What happens when a high-rise HVAC project is technically sound, but its equipment, ductwork, and service routes cannot fit the building’s shafts, plant areas, or floor layouts? In a Texas tower, those constraints can lead to field conflicts, schedule pressure, and disruption for tenants. High-rise HVAC mechanical services need to account for vertical building constraints from early planning through ongoing operation, not just equipment selection.
Building owners and project teams need mechanical work to keep pace with construction while protecting occupied spaces and day-to-day operations. This article explains the scope of high-rise HVAC work across planning, installation, replacement, maintenance, and emergency repair, then offers practical ways to compare system approaches and plan work in an occupied building. It also explains how Building Information Modeling (BIM) and in-house fabrication support coordination. J3 Mechanical Services provides commercial HVAC installation, replacement, new construction, maintenance, and emergency repair across Texas, including services that support complex building projects.
Key Takeaways
- High-rise HVAC mechanical services require coordination across equipment, distribution, controls, and building operations. Vertical access and tight layouts shape project decisions.
- Map HVAC needs across construction, replacement, maintenance, and urgent repairs, then tailor the scope to the building and its operating requirements.
- Compare central plant and distributed equipment approaches against building layout, occupancy, maintenance access, and project phasing. Neither approach suits every tower.
- Plan occupied-building work in sequence. Address tenant communication, access, staging, and coordination with building operations before work begins.
- BIM and in-house fabrication can support coordinated planning and execution on complex Texas commercial HVAC projects.
Why High-Rise HVAC Mechanical Services Require Building-Wide Coordination
High-rise HVAC mechanical services involve coordinated work across equipment, air or refrigerant distribution, controls, and building operations. The system is interconnected: changing an equipment location can affect pipe or duct routes, control connections, maintenance access, and the work sequence on several floors. Planning each item in isolation can leave conflicts to resolve in the field, where space and access may be limited.
Vertical scale adds logistical considerations that are less prominent in a single-floor facility. Equipment may need to move through designated service routes, while materials and crews must be staged around building access and active operations. A broad overview of HVAC systems in high-rise buildings provides context for the components involved, but each tower’s layout and operating conditions determine how those components can be coordinated in practice.
How vertical layouts shape mechanical scope
Shafts and risers carry services between floors, but their available space must be coordinated with other building systems and the needs of each level. Plant rooms and roof areas also have defined footprints, access points, and service clearances. Above ceilings, ducts, piping, controls, structure, and other infrastructure compete for limited space, so routing and installation sequence matter.
Consider equipment access before installation, not only when a unit needs repair or replacement. Review delivery paths, openings, service clearances, and constraints on moving equipment through the building. Tower-wide coordination connects these decisions across floors. Even work limited to one unit or tenant area needs to account for shared systems and building operations.
Why Texas operating conditions matter
Extended periods of cooling demand can shape operating priorities for Texas buildings, particularly when work takes place while spaces remain occupied. Cooling and humidity needs vary by property, however. Climate, occupancy, floor use, and operating schedules all influence project planning. Let the building’s requirements guide the scope rather than relying on assumptions based on location alone.
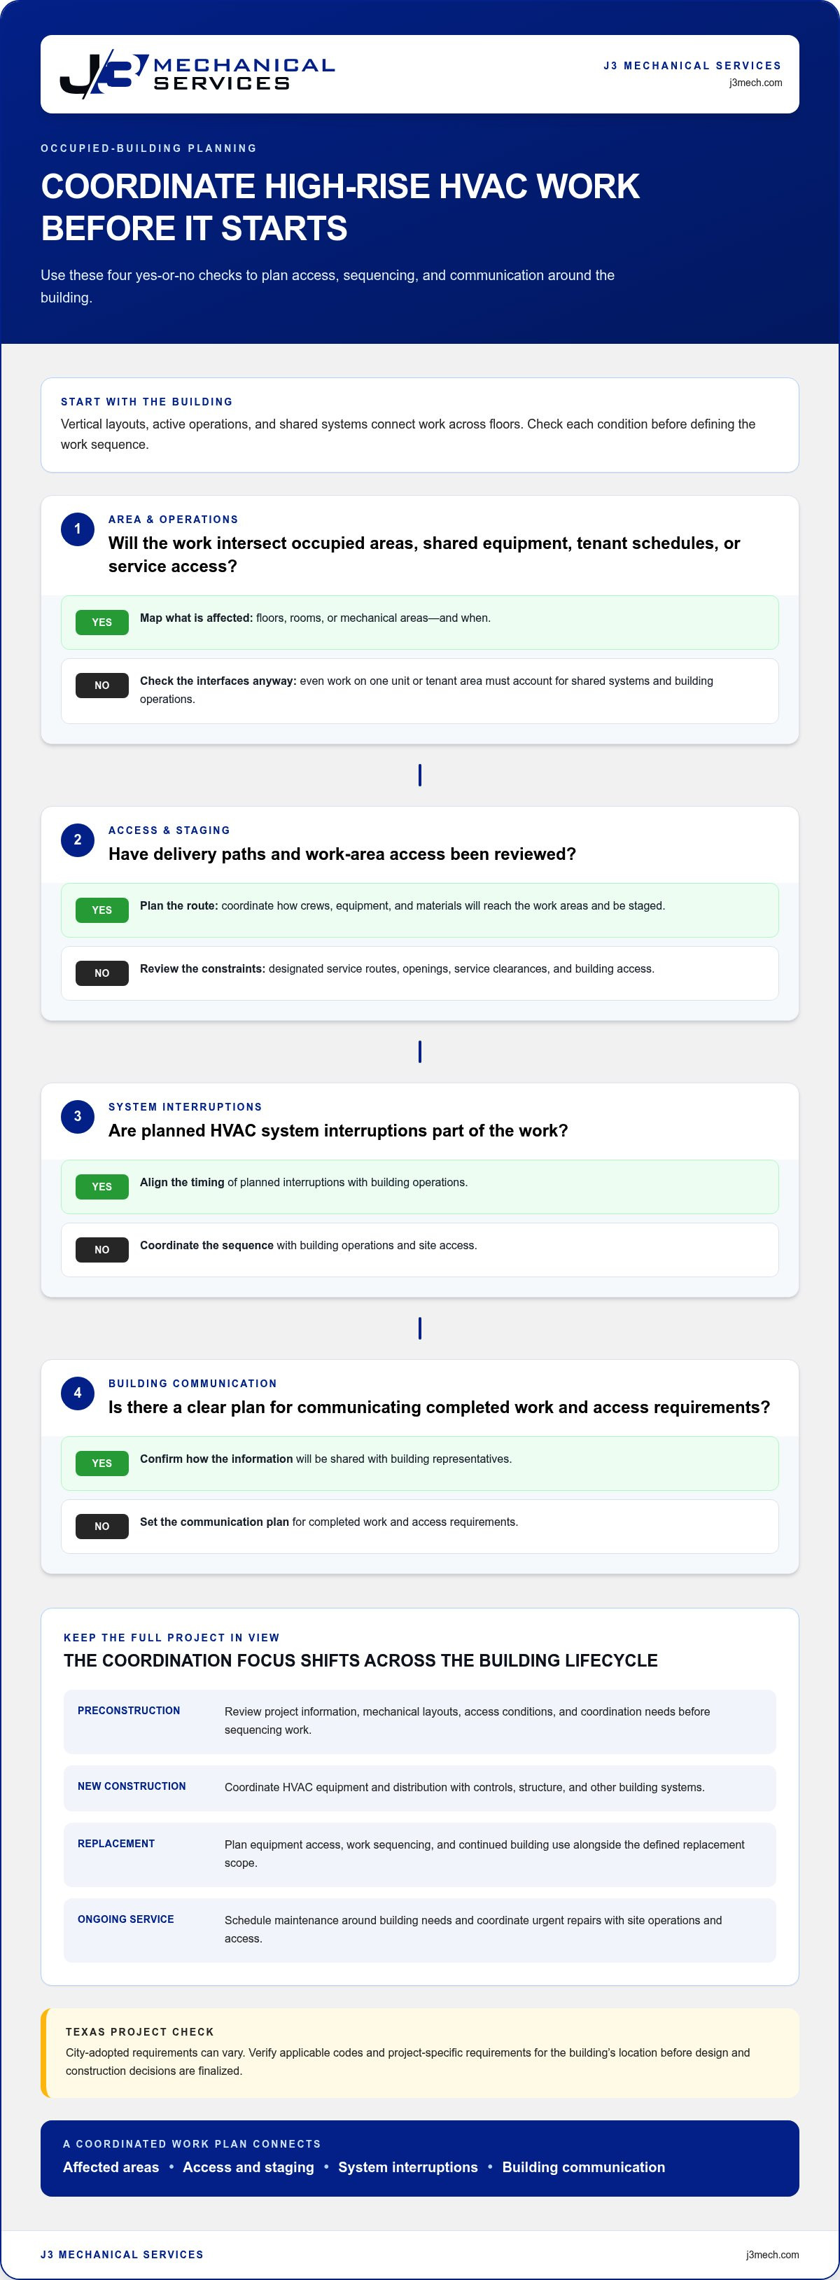
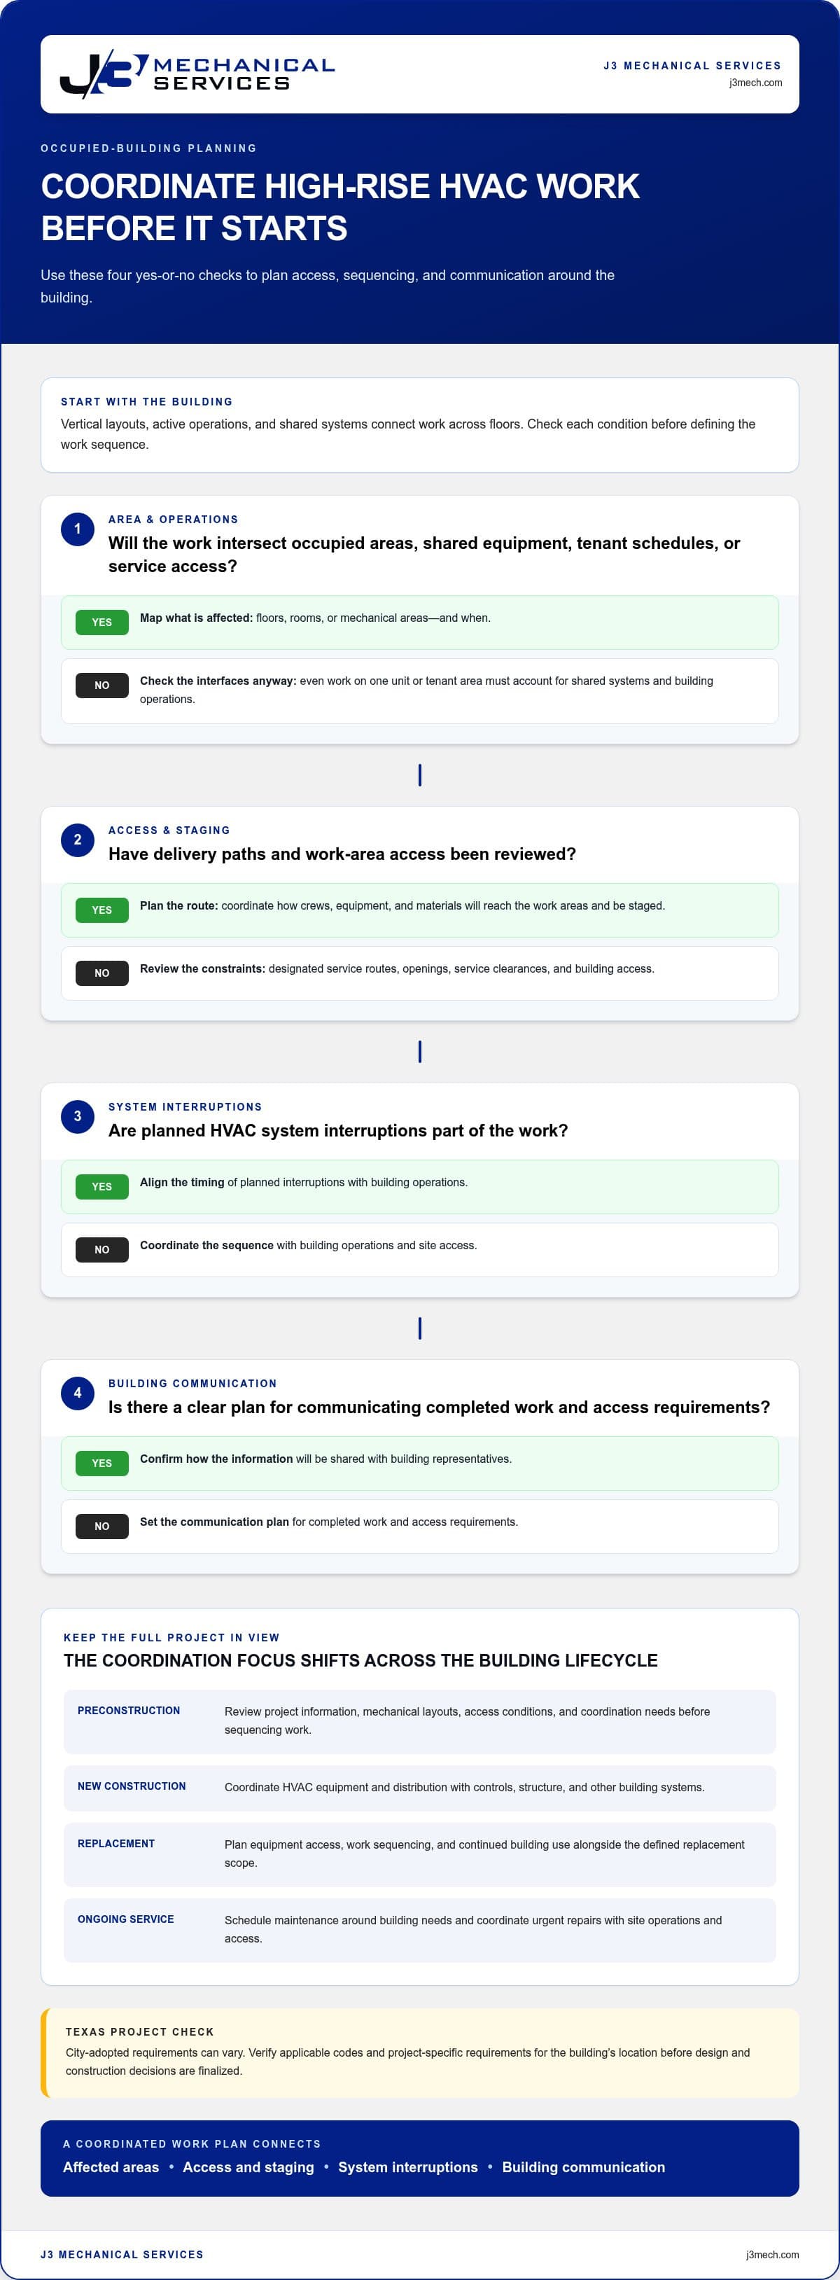
Texas projects also require attention to the authority having jurisdiction. City-adopted requirements can vary, so verify applicable codes and project-specific requirements for the building’s location before design and construction decisions are finalized.
Disruption is a planning concern, not an unavoidable outcome. Building-specific sequencing helps teams identify where work intersects with occupied areas, shared equipment, tenant schedules, and service access. Before work starts, coordinate:
- Which floors, rooms, or mechanical areas will be affected, and when.
- How crews, equipment, and materials will reach work areas.
- How planned system interruptions align with building operations.
- How completed work and access requirements will be communicated to building representatives.
This coordination gives project teams a practical basis for defining the service scope, choosing an approach suited to the building, and phasing work with occupants and operations in view.
What High-Rise HVAC Services Cover Across a Building’s Lifecycle
High-rise HVAC work extends beyond installing equipment. It starts with understanding project documents, building layout, operating requirements, and the interfaces between mechanical systems and other construction work. As a tower moves from planning to occupancy, the scope may shift from coordination and new construction to system replacement, scheduled maintenance, and urgent repair. A building-specific plan helps connect these phases instead of treating each service event as unrelated.
A lifecycle view typically considers:
- Preconstruction: Review project information, mechanical layouts, access conditions, and coordination needs before sequencing work.
- New construction: Coordinate HVAC equipment and distribution with controls, structure, and other building systems.
- Replacement: Plan equipment access, work sequencing, and continued building use alongside the defined replacement scope.
- Ongoing service: Schedule maintenance around building needs and coordinate urgent repairs with site operations and access.
The precise scope depends on the building, project documents, and operational priorities. A tower under construction presents different coordination needs from an occupied property replacing aging equipment. A repair affecting shared mechanical systems may also require a different access and communication plan from work limited to one area.
New construction, installation, and replacement scope
During new construction, HVAC equipment, ductwork, controls, structural elements, and other building systems must be coordinated as connected parts of the project. For replacement work, review how existing equipment can be accessed and removed, how work can be sequenced, and how the building will continue to operate. Define the scope around project conditions rather than relying on a one-size-fits-all installation sequence.
Building Information Modeling (BIM) can support a shared understanding of these interfaces. BIM coordination in high-rise HVAC is a shared spatial planning process that helps project teams review mechanical layouts and their relationship to other building elements. A coordinated model can help teams identify routing or space conflicts during planning. In-house fabrication can connect that coordination to the preparation of project components. The objective is clearer documentation and alignment before work reaches constrained field conditions.
Project teams should also establish how design intent, installation scope, access limitations, and building requirements will be documented and communicated. Applicable ASHRAE resources for HVAC projects can provide technical reference material, while project documents and local requirements guide decisions for the building at hand.
Maintenance and emergency service over time
Scheduled maintenance gives building teams recurring opportunities to monitor equipment condition and operating needs, then plan service around occupancy and access. Detailed maintenance protocols depend on the equipment and service scope. Urgent repairs call for a focused response to restore mechanical service while coordinating entry, affected areas, and building operations.
For a Texas property, connecting new construction or replacement planning with future maintenance and repair needs can create a more coherent service strategy. J3 Mechanical Services provides commercial HVAC installation, replacement, maintenance, and emergency repair; commercial HVAC project services can be part of planning for a building’s lifecycle.
How to Compare High-Rise HVAC System and Coordination Approaches
Comparing high-rise HVAC mechanical services means looking beyond equipment type. Consider how a system concept fits the tower’s structure, floor layouts, operating schedule, access constraints, and project requirements. Central plant and distributed equipment offer useful comparison points, but neither is a universal recommendation. No single HVAC configuration suits every high-rise because each building imposes different engineering, spatial, and operational conditions.
Use the comparison below to organize early project discussions. It is a planning framework, not a substitute for project-specific engineering design.
Project context: A central plant concentrates major equipment in designated plant areas, so review plant-room capacity, equipment access, and connections to building-wide distribution. Distributed equipment places more units across the building, making floor-level locations and access part of the coordination picture.
Distribution constraints: For a centralized concept, consider how distribution routes connect plant areas to the floors and whether shafts can accommodate planned services. With distributed equipment, examine how each location connects to the required distribution and controls while fitting available floor or ceiling space.
Occupancy and use: A building with varied tenant schedules or uses may need system zones that align with operating patterns. Compare how each concept relates to occupied areas and the sequence of work, especially if construction or replacement will happen while the property remains in use.
Maintenance access: Central equipment may concentrate service access around plant areas, while distributed units can create access needs across multiple floors. In either case, consider how technicians can reach equipment and how routine service fits building operations.
Phasing and continuity: Consider which areas can be addressed in each phase, what shared systems or interfaces may be affected, and how work can be coordinated with building operations. Use the comparison to identify planning constraints, not to promise uninterrupted service.
Centralized and distributed system considerations
Centralized equipment can focus major coordination around plant areas and the distribution paths serving the tower. Distributed equipment can shift attention toward unit locations, floor-by-floor access, and how zones and controls are organized. These are conceptual distinctions only. The appropriate system design depends on engineering analysis, actual building conditions, and project requirements.
Coordination criteria that affect project outcomes
Before selecting an approach, compare shaft capacity, equipment access, floor layouts, controls interfaces, and operating continuity. A conflict in one area can affect routing or sequencing elsewhere, so assess these interfaces together rather than as isolated details.
BIM can give project teams a shared spatial view of proposed mechanical layouts and help identify potential conflicts before field installation. In-house fabrication can then be coordinated with documented dimensions and project information. Modeling and fabrication support coordination, but neither alone resolves every site constraint.
Planning High-Rise HVAC Work in Occupied Texas Buildings
In an occupied tower, a workable HVAC plan accounts for both the mechanical scope and the people who rely on the building each day. Clear sequencing helps project teams manage access, staging, tenant communication, and operational constraints before they become field decisions. Planning for high-rise HVAC mechanical services should also reflect the project’s location and scope, since local code and permitting requirements depend on the applicable jurisdiction.
Preconstruction and site coordination
Start by reviewing project documents alongside existing conditions, access routes, shaft constraints, equipment locations, and building priorities. The general contractor, mechanical team, building representatives, and relevant project teams can align work areas, interfaces, and responsibilities through this review. BIM coordination and fabrication planning support shared documentation by connecting the mechanical layout with relevant dimensions and planned components.
A practical planning sequence is:
- Define the scope. Identify the systems, areas, and equipment included, along with the project documents and known operating requirements that shape the work.
- Review the site. Assess access routes, loading and staging areas, roof or plant access, shafts, and floor conditions. Record constraints that could affect material movement or crew access.
- Coordinate interfaces. Align mechanical work with the general contractor and relevant project teams. Use BIM where applicable to review spatial relationships and document coordination decisions. Connect fabrication planning to current project information.
- Confirm local requirements. Identify the project jurisdiction and scope, then verify applicable code and permitting requirements with the appropriate authority and project team. Do not apply one city’s requirements to every Texas project.
- Set the work sequence. Establish proposed work zones, floor order, access windows, staging, communication responsibilities, and any planned system shutdowns based on building conditions.
- Close out deliberately. Record completed work, outstanding coordination items, and information building operations will need for the next phase or ongoing service.
Phasing work while maintaining building operations
For an occupied building, phasing may organize work by floor, tenant area, mechanical zone, or another project-specific boundary. The sequence should clarify which spaces are affected, how crews and materials will reach each area, and how access will be coordinated with building operations. Tenant notices can communicate the anticipated work area, timing, and access impacts through the building’s established channels.
Pay particular attention to shutdown planning. Identify which systems or areas could be affected, coordinate proposed timing with building representatives, and communicate changes through agreed procedures. Tailor schedules and access windows to actual site conditions. Do not assume uninterrupted service where work may affect operating equipment.
These steps give owners and project teams a structured way to plan around occupants while keeping responsibilities and constraints visible. To discuss a Texas commercial HVAC project with J3 Mechanical Services, discuss a Texas commercial HVAC project.
How J3 Mechanical Services Supports High-Rise HVAC Projects in Texas
Complex commercial buildings need HVAC planning that connects project documents, physical layouts, construction activity, and future service needs. J3 Mechanical Services provides commercial HVAC services for high-rise and other complex building projects in Texas, including new construction, installation, replacement, maintenance, and emergency repair. Its work combines BIM and in-house fabrication with mechanical project services, linking coordination decisions to execution while keeping the building’s requirements in view.
A coordinated approach from planning through execution
BIM provides a shared digital view of mechanical layouts that project stakeholders can use to review spatial relationships and interfaces. In a high-rise, this coordination can help teams assess how planned HVAC components relate to shafts, floor layouts, and other project elements before work reaches the field. The model supports discussion and documentation. Project teams still need to make decisions based on actual building conditions and approved project requirements.
In-house fabrication connects planning with the preparation of project components. Coordinated drawings and dimensions can inform fabrication planning, giving teams a consistent reference as the work progresses. This links digital coordination with physical execution without promising a particular schedule, cost reduction, or project result. The goal is to keep relevant project information connected as the scope moves from planning into construction.
J3’s commercial HVAC work includes new construction, installation and replacement, maintenance, and repair. These services let project teams consider both the immediate scope and the building’s ongoing mechanical needs. For example, replacement planning can account for the work itself as well as how future maintenance access and building operations relate to the project. The specific scope depends on project documents, building conditions, and operating priorities.
Ongoing support for Texas commercial buildings
J3 serves Texas markets including San Antonio, Austin, and Corpus Christi. Its service area also includes Selma, Seguin, Killeen, Joshua, Bandera, Boerne, New Braunfels, Edinburg, McAllen, the Rio Grande Valley, Rockport, Pleasanton, San Marcos, and Round Rock. Commercial properties in these communities have distinct layouts, occupancy patterns, and operating priorities, so HVAC planning should reflect each building rather than rely on a standard template.
Scheduled maintenance supports ongoing attention to equipment condition and service needs, while 24/7 emergency repair addresses urgent mechanical issues that can affect facility operations. Connecting these services with installation, replacement, and new construction gives building teams a basis for considering HVAC needs across the facility lifecycle. Work planning can account for access, affected areas, and the building’s operating context without assuming every property follows the same sequence.
For a project discussion, bring together the scope, available building information, known access or operational constraints, and facility stakeholders’ priorities. That context helps establish a clear starting point for coordinating mechanical work. Connect with J3 Mechanical Services to discuss your Texas building project and its HVAC requirements.
Set the Next HVAC Project Phase Up for Clarity
Turn building constraints into documented project decisions. Before work advances, assemble the latest mechanical plans, note known access or sequencing limitations, and identify who will coordinate decisions with building operations. Reviewing these items helps owners and project teams define priorities, clarify responsibilities, and establish a practical basis for high-rise HVAC mechanical services in an active Texas building.
Frame the project conversation around the building’s actual conditions and the decisions that need to be made, rather than relying on assumptions carried over from another property. J3 Mechanical Services supports Texas commercial building projects with coordinated mechanical planning and execution. Plan your high-rise HVAC project with J3 Mechanical Services.
Frequently Asked Questions
What do high-rise HVAC mechanical services include?
High-rise HVAC mechanical services can include commercial system installation, replacement, new construction, maintenance, and repair. The scope depends on the building and project. For example, replacing equipment that serves multiple floors may involve reviewing how the work connects to shared distribution and controls, not just the unit itself. Define affected systems, access needs, and operational considerations before crews begin.
When should a mechanical contractor join a high-rise construction project?
Bring a mechanical contractor into preconstruction, while equipment locations, routing, access, and work sequencing can still be coordinated with the broader project. Early involvement gives the project team an opportunity to review mechanical layouts alongside architectural and structural information, flag questions, and clarify responsibilities. If coordination starts only after layouts are fixed, resolving a conflict may require changes to documentation or planned work.
How can HVAC work be phased in an occupied high-rise?
Divide the work into defined areas or stages that reflect building operations, such as separating affected floors or tenant spaces where the scope allows. For each phase, identify crew access, material staging, expected impacts, and communication responsibilities. Building management can use this information to prepare notices and coordinate with occupants. If a system shutdown is necessary, document its scope and timing rather than assuming service will remain uninterrupted.
Does every high-rise use a centralized HVAC system?
No. A high-rise may use a centralized concept, distributed equipment, or another engineered arrangement suited to its conditions. The appropriate design depends on factors such as building layout, available plant and shaft space, occupancy patterns, and maintenance access. A system that suits one tower may not suit another, so compare concepts against project documents and operating needs rather than selecting by building height alone.
What information helps scope a high-rise HVAC project?
Useful starting information includes current floor plans, available mechanical schedules, existing equipment details, affected spaces, known access limits, and the building’s operating priorities. J3 Mechanical Services serves commercial projects in San Antonio, Selma, Seguin, Austin, Corpus Christi, Killeen, Joshua, Bandera, Boerne, New Braunfels, Edinburg, McAllen, the Rio Grande Valley, Rockport, Pleasanton, San Marcos, and Round Rock. Project information helps clarify the scope and coordination needs.
How does BIM help coordinate high-rise HVAC work?
Building Information Modeling (BIM) gives project participants a shared digital reference for reviewing mechanical layouts and their relationship to other building elements. For high-rise HVAC mechanical services, teams can use that spatial view to discuss routing, access, and potential interface conflicts before installation. BIM supports coordination and documentation, but decisions still depend on current project information, field conditions, and the design requirements established for the building.
Can maintenance planning help reduce high-rise HVAC disruption?
Yes. Planned maintenance can help facility teams organize service around access requirements, occupancy, and the building’s operating schedule, rather than treating each visit as an isolated event. Keeping equipment and service information organized can also clarify which areas or systems may need attention. Maintenance planning cannot eliminate every interruption, but it can help teams prepare communications and coordinate work with building operations.
Need a hand with your building's HVAC?
Free quotes and honest answers from licensed commercial technicians across South Texas.