
HVAC Engineering for New Schools: A Technical Guide
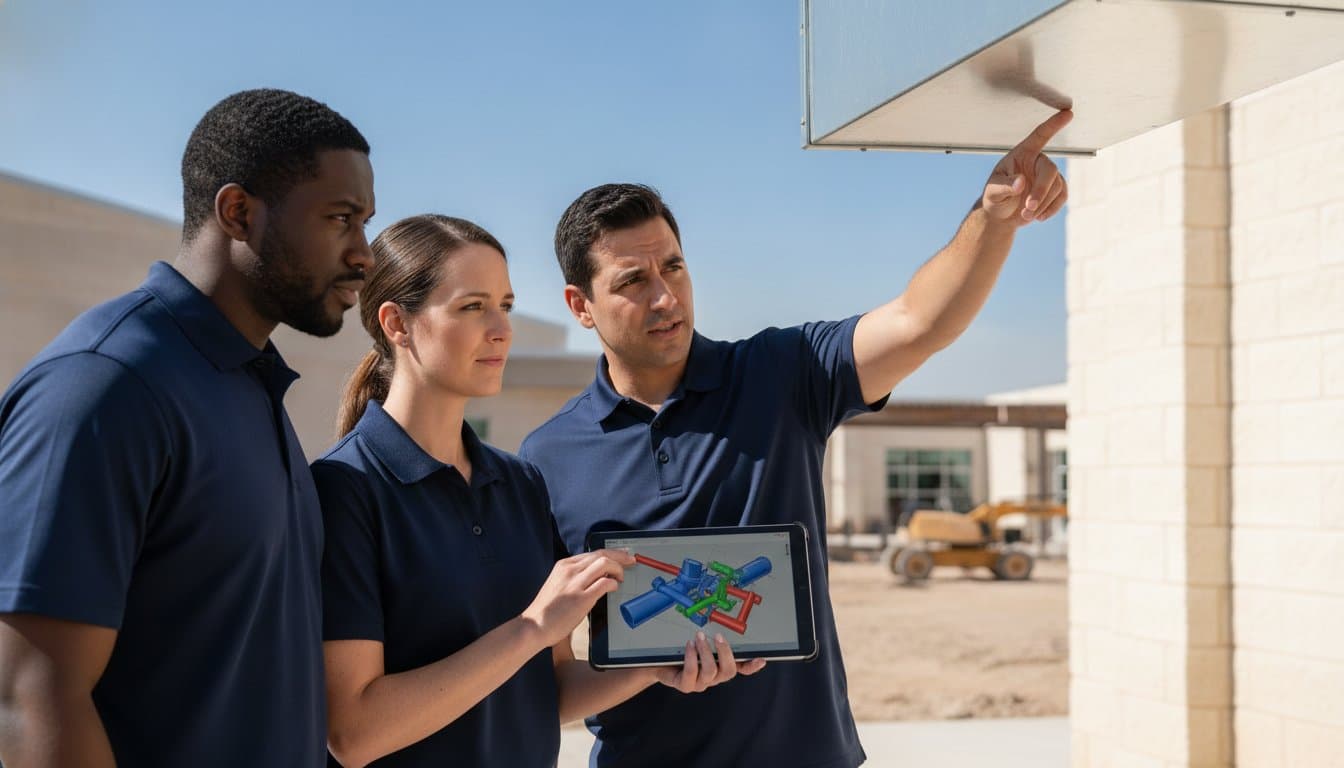
The integrity of a modern educational facility is often decided in the digital coordination phase long before the first piece of equipment arrives at the job site. While many stakeholders focus on the visible architecture, the hidden mechanical infrastructure determines whether a building facilitates learning or becomes a perpetual drain on district resources. In the high-stakes environment of school HVAC new construction, the margin for error is non-existent. Administrators today face the dual pressures of strict ASHRAE 62.1 ventilation standards and the rigid deadlines of the academic calendar.
You understand that a single oversight in the mechanical room can lead to cascading change orders that threaten both the budget and the opening date; it's a risk that seasoned project managers can't afford. This technical guide provides a framework for mastering these complexities by integrating advanced BIM coordination with precision in-house fabrication. We'll examine how specialized Texas engineering ensures your facility meets the January 2026 low-GWP refrigerant mandates while maintaining the indoor air quality necessary for student performance. We'll also detail a systematic approach to achieving zero change orders through rigorous pre-construction verification and logistical control.
Key Takeaways
- Understand the critical relationship between precise thermal load management and indoor air quality to enhance student health and cognitive performance.
- Discover how Building Information Modeling (BIM) mitigates financial risk in school HVAC new construction by identifying spatial conflicts before installation begins.
- Explore the logistical advantages of in-house fabrication for accelerating project timelines and ensuring the technical precision of custom mechanical components.
- Learn to analyze the total cost of ownership to select energy-efficient systems that minimize long-term utility and maintenance costs for the school district.
- Gain insights into vetting mechanical partners for the institutional capacity and regional expertise required for large-scale Texas educational projects.
The Complex Demands of School HVAC New Construction
Engineering Heating, ventilation, and air conditioning (HVAC) for educational facilities requires a departure from standard commercial design due to extreme occupancy density and fluctuating thermal loads. In school HVAC new construction, engineers must account for the metabolic heat generated by hundreds of students alongside the heat gain from high-intensity lighting and computing equipment. K-12 facilities typically operate on a rigid, high-density schedule that demands rapid system response times; higher education campuses require more flexible, modular approaches to accommodate sporadic lecture hall usage and specialized laboratory environments.
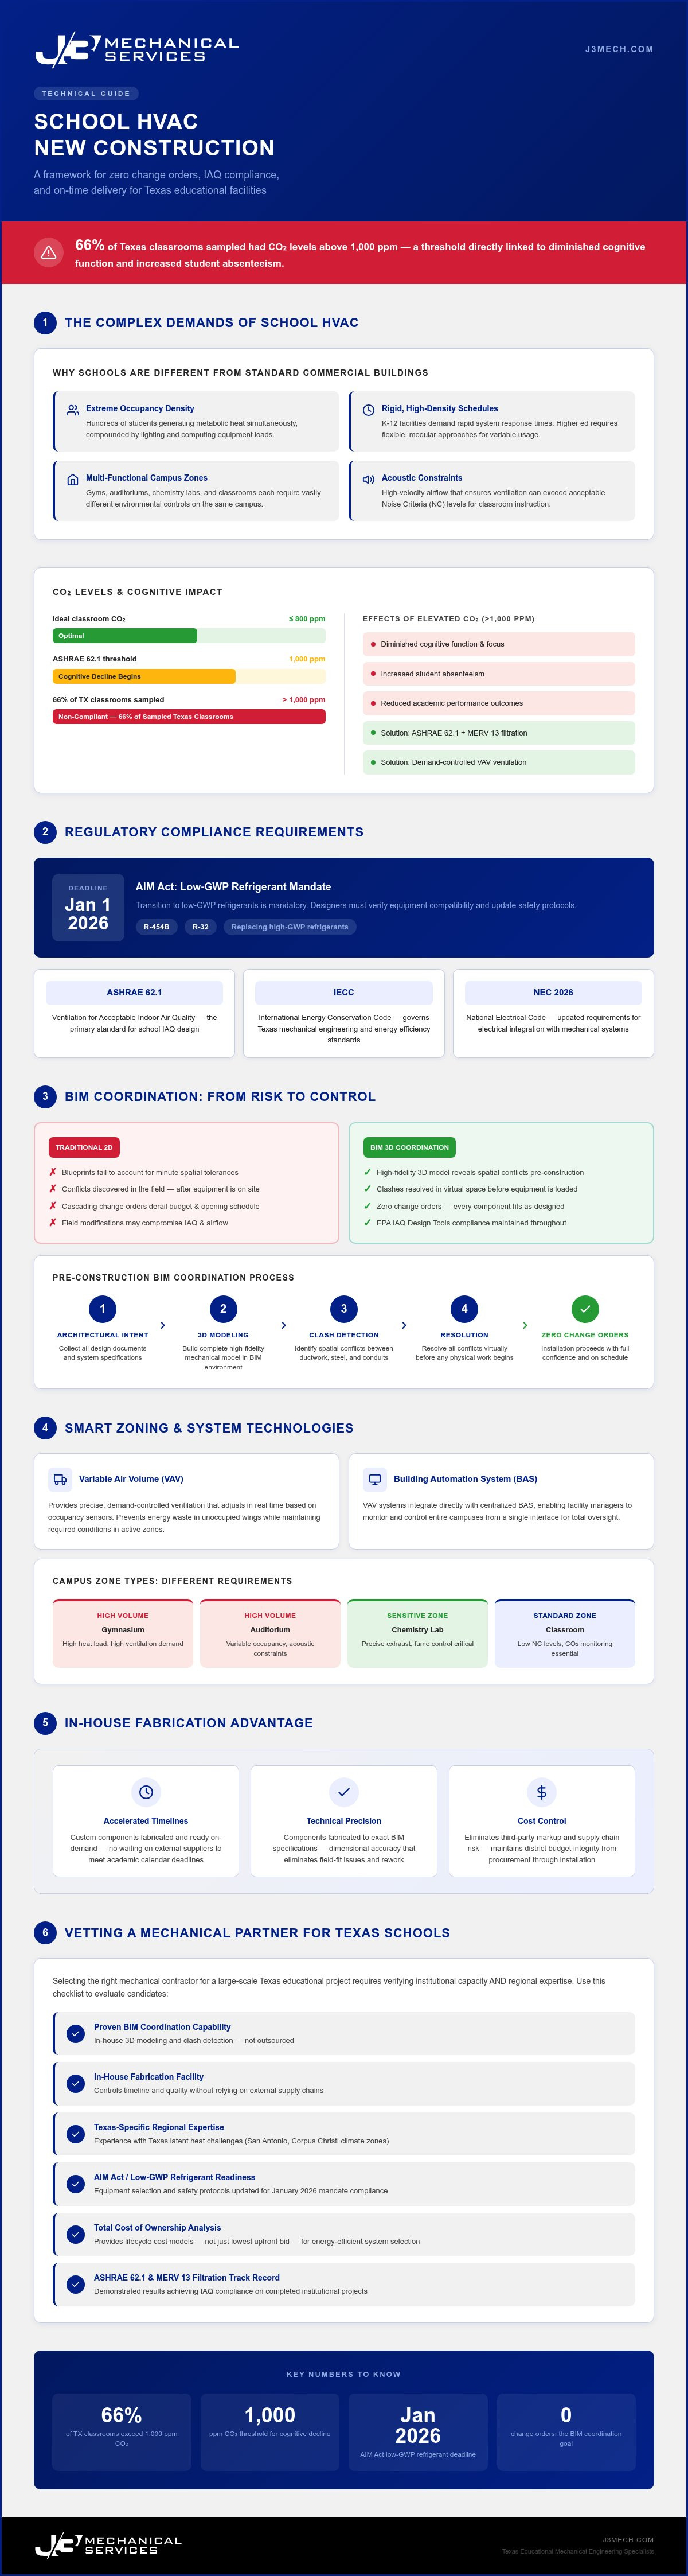
The link between indoor air quality (IAQ) and student performance isn't just theoretical. A Texas-based study revealed that 66% of sampled classrooms maintained CO2 levels above 1,000 ppm, a threshold that directly correlates with diminished cognitive function and increased absenteeism. Achieving reliable IAQ requires a disciplined commitment to ASHRAE 62.1 standards while simultaneously managing the acoustic requirements of a learning environment. High-velocity air movement can provide necessary ventilation but often creates background noise that exceeds acceptable Noise Criteria (NC) levels for classroom instruction.
Regulatory Compliance and ASHRAE Standards
Texas mechanical engineering must navigate a stringent regulatory landscape defined by the International Energy Conservation Code (IECC) and the 2026 National Electrical Code (NEC). As of January 1, 2026, the transition to low-GWP refrigerants such as R-454B and R-32 is mandatory under the AIM Act, requiring designers to verify equipment compatibility and safety protocols for these new substances. We prioritize long-term compliance by integrating MERV 13 filtration and advanced dehumidification cycles to combat the specific latent heat challenges found in San Antonio and Corpus Christi.
Zoning Strategies for Multi-Functional Campus Spaces
Effective campus design relies on sophisticated zoning that separates high-volume areas like gymnasiums and auditoriums from sensitive zones like chemistry laboratories or standard classrooms. We utilize Variable Air Volume (VAV) systems to provide precise, demand-controlled ventilation that adjusts based on real-time occupancy sensors. In the context of school HVAC new construction, these systems integrate directly with centralized building automation systems (BAS), allowing facility managers to oversee entire campuses through a single interface. This level of technical oversight ensures that energy isn't wasted on unoccupied wings while maintaining the precise environmental conditions required for specialized academic work.
Mitigating Construction Risk Through BIM Coordination
The adoption of Building Information Modeling (BIM) represents a fundamental shift from reactive problem-solving to proactive logistical control. In the context of school HVAC new construction, the mechanical systems are often the most complex and spatially demanding components of the project. Traditional 2D blueprints frequently fail to account for the minute tolerances required when routing extensive ductwork through congested plenums alongside structural steel and electrical conduits. By utilizing high-fidelity 3D environments, engineering teams identify and resolve these spatial conflicts in a virtual space before the first piece of equipment is ever loaded onto a truck.
This digital pre-construction phase serves as the primary defense against the costly change orders that frequently plague institutional projects. When a clash is discovered in the field, it triggers a cascade of delays, labor overages, and material waste that can derail a school district's budget. Digital coordination ensures that every component fits precisely as designed, which maintains the integrity of the original mechanical plan. This rigorous approach to verification is essential for adhering to the EPA's Indoor Air Quality Design Tools for Schools, as it prevents field-expedient modifications that might compromise airflow or filtration performance.
The Pre-Construction Coordination Process
The transition from architectural intent to physical installation follows a disciplined, three-step methodology. First, we develop high-fidelity 3D models that reflect the exact dimensions of every mechanical component. Second, we execute automated clash detection against the models provided by structural and electrical trades to eliminate interference. Finally, we produce finalized shop drawings that serve as the authoritative blueprint for our fabrication facility. This level of Building Information Modeling in HVAC ensures that the installation phase is a matter of assembly rather than improvisation.
BIM as a Tool for Lifecycle Management
The value of a digital model extends far beyond the construction phase. We provide school facility managers with a "digital twin" of the mechanical infrastructure, which simplifies future maintenance and system retrofits. These models contain embedded data regarding equipment specifications and service intervals, allowing for more efficient long-term oversight. If you're planning a new facility, partnering with a firm like J3 Mechanical Services that prioritizes digital coordination can transform a high-risk project into a predictable success.
In-House Fabrication: Accelerating School Construction Timelines
The rigid schedule of a school district allows for no deviation, particularly when the opening of a new facility is tied to the start of a specific academic year. In school HVAC new construction, the ability to manufacture components locally provides a decisive advantage during compressed summer break construction windows. Vertical integration ensures that the mechanical contractor is not merely an installer but a master builder who maintains accountability for the integrity of every joint and seam. This internal control allows for rapid adjustments if site conditions change, preventing the weeks-long delays that typically occur when custom fittings must be re-ordered from external vendors.
Precision Engineering of Custom Ductwork
Technical precision in the fabrication shop is the foundation of a high-performance mechanical system. We employ computer-aided manufacturing (CAM) to translate BIM data into exact cutting patterns, achieving tolerances that field-fabricated components cannot match. This accuracy is critical for adhering to ASHRAE Standard 62.1, as precisely engineered fittings reduce air leakage and minimize the static pressure that forces fans to work harder. When specialized sheet metal contractors manage their own production, they can prioritize the acoustic performance of the ductwork, utilizing specialized lining and geometry to ensure that classroom environments remain conducive to learning without the distraction of mechanical noise.
Logistics and Just-In-Time Delivery
Managing the flow of materials to a busy construction site requires the discipline of a logistics strategist. We utilize a just-in-time delivery model that ensures mechanical components arrive exactly when the installation crew is ready to hang them. This methodical approach is essential for Texas school projects in dense urban areas like San Antonio and Corpus Christi, where limited staging space often creates bottlenecks for multiple trades. By delivering fabricated ductwork in organized stages, we reduce on-site clutter and significantly lower the risk of material damage or safety hazards. This streamlined workflow allows our teams to meet aggressive construction milestones without the friction of logistical delays, ensuring the mechanical phase concludes well before the first student enters the building.
Energy Efficiency and Lifecycle Cost Analysis for Districts
School districts must view school HVAC new construction as a thirty-year financial commitment rather than a one-time capital expenditure. Evaluating the Total Cost of Ownership (TCO) requires a rigorous analysis of energy consumption, maintenance overhead, and equipment longevity. For large-scale campuses, high-efficiency water-cooled chiller systems often provide a superior TCO compared to multiple rooftop units (RTUs), despite higher initial installation costs. While RTUs offer modularity and lower upfront pricing, the centralized efficiency and extended service life of a chiller plant typically yield lower utility bills over the system’s lifecycle. Centralized efficiency pays dividends.
Precise humidity control is equally vital for protecting the district’s physical assets. Excess moisture in the Texas climate doesn't just impact comfort; it accelerates the degradation of building materials and fosters microbial growth. By integrating high-performance dehumidification cycles, engineers preserve the structural integrity of the facility while ensuring a healthy learning environment. Additionally, districts can offset these advanced system costs by leveraging federal tax credits and state energy incentives designed for high-performance educational buildings.
Optimizing Operational Budgets
Maximizing the efficiency of new mechanical systems depends on intelligent sequencing and a disciplined approach to asset management. Advanced building automation systems (BAS) allow for staging equipment based on real-time load demands, ensuring that energy isn't wasted during partial-load conditions. However, digital optimization is only effective when paired with a commercial hvac maintenance protocol that prioritizes component health. Predictive maintenance strategies utilize vibration analysis and thermal imaging to identify potential failures before they result in costly emergency repairs or classroom downtime.
Sustainable Design in Texas Climates
Sustainable design in the South requires a focus on resilience against extreme heat and high latent loads. Energy recovery ventilators (ERVs) are essential for pre-conditioning fresh air intake, capturing energy from exhaust air to reduce the workload on primary cooling coils. This approach balances the high-occupancy ventilation requirements mandated by code with the need for fiscal responsibility. If your district is ready to optimize its long-term mechanical strategy, contact us for specialized commercial HVAC installation and replacement.
Selecting a Mechanical Partner for Texas School Projects
Selecting the right partner for school HVAC new construction is a strategic decision that affects the facility's performance for decades. Districts must vet contractors for more than just technical skill. They need a partner with the bonding capacity and institutional scale to handle multi-million dollar mechanical contracts without financial friction. Regional expertise is crucial; a contractor familiar with the specific climatic demands and municipal codes of San Antonio, Austin, and Corpus Christi brings a level of predictability that outsiders can't match. This local knowledge ensures that the system is engineered for the unique latent heat profiles of South and Central Texas, where humidity control is as vital as temperature regulation.
A qualified commercial hvac contractor understands that educational environments operate under logistical constraints unlike any other sector. The "hard stop" of an academic calendar means that delays aren't just inconvenient; they're catastrophic. Vetting should include a thorough review of the contractor's history with BIM integration and their in-house fabrication capabilities. These aren't just technical perks. They're the primary tools that allow a partner to maintain total project control and adhere to strict safety protocols in active campus environments. It's about finding a partner who views themselves as a steward of the district's long-term operational health.
Project Delivery Methods
The choice between Design-Build and Design-Bid-Build significantly impacts the mechanical phase's success. While Design-Bid-Build remains common in public procurement, it often separates the design intent from the installation reality, which can lead to friction during construction. We advocate for early involvement in the pre-construction phase regardless of the delivery method. This allows for the digital coordination and clash detection discussed earlier to begin sooner, which ensures that accountability is established before the first shovel hits the ground. Transparent project management through shared digital models keeps all stakeholders informed, ensuring that the final product reflects the original engineering intent without compromise.
The J3 Mechanical Advantage in Central Texas
We bring a disciplined, faith-based approach to every school HVAC new construction project we undertake across Texas. Our identity as a "master builder" means we view mechanical systems as critical infrastructure with a profound ethical duty to student health and district fiscal responsibility. We don't just follow blueprints; we verify every engineering assumption through our rigorous HVAC installation standards. This commitment to precision and ethical consistency ensures that public funds are utilized effectively, resulting in systems that are reliable, efficient, and built to survive the rigors of institutional use.
Securing the Operational Future of Your District
The success of a school HVAC new construction project is measured by its long-term stability and its ability to foster a healthy learning environment without straining public budgets. By prioritizing advanced BIM coordination during the pre-construction phase, districts can mitigate the risk of costly change orders and ensure that complex mechanical systems are installed with surgical precision. Precision is a requirement, not an option. It's the difference between a facility that opens on schedule and one that faces cascading delays.
Achieving these outcomes requires a partner who maintains total project control through an in-house fabrication facility and a disciplined approach to Texas engineering standards. This vertical integration doesn't just accelerate construction timelines; it guarantees the technical integrity of every component from the shop floor to the school site. When your facility opens its doors, the reliability of its infrastructure should be a given, backed by 24/7 emergency support to protect your institutional investment. We invite you to Request a Consultation for Your School Construction Project to see how our methodical approach can bring predictability to your next institutional project. Your district deserves a mechanical system built for decades of performance.
Frequently Asked Questions
What is the most energy-efficient HVAC system for a new school building?
High-efficiency water-cooled chiller plants often represent the most energy-efficient solution for large-scale school campuses due to their superior part-load performance and centralized control. For smaller facilities, Variable Refrigerant Flow (VRF) systems provide precise zoning and heat recovery capabilities. Selecting the optimal configuration for school HVAC new construction requires a detailed lifecycle cost analysis that balances upfront capital expenditures with long-term utility savings and maintenance requirements in the South Texas climate.
How does BIM coordination reduce change orders in school construction?
BIM coordination identifies spatial conflicts between mechanical, structural, and electrical systems in a virtual environment before physical installation begins. By executing automated clash detection, we resolve routing issues that would otherwise manifest as field-found errors. This digital pre-construction process eliminates the need for reactive field modifications, which significantly reduces change orders and ensures that project budgets remain predictable throughout the mechanical phase of construction.
What are the current ASHRAE ventilation requirements for Texas classrooms?
Current ASHRAE 62.1 standards mandate specific outdoor air flow rates based on classroom occupancy and floor area to maintain acceptable indoor air quality. In Texas, these requirements must be met while managing extreme latent heat loads through dedicated dehumidification strategies. We implement MERV 13 filtration and high-performance ventilation sequences to ensure compliance with evolving state mandates and the 2026 National Electrical Code standards for educational facilities.
Why is in-house ductwork fabrication important for tight construction timelines?
In-house fabrication provides total logistical control over the production schedule, which is essential for meeting the compressed construction windows of the academic summer break. By manufacturing custom ductwork in our own facility, we eliminate the lead-time risks associated with third-party suppliers. This capability allows for just-in-time delivery to sites in Austin or San Antonio, ensuring that installation crews always have the precise components required to maintain the project's critical path.
How do you manage indoor air quality in high-occupancy school spaces?
Managing indoor air quality in high-occupancy environments like gyms or cafeterias requires demand-controlled ventilation (DCV) systems integrated with CO2 sensors. These systems automatically increase fresh air intake when occupancy rises, ensuring that CO2 levels remain below the 1,000 ppm threshold associated with cognitive decline. We also utilize high-efficiency energy recovery ventilators to pre-condition outside air, which maintains IAQ without placing an excessive thermal load on the primary cooling equipment.
What is the typical lifespan of a commercial HVAC system in an educational facility?
The typical lifespan of a commercial HVAC system in an educational setting varies significantly by equipment type and maintenance rigor. Standard rooftop units (RTUs) generally provide a service life of 15 to 20 years, while centralized chiller plants can exceed 30 years with a disciplined maintenance protocol. We recommend that school districts in Corpus Christi and the Rio Grande Valley prioritize high-quality components and regular service to maximize the return on their mechanical infrastructure investments.
Can modern HVAC systems be integrated with existing school building automation?
Modern mechanical systems are designed for seamless integration with existing building automation systems (BAS) through open-standard protocols such as BACnet or LonWorks. This connectivity allows facility managers to monitor and adjust environmental conditions across an entire campus from a single interface. Centralized control is vital for optimizing energy usage during partial-load conditions and for implementing predictive maintenance strategies that identify equipment irregularities before they lead to system failure.
How does South Texas humidity affect school HVAC design?
The extreme humidity of South Texas necessitates specialized mechanical design to prevent moisture-related degradation of building materials and microbial growth. We implement dedicated outdoor air systems (DOAS) and advanced dehumidification cycles that prioritize latent heat removal independently of temperature control. This engineering approach is critical for facilities in coastal regions like Rockport or Corpus Christi, where high ambient moisture levels can quickly overwhelm standard commercial HVAC configurations.
Need a hand with your building's HVAC?
Free quotes and honest answers from licensed commercial technicians across South Texas.