
HVAC Sheet Metal Fabrication: A Commercial Guide to Precision Engineering and BIM Coordination
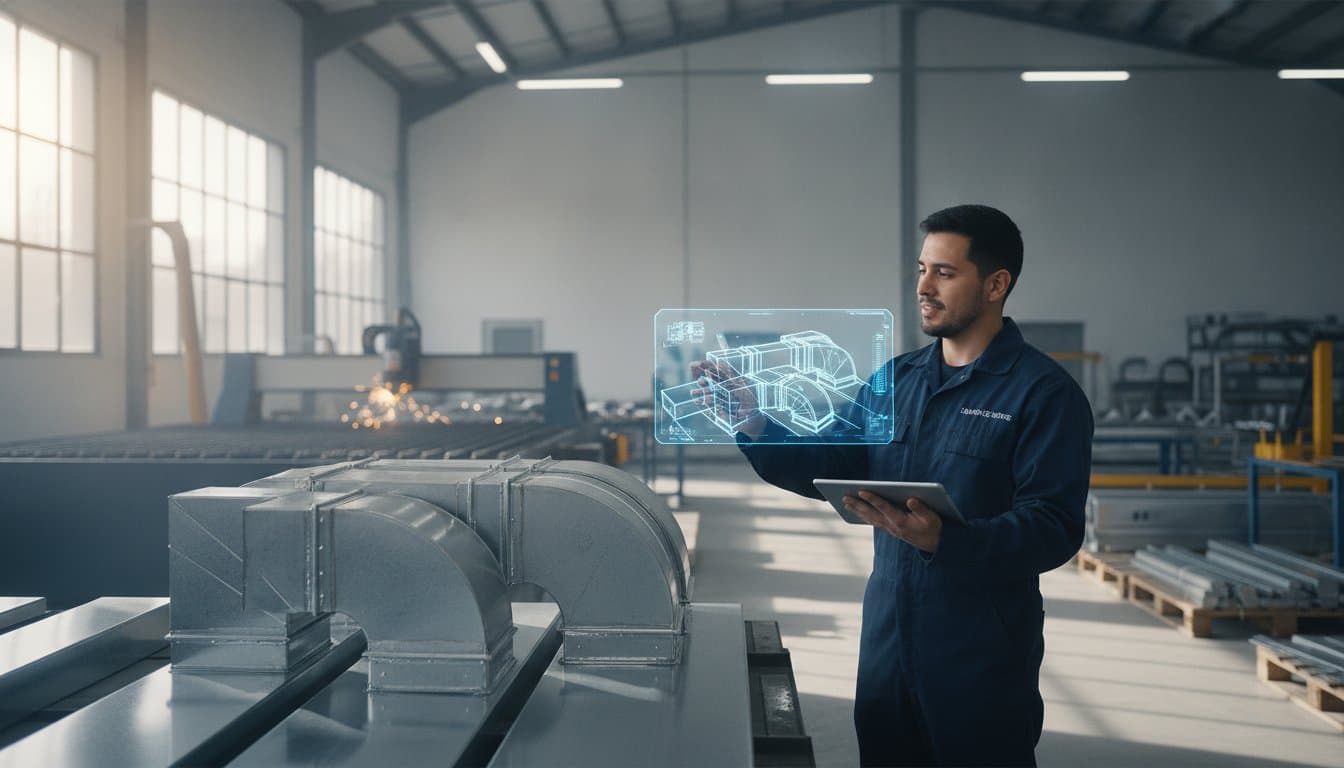
The most significant liability in a commercial mechanical project is not the price of raw steel, but the compounding expense of a single duct section that fails to fit during the final installation phase. You have likely experienced the logistical frustration of project delays caused by third-party fabrication lead times or the high cost of field corrections when mechanical, electrical, and plumbing systems clash unexpectedly. We recognize that in high-stakes commercial environments, precision is the only acceptable standard for critical infrastructure. It is a reality that many projects suffer from avoidable friction because the design and manufacturing phases are disconnected.
This guide demonstrates how integrated hvac sheet metal fabrication and BIM coordination eliminate these errors to optimize commercial system performance. We will examine the methodical process of utilizing Revit 2026 for digital verification and SMACNA-compliant manufacturing to ensure a clash-free installation environment. By maintaining total control over the fabrication lifecycle, you can achieve reduced material waste, lower long-term energy costs through airtight integrity, and a project schedule that remains strictly under your professional control. Through this technical mastery, we help you transform a complex logistical challenge into a predictable, high-performance mechanical asset.
Key Takeaways
- Recognize how adhering to SMACNA standards for custom-engineered air distribution ensures the long-term structural integrity and reliability of commercial mechanical systems.
- Evaluate the strategic advantages of in-house hvac sheet metal fabrication in eliminating the communication gaps and lead-time delays inherent in third-party procurement.
- Explore the integration of Building Information Modeling (BIM) to create precise digital twins that prevent costly field conflicts between mechanical, electrical, and plumbing systems.
- Discover how a disciplined approach to fabrication reduces material waste and optimizes airflow, leading to lower operational costs and predictable project delivery schedules.
Table of Contents
- The Strategic Importance of Precision Sheet Metal Fabrication in Commercial HVAC
- Engineering Standards: Material Selection and Gauge Specifications
- Evaluating Fabrication Models: In-House vs. Third-Party Procurement
- BIM-Driven Fabrication: Eliminating Field Conflicts through Digital Coordination
- Optimizing Project Timelines with J3 Mechanical's Fabrication Capabilities
The Strategic Importance of Precision Sheet Metal Fabrication in Commercial HVAC
Commercial air distribution functions as the vascular system of a building, and hvac sheet metal fabrication is the disciplined engineering process that ensures this system operates under optimal pressure and volume. While smaller residential projects might rely on modular, off-the-shelf components, large-scale commercial facilities require custom-engineered ductwork that accounts for specific architectural constraints and equipment capacities. This transition from standardized parts to bespoke solutions is necessary to maintain the integrity of the design while meeting the rigorous demands of modern mechanical infrastructure. Precision in the fabrication shop isn't merely about aesthetics; it's a technical requirement that translates directly to energy efficiency in the mechanical room.
Foundational Components of Commercial Air Distribution
The selection of duct geometry is a strategic decision based on airflow requirements and space limitations. Spiral ductwork is often preferred for its superior structural strength and lower friction loss in high-velocity systems, whereas rectangular ductwork provides the necessary flexibility to navigate tight interstitial spaces within a floor plan. Custom-fabricated transition pieces and plenums are essential for resolving complex architectural challenges where standard fittings would cause excessive turbulence. By utilizing precision-engineered fittings, we reduce static pressure, which directly alleviates strain on blower motors and extends the operational lifespan of the central plant equipment. This level of detail starts with the quality of the sheet metal used, ensuring that every gauge and alloy meets the mechanical load requirements specified by the design engineer.
Economic Impact of Fabrication Quality
The financial consequences of poor fabrication manifest most clearly during the installation phase. Inaccurate measurements or poorly formed seams lead to "field-fixes," which are ad-hoc modifications that escalate labor costs and disrupt project timelines. Beyond the immediate construction schedule, the long-term ROI of high-quality hvac sheet metal fabrication is tied to duct leakage classes. Airtight integrity is no longer optional; it's a critical requirement of the 2026 commercial building energy codes that demand higher levels of system verification. Systems that fail to achieve low leakage rates force equipment to work harder, resulting in inflated monthly utility expenditures. We utilize precise digital nesting and CNC cutting to minimize material waste, ensuring that every square inch of galvanized steel is utilized with maximum efficiency. This disciplined approach to manufacturing translates into a predictable mechanical environment where performance matches the theoretical design.
Engineering Standards: Material Selection and Gauge Specifications
Adhering to the Sheet Metal and Air Conditioning Contractors' National Association (SMACNA) standards is the foundational requirement for industrial reliability in any commercial project. These standards provide a rigorous framework for determining the structural requirements of ductwork, ensuring that the air distribution network can withstand the mechanical loads of a high-capacity Heating, Ventilation and Air-Conditioning (HVAC) system. In regions like Corpus Christi and the Rio Grande Valley, environmental stressors such as high humidity and salt-laden air demand a proactive strategy for corrosion resistance. Selecting the wrong material in these coastal climates doesn't just lead to surface rust; it compromises the airtight integrity of the entire building envelope, leading to significant energy loss and potential indoor air quality failures.
Common Materials in Commercial HVAC Fabrication
Commercial hvac sheet metal fabrication utilizes a range of alloys, each chosen for specific performance characteristics. Galvanized steel remains the industry standard for general air distribution due to its balance of durability and cost-effectiveness. However, laboratory, food service, and chemical processing facilities often require 304 or 316-grade stainless steel to resist aggressive cleaning agents and corrosive exhaust. Aluminum serves as a lightweight alternative for rooftop installations where structural weight limits are a concern, or in high-moisture zones like natatoriums where traditional steel would degrade rapidly. Identifying the correct material early in the design phase prevents premature system failure and ensures long-term stability.
Gauge and Pressure Class Requirements
The thickness, or gauge, of the metal is directly proportional to the system's static pressure and duct dimensions. As the cubic feet per minute (CFM) increases, the duct wall must be thick enough to prevent "oil-canning," a phenomenon where the metal flexes and creates audible vibration during equipment cycles. We utilize transverse joint reinforcements and internal tie rods for large-scale rectangular ductwork to maintain structural rigidity without adding unnecessary weight. The SMACNA pressure class system serves as a standardized safety protocol that categorizes duct construction based on its ability to maintain integrity under specific positive or negative static pressure levels. For projects requiring these high-performance standards, our team provides the disciplined engineering oversight necessary to ensure every specification is met with absolute precision.
Acoustic performance is another critical engineering factor, particularly in corporate offices or healthcare environments where noise transfer must be minimized. We incorporate double-wall construction and high-density internal lining to dampen mechanical sound and thermal transfer. This systematic approach to material selection and gauge specification ensures that the final installation is not only functional but also quiet and efficient, meeting the highest standards of modern commercial construction.
Evaluating Fabrication Models: In-House vs. Third-Party Procurement
Choosing between in-house hvac sheet metal fabrication and third-party procurement is a strategic decision that dictates the risk profile of a commercial mechanical contract. When a project relies on external manufacturers, it introduces a significant logistical liability; the construction schedule becomes dependent on a third party's production queue and shipping reliability. This separation frequently creates a "Communication Gap" where subtle nuances in field measurements or architectural changes are lost in translation between the job site and a remote factory. These discrepancies often remain hidden until the ductwork arrives on-site, at which point the cost of correction includes both wasted material and idle installation crews. Adhering to rigorous design standards ensures that every component is engineered for the specific thermal and acoustic requirements of the facility, a goal that is far easier to achieve when the fabrication and installation teams operate under one roof.
The Logistical Advantage of Integrated Fabrication
Integrated manufacturing allows for just-in-time delivery, a critical component for high-rise or urban projects where staging space is non-existent. We coordinate the arrival of duct sections to align precisely with crane lifts and floor-by-floor progress, ensuring that materials are installed as soon as they reach the site. This model also provides a rapid response capability for field modifications. If an unexpected site conflict arises, an in-house shop can fabricate a custom offset or transition in hours, whereas a third-party supplier might require days for re-ordering and shipping. For more information on this process, you can explore our overview of custom HVAC ductwork for commercial buildings.
Accountability and Technical Oversight
The "Master Builder" model places the responsibility for the entire lifecycle, from design to commissioning, under a single entity. This unified oversight ensures that every fitting matches the engineered drawings exactly, maintaining the integrity of the original mechanical design. A qualified commercial HVAC contractor functioning as a strategic engineering partner is essential to achieving this level of accountability, as it eliminates the fragmented communication between trades that leads to costly change orders. By utilizing local, controlled transport, we significantly reduce the risk of shipping damage and inventory loss that often plagues long-distance freight. This level of disciplined execution is evident in our approach to commercial HVAC installation in San Antonio, where technical mastery and logistical control are prioritized to meet aggressive project deadlines. When comparing costs, the slight upfront savings of mass-produced third-party ductwork are often eclipsed by the total cost of installation labor required to fix poorly fitting components in the field.
BIM-Driven Fabrication: Eliminating Field Conflicts through Digital Coordination
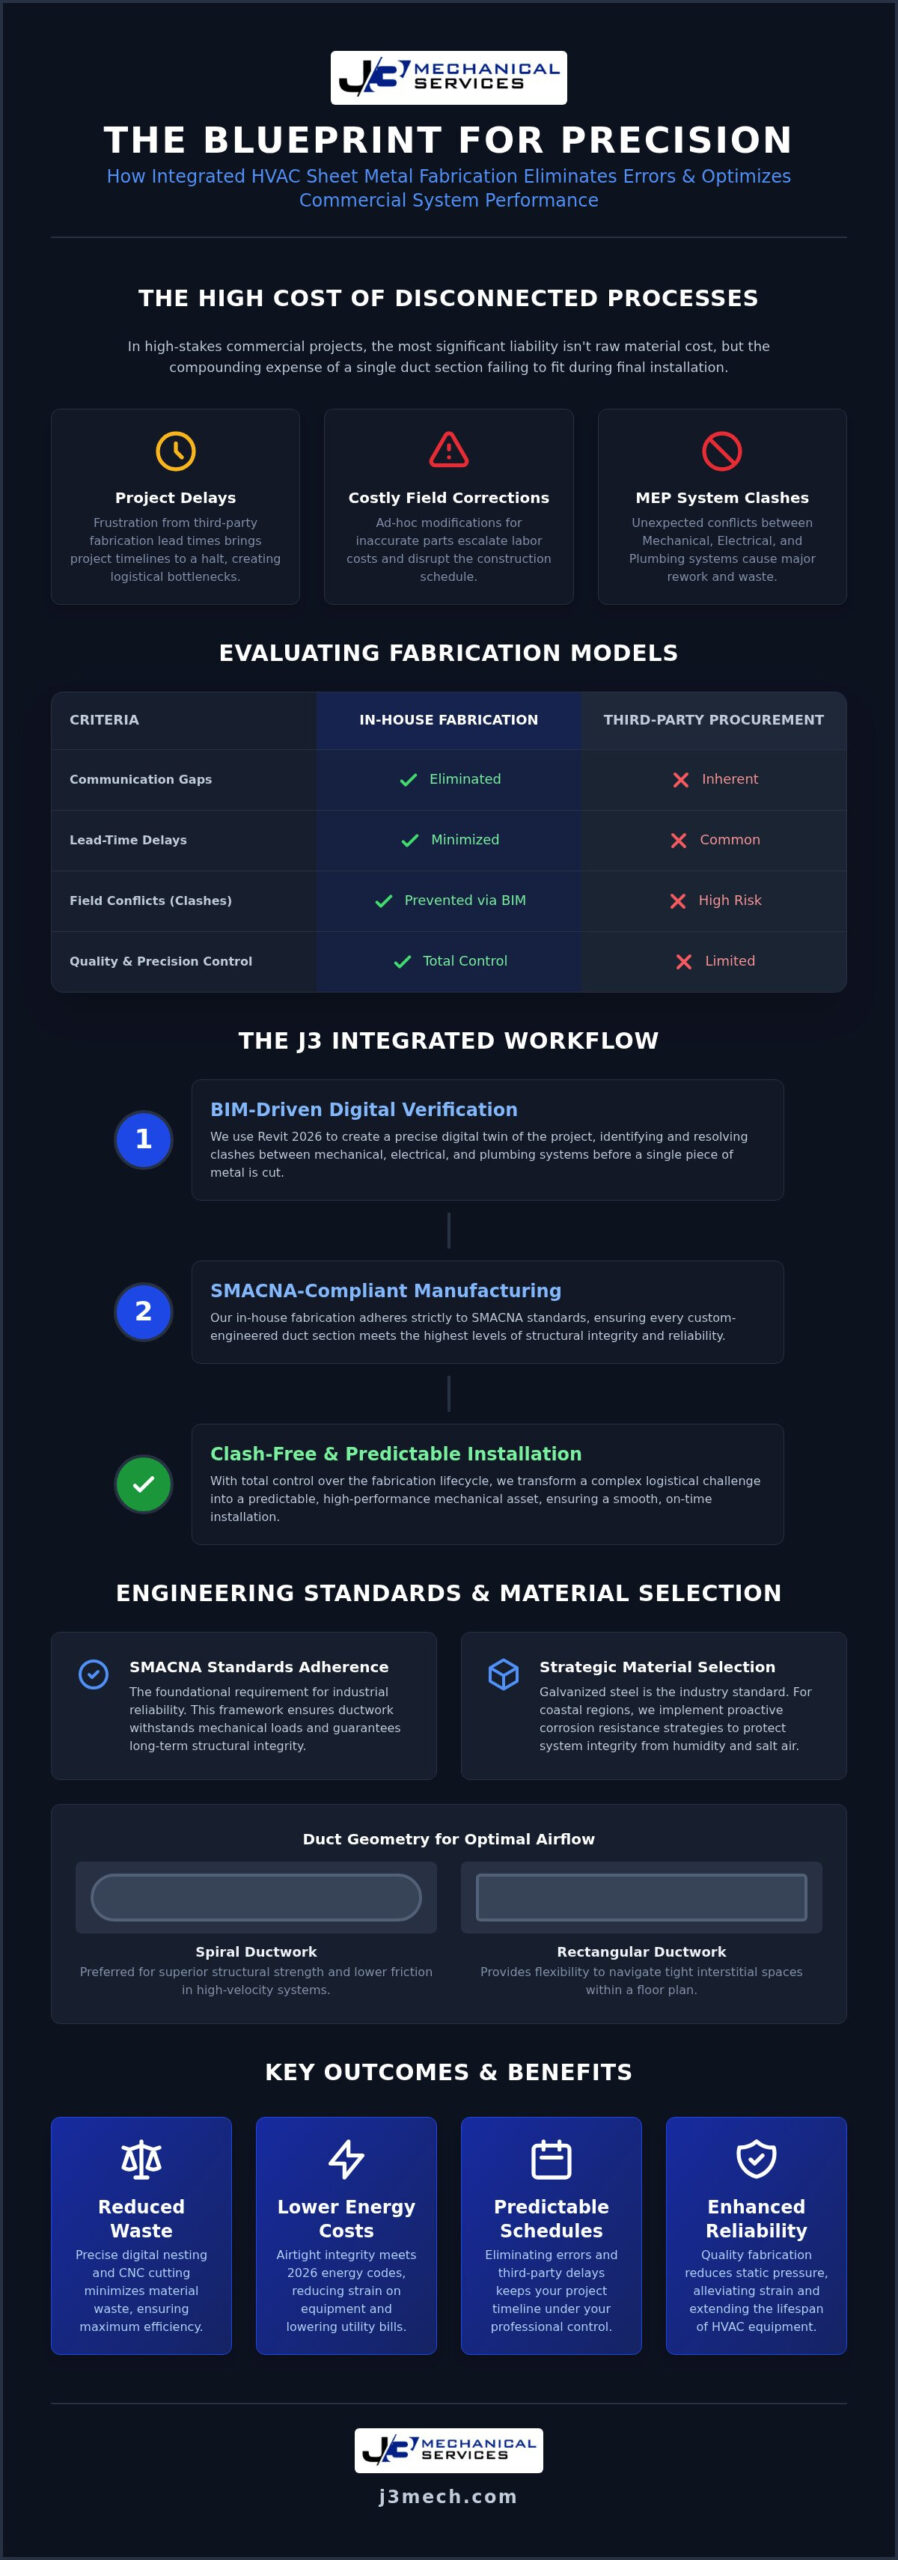
The integration of Building Information Modeling (BIM) represents the most significant technological advancement in modern hvac sheet metal fabrication. By moving beyond traditional 2D blueprints, we create a comprehensive "digital twin" of the mechanical system within the building's structural framework. This 3D environment allows for a level of coordination that was previously impossible, ensuring that every duct section is designed with a complete understanding of the surrounding infrastructure. Using software such as Revit 2026, we verify that the air distribution network integrates seamlessly with the architectural and structural elements of high-rise and complex facility construction.
Clash detection is the primary mechanism through which we eliminate field conflicts before a single piece of metal is cut in the shop. This automated process identifies overlaps between the ductwork and other critical systems, such as plumbing lines, electrical conduits, and structural beams. By resolving these inter-disciplinary conflicts in a virtual environment, we prevent the costly delays and ad-hoc field modifications that often plague uncoordinated projects. The transition from digital design to physical manufacturing is seamless; we export verified BIM data directly to CNC plasma cutters, ensuring that the finished components match the coordinated model with absolute precision.
The Lifecycle of a Coordinated HVAC Project
The process begins with laser scanning and field verification to establish a mathematically accurate baseline for the digital model. Once the architectural shell is mapped, we conduct virtual coordination meetings where mechanical, electrical, and plumbing (MEP) stakeholders resolve system overlaps in real-time. This disciplined preparation culminates in precision fabrication, where every fitting is manufactured based on the finalized, clash-free 3D model. This systematic approach ensures that the installation phase is a matter of assembly rather than problem-solving, maintaining the integrity of the project schedule.
Benefits for Facility Owners and General Contractors
For general contractors and facility owners, the primary advantage of BIM-driven hvac sheet metal fabrication is the drastic reduction in Requests for Information (RFIs) and expensive change orders. When the system is fully coordinated before construction begins, the margin for error is virtually eliminated. This process also maximizes spatial organization, allowing for higher ceiling heights and improved service access by optimizing duct routing within tight interstitial spaces. You can learn more about these integrated workflows in our Comprehensive Guide to Industrial HVAC Installation and Design-Build in Texas. If you are ready to mitigate project risk through advanced digital coordination, consult with our BIM specialists today to secure your project timeline.
Optimizing Project Timelines with J3 Mechanical's Fabrication Capabilities
The efficiency of a commercial mechanical project is largely determined by the proximity and responsiveness of the manufacturing source. By leveraging our local Texas-based fabrication facility, we provide a streamlined supply chain that serves the critical San Antonio-Austin-Corpus Christi corridor. This regional presence allows us to bypass the logistical vulnerabilities of national shipping networks, ensuring that every component of your air distribution system arrives on-site exactly when the project schedule demands it. Our commitment to disciplined engineering and industrial authority isn't merely a business model; it's an ethical duty rooted in our faith-based principles, which drive us to maintain a level of precision that less specialized shops simply cannot replicate.
The synergy between our 24/7 service availability and our in-house manufacturing capabilities is particularly vital for critical infrastructure recovery. When a mechanical failure occurs in a hospital, data center, or industrial plant, the ability to fabricate replacement ductwork or custom fittings immediately can be the difference between a minor disruption and a catastrophic operational shutdown. We view ourselves as stewards of your building's performance, applying technical mastery to every weld and seam to ensure that the infrastructure we build today remains stable for decades. Pairing this fabrication discipline with a rigorous commercial hvac maintenance protocol ensures that the systems we engineer continue to operate at peak efficiency long after installation is complete. This proactive stance on hvac sheet metal fabrication ensures that we're ready to respond to emergencies with the same rigor we apply to new construction.
Serving Central and South Texas Infrastructure
Our logistical support extends deep into the heart of Texas, providing specialized services for projects in New Braunfels, San Marcos, and the Rio Grande Valley. Whether we're supporting HVAC new construction or complex retrofits, our approach remains consistent: we move from BIM coordination to physical manufacturing and final commissioning with a focus on total project control. J3 Mechanical serves as a proactive partner in commercial mechanical strategy, providing the technical infrastructure necessary for long-term operational success.
Initiating a Coordinated Fabrication Strategy
Initiating a coordinated fabrication strategy begins with a technical consultation where we evaluate your project's unique requirements for manufacturing and coordination. We analyze the design specifications to identify opportunities for optimization, ensuring that the final air distribution network is as efficient as possible. This systematic execution allows us to deliver a product that exceeds standard industry expectations for reliability and performance. If you're managing a complex commercial development that requires absolute accountability, consult with J3 Mechanical for your next commercial fabrication project to ensure your mechanical systems are built to the highest engineering standards.
Secure Project Integrity through Technical Mastery
The successful execution of a commercial mechanical project depends on the seamless transition from digital design to physical manufacturing. By adhering to SMACNA engineering standards and utilizing advanced BIM coordination, you eliminate the logistical friction that often leads to field corrections and budget overruns. Our approach to hvac sheet metal fabrication ensures that every component is verified for structural integrity and spatial accuracy before it ever reaches the job site. This methodology transforms your air distribution system from a potential liability into a high-performance asset that supports the long-term viability of your facility.
We invite you to Partner with J3 Mechanical for Precision HVAC Fabrication and BIM Coordination to leverage our specialized resources. With an advanced BIM/VDC coordination department and an in-house precision fabrication facility, we're uniquely equipped to provide industrial-grade mechanical solutions throughout Texas. Our team remains committed to the ethical duty of precision, ensuring that your critical infrastructure is built for stability and efficiency. We look forward to applying this disciplined expertise to ensure your next commercial development is a success.
Frequently Asked Questions
What are the primary benefits of in-house HVAC sheet metal fabrication for commercial projects?
In-house manufacturing eliminates the logistical uncertainty associated with third-party vendors by providing direct control over the production queue and quality standards. It allows the fabrication team to coordinate seamlessly with field installers, ensuring that every duct section matches site conditions exactly as designed. This integrated model reduces lead times and prevents the communication gaps that often result in expensive field modifications during the installation phase.
How does BIM coordination reduce the overall cost of HVAC installation?
BIM coordination reduces costs by identifying and resolving system clashes in a virtual environment before any physical construction begins. This proactive conflict resolution minimizes the volume of expensive change orders and Requests for Information (RFIs) that typically inflate project budgets. By creating a clash-free 3D model, we ensure that the final installation is a streamlined assembly process rather than a series of reactive field corrections.
What materials are best for commercial ductwork in high-humidity Texas regions?
Stainless steel and aluminum are the preferred materials for air distribution in high-humidity regions like Corpus Christi and the Rio Grande Valley. These alloys provide superior resistance to atmospheric corrosion and salt-laden air, which can rapidly degrade standard galvanized steel. Selecting these resilient materials during the hvac sheet metal fabrication process ensures the long-term structural integrity and airtightness of the mechanical system in aggressive coastal climates.
What is the difference between rectangular and spiral ductwork in terms of performance?
Spiral ductwork generally offers superior structural strength and lower air friction, which makes it more efficient for high-velocity commercial systems. However, rectangular ductwork remains essential for navigating tight interstitial spaces where ceiling height constraints are a primary concern. The choice between these geometries depends on the specific airflow requirements of the mechanical design and the architectural limitations of the facility's footprint.
How does J3 Mechanical ensure ductwork meets SMACNA leakage standards?
We ensure compliance with SMACNA leakage standards through a disciplined combination of precision digital cutting and rigorous pressure testing protocols. Every seam and joint is engineered to meet specific leakage class requirements, minimizing air loss and maximizing overall system efficiency. This methodical approach to manufacturing ensures that the final installation meets the strict airtightness criteria mandated by current commercial building energy codes.
Can custom fabrication help with retrofitting HVAC into historic or space-constrained buildings?
Bespoke hvac sheet metal fabrication is indispensable for retrofitting modern systems into historic structures where existing footprints are rigid and often non-standard. Custom transition pieces and offsets allow for the integration of high-capacity mechanical equipment without compromising the architectural integrity of the building. This flexibility enables us to optimize airflow in complex environments where standard, off-the-shelf components simply won't fit.
What is the typical lead time for custom fabricated commercial ductwork?
Lead times for custom fabrication vary based on project scale, but in-house capabilities typically reduce turnaround from several weeks to just a few days. Because we control the production schedule, we can prioritize critical components to align with the construction team's immediate needs. This agility prevents the project delays often caused by the rigid manufacturing cycles and shipping vulnerabilities of external third-party suppliers.
How does precision fabrication impact the energy efficiency of a commercial building?
Precision fabrication impacts energy efficiency by ensuring airtight integrity, which reduces the operational load on blower motors and central plant equipment. When ductwork is manufactured with absolute accuracy, it minimizes static pressure loss and ensures that conditioned air reaches its destination without leaking into unconditioned spaces. This high-performance distribution network is a critical factor in reducing monthly utility expenditures for large-scale commercial facilities. Protecting this investment through a structured commercial HVAC maintenance strategy ensures that the airtight integrity achieved during fabrication is preserved throughout the system's operational lifespan.
Need a hand with your building's HVAC?
Free quotes and honest answers from licensed commercial technicians across South Texas.