
HVAC System Design: A Commercial Construction Guide
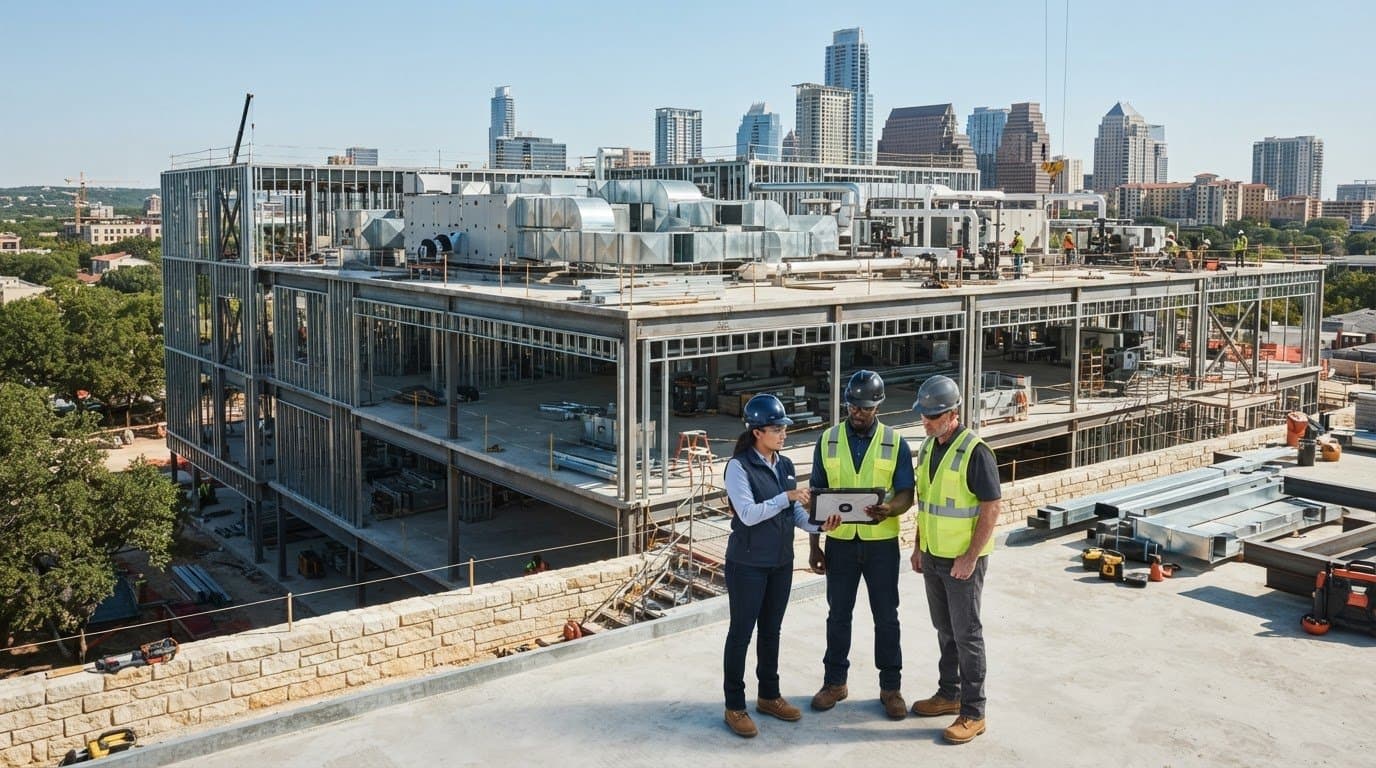
What if the biggest HVAC installation problems could be addressed before construction begins? In commercial projects, clashes, redesign, and schedule disruption often trace back to decisions that were not coordinated early enough. HVAC system design for construction connects project requirements, engineering decisions, and installation planning so the intended system can be built with greater clarity.
Comfort, energy performance, and constructability all matter, but balancing them requires accurate project inputs and clear handoffs between design and construction teams. This guide explains the commercial HVAC design sequence, from defining building needs and evaluating system options to coordinating documents and preparing for installation. It also explains how equipment, distribution, controls, and space allocation affect field coordination. J3 Mechanical Services uses Building Information Modeling (BIM) and in-house fabrication to support coordinated delivery, carrying design intent into commercial HVAC installation and new construction. The result is a clearer way to assess a design and installation plan before work moves from drawings to the jobsite.
Key Takeaways
- HVAC system design for construction begins with project requirements, not equipment selection. Building use, schedules, and constraints shape decisions from the start.
- Load estimates distinguish heating and cooling demands, including sensible temperature changes and latent moisture control.
- Compare system approaches by zoning, operating patterns, available space, and coordination needs to identify options suited to the project.
- Use BIM coordination to review HVAC routes, service access, and clearances alongside other building systems before installation.
- Coordinated documents, revision management, installation, testing, and turnover connect design intent to a functioning commercial system.
Why HVAC System Design for Construction Starts Before Equipment Selection
Commercial HVAC design is the coordinated planning of a building’s heating, cooling, ventilation, and controls. It establishes how the system will serve the building and how equipment and distribution will fit within the larger construction project. For a foundational overview of the underlying concepts, see Heating, ventilating, and air conditioning (HVAC). In construction, that foundation must be translated into project-specific requirements and coordinated documents before equipment choices become fixed.
What does HVAC system design for construction mean? It is the process of turning a commercial building’s use, comfort needs, and physical constraints into coordinated HVAC requirements and plans that guide equipment selection, installation, and project coordination.
Equipment selection is one part of the process, not the starting point. Early design decisions affect indoor comfort and energy use, but they also determine where equipment can fit, how ducts and piping can be routed, and how mechanical work must be sequenced alongside other construction. A system that meets performance goals on paper still needs workable space, accessible routes, and clear interfaces with the rest of the building.
Which project requirements should shape the HVAC design?
Start with the building’s intended use, expected occupancy, operating hours, comfort expectations, and internal loads from people, lighting, and equipment. Building size, envelope, and orientation also inform design assumptions. In Texas, regional climate conditions make cooling and moisture management important considerations, while the building’s specific use determines how the system must serve its spaces.
Record assumptions before they drive load estimates, equipment decisions, or layouts. For example, note the expected occupancy and operating schedule for each area, then flag any spaces with different hours or internal heat sources. If those assumptions change, the design team can assess the effect before the changes become embedded in coordinated documents.
Why early coordination prevents downstream design changes
Equipment rooms, shafts, and ceiling zones compete for limited space. If their locations are settled late, ducts or equipment may conflict with structural elements, electrical routes, or architectural requirements. Resolving those interfaces early helps the project team align architectural, structural, electrical, and mechanical needs before affected construction work advances.
Constructability belongs in design because a system that cannot be routed, accessed, and installed as documented is not ready for construction.
Design responsibilities, equipment selection, installation, commissioning, and maintenance are related, but distinct project activities. Design establishes requirements and coordinated intent; equipment selection identifies products that meet those requirements and project constraints. Installation puts the documented system in place, commissioning verifies system operation against defined project expectations, and ongoing maintenance supports performance after turnover. Clear handoffs help preserve design intent as the project moves between phases. J3 Mechanical Services provides commercial HVAC design, BIM coordination, and installation to carry that intent toward a buildable system.
How Commercial HVAC Design Turns Building Loads into System Requirements
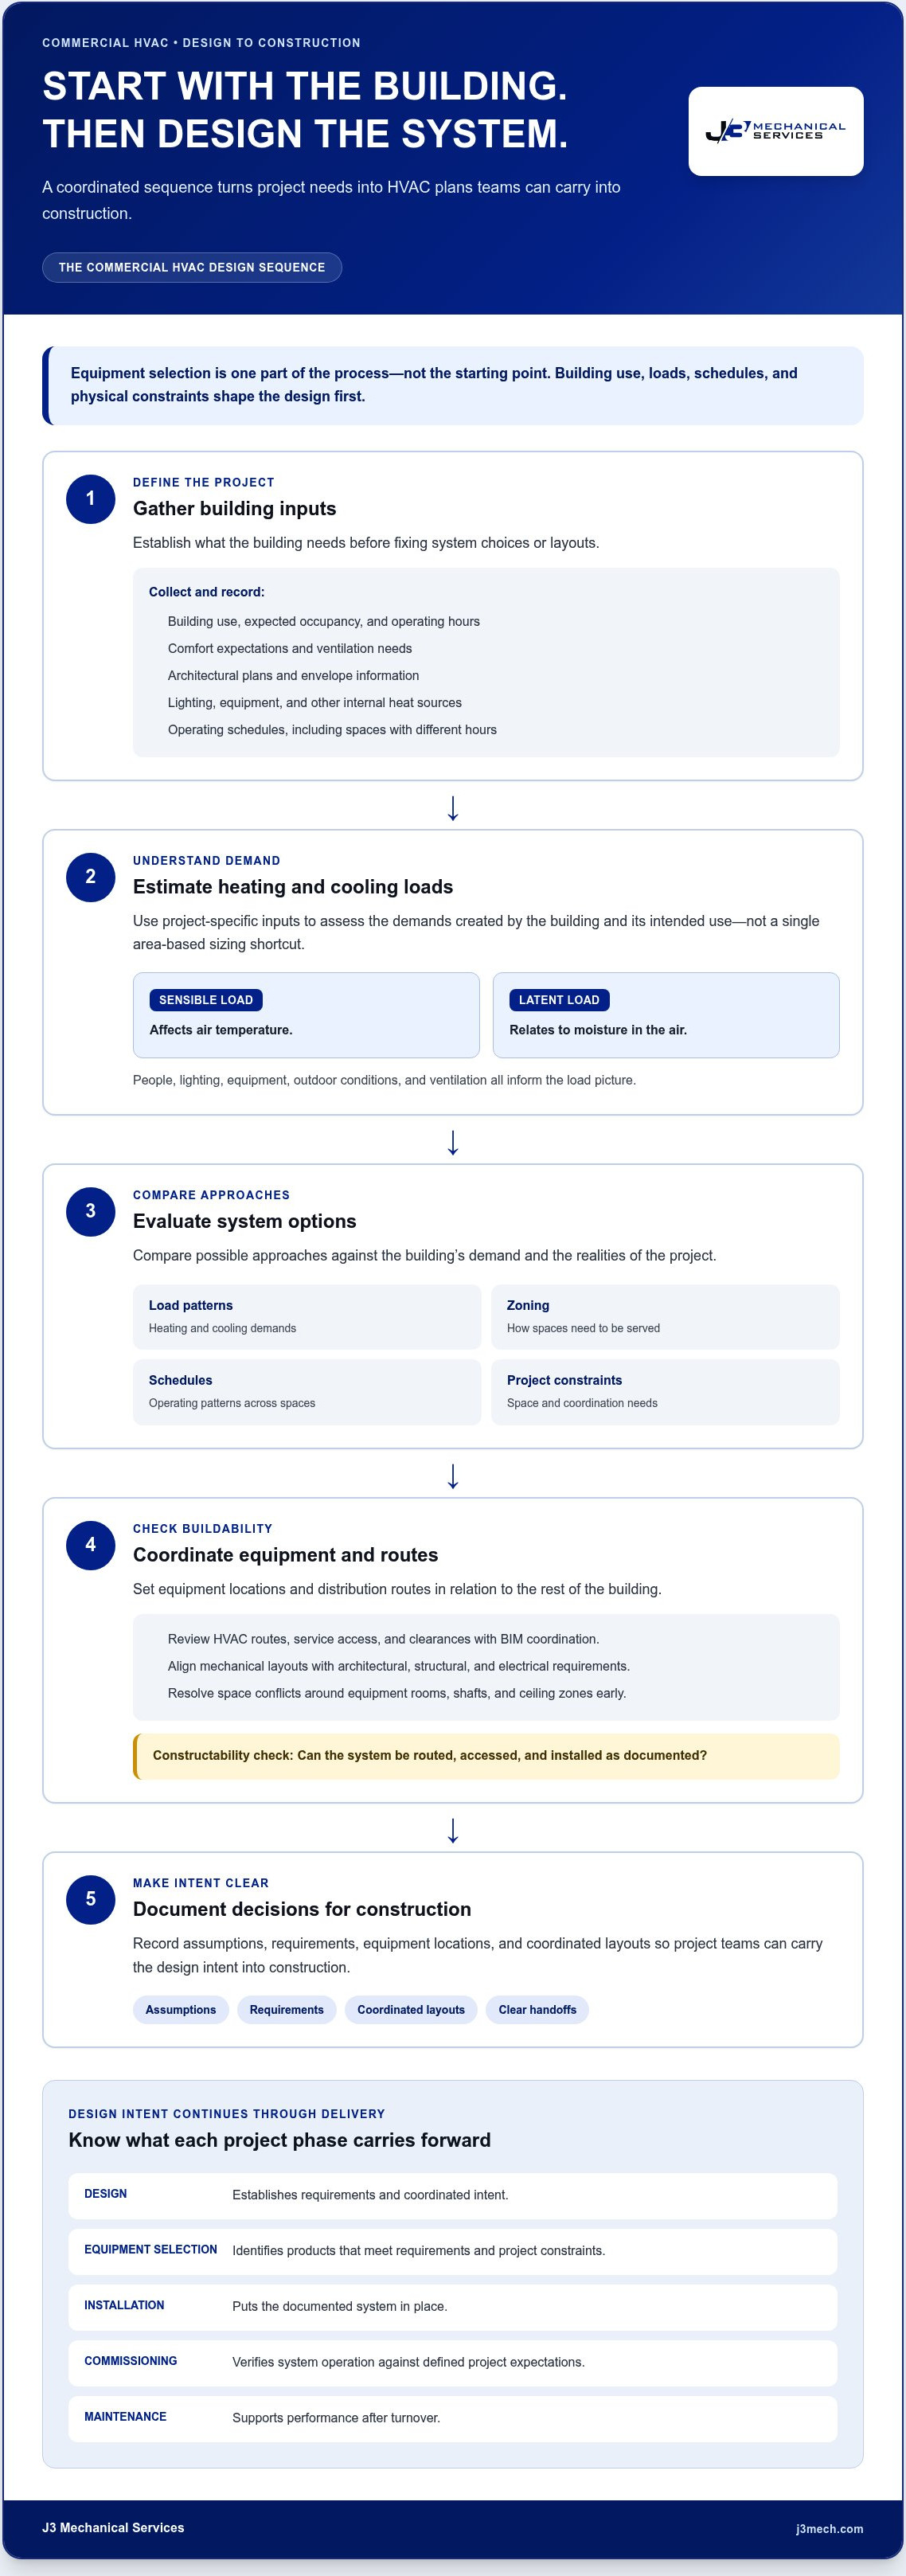
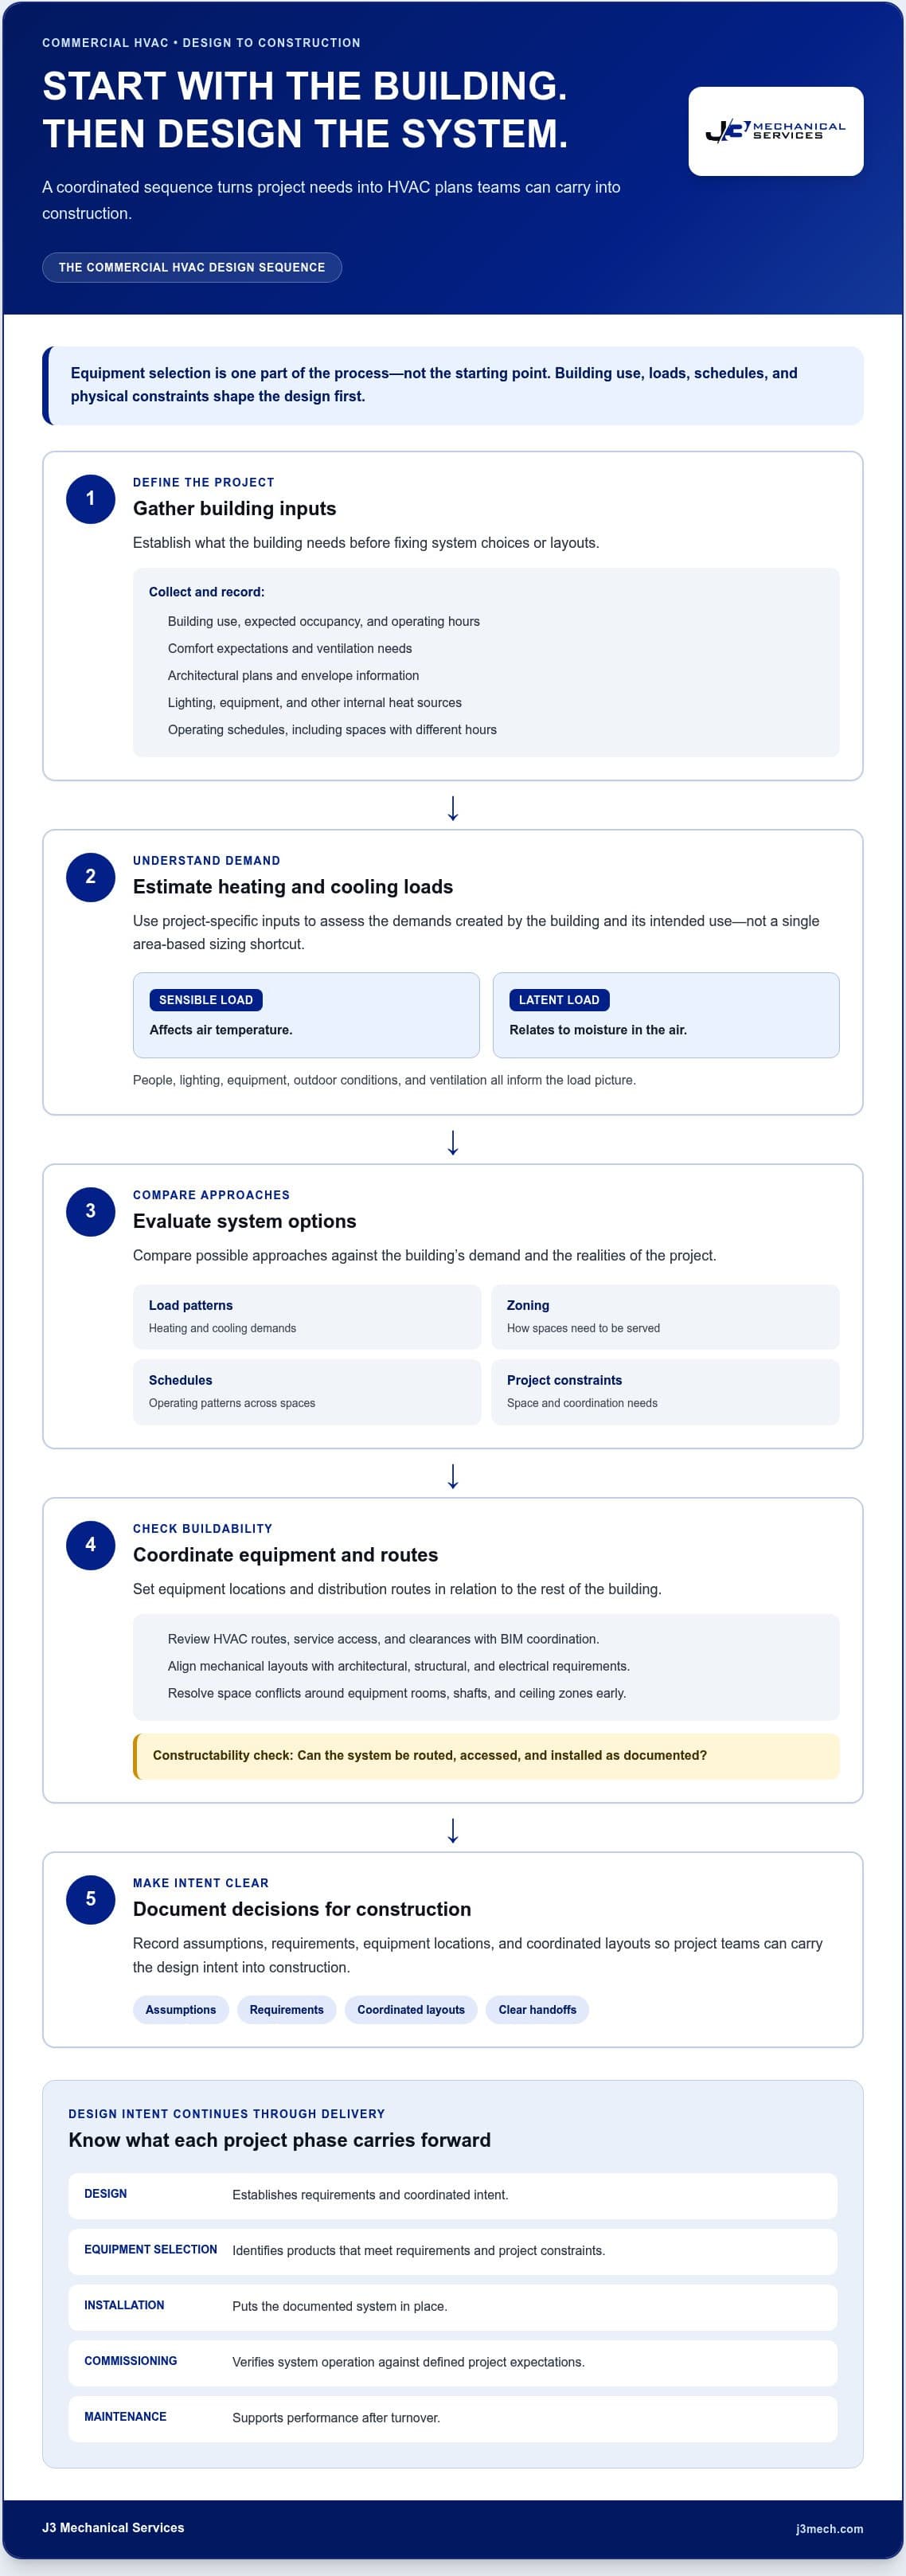
Once project requirements are established, the design team translates them into heating and cooling demands that guide system selection and layout. This sequence keeps HVAC system design for construction tied to the actual building rather than a generic rule of thumb:
- Gather inputs: Collect plans, envelope information, occupancy expectations, equipment and lighting details, ventilation needs, and operating schedules.
- Estimate loads: Assess the heating and cooling demands associated with the building and its intended use.
- Evaluate systems: Compare approaches against load patterns, zoning, schedules, and project constraints.
- Coordinate layouts: Establish equipment locations and distribution routes in relation to the building design.
- Document decisions: Record design assumptions and requirements so project teams can coordinate and carry them into construction.
Load analysis considers both sensible loads, which affect air temperature, and latent loads, which relate to moisture in the air. In a commercial space, people, lighting, and operating equipment can add heat, while outdoor conditions and ventilation influence heating, cooling, and humidity-control demands. The balance varies with building use and conditions, so the design needs project-specific inputs rather than a single area-based sizing shortcut.
What information is needed before HVAC load analysis?
Useful inputs include architectural plans, envelope details, expected occupancy, lighting and equipment information, and operating schedules. Occupant density and ventilation needs also inform the analysis, since a space’s use affects both the people it must serve and the air it requires. Teams can consult relevant ASHRAE standards alongside project-specific requirements when establishing design criteria.
Incomplete or changing information can alter estimated loads, equipment capacity, and system selection. For Texas projects, assess heat and humidity using conditions relevant to the location and project. Do not substitute a broad regional assumption for project-specific data.
How do load calculations inform system capacity?
Calculated heating and cooling loads help determine the capacity and distribution requirements needed to serve the building’s spaces. They are not the same as equipment nameplate capacity, which describes equipment rather than the project’s calculated demand. Equipment capacity should follow project-specific load analysis of occupancy, ventilation, internal gains, envelope performance, schedules, and local design conditions.
As inputs change, the team should review affected calculations and requirements before carrying revisions into equipment decisions or coordinated layouts. J3 Mechanical Services connects project planning with construction delivery through commercial HVAC design and installation.
How to Compare HVAC System Options for a Commercial Construction Project
There is no single system type, or highest-capacity option, that suits every commercial building. A system must respond to how spaces are occupied, whether different zones operate at different times, what the project can accommodate, and how the building will be maintained. In HVAC system design for construction, these criteria guide the comparison. Final equipment specifications follow project engineering, not a generic ranking.
Which factors distinguish commercial HVAC system approaches?
Compare how each approach serves zoning needs, ventilation, controls, and expected operating schedules. A building with varied tenant layouts may need different levels of zone control from a facility with consistent hours and use. Also consider whether spaces may require heating and cooling at the same time, how equipment and distribution can fit the building, and whether components can be accessed for maintenance.
| System type | Suitable conditions to evaluate | Coordination needs | Operational considerations |
|---|---|---|---|
| Packaged rooftop units | Projects where rooftop equipment and served zones align with the building plan | Coordinate roof structure, equipment locations, duct routes, and service access | Review zoning, schedules, and maintenance access for each unit |
| Split systems | Buildings or areas where separate indoor and outdoor equipment may suit the layout | Plan equipment locations and connections between indoor and outdoor components | Consider how separate areas operate and how their equipment will be maintained |
| Variable refrigerant flow systems | Projects with varied zones or operating schedules to assess | Coordinate indoor-unit locations, refrigerant routes, controls, and access | Evaluate zone-level control and maintenance requirements against building use |
| Chilled-water systems | Projects where a central plant approach merits evaluation | Plan plant space, distribution routes, and interfaces with other building systems | Consider operating schedules, controls, and the maintenance needs of central equipment |
Use the table as a comparison framework, not a recommendation. Advantages and trade-offs depend on documented requirements, building constraints, and engineering analysis. When comparing options, check whether each one can meet the building’s zoning and operating needs, fit available equipment and distribution space, and provide practical service access. Design criteria establish what the system must achieve; final equipment specifications identify the selections that meet those criteria.
How do Texas climate and local requirements affect system selection?
For Texas projects, assess high cooling demand and humidity management using project-specific conditions and building use. These factors can influence system configuration, ventilation strategy, and controls, but they do not establish one preferred system type by themselves. The project team should also account for applicable local requirements, since adopted codes, permitting processes, and the authority having jurisdiction can vary by location and project.
Use relevant ASHRAE guidance alongside the codes and requirements adopted for the project, and verify the applicable editions and local adoption before design decisions are finalized. A disciplined comparison connects these criteria to constructability and operations, helping the project team select and specify a system that fits the building rather than relying on a universal rule.
How BIM Coordination Makes HVAC Designs More Buildable
Building Information Modeling (BIM) gives project teams a shared way to review HVAC layouts alongside structural elements and other building systems. Rather than assessing duct routes in isolation, teams can examine how proposed paths fit within ceilings, shafts, equipment areas, and the structure. In HVAC system design for construction, this review helps identify coordination questions while layouts can still be discussed and revised before field installation.
What should a coordinated HVAC model help construction teams resolve?
A useful coordination review examines more than visible clashes. It considers whether ducts can follow their planned routes, whether equipment has required clearances, whether ceiling zones can accommodate the systems passing through them, and whether service access remains practical. Shafts and other restricted spaces also need attention because they bring multiple systems into a limited area.
Coordination meetings give relevant project participants a structured forum to review conflicts, identify affected work, assign responsibility for resolution, and track decisions. A model can reveal where a proposed route intersects structure or competes with another system, but the project team still needs to assess the issue and agree on a documented response.
BIM coordination brings HVAC routing, building constraints, and trade interfaces into one review process before installation decisions reach the field.
BIM supports coordination; it does not replace engineering judgment or accurate project inputs. If plans, dimensions, or equipment information are incomplete or change, the model may not represent current conditions. Teams must review model information against design intent and keep revisions coordinated.
How do design documents support installation and fabrication?
Once layouts and design decisions are coordinated, construction documents and related fabrication information can help guide installation planning. Clear routes and defined interfaces provide a basis for sequencing HVAC work with other trades, while fabrication information can translate planned ductwork into components for assembly. The level and form of that information depend on the project’s documented requirements.
J3 Mechanical Services uses BIM and in-house fabrication as part of its commercial HVAC project delivery. For a closer look at how model coordination relates to ductwork, read the commercial HVAC sheet metal fabrication guide. The commercial HVAC installation project guide covers the next stage, from coordinated plans to installation work.
Learn more about how J3 Mechanical Services supports commercial HVAC design and installation.
From HVAC Design Documents to Construction: A Coordinated Texas Project Path
Coordinated design documents establish the intent that construction teams use to plan and install a commercial HVAC system. The handoff is not simply a transfer of drawings: it connects design decisions to installation planning, field communication, system testing, and turnover. For HVAC system design for construction, clear records and agreed responsibilities help the team respond systematically when project conditions change.
What should construction teams review before HVAC installation?
Before work proceeds, review the current approved layouts, equipment schedules, specifications, access requirements, and recorded coordination decisions. Confirm that the teams working from the documents are using the same revision. During installation, document field conditions that differ from the plans and communicate them through the project’s established review process so affected work can be assessed before changes are made.
When a design revision is needed, identify which systems, trades, and documents it affects, then coordinate the proposed change with the relevant project stakeholders. The responsible parties and approval sequence depend on the contract and project structure, so one workflow should not be assumed for every job. Keeping decisions and revisions traceable helps preserve alignment between design intent and installed work.
A typical project path moves through these connected stages:
- Design handoff: Share coordinated documents, specifications, and relevant decisions with the construction team.
- Installation planning: Align HVAC work with access, routing, field conditions, and other scheduled construction activities.
- Testing: Coordinate applicable system checks and resolve identified issues under the project’s defined process.
- Turnover: Organize relevant records and system information for the transition to building operations.
For projects in San Antonio and Central Texas, location is part of the project context, but local requirements depend on the specific jurisdiction and work. The project team should address applicable requirements through its established design and construction process rather than assume that a single approach applies across the region. For additional context on delivery roles, see this overview of the commercial HVAC contractor’s role.
How does J3 Mechanical Services connect design and installation?
J3 Mechanical Services provides commercial HVAC new-construction services, carrying coordinated design intent into installation. BIM supports review of system layouts, while in-house fabrication connects coordinated ductwork information with fabrication planning. These capabilities support project coordination alongside accurate inputs, documented decisions, and communication among stakeholders.
Project teams can discuss commercial HVAC construction with J3 Mechanical Services.
Carry Your HVAC Design Intent into Construction
Commercial HVAC design is strongest when requirements, load analysis, system selection, and coordination inform one another before installation begins. The right approach depends on the building’s use and project constraints, while coordinated documents help teams address routing, access, and revisions with greater clarity. That is the value of HVAC system design for construction: engineering decisions are considered alongside how the system will be built and handed over.
J3 Mechanical Services provides commercial HVAC installation and new-construction services across Texas, including San Antonio, Selma, Seguin, Austin, Corpus Christi, Killeen, Joshua, Bandera, Beorne, New Braunfels, Edinburg, Mccallen, Rio Grand Valley, Rockport, Pleasanton, San Marcos, and Round Rock. BIM coordination and in-house fabrication support the connection between planned layouts and construction execution, helping carry design intent forward through the project.
With clear requirements and a coordinated path from design to installation, your team can move forward with greater confidence. Ready to plan your project? Discuss your commercial HVAC construction project with J3 Mechanical Services.
Frequently Asked Questions
What is HVAC system design for construction?
HVAC system design for construction is the coordinated planning that translates a commercial building’s needs into heating, cooling, ventilation, control, and installation requirements. It considers how the system will serve the building while fitting its spaces and coordinating with other construction work. The process includes documenting project inputs, assessing loads, comparing system approaches, and preparing coordinated information to guide equipment decisions and installation.
What are the steps in commercial HVAC system design?
Commercial HVAC design typically progresses from gathering project inputs to load analysis, system evaluation, layout coordination, and documentation. Teams collect building plans, occupancy expectations, schedules, envelope information, ventilation needs, and internal heat sources. They then assess heating and cooling demands, compare system approaches against project criteria, coordinate routes and equipment locations with other building systems, and document decisions. The sequence may be adjusted to fit the project’s scope and delivery process.
Who is responsible for HVAC design in a construction project?
Responsibility depends on the project contract and delivery structure. The owner and project team define building requirements, while designated design professionals develop or coordinate the engineering documents; the mechanical contractor uses project information to plan and perform installation within the agreed scope. Clear handoffs matter. J3 Mechanical Services provides commercial HVAC design, installation, and new-construction services, using BIM and in-house fabrication to support coordination between design intent and construction.
How does BIM help with commercial HVAC system design?
BIM provides a coordinated model that helps project teams review HVAC routes alongside structural elements and other building systems. Teams can examine duct paths, equipment clearances, ceiling space, shafts, and service access, then document conflicts and coordinate revisions before affected work proceeds. BIM supports review and communication, but it does not replace engineering judgment or accurate project information. Its usefulness depends on keeping model inputs and decisions current.
What factors affect HVAC system selection for a commercial building?
System selection depends on building use, occupancy patterns, operating schedules, zoning needs, ventilation requirements, heating and cooling loads, physical constraints, and maintenance considerations. Tenant layouts may require different control arrangements from spaces with consistent use and hours. Project teams also consider how equipment and distribution routes fit the building. No system type or capacity is universally best; project-specific engineering and documented criteria guide final specifications.
Does Texas climate change commercial HVAC design?
Yes. Texas project teams should assess local heat and humidity conditions because they affect cooling demand and moisture management. Design decisions should use project-specific climate data and account for building use rather than relying on a broad regional assumption. Requirements also depend on project location and the applicable jurisdiction. J3 Mechanical Services serves commercial HVAC projects in San Antonio, Selma, Seguin, Austin, Corpus Christi, Killeen, Joshua, Bandera, Beorne, New Braunfels, Edinburg, Mccallen, Rio Grand Valley, Rockport, Pleasanton, San Marcos, and Round Rock.
When should HVAC design coordination happen in a construction project?
HVAC coordination should begin during design development, before equipment locations, shafts, ceiling zones, and major routes are treated as fixed. Early review lets project teams address interfaces with architectural, structural, and electrical plans while changes can be coordinated through the project’s established process. Coordination should continue as documents or field conditions change, with affected stakeholders reviewing revisions before related work proceeds.
Need a hand with your building's HVAC?
Free quotes and honest answers from licensed commercial technicians across South Texas.