
In-House HVAC Duct Fabrication: From Coordinated Design to Field Installation
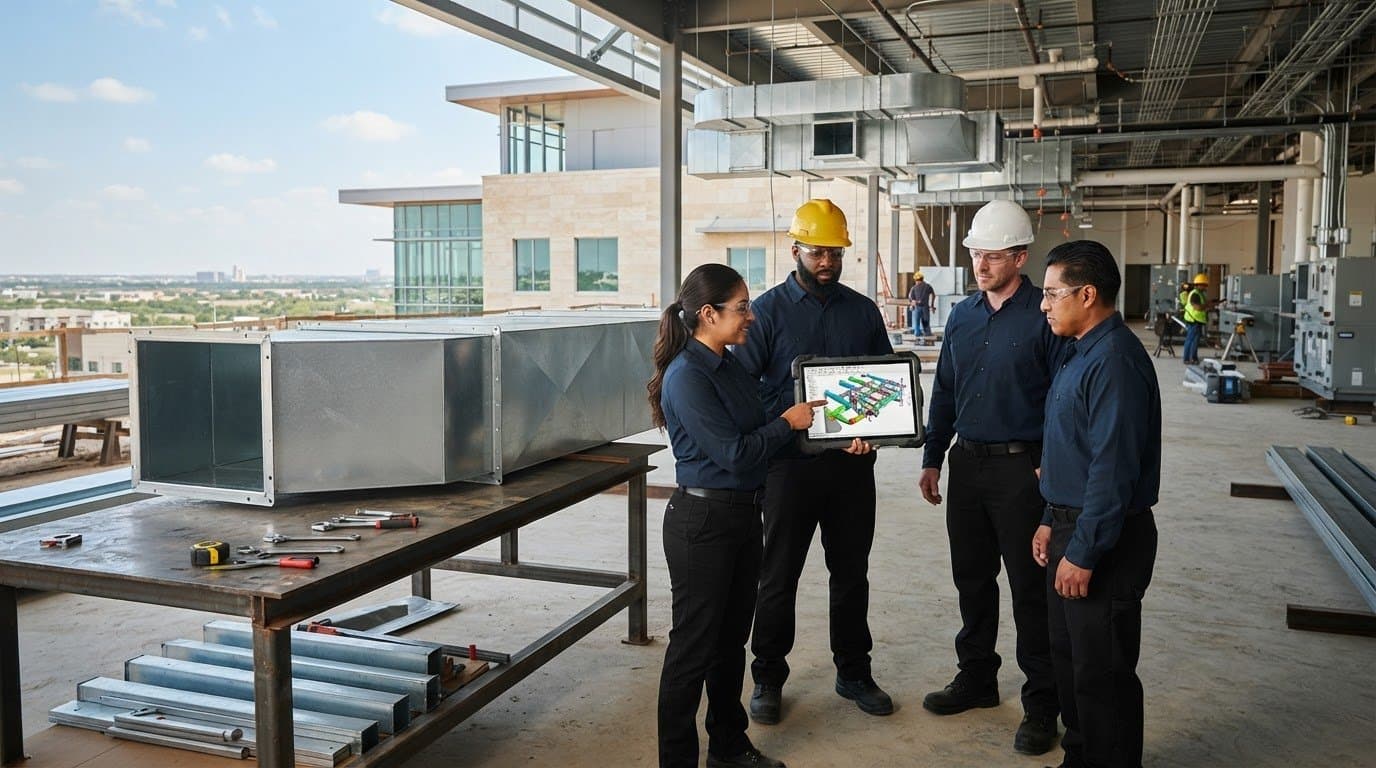
What if ductwork coordination began before materials reached the jobsite? On commercial projects, a dimensional conflict between ducts and other building systems can force field changes and disrupt planned work. In-house HVAC duct fabrication connects coordinated design with production and field execution, helping teams address fit and sequencing before duct sections arrive on site.
For owners, general contractors, and project teams, fabrication and installation need to stay aligned. Bringing fabrication in-house is most useful when duct routing, coordination with other building systems, and construction sequencing are considered together rather than handled as separate steps.
This article explains how Building Information Modeling (BIM) can connect duct design to fabrication and how that coordination carries through to commercial HVAC installation. It also covers project conditions that make coordinated fabrication valuable, including complex layouts and close coordination with other trades.
For Texas commercial projects, J3 Mechanical Services integrates BIM and in-house fabrication with HVAC installation, replacement, and new construction. The sections below explain how these capabilities fit into project delivery, so you can evaluate fabrication as part of the plan, not as an isolated shop activity.
Key Takeaways
- Understand how fabricated duct sections fit into a commercial HVAC system and the installation sequence.
- See how BIM coordination can help teams resolve routing conflicts before ductwork reaches the field.
- Compare in-house and outsourced fabrication by examining control, communication, scheduling interfaces, and coordination responsibilities.
- Prepare drawings, approvals, and installation interfaces before fabrication details are released, and communicate design revisions promptly.
- Learn where in-house HVAC duct fabrication fits within J3 Mechanical Services commercial HVAC installation, replacement, and new-construction work across Texas.
What In-House HVAC Duct Fabrication Means for Commercial Projects
In-house HVAC duct fabrication is the production of project-specific ductwork within an HVAC contractor’s own fabrication operation, using coordinated project information. It turns defined duct routes and dimensions into physical sections for delivery to a commercial site and installation in the mechanical system. Fabrication is one production phase. It does not replace design, coordination, delivery planning, or field installation.
Ductwork forms the pathways that distribute conditioned air and carry return or exhaust air through a building. Its layout, components, and connections depend on the system design and the spaces the ducts must pass through. For a general overview of HVAC ductwork, including its role and common components, see the linked reference.
How duct fabrication fits into commercial HVAC delivery
The process starts with project information that defines the HVAC system’s requirements and planned duct routes. Design and coordination teams review how those routes fit in the building, including the available space above ceilings and the locations of structural elements and other systems. This review matters because a duct’s dimensions and position determine whether it can follow the intended path without conflicting with nearby work.
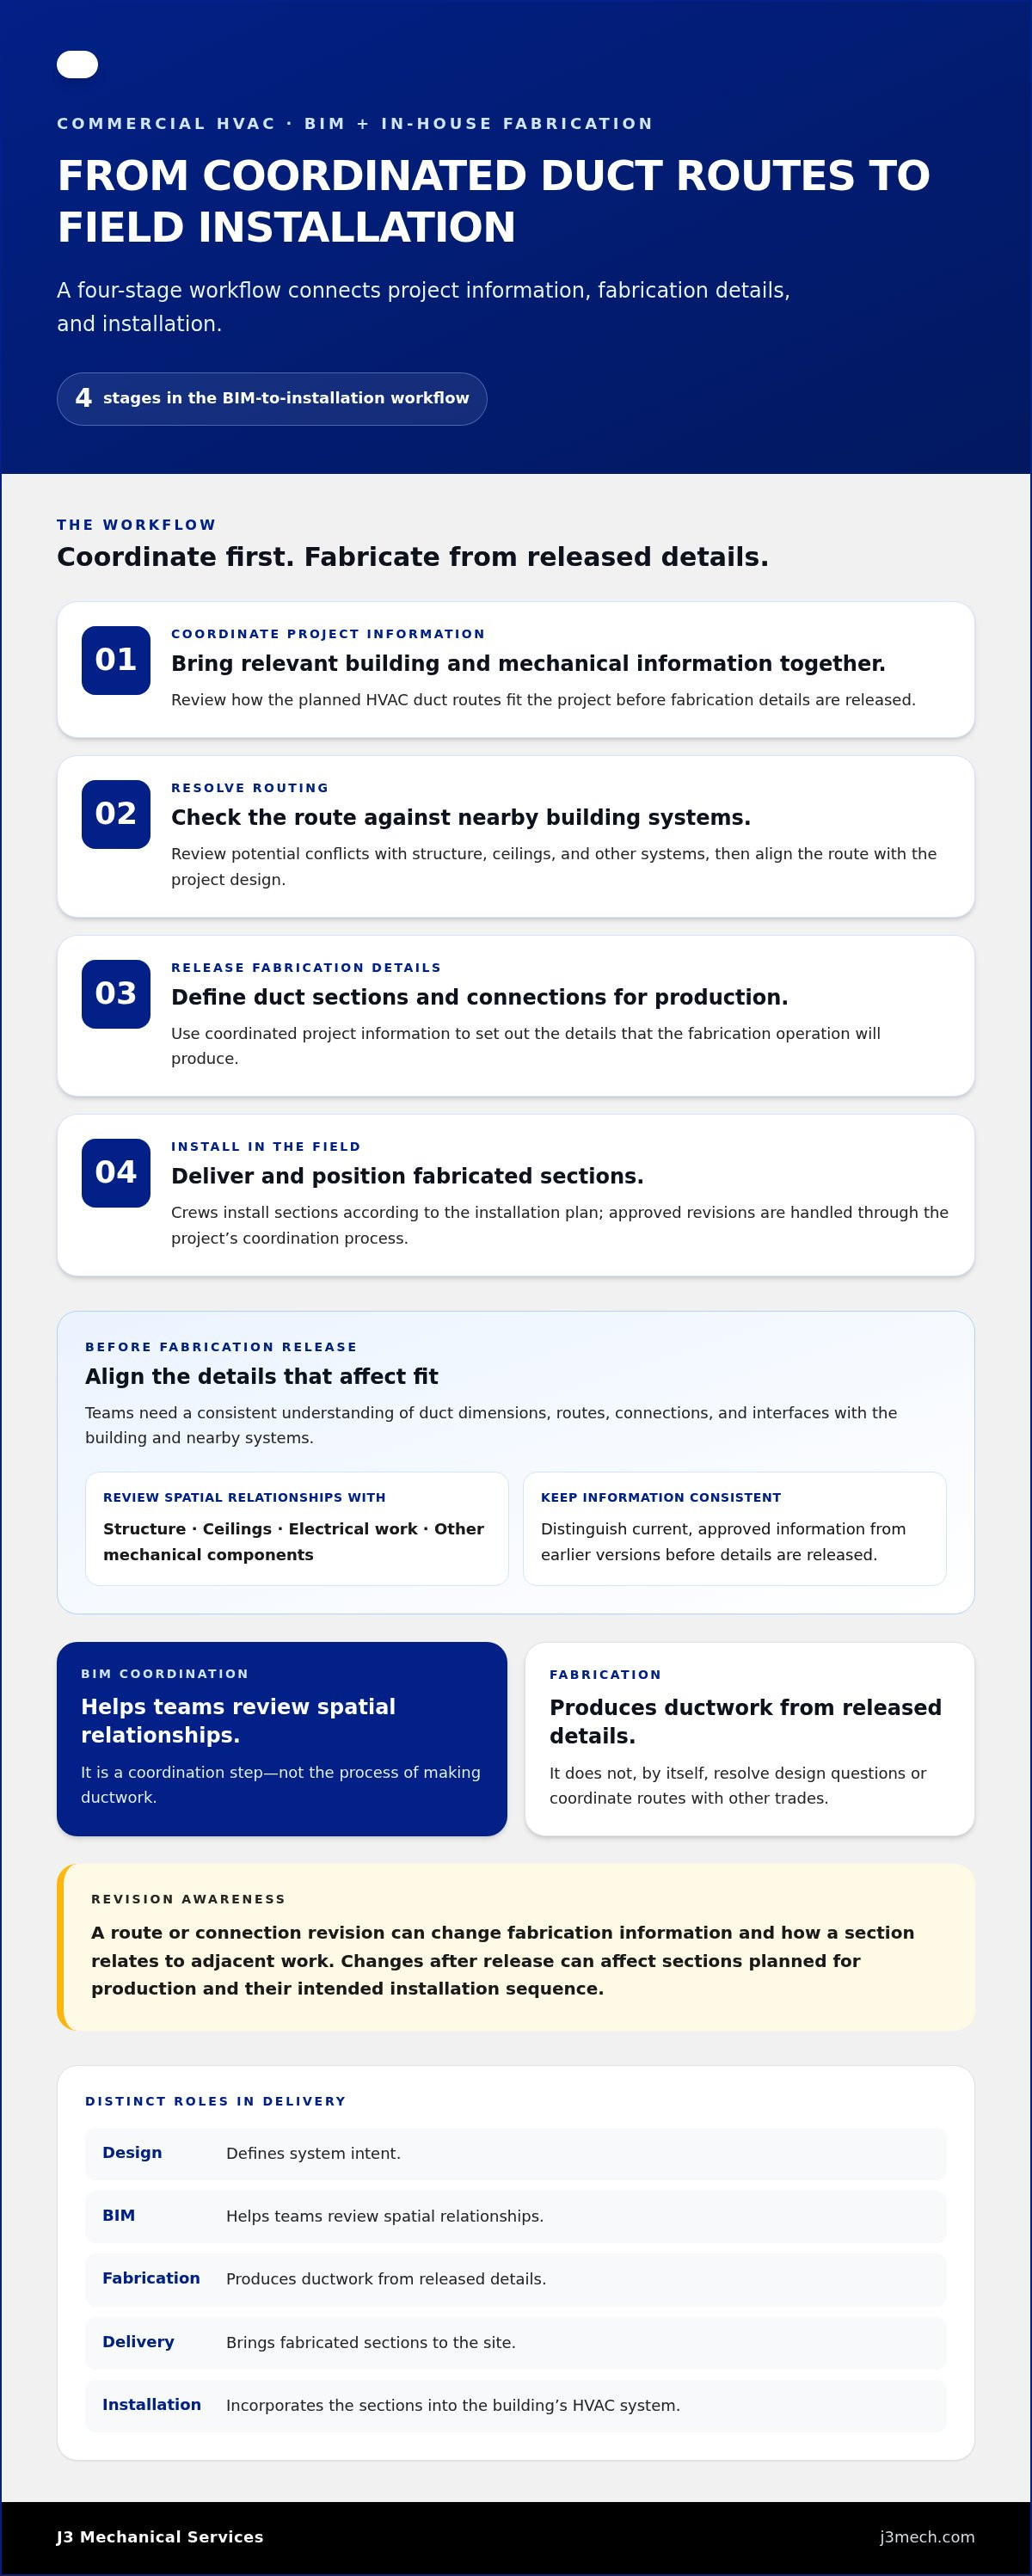
After the relevant information is coordinated and fabrication details are released, the fabrication operation produces the specified duct sections and related components. Those sections are then delivered for field installation, where crews position and connect them as part of the HVAC system. Each phase has a distinct role: design defines system intent, BIM helps teams review spatial relationships, fabrication produces ductwork from released details, delivery brings it to the site, and installation incorporates it into the building.
Fabrication is one link in a connected process. Producing duct sections within the contractor’s operation does not resolve design questions or coordinate routes with other trades by itself. The project team still needs to review and align the relevant information before production and installation proceed.
Which commercial projects may use fabricated ductwork?
Fabricated ductwork may be part of commercial HVAC new construction, where the system is installed as the building takes shape, or replacement work, where some or all of an existing system is renewed. The project design defines the scope. A replacement may need new sections only in areas being changed, while new construction may require ductwork across the planned system.
Fabrication needs vary with the duct design, HVAC scope, building layout, and relationship between duct routes and other systems. The practical question for project teams is how these requirements connect to coordinated information and the installation plan. J3 Mechanical Services brings BIM and in-house fabrication into its commercial HVAC installation, replacement, and new-construction work across Texas.
How BIM Coordination Connects HVAC Duct Design to Fabrication
BIM coordination gives project teams a shared way to review how HVAC duct routes relate to the building and other systems before fabrication details are released. It is a coordination step, not the process of making ductwork. The model helps teams examine spatial relationships, while production follows the information authorized for fabrication. Keeping these steps distinct matters because a revision after release can affect sections already planned for production and their intended installation sequence.
A disciplined workflow moves through four stages:
- Coordinate project information. Bring relevant building and mechanical information together so teams can review how planned duct routes fit the project.
- Resolve routing. Check for potential conflicts with structure, ceilings, and other building systems, then align the route with the project design.
- Release fabrication details. Use the coordinated information to define duct sections and connections ready for production.
- Install in the field. Deliver and position fabricated sections according to the installation plan, handling approved revisions through the project’s coordination process.
What information needs alignment before fabrication?
Before a release, teams need a consistent understanding of duct dimensions, routes, connections, and interfaces with the building and nearby systems. A duct run may pass through a ceiling zone shared with structure, electrical work, or other mechanical components, so its dimensions and connection points must match the coordinated layout. The model is useful when it supports review of these relationships, not when it is treated as a substitute for project decisions.
Changes can affect downstream work. A revised route or connection can alter fabrication information and how a section relates to adjacent work. Teams should communicate revisions through the project’s established coordination process and distinguish current, approved information from earlier versions before release. The SMACNA standards for HVAC duct fabrication provide an industry reference for duct construction and installation practices. Project requirements still determine which decisions apply.
How coordinated releases support field installation
A coordinated release connects what the shop produces with what crews are expected to install. Clear information can identify a section’s intended location, route, and connection to adjacent ductwork, helping field teams work from the same project basis. The release and delivery sequence should reflect site conditions and construction phasing, which vary by project.
BIM coordination supports fabrication readiness by aligning duct dimensions, routes, connections, and building interfaces before production details are released for field installation. That is the practical link between in-house HVAC duct fabrication and installation: coordinated information guides production, while clear release and revision practices keep shop and field teams aligned. For project teams reviewing how this process fits within the broader commercial HVAC installation approach, the key is to treat model coordination, fabrication, and installation as related but distinct responsibilities. J3 Mechanical Services integrates BIM and fabrication with commercial HVAC work. Explore its commercial HVAC project capabilities in that context.
In-House vs. Outsourced HVAC Duct Fabrication: What Actually Changes?
The key difference is not simply where duct sections are made. It is how fabrication connects to project communication, production planning, and installation. In-house HVAC duct fabrication places production within the HVAC contractor’s operation, while outsourced fabrication adds a separate production interface. Neither model guarantees lower costs, fewer design changes, or faster completion. Outcomes depend on project scope, information quality, coordination, and how decisions are managed.
The comparison below outlines general considerations, not a universal ranking. Responsibilities and workflows vary by project.
| Consideration | In-house fabrication | Outsourced fabrication |
|---|---|---|
| Communication | Project and fabrication teams may work within the same contractor operation, creating an opportunity to discuss released details directly. | Communication includes an additional interface between the HVAC contractor and external fabricator, so information transfer and revision handling need clear processes. |
| Production control | The contractor has a closer operational relationship with fabrication planning, subject to available capacity and project priorities. | Production planning is coordinated with an independent shop’s workflow and commitments. |
| Scheduling interfaces | Fabrication and installation planning can be considered within the contractor’s project delivery process, but still depend on coordinated information and site readiness. | Delivery and installation planning must account for the project schedule and the fabricator’s production and dispatch process. |
| Coordination responsibility | Bringing production in-house does not remove the need to coordinate design information, approvals, and field conditions. | The contractor and fabricator must align on the details and revisions that govern production and delivery. |
Where in-house fabrication can improve coordination
A closer connection between HVAC project teams and fabrication can create a direct channel for discussing how released duct details relate to installation needs. This can be useful when routing is complex or work is sequenced across multiple areas, provided the design information is coordinated. The opportunity is procedural, not automatic: internal communication still requires clear responsibilities, current documents, and timely decisions.
For commercial projects, a commercial HVAC duct fabrication guide offers additional context on how fabrication quality relates to duct-system considerations. Whatever the production method, the shop needs accurate, coordinated information.
What in-house fabrication cannot resolve on its own
Fabrication precision cannot correct an unresolved design conflict. If a duct route conflicts with structure or another building system, producing a section accurately from outdated or incomplete information can still leave a field-fit problem. Actual site conditions may also differ from the planning information, requiring the project team to assess the issue and communicate a response before affected work proceeds.
J3 Mechanical Services combines BIM and in-house fabrication within its commercial HVAC project delivery. This is an integrated coordination approach, not a promise that changes, rework, delays, or waste will be eliminated. For Texas commercial installation, replacement, and new-construction work, J3’s commercial HVAC services connect fabrication with the broader project scope.
How to Prepare a Commercial Project for HVAC Duct Fabrication
Fabrication readiness depends on more than a set of duct drawings. Project teams need to establish which information governs production, how revisions are approved, and how fabricated sections will connect with field work. A preparation sequence helps make those responsibilities clear while leaving room for project-specific coordination.
Coordinate drawings, routing, and building interfaces
Start by organizing the current architectural, structural, and mechanical information that affects duct routes. Compare planned paths with ceiling spaces, structural elements, equipment locations, and interfaces with other building systems. The goal is not just to assemble drawings. Teams need to coordinate from compatible information and identify unresolved questions before releasing fabrication details.
Assign clear ownership for reviewing and communicating revisions. If a route, dimension, connection, or surrounding building condition changes, update affected information through the project’s established approval process. Otherwise, teams may rely on different versions, leaving it unclear which details govern production. The project’s responsible professionals should also identify applicable codes and standards, verify their current editions, and determine how they apply to the project rather than relying on a generic reference.
Use this sequence as a planning framework, then adapt it to the project’s scope and coordination requirements:
- Assemble current project information. Identify the drawings and model information relevant to duct routing, dimensions, connections, and building interfaces.
- Resolve open coordination items. Document conflicts or unanswered questions and establish who is responsible for resolving and approving them.
- Control revisions. Communicate design changes to affected teams and distinguish approved information from superseded versions.
- Release fabrication details. Confirm that the information reflects coordinated project decisions and the intended installation scope.
- Align the field plan. Relate releases and deliveries to site access, installation priorities, and available staging areas.
Plan fabrication releases around installation sequence
Releasing all ductwork at once may not suit a project where work advances by floor, zone, or construction phase. The release plan should reflect where crews will install first, which areas are accessible, and how materials can be received and staged without obstructing other work. These decisions depend on site conditions and the construction schedule. They do not establish a universal production rate or lead time.
For in-house HVAC duct fabrication, communicating revisions promptly before a release is important because a change can affect production information and the field sequence. Make the status and scope of each release clear to those planning installation, and route later changes through the agreed process. Procurement teams comparing fabrication arrangements can use the same criteria: information control, communication, production planning, and how releases align with installation.
J3 Mechanical Services integrates BIM and in-house fabrication with commercial HVAC installation and new construction across Texas. Explore J3 Mechanical’s commercial HVAC fabrication services as part of planning a coordinated project scope.
J3 Mechanical’s In-House Fabrication for Texas Commercial HVAC
For a commercial HVAC project, duct fabrication is most useful when considered alongside system design, coordination requirements, and installation scope. J3 Mechanical Services brings BIM and in-house fabrication into its commercial HVAC project delivery, connecting these capabilities with installation, replacement, and new construction. Owners and construction teams in San Antonio and Central Texas can discuss how ductwork fits the larger mechanical project.
An integrated approach to commercial HVAC project delivery
J3’s work combines commercial HVAC services with BIM and in-house production, so fabrication can be considered in the context of the broader project. BIM supports coordination of project information, while fabrication turns project-specific requirements into duct sections for the HVAC system. Installation and replacement work then account for how those sections relate to the building and field conditions.
This connection is relevant across different project types. In new construction, HVAC scope is coordinated as the building develops. In replacement work, the project team must account for the existing system and the defined scope of renewal. The right fabrication and installation approach depends on project-specific design and coordination needs, not a single sequence for every site.
In-house HVAC duct fabrication is one part of this delivery structure. It does not replace design responsibility, coordination with other building systems, or field planning. It sits within a broader commercial HVAC scope where BIM and fabrication connect project information with installation work. This distinction helps owners evaluate fabrication as a delivery capability, not a stand-alone promise of a particular schedule or outcome.
Discuss a commercial project with J3 Mechanical
Commercial owners, general contractors, and construction teams can start a project discussion by outlining the building type, whether the work involves installation, replacement, or new construction, and the coordination needs that shape the HVAC scope. Drawings, project phasing, existing-system context, and relevant site constraints can help define how fabrication and installation fit together.
When reviewing sheet-metal fabrication, focus on how duct details relate to engineering, BIM coordination, and the installation plan. These considerations can help teams identify what to bring into early project planning, alongside design review and project-specific coordination.
J3 Mechanical Services serves commercial projects across Texas, including San Antonio, Selma, Seguin, Austin, Corpus Christi, Killeen, Joshua, Bandera, Beorne, New Braunfels, Edinburg, Mccallen, Rio Grand Valley, Rockport, Pleasanton, San Marcos, and Round Rock. If your project includes HVAC installation, replacement, or new construction, share its scope and coordination needs with J3 Mechanical to discuss how BIM and in-house fabrication fit into the delivery plan.
Set the Project Up for a Coordinated Next Step
The next decision is not simply where ductwork will be produced. It is how fabrication fits the project’s design information, approval path, and installation priorities. Raising these questions early gives owners and construction teams a clearer basis for defining scope, assigning coordination responsibilities, and identifying what needs resolution before fabrication details are released.
For a project under consideration, gather current drawings, outline the work, and note known constraints that could affect duct routing or site installation. These details help frame a practical discussion about whether in-house HVAC duct fabrication fits the project’s delivery requirements. The right approach should reflect the actual scope and site conditions, rather than assume one fabrication model suits every job.
J3 Mechanical Services brings commercial HVAC project delivery together with BIM and in-house fabrication. Discuss your commercial HVAC project with J3 Mechanical to explore how fabrication and installation can fit its scope. A clear project outline is a useful first step toward informed planning and a coordinated path forward.
Frequently Asked Questions
What is in-house HVAC duct fabrication?
In-house HVAC duct fabrication is the production of project ductwork within the HVAC contractor’s own fabrication operation. It is separate from system design, building coordination, and duct installation, although each phase informs the next. For example, a contractor may fabricate only the sections included in a defined renovation scope. The approach’s usefulness depends on reliable project information and installation requirements, not an automatic cost advantage or guaranteed result.
Does in-house duct fabrication make commercial HVAC installation faster?
Not necessarily. Keeping fabrication within the HVAC contractor’s operation may make coordination between shop and field teams more direct, but installation duration also depends on approved design information, revisions, production sequencing, delivery, and site readiness. Completed sections cannot be installed as planned if the work area is unavailable or other construction is incomplete. Treat closer coordination as a process opportunity, not a promise of a shorter project schedule.
Can BIM identify ductwork conflicts before fabrication?
BIM coordination can help teams review planned duct routes against modeled building elements and flag potential spatial conflicts before production. For instance, a model review may show that a proposed route overlaps a beam or occupies space assigned to another system. The usefulness of that review depends on whether the model reflects current, relevant project information and whether teams resolve identified issues. BIM cannot identify every field condition or replace site verification.
Does in-house HVAC duct fabrication eliminate field modifications?
No. Even carefully managed fabrication cannot prevent every field change. Design revisions, concealed conditions, or differences between plans and the site may require a response. If a ceiling opening or connection point differs from the coordinated information, the team may need to assess the interface before proceeding. Clear communication about the condition and approved response helps maintain control, but fabrication alone does not guarantee that modifications or rework will be avoided.
What information is needed before commercial ductwork can be fabricated?
Fabrication generally relies on coordinated project information that defines duct routes, dimensions, connections, and relevant building interfaces. A project may need to account for how a duct run relates to ceilings, structural elements, equipment, and adjacent systems. The exact information depends on the design and scope, so one drawing package will not suit every job. Teams should establish which current, approved details govern each release.
Is in-house duct fabrication suitable for HVAC replacement projects?
It may be suitable when the replacement scope calls for newly fabricated duct sections, but not every project requires custom ductwork. Existing conditions can shape the approach, including access, the condition and layout of retained ductwork, and the boundaries of the replacement. For example, a commercial replacement in San Antonio may involve a defined portion of a system rather than a complete duct network. Project scope and site assessment guide the decision.
Does in-house duct fabrication mean the ductwork will fit perfectly?
No fabrication arrangement can guarantee perfect field fit. Production follows the information provided, so accurate dimensions, coordinated connections, and controlled revisions matter. Actual site conditions and installation interfaces can still differ from planned details. A mismatch at an opening or connection may require review before installation continues. In-house production is one element of controlled project execution, not a substitute for coordination, current documentation, and awareness of field conditions.
Need a hand with your building's HVAC?
Free quotes and honest answers from licensed commercial technicians across South Texas.