
Institutional HVAC Construction Services: A Texas Owner’s Project Guide
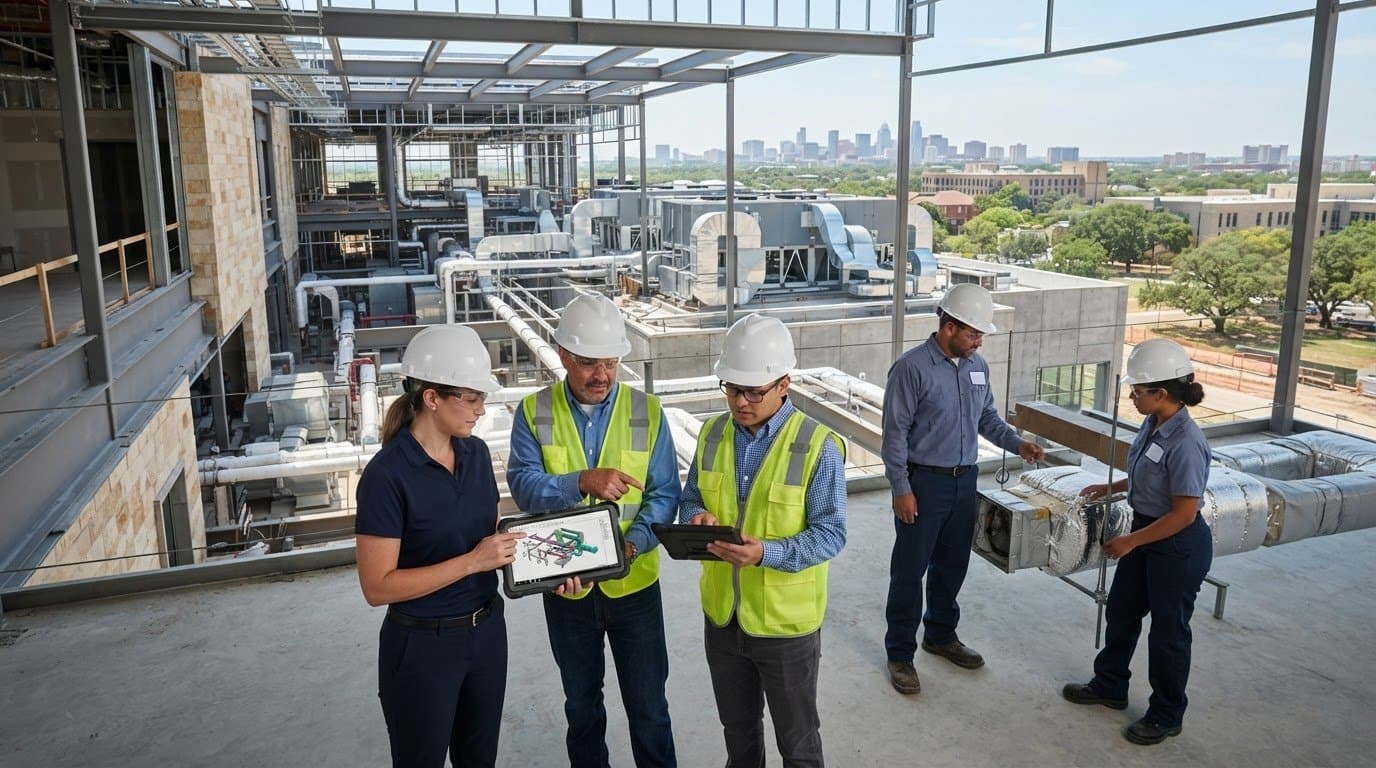
What if the greatest risk in an institutional HVAC project isn’t the equipment, but the gaps between the teams responsible for designing, fabricating, and installing it? For Texas facility owners, institutional HVAC construction services need to account for trade coordination, occupied-building constraints, and clear responsibility from early planning through handover.
A reliable system matters, but delivering one without avoidable field conflicts or unnecessary disruption takes planning. Owners also need clear documentation for the people who will operate and maintain the finished system. Those outcomes depend on decisions made well before installation begins.
This guide explains how to plan and evaluate HVAC construction services for institutional facilities. It covers project scope, coordination responsibilities, BIM and in-house fabrication, and what to establish for installation, commissioning, closeout information, and ongoing support.
Key Takeaways
- Define the construction scope early and distinguish it from the maintenance or repair support the facility may need after project completion.
- Map the sequence from coordination and fabrication through installation, testing, and handover, with responsibilities assigned at each stage.
- Use BIM to review system layouts with the project team before field installation, and confirm the specific model deliverables in advance.
- Evaluate institutional HVAC construction services based on relevant project experience, scope clarity, communication practices, and fit with facility requirements.
- For occupied facilities, document access limits, critical operating periods, and notification needs, then agree on phasing and any temporary system requirements with the project team.
What Institutional HVAC Construction Services Cover, and Where Owners Set the Direction
Institutional HVAC construction is a coordinated project scope, not simply the placement of equipment. It may include mechanical work for a new facility, major renovation, system replacement, or phased upgrade. Design decisions, field installation, and building operations all need to align. Since HVAC systems affect building conditions and connect with other systems, owners should set priorities before procurement begins. For a high-level overview of Heating, ventilation, and air conditioning (HVAC), see how these systems support building environments.
Quotable definition: Institutional HVAC construction services coordinate mechanical work for building construction or renovation; routine service addresses maintenance or repair of systems already in operation.
Which institutional projects need construction-focused HVAC support?
Construction-focused support may be needed for a new campus building, a healthcare facility renovation, a public building upgrade, or a large commercial site replacing or expanding its HVAC systems. Work may cover an entire facility or proceed in phases to accommodate ongoing occupancy. The actual scope depends on existing conditions, contract documents, and owner requirements, so buildings of similar types can require different approaches.
What should the owner define before design and procurement?
Identify who uses the building, who operates it, and who can approve scope changes or resolve competing priorities. Involve facility staff and other relevant stakeholders early, especially when work may affect occupied areas or essential operations. Record the goals for the finished system and identify interfaces with other building systems. Equipment selection should follow the project team’s evaluation of requirements, rather than precede it.
- Facility use: Document how spaces are occupied and whether needs differ by area or time of day.
- Operating constraints: Identify access limits, critical operating periods, sensitive areas, and acceptable disruption.
- Decision authority: Name the people who review design decisions, approve changes, and coordinate owner feedback.
- Project interfaces: Clarify where HVAC work must coordinate with other trades and facility operations.
- Location and site conditions: Record the Texas project location and have the project team verify applicable design, code, and permitting requirements with qualified professionals and relevant authorities.
These decisions give designers and construction partners a basis for defining responsibilities, sequencing work, and evaluating proposed solutions. They also help owners compare a contractor’s commercial HVAC capabilities, including BIM and in-house fabrication, with the actual coordination needs of the project.
How Texas HVAC Construction Moves from Design Coordination to Commissioning
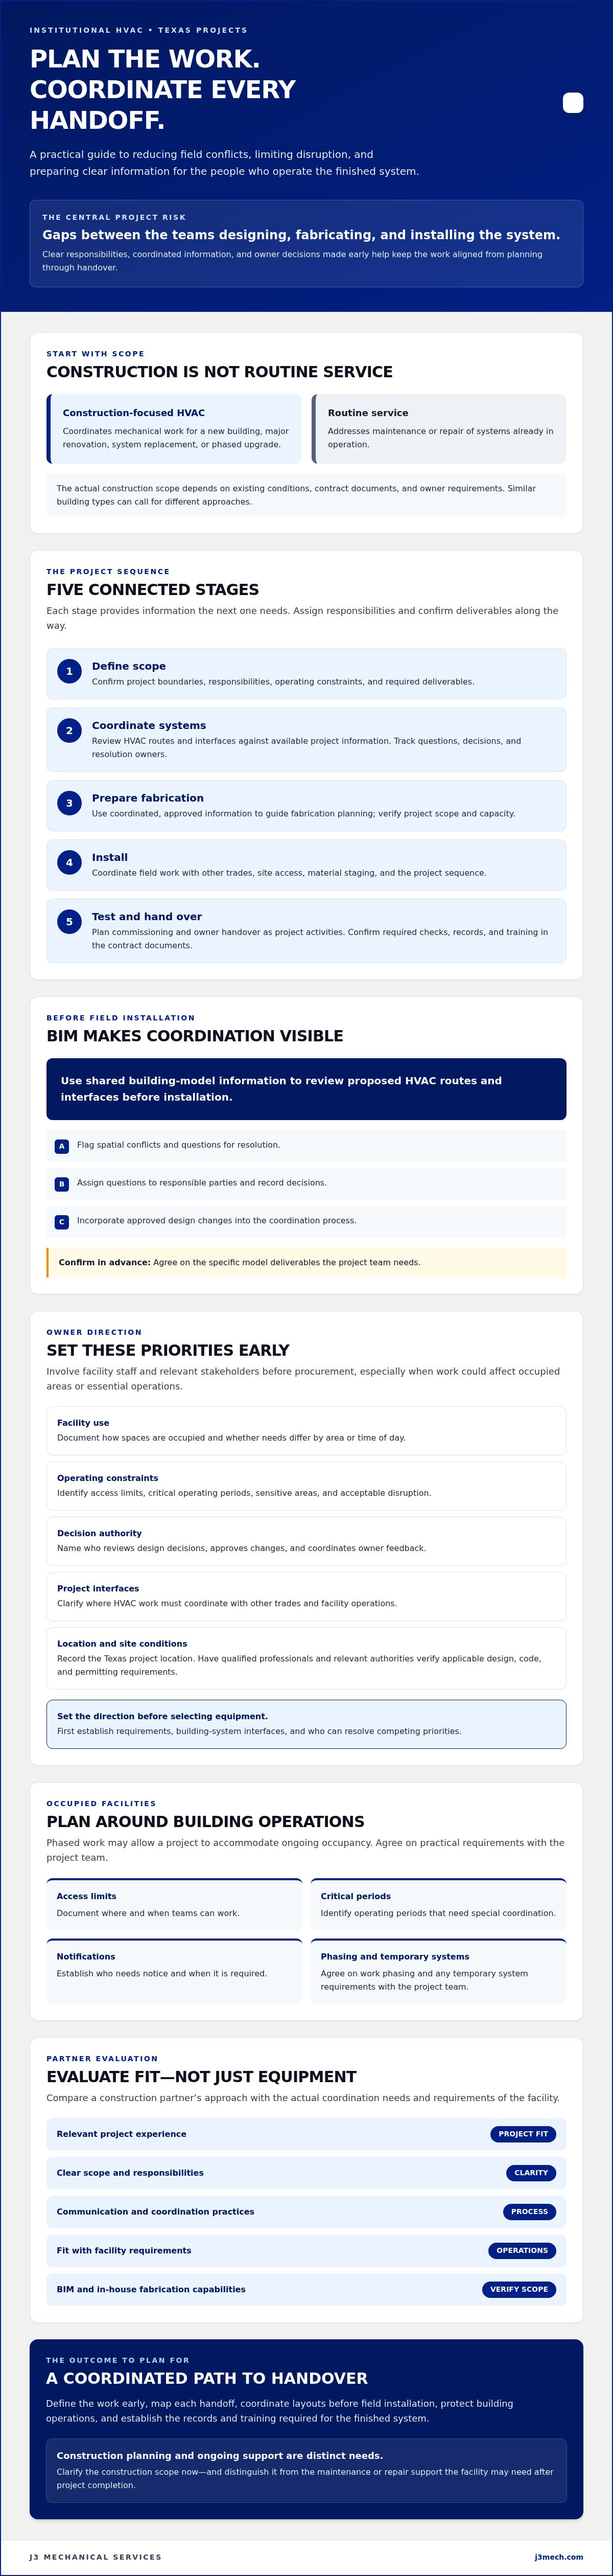
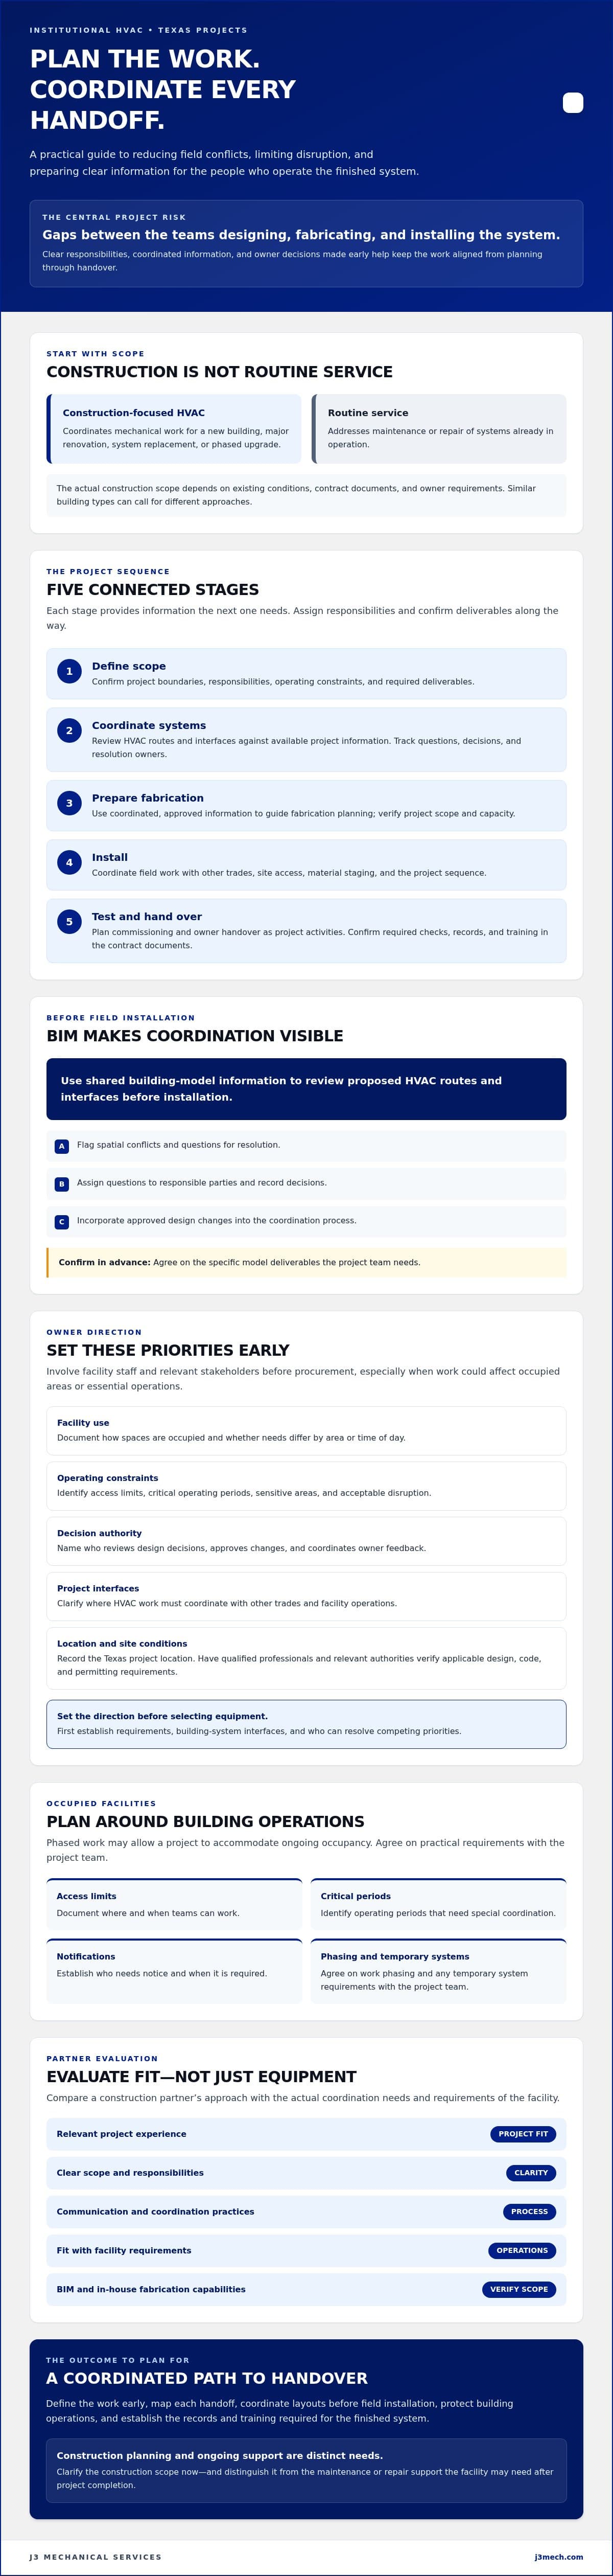
Institutional HVAC construction services move through connected stages, with each stage producing information the next one needs. A defined sequence helps owners see where decisions are made, how design questions are resolved, and what must be ready before installation or handover.
- Define scope: Confirm project boundaries, responsibilities, operating constraints, and required deliverables.
- Coordinate systems: Review HVAC routes and interfaces against available project information, then track questions and decisions through resolution.
- Prepare fabrication: Use coordinated, approved information to guide fabrication planning, after verifying the project scope and capacity.
- Install: Coordinate field work with other trades, site access, material staging, and the project sequence.
- Test and hand over: Plan commissioning and owner handover as defined project activities. Confirm required checks, records, and training in the contract documents.
How BIM supports mechanical coordination before field work
BIM gives project participants a shared way to review proposed HVAC routes and interfaces against available building models before installation. The team can flag spatial conflicts, assign questions to responsible parties, record decisions, and incorporate approved design changes into the coordination process. BIM helps teams identify and resolve design coordination questions using available project models before field installation begins. Confirm model content, deliverables, and responsibilities for each project rather than assuming a particular level of detail.
Coordination also needs to account for requirements beyond spatial fit. For commercial work, the design team can verify which energy-efficiency provisions apply and how they relate to the project scope. ASHRAE Standard 90.1 is a useful reference for commercial building energy requirements. Confirm the applicable edition and project obligations with the design team and relevant authorities.
How fabrication and installation connect to project readiness
Fabrication planning can proceed once the required design information and coordination decisions are sufficiently established. In-house fabrication is a project coordination capability, not a promise of lower cost or faster delivery. Owners should confirm which components are included, what information is needed to prepare them, and how revisions will be communicated if design conditions change.
Field readiness takes more than prepared materials. Coordinate the installation sequence with other trades, verify access routes and work areas, and decide where materials can be staged without interfering with facility operations. Before work begins, agree on how completed systems will be tested, which commissioning activities are included, who will participate, and what records the owner expects at handover. For owners assessing a commercial HVAC partner, J3 Mechanical Services’ HVAC construction capabilities include BIM and in-house fabrication. Confirm project-specific scope and deliverables with the team.
How to Evaluate Institutional HVAC Construction Services for Project Risk
Choosing institutional HVAC construction services is a project-fit decision, not a comparison of broad promises. Assess whether each provider can address your facility type, project scale, coordination demands, and operating constraints. Then review how the proposed scope and responsibilities are documented. A clear proposal should distinguish confirmed capabilities from assumptions that still need project-team review.
What evidence should an institutional owner request?
Ask for relevant project references, the proposed scope, key personnel, and a clear explanation of who will manage coordination and communication. References should be comparable in facility use and complexity, not just similar in name. Review how the provider plans to handle design clarifications, field conflicts, and change documentation so decisions can be traced to the people responsible for them.
Clarify what is included, excluded, subcontracted, or dependent on information from others. For Texas projects, ask how the design and construction team will verify the requirements that apply to the site and project scope. The Texas Legislature Online provides the Texas Building Energy Performance Standards. Have the project’s qualified professionals and relevant authorities determine which provisions apply rather than relying on a general statement from a contractor.
How do delivery capabilities affect project fit?
BIM and in-house fabrication can support coordination, but neither capability alone establishes that a provider fits the project. Ask how proposed BIM work aligns with available models, required deliverables, and the team’s workflow. For fabrication, confirm which work is included, what approved information is needed, how revisions are handled, and how fabrication connects with the installation sequence.
Before awarding work, ask: Has the provider demonstrated relevant experience, defined its scope and exclusions, explained coordination and change-control responsibilities, and verified that its BIM and fabrication capabilities match this project’s requirements?
- Compare equivalent scopes: Check that proposals address the same boundaries, deliverables, and owner requirements before comparing them.
- Test communication: Identify who receives questions, documents decisions, and informs the owner about unresolved issues.
- Verify claims: Request evidence for project-specific capabilities, and confirm details such as BIM deliverables and fabrication capacity before relying on them.
A structured review helps owners identify gaps before they become field decisions. Compare providers against the same project-specific criteria, and document open questions and assigned responsibilities during selection.
How to Plan HVAC Construction Around Occupied Facilities and Texas Conditions
Construction inside an operating facility takes more than an installation sequence. Owners need to identify which spaces will remain occupied, when work could affect critical operations, and how people will be notified before access changes or HVAC systems are affected. For institutional HVAC construction services, these operating conditions should shape the phasing plan and be agreed on by the owner and project team before field work begins.
What should the team coordinate before work begins?
Set procedures for site access, work zones, shutdown requests, and communication. A facility may include public areas, controlled-access spaces, or departments with different operating needs, each requiring distinct coordination. Identify who approves operational changes, who notifies occupants, and how construction questions reach the people authorized to make decisions.
Site logistics also need clear ownership. Coordinate equipment delivery, staging locations, lifting arrangements, and installation access with the construction schedule and facility operations. Document who is responsible for temporary conditions and who makes decisions if a planned sequence changes. Confirm site-specific conditions and applicable design, permitting, and inspection requirements with qualified professionals and relevant authorities, since these can vary by location and project.
How can teams protect continuity during phased HVAC work?
Use an owner-approved phasing plan that identifies affected areas, planned system transitions, and how each phase relates to ongoing operations. Before affected work begins, establish testing windows, shutdown approval steps, and responsibility for contingency decisions. Evaluate temporary system needs with the project team and assign responsibility explicitly. Do not assume they fall within a contractor’s scope.
A concise preconstruction checklist can keep facilities, construction, and HVAC stakeholders aligned:
- Facilities: Mark occupied and sensitive areas, critical operating periods, access restrictions, and notification needs.
- Construction: Confirm work zones, delivery and staging plans, installation access, and sequencing with other trades.
- HVAC and project stakeholders: Document affected systems, proposed transition and testing windows, shutdown approval routes, and responsibility for temporary conditions.
- Owner decision-makers: Name who approves phasing changes and operational decisions, and establish how those decisions will be recorded and communicated.
Review the plan as project conditions develop, and communicate changes to affected facility representatives before implementation. To discuss commercial HVAC construction planning for an occupied Texas facility, contact J3 Mechanical Services.
Selecting an Institutional HVAC Construction Partner for Texas Projects
Selecting a partner is where facility priorities, project scope, and delivery capabilities need to align. Define what the facility needs, confirm which HVAC work is included, assess how coordination will be managed, and verify that the provider’s documented capabilities fit the project. This helps owners evaluate institutional HVAC construction services against specific requirements rather than broad promises.
When does J3 Mechanical Services fit the project requirements?
J3 Mechanical Services provides commercial HVAC installation, replacement, and new-construction services, with BIM and in-house fabrication capabilities that may support coordination when they fit the project scope. The company’s fit depends on the facility, contract documents, model requirements, and installation plan. Confirm deliverables, fabrication capacity, and responsibilities for the specific project. J3 serves Texas communities including San Antonio, Selma, Seguin, Austin, Corpus Christi, Killeen, Joshua, Bandera, Beorne, New Braunfels, Edinburg, Mccallen, Rio Grand Valley, Rockport, Pleasanton, San Marcos, and Round Rock. The company focuses on commercial HVAC, not general plumbing.
What information should owners prepare for an initial project discussion?
A focused discussion is more useful when the owner can describe the operating context and known constraints. Gather the facility location, project type, available drawings, schedule considerations, and requirements related to building use. Identify the owner and facility stakeholders who will answer questions or make decisions, especially if the work involves an occupied building or phased construction.
Clarify whether the project concerns new construction, renovation, or system replacement, and outline the HVAC work under consideration. Note interfaces with other project work and known access or operational limitations. These details do not replace design documents or contract review, but they help identify what information the project team still needs before confirming scope and responsibilities.
- Define facility needs: Describe building use, operational priorities, and known constraints.
- Confirm scope: Identify the HVAC work being considered and the decisions still to be made.
- Assess coordination: Ask how BIM, fabrication, and communication will fit the project’s actual workflow.
- Verify project fit: Confirm relevant capabilities, geographic availability, and responsibility boundaries before proceeding.
A sound selection process leaves owners with a clear understanding of the proposed work, open questions, and who must resolve them. To begin a project-specific discussion, Discuss your institutional HVAC construction requirements with J3 Mechanical Services.
Set Your HVAC Project Up for a Confident Start
Successful institutional HVAC construction services depend on decisions made before field installation. Define facility needs and responsibilities, coordinate system requirements with the project team, and plan work around occupancy and operations. Evaluate potential partners based on documented experience, clear scope, communication practices, and capabilities that fit the project.
J3 Mechanical Services provides commercial HVAC construction, installation, and replacement across Texas, including San Antonio, Selma, Seguin, Austin, Corpus Christi, Killeen, Joshua, Bandera, Beorne, New Braunfels, Edinburg, Mccallen, Rio Grand Valley, Rockport, Pleasanton, San Marcos, and Round Rock. Its project capabilities include Building Information Modeling (BIM) and in-house fabrication, which may support coordination when they align with project requirements. Confirm scope, deliverables, and geographic availability for your facility.
Bring your project type, location, available drawings, operating requirements, and schedule constraints to a focused planning discussion. Discuss your institutional HVAC construction requirements with J3 Mechanical Services.
Frequently Asked Questions
What do institutional HVAC construction services include?
Institutional HVAC construction services coordinate mechanical work for new facilities, major renovations, and system upgrades. Depending on the contract, work may include reviewing project documents, coordinating HVAC routes with other trades, fabricating components, installing equipment and distribution systems, and supporting testing and handover. The exact scope varies. Before work begins, confirm inclusions, exclusions, responsibilities, and commissioning requirements in the project documents.
How does BIM help with institutional HVAC construction?
Building Information Modeling (BIM) gives project teams a shared way to review modeled building systems and identify coordination questions before field installation. Its value depends on model quality, assigned responsibilities, and a reliable process for documenting decisions. Ask what model information the HVAC contractor will use or produce, how conflicts will be reviewed, and who approves revisions. BIM supports coordination, but it cannot guarantee that every field issue will be prevented.
When should an institutional facility involve an HVAC construction contractor?
Involve an HVAC contractor during planning or preconstruction when the team needs to assess scope, access, sequencing, or coordination before installation. Appropriate timing depends on the contract and project delivery method. Clarify the contractor’s role, design responsibilities, and decision authority early. This is especially useful for projects with occupied spaces, phased work, or multiple trade interfaces, where unresolved questions could affect construction planning or facility operations.
How can HVAC construction work continue in an occupied facility?
Before affected work begins, establish approved work zones, access routes, shutdown procedures, communication responsibilities, and construction phases. Facility operators need a defined role in decisions that could affect building use. Review temporary conditions and testing windows for the specific project, and document who approves operational changes. There is no single phasing plan for every facility, so align the approach with building operations and contract requirements.
What should owners ask an institutional HVAC construction contractor?
Ask about comparable project experience, proposed scope, coordination responsibilities, BIM workflow, fabrication capabilities, installation sequencing, and closeout documentation. Request references and clarify how the team handles field conflicts, design questions, and changes. For J3 Mechanical Services, confirm project-specific capabilities and availability. Stated Texas coverage includes San Antonio, Selma, Seguin, Austin, Corpus Christi, Killeen, Joshua, Bandera, Beorne, New Braunfels, Edinburg, Mccallen, Rio Grand Valley, Rockport, Pleasanton, San Marcos, and Round Rock.
Does every institutional HVAC construction project require BIM?
No. BIM suitability depends on project complexity, available design information, contract requirements, and coordination needs. Before relying on it, define the model’s intended uses, information requirements, contributors, and approval process. Ask contractors to explain how BIM would support the specific project and which coordination responsibilities remain with designers, other trades, and construction management. A defined workflow sets expectations without treating BIM as a universal requirement.
What should HVAC construction closeout include?
Closeout requirements should be established by the contract and project team. Depending on the agreed scope, they may include testing or commissioning records, operating information, equipment documentation, training, and tracking of outstanding items. Confirm who prepares, reviews, and accepts each deliverable before construction is complete. Handover needs vary by project, so specify the records and activities required rather than assuming a standard package is included.
Need a hand with your building's HVAC?
Free quotes and honest answers from licensed commercial technicians across South Texas.