
Medical Facility HVAC Contractors: A Texas Guide to Reliable Building Systems
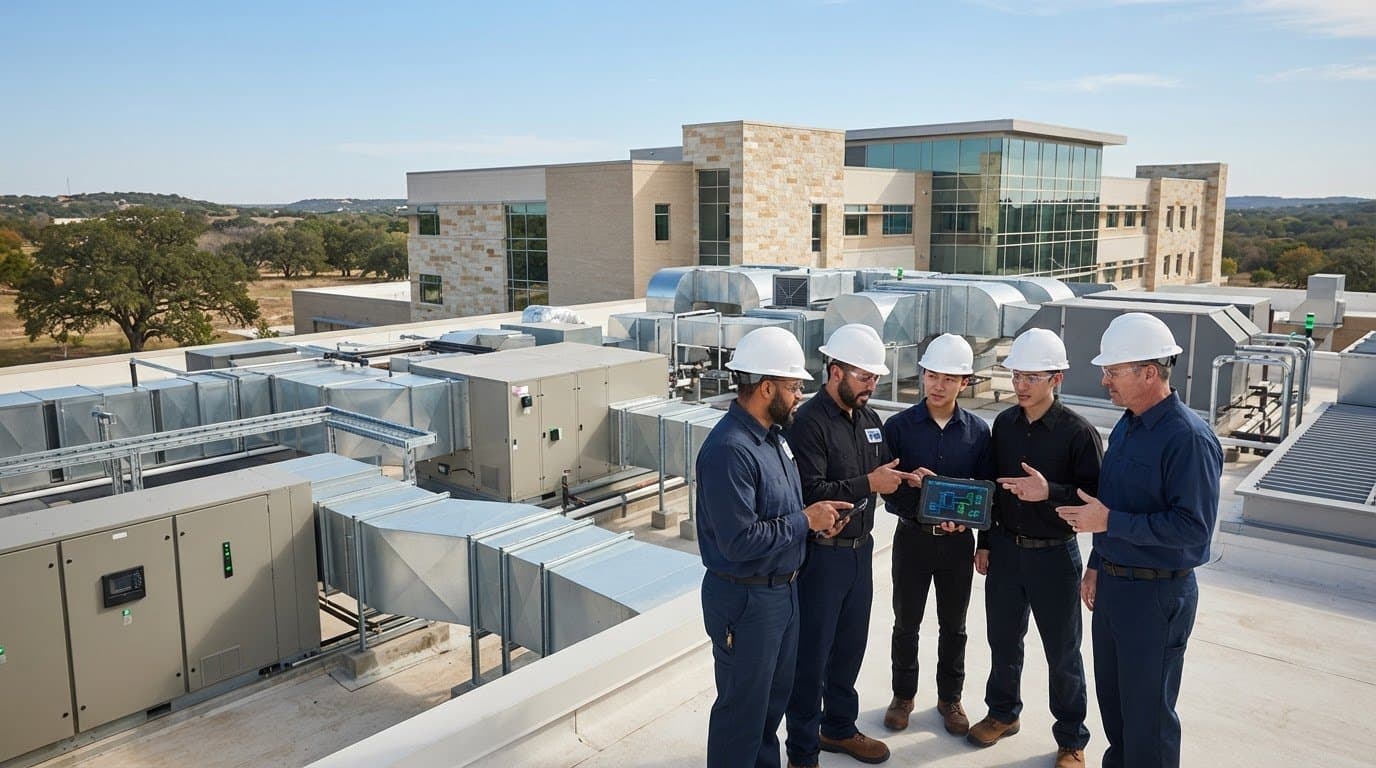
What makes HVAC reliable in a medical facility? Often, it is as much about coordination as equipment. Medical facility HVAC contractors must account for spaces with different temperature, humidity, and air-movement needs, while coordinating work with the building’s systems and schedule.
Facility teams need more than equipment installation. They need a plan shaped around how the building operates, with clear coordination from planning through handover and attention to day-to-day activity. That matters during construction, system replacement, and urgent repairs, when mechanical work intersects with other trades and facility operations.
This guide explains how medical facility HVAC needs can differ and what to evaluate in a commercial HVAC partner, including planning, construction coordination, maintenance, and emergency support. J3 Mechanical Services provides commercial HVAC installation, replacement, new construction, maintenance, and 24/7 emergency repair across Texas. BIM coordination and in-house fabrication help organize project requirements and support a coordinated path from planning to installation.
Key Takeaways
- Medical facility HVAC needs vary by area and function, so planning should start with how each space is used and how the building operates.
- A coordinated project sequence connects facility assessment, construction planning, installation, testing, and handover.
- When evaluating medical facility HVAC contractors, consider planning, coordination, maintenance, and emergency response, not equipment specifications alone.
- Support facility operations by defining access and scheduling constraints, communicating work impacts, and documenting the handover.
- J3 Mechanical Services uses BIM and in-house fabrication to support coordinated commercial HVAC projects across Texas.
Why medical facility HVAC planning starts with the building’s clinical and operational needs
For a facility leader, an HVAC decision is more than an equipment decision. Temperature, humidity, and air movement can affect occupant comfort, daily operations, and how mechanical systems work with the rest of the building. Medical facility HVAC contractors need to understand how spaces are used and how work fits facility priorities before equipment or installation plans are finalized.
A treatment room, administrative office, and support area can have different occupancy patterns, schedules, and environmental needs. Even rooms in the same facility may operate at different hours or serve distinct functions. Start with a room-by-room review of use, existing system conditions, and operational constraints instead of assuming one solution will suit the entire building.
Temperature, humidity, air movement, and control sequences all warrant project-specific evaluation. Qualified design professionals should establish pressure relationships and ventilation targets based on room function and applicable facility guidance. For a foundational overview, Heating, ventilation, and air conditioning (HVAC) describes the basic functions of building systems. Healthcare applications require additional coordination with the project’s design team and current requirements.
Which medical facility conditions should shape HVAC planning?
Document what each space is used for, when it is occupied, and whether its schedule differs from the rest of the facility. This information helps the project team assess system zoning, control sequences, and how changes may affect adjacent areas. Before setting ventilation or pressure criteria, verify current applicable guidance, including relevant ASHRAE and Facility Guidelines Institute (FGI) material, along with project-specific requirements.
- Room function: Identify treatment, administrative, and support areas, then note how and when each is used.
- System behavior: Review temperature and humidity conditions, air movement, controls, and existing equipment.
- Design coordination: Align ventilation targets and pressure relationships with qualified, project-specific design.
How do Texas conditions affect facility HVAC decisions?
Texas heat can bring prolonged cooling demand, making capacity planning and operating priorities important parts of project evaluation. Humidity management also deserves attention as a local design consideration. The appropriate approach depends on the building, its systems, and the spaces being served, so avoid choosing equipment sizes or setting performance targets without project data.
A disciplined assessment gives medical facility HVAC contractors a clearer basis for coordinating system choices with building use. It also helps facility leaders identify operating priorities before those priorities become installation constraints. Across Texas, climate is one planning input; the facility’s function and project conditions determine how that input should be addressed.
How medical facility HVAC systems are planned, coordinated, and installed
A reliable installation follows a coordinated sequence, with design intent and facility operations guiding decisions from early review through handover. Medical facility HVAC contractors need to align equipment requirements with construction sequencing, site access, and occupied areas. Treating installation as an isolated equipment change can leave important operational and trade coordination needs unaddressed.
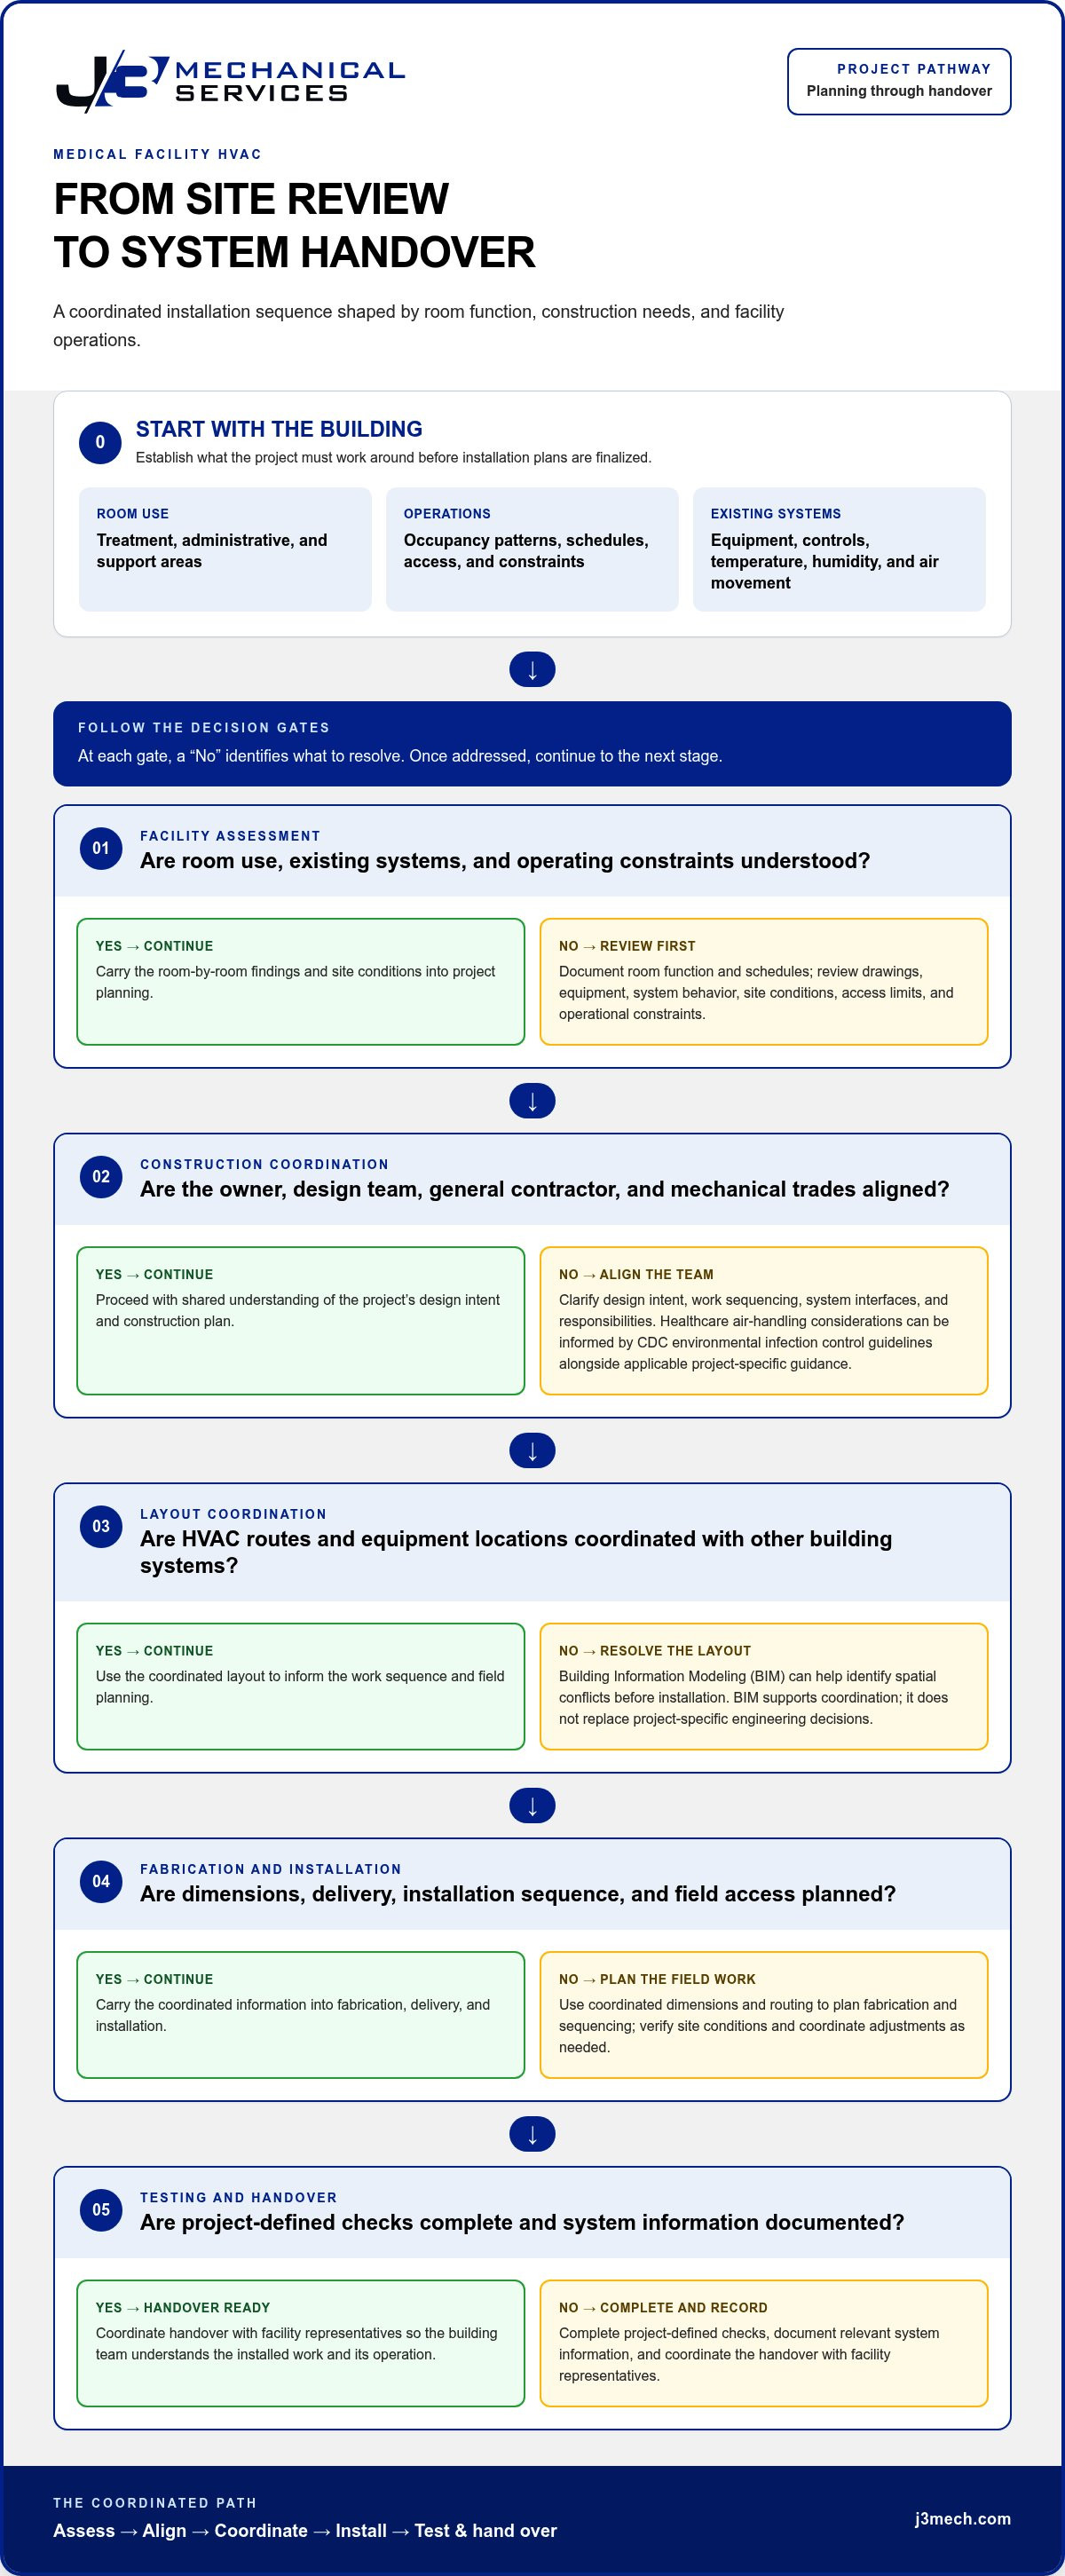
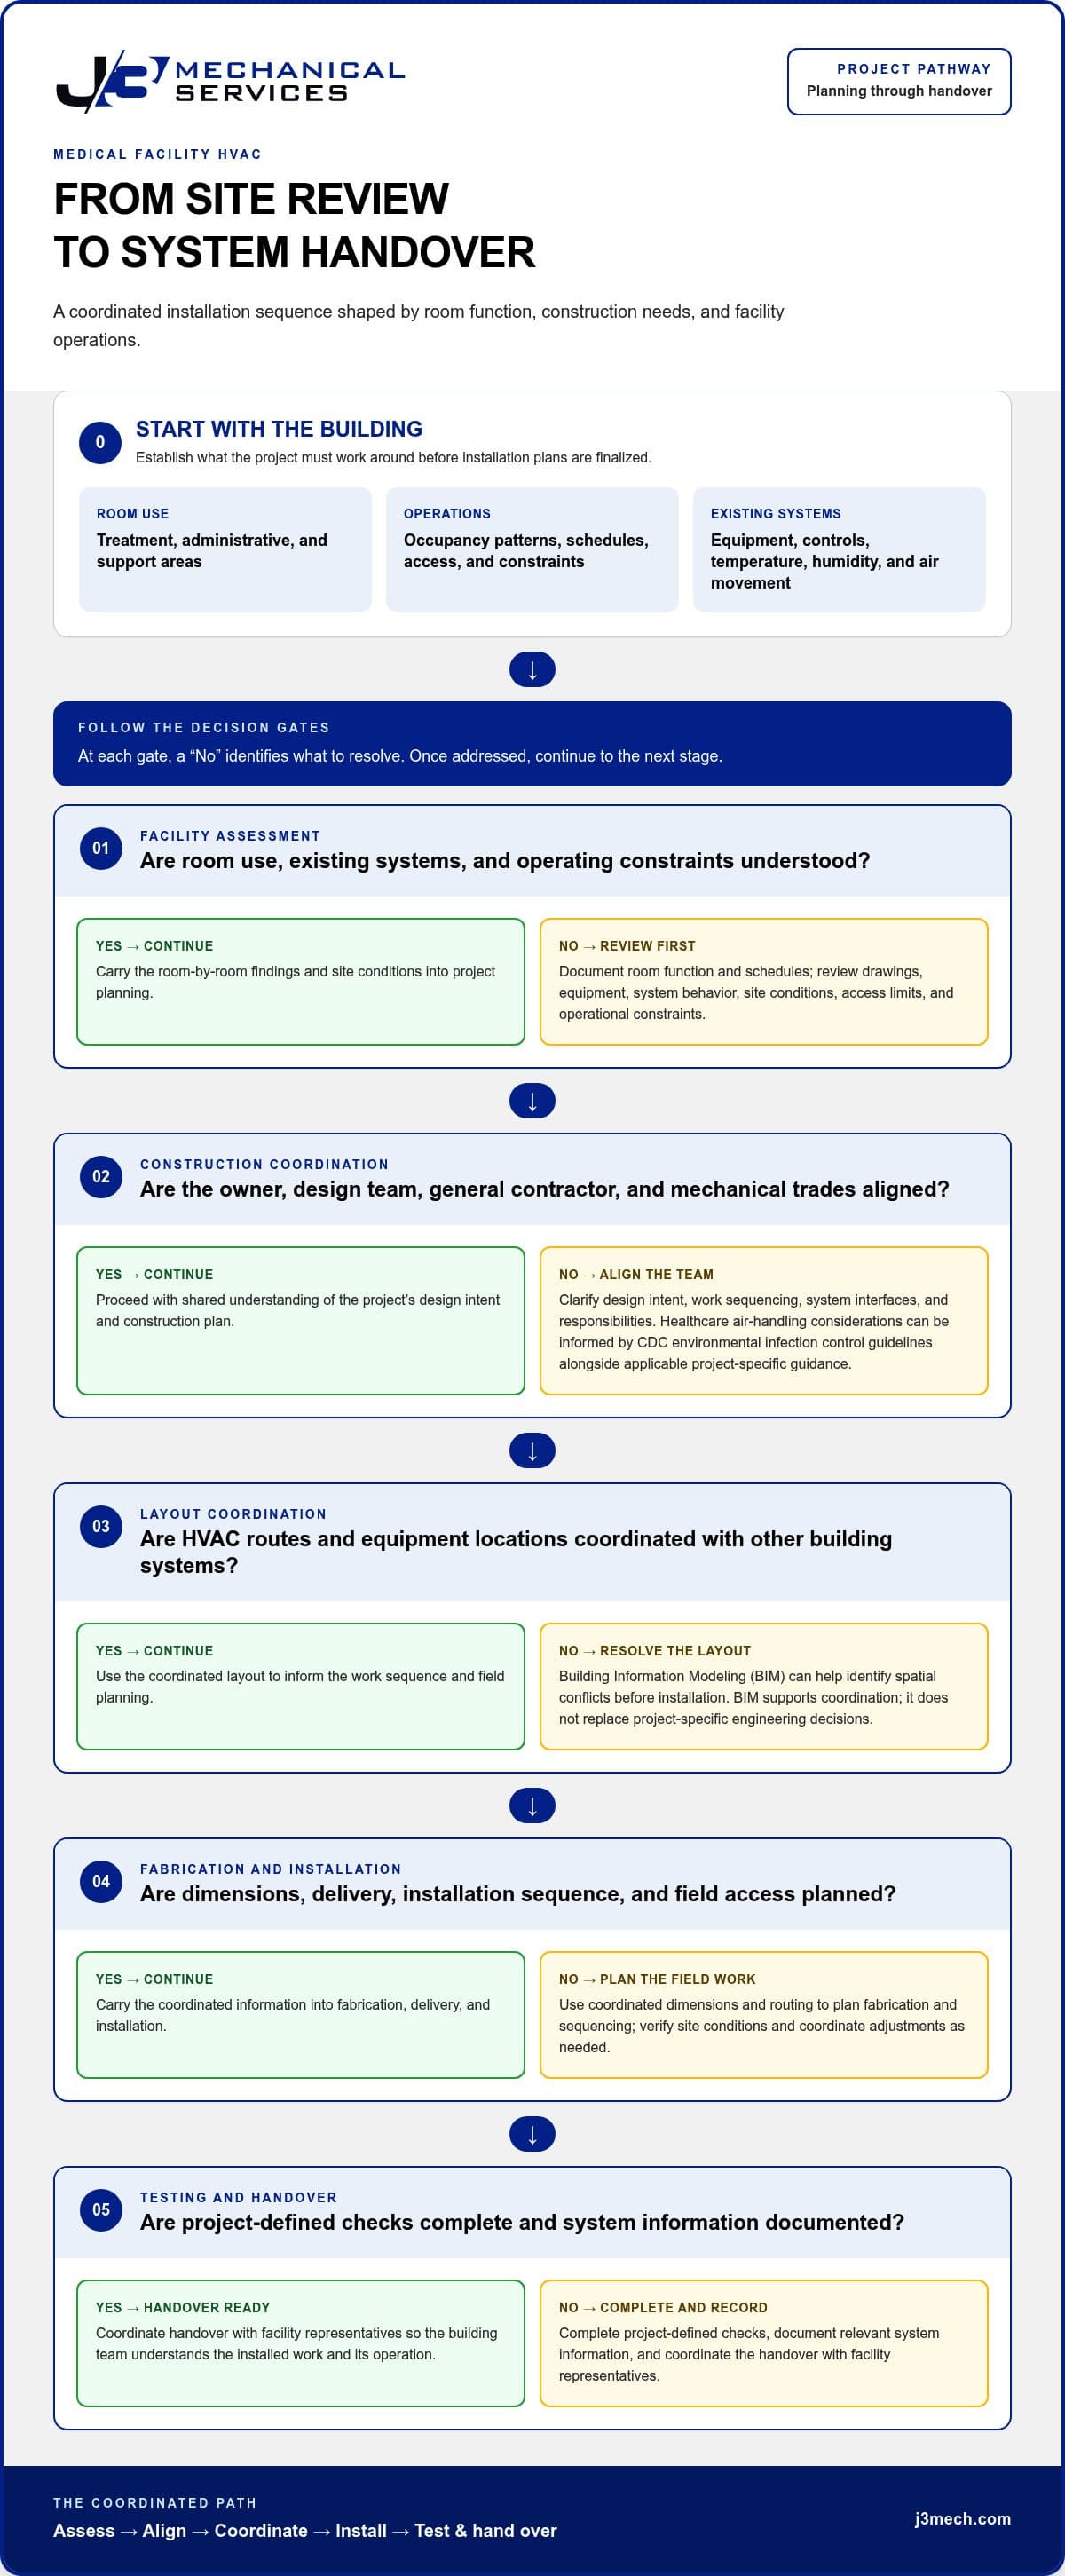
- Assess the facility and project documents. Review room use, operating schedules, existing systems, available drawings, site conditions, and stated equipment needs. Identify access limits and operational constraints early.
- Coordinate project participants. Align the owner, design team, general contractor, and mechanical trades on design intent, work sequencing, interfaces, and responsibilities. Healthcare air-handling considerations can be informed by the CDC environmental infection control guidelines, alongside applicable project-specific guidance.
- Resolve layouts before field work. Building Information Modeling (BIM) can help coordinate HVAC routes and equipment locations with other building systems, making potential spatial conflicts easier to identify before installation. BIM supports coordination but does not replace project-specific engineering decisions.
- Plan fabrication and installation. Use coordinated dimensions and routing information to plan fabrication, delivery, and installation sequence. In-house fabrication can be organized around project requirements and field access, with adjustments coordinated as site conditions are verified.
- Test and hand over the system. Complete project-defined checks, document relevant system information, and coordinate handover with facility representatives so the building team understands the installed work and its operation.
For a closer look at early planning and execution, see this commercial HVAC installation planning guide. A defined sequence helps teams account for design intent and construction access before they become field conflicts.
What happens before HVAC installation begins?
Pre-installation review connects drawings and equipment needs to actual site conditions. The owner and design team establish project requirements, while the general contractor and mechanical trades coordinate timing, access, and interfaces with other work. BIM makes layouts easier to review across disciplines, while project-specific engineering remains essential for resolving technical decisions.
How do fabrication and field coordination support execution?
Accurate dimensions and coordinated routing give fabrication planning a clearer basis and help organize components around installation phases. In-house fabrication supports that alignment, while field coordination verifies conditions and addresses changes before they affect subsequent work. Learn more in the commercial HVAC fabrication guide.
For Texas facilities planning installation or replacement, J3 Mechanical Services’ commercial HVAC work connects project coordination with installation and fabrication capabilities.
How to assess medical facility HVAC contractors beyond equipment specifications
Equipment schedules and performance data matter, but they do not show how a contractor will coordinate work around building operations, resolve conflicts with other trades, or support the system after installation. Evaluate the full project lifecycle, from planning and installation through maintenance and emergency repair.
Use the capabilities below as a practical comparison framework. Focus on processes and communication that translate project requirements into coordinated work. Equipment specifications alone do not demonstrate how the work will be planned and carried out.
| Capability | What to evaluate |
|---|---|
| Planning | How facility use, project documents, site conditions, and operating constraints inform the work plan. |
| Coordination | How BIM and communication with project participants help align HVAC layouts, trade interfaces, and construction sequencing. |
| Installation | Whether the contractor performs commercial installation and replacement, and how field access and phased work are addressed. |
| Maintenance | Whether scheduled maintenance is part of the ongoing approach to system stewardship, rather than an afterthought once problems arise. |
| Emergency response | Whether emergency repair is included in the support plan and how facility teams can communicate operational needs without assuming a particular arrival time. |
Which contractor capabilities matter during a medical HVAC project?
Commercial installation and replacement involve more than setting equipment in place. Building access, installation sequence, and coordination with other trades can shape how work proceeds, especially when facility operations continue during construction. Clear communication helps surface constraints and reduce avoidable site conflicts.
J3 Mechanical Services provides commercial HVAC installation, replacement, and new-construction services, with BIM coordination and in-house fabrication. BIM helps teams review system layouts alongside other building components. Fabrication planning can then use coordinated dimensions and routing to prepare work for the field. These capabilities support execution while project-specific design decisions remain grounded in facility requirements.
How should facilities compare ongoing HVAC support?
Planned maintenance and repair serve different purposes. Scheduled maintenance provides a structured way to address system needs over time, while repair responds to equipment problems that arise. Emergency repair provides a response path for urgent situations and should be part of operational planning, not treated as a promise of a particular response time. Explore this commercial HVAC maintenance strategy for a closer look at planned system stewardship.
For medical facility HVAC contractors, evaluate how these capabilities connect: planning informs coordination, coordination supports installation, and ongoing maintenance and emergency repair extend support beyond project handover.
How to plan HVAC work while protecting medical facility operations
HVAC work in an operating medical facility requires a plan that treats access, scheduling, communication, and contingencies as project requirements. Medical facility HVAC contractors can coordinate their work with facility teams, while the people responsible for the building and the spaces it serves help define operational priorities.
Use this sequence to prepare:
- Define operating constraints. Record room schedules, occupied areas, sensitive spaces, access rules, and periods when work could create unacceptable disruption. Identify who can approve schedule changes or operational decisions.
- Coordinate work and access. Review planned work areas, routes, equipment access, and project phases with the facility team and other project participants. Sequence tasks around building use where feasible and identify dependencies before field work begins.
- Communicate anticipated impacts. Establish who will issue updates, which teams need them, and how changes to work timing or access will be shared. Clear communication helps facility staff plan around expected interruptions.
- Prepare for contingencies. Discuss potential service interruptions, decision-making responsibilities, and escalation steps in advance. Contingency planning supports an organized response but cannot guarantee uninterrupted operation.
- Document handover. Record relevant equipment information, maintenance needs, project changes, and procedures for escalating system concerns so facility staff have a useful reference after work is complete.
What should a facility team prepare before project work?
Gather available system records and project documents, then identify operating schedules, access restrictions, sensitive areas, and facility decision-makers. Agree on communication channels for routine updates and changes, and set facility-specific priorities with the project team before finalizing the work sequence. These steps surface practical constraints early, when schedules and access plans can still be coordinated.
How can maintenance and emergency response support continuity?
Scheduled maintenance provides planned oversight of commercial HVAC systems, while repair addresses issues that arise during operation. J3 Mechanical Services provides scheduled maintenance programs and 24/7 emergency repair for urgent system issues. These services do not remove the need for facility-specific contingency planning or guarantee uptime, repair duration, or a particular outcome.
Coordinate maintenance planning and escalation procedures with the facility team so responsibilities and available system information are clear. For commercial HVAC support that includes maintenance and emergency repair, discuss your facility’s HVAC support needs with J3 Mechanical Services.
How J3 Mechanical Services supports medical facility HVAC projects across Texas
Medical facility HVAC contractors need to consider how a building is used, how work fits its construction or operating schedule, and what support may be needed after installation. J3 Mechanical Services focuses on commercial HVAC, providing Texas facilities with installation, replacement, new construction, scheduled maintenance, and 24/7 emergency repair. The project scope is shaped by the building, its requirements, and operational priorities.
What J3 brings to commercial HVAC project delivery
For installation, replacement, and new-construction work, coordinated execution starts with understanding project information and how HVAC work relates to other building systems. J3 uses Building Information Modeling (BIM) to help review system layouts, while in-house fabrication connects coordinated dimensions and routing with preparation for field installation. These capabilities support project planning and execution alongside project-specific engineering decisions and facility requirements.
This approach can help teams align mechanical work with construction sequencing, site conditions, and access constraints. Clear coordination gives project participants a shared understanding of scope and interfaces, while installation and replacement address different stages of a facility’s HVAC needs. J3 also provides commercial HVAC maintenance and repair, connecting project delivery with support during ongoing building operations.
How to take the next step for a Texas facility
J3 Mechanical Services serves communities across Texas, including San Antonio, Selma, Seguin, Austin, Corpus Christi, Killeen, Joshua, Bandera, Beorne, New Braunfels, Edinburg, Mccallen, Rio Grand Valley, Rockport, Pleasanton, San Marcos, and Round Rock. When discussing a project, outline the building’s location and use, the work under consideration, operating priorities, and known scheduling or access constraints. That context helps shape the commercial HVAC approach, whether the project involves new construction, installation or replacement, planned maintenance, or repair.
For facility teams, the objective is a clear path from project needs to coordinated HVAC work and appropriate ongoing support. J3’s BIM and in-house fabrication capabilities complement its commercial installation and replacement work, while maintenance and emergency repair provide support beyond the initial project scope.
Discuss your commercial HVAC project with J3 and share your facility’s scope, location, building use, and operational priorities.
Build a More Reliable Path for Your Facility’s HVAC Needs
Reliable facility HVAC begins with a plan shaped around building use, operating priorities, and project conditions. When assessing medical facility HVAC contractors, look beyond equipment specifications to planning, coordination, installation capability, and ongoing support. Clear sequencing, BIM coordination, and in-house fabrication help organize work alongside other building systems. Facility-specific communication and handover prepare teams for continued operations.
J3 Mechanical Services provides commercial HVAC installation, replacement, and new-construction services, along with maintenance programs and 24/7 emergency repair. Its Texas service coverage includes San Antonio, Selma, Seguin, Austin, Corpus Christi, Killeen, Joshua, Bandera, Beorne, New Braunfels, Edinburg, Mccallen, Rio Grand Valley, Rockport, Pleasanton, San Marcos, and Round Rock. Whether a facility is planning a new project or considering support for existing systems, the approach depends on its scope, location, and operational priorities.
Discuss your commercial HVAC project with J3 Mechanical Services and share the priorities that will shape the work. Careful planning and coordinated execution help your team move forward with greater clarity.
Frequently Asked Questions
What does a medical facility HVAC contractor do?
A medical facility HVAC contractor installs, replaces, maintains, and repairs commercial heating, ventilation, and air conditioning systems. Project work can include reviewing available system information and site conditions, coordinating installation with other building work, and documenting completed work for facility staff. In a healthcare setting, the project team also needs to account for room functions, operating schedules, access, and facility-specific design requirements.
How is HVAC different in a medical facility?
Medical facilities contain spaces with distinct functions and schedules, so HVAC needs can vary between treatment, administrative, and support areas. Temperature, humidity, air movement, controls, ventilation targets, and pressure relationships may all require project-specific consideration. Qualified design professionals should establish applicable requirements for the spaces and project. Facility teams should also verify current relevant guidance and coordinate HVAC planning with the building’s operational priorities.
What should a medical facility look for in an HVAC contractor?
Evaluate medical facility HVAC contractors on commercial project planning and coordination, not equipment specifications alone. Consider how the work plan accounts for facility use, construction sequencing, site access, and coordination with other trades. BIM and in-house fabrication can support coordinated delivery. Also assess commercial installation and replacement capabilities, along with maintenance and emergency repair support that may be needed after project handover.
Can HVAC work be completed while a medical facility remains operational?
HVAC work may be phased around facility operations, but whether a building can remain operational depends on project scope, affected areas, access, and required service interruptions. Facility leaders and project participants should establish constraints, coordinate work sequences, communicate expected impacts, and plan for contingencies before work begins. This preparation supports informed decisions, but no plan can guarantee uninterrupted operation in every project condition.
How does BIM help coordinate medical facility HVAC projects?
Building Information Modeling (BIM) can help project teams review HVAC layouts alongside other building systems, making routing and equipment locations easier to coordinate before field installation. This helps teams identify potential spatial conflicts and align project information for construction planning. BIM is a coordination tool, not a substitute for engineering judgment or project-specific design decisions. Its usefulness depends on the project information and how teams apply it.
Does J3 Mechanical Services provide commercial HVAC service across Texas?
Yes. J3 Mechanical Services provides commercial HVAC installation, replacement, new construction, maintenance, and emergency repair in Texas communities including San Antonio, Selma, Seguin, Austin, Corpus Christi, Killeen, Joshua, Bandera, Beorne, New Braunfels, Edinburg, Mccallen, Rio Grand Valley, Rockport, Pleasanton, San Marcos, and Round Rock. Its project capabilities also include BIM and in-house fabrication for commercial HVAC work.
Why do medical facilities need planned HVAC maintenance?
Planned HVAC maintenance gives facility teams a structured way to oversee commercial systems, keep relevant service information organized, and address maintenance needs as part of ongoing building operations. It complements repair, which responds to identified equipment problems, and emergency repair for urgent issues. A facility-specific maintenance approach helps teams plan service around building use, while records support communication about system condition and future work.
Need a hand with your building's HVAC?
Free quotes and honest answers from licensed commercial technicians across South Texas.