
Medical Facility HVAC Requirements in Texas: A 2026 Compliance Checklist
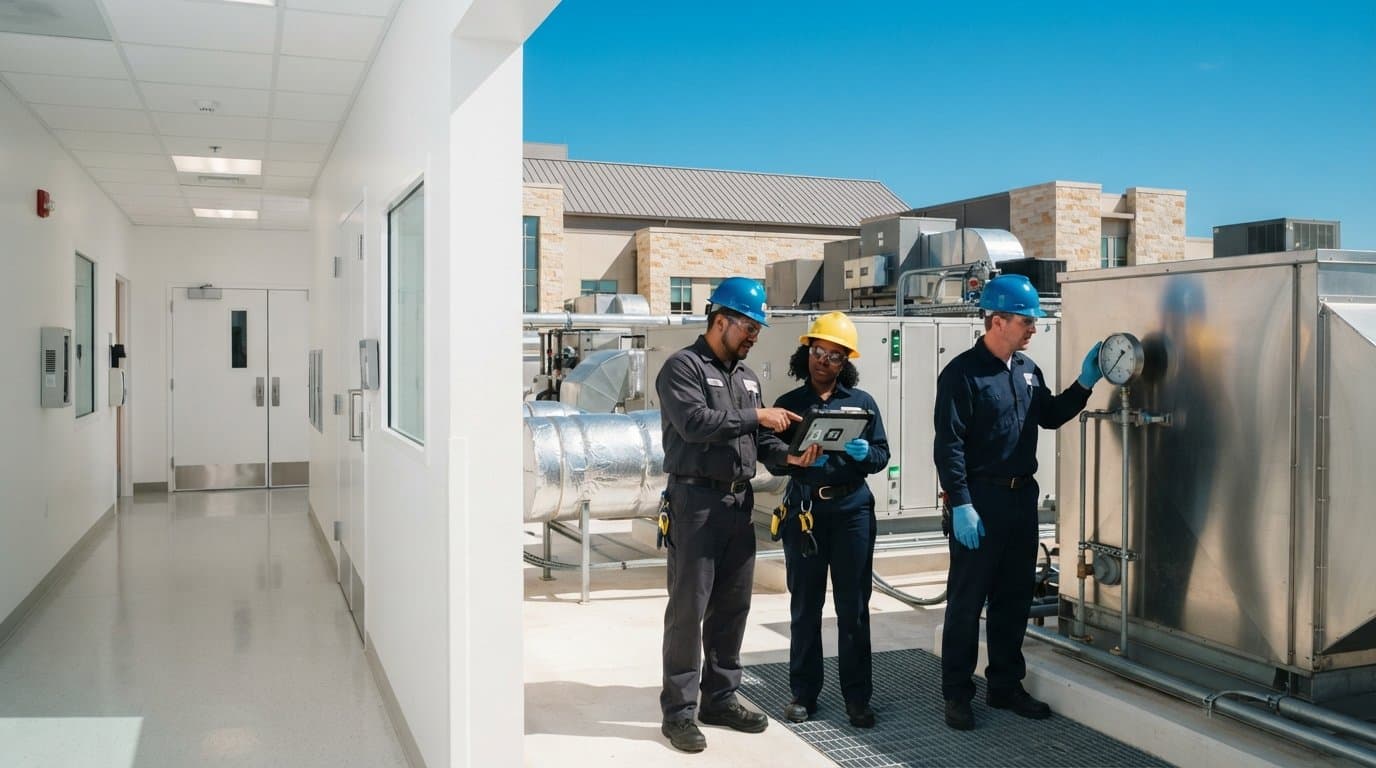
A single mechanical oversight in a pressurized surgical suite is often the difference between a successful Health and Human Services inspection and a mandatory facility shutdown. For hospital administrators and facility managers, the margin for error has narrowed as 2026 standards demand higher levels of precision and accountability. You likely recognize that maintaining sterile environments in the volatile Texas climate requires more than standard ventilation. It demands a rigorous adherence to evolving state mandates that prioritize infection control and mechanical resilience. Navigating the specific medical facility HVAC requirements Texas enforces requires a disciplined approach to engineering that accounts for both extreme atmospheric humidity and strict air exchange protocols.
This guide provides the technical clarity needed to master these complex standards, ensuring your infrastructure supports patient safety while mitigating the high operational costs of 24/7 mechanical systems. We provide a comprehensive roadmap for achieving total regulatory readiness through a systematic evaluation of your current assets. By following this structured checklist, you will understand the critical intersection of TAC Title 25 requirements, advanced filtration metrics, and the digital modeling necessary to eliminate risks before they manifest in your clinical spaces.
Key Takeaways
- Identify the specific mandates of TAC Title 25 and ASHRAE Standard 170 to ensure your facility maintains compliance with 2026 regulatory updates.
- Master the technical nuances of pressure differentials and filtration hierarchies to protect the integrity of sterile surgical and isolation suites.
- Use a systematic checklist to verify the medical facility HVAC requirements Texas inspectors prioritize, including outdoor air intake clearances and documented airflow metrics.
- Discover engineering strategies to mitigate the risks of mold and biofilm accumulation caused by the extreme humidity of the Texas climate.
- Learn how Building Information Modeling (BIM) and precision fabrication eliminate the margin for error during complex mechanical installations.
The Regulatory Framework for Texas Medical HVAC Systems
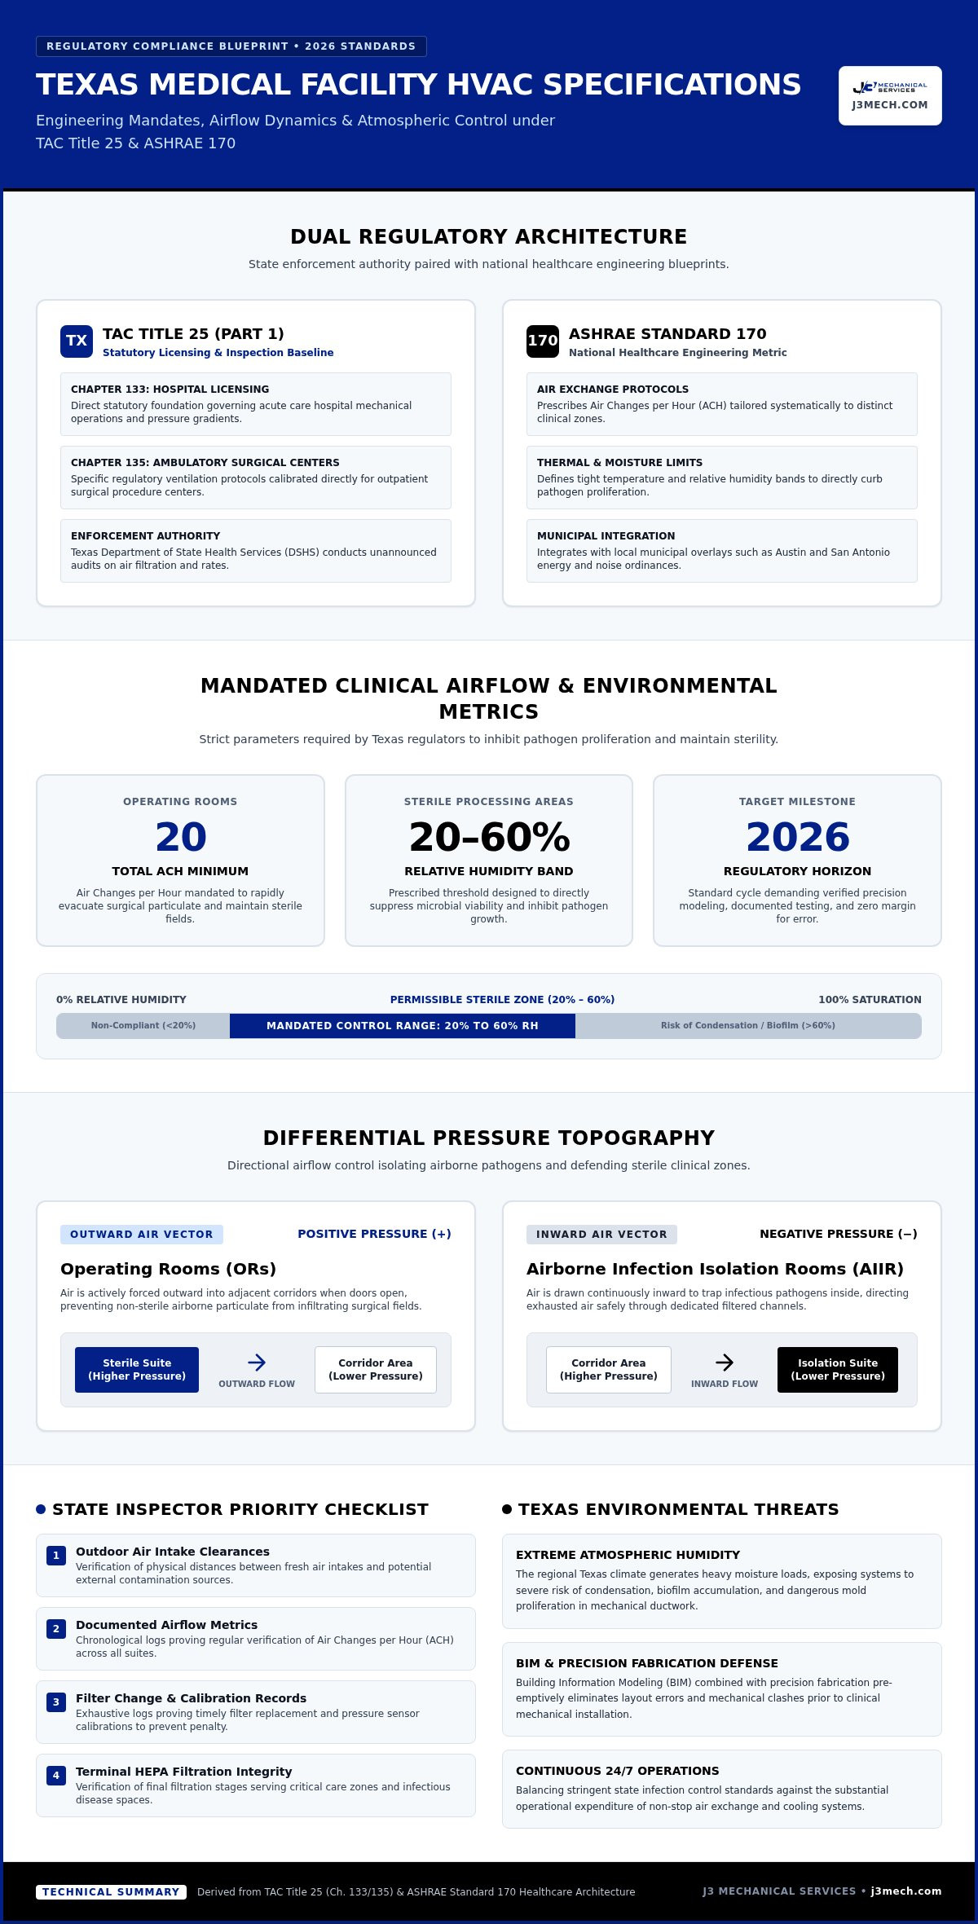
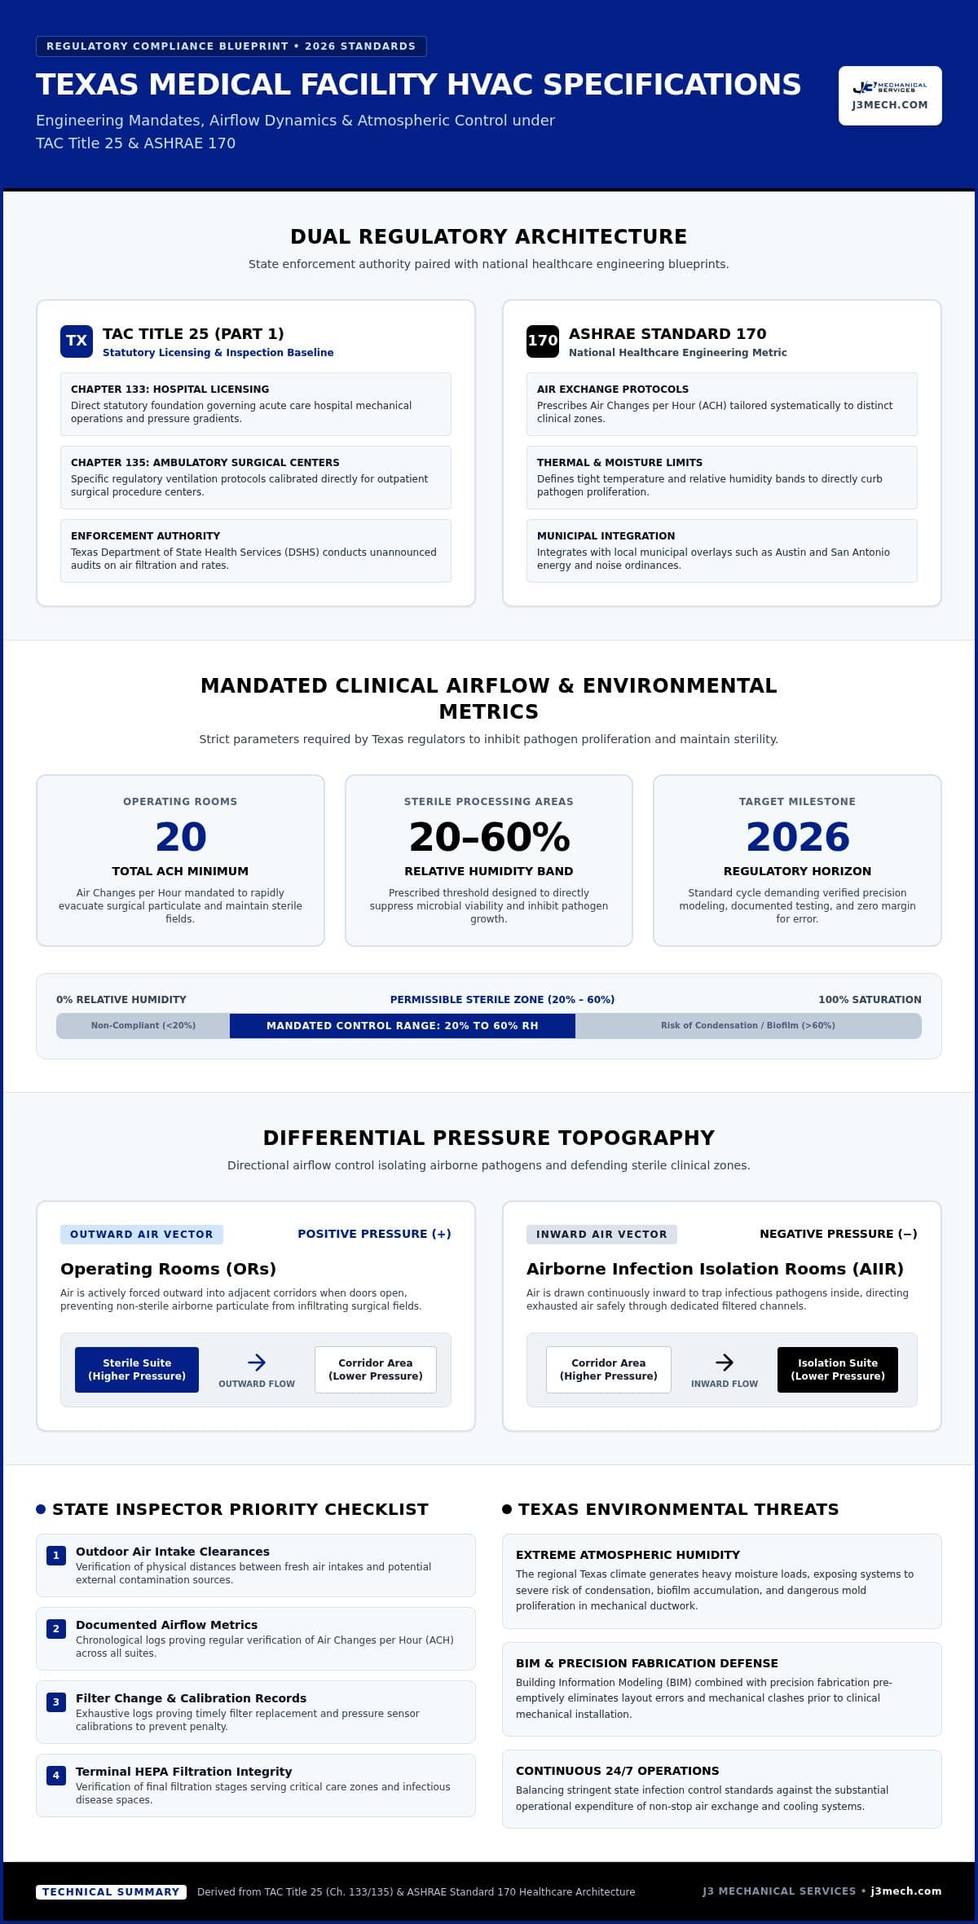
The legal landscape governing healthcare infrastructure in Texas is defined by a rigorous set of mandates that prioritize patient outcomes over simple climate control. The Texas Administrative Code (TAC) Title 25, specifically Part 1, Chapter 133, serves as the primary statutory foundation for hospital licensing and mechanical operations. This code dictates the minimum mechanical standards that ensure patient safety through controlled environments. The Texas Department of State Health Services (DSHS) enforces these mandates through meticulous on-site inspections where officials scrutinize air filtration efficiency and ventilation rates. Compliance isn't a periodic goal; it's a continuous obligation that requires a transparent, logic-driven approach to system management.
Understanding TAC Title 25 Compliance
TAC Title 25 establishes the baseline for air filtration and ventilation protocols within acute care settings. It requires that mechanical systems maintain specific pressure relationships between rooms to prevent cross-contamination. Facility managers must maintain exhaustive maintenance logs that document filter changes, pressure testing, and system calibrations to satisfy state auditors during unannounced visits. These records provide a chronological narrative of total project control, proving that the infrastructure is functioning as designed. Failing to produce verified documentation during an inspection can lead to immediate administrative penalties or mandatory remediation orders.
ASHRAE 170: The Engineering Gold Standard
While state code provides the legal framework, ASHRAE Standard 170 acts as the engineering blueprint for healthcare ventilation and thermal comfort. This standard defines specific air change per hour (ACH) mandates tailored to various clinical zones. Operating rooms, for example, typically require a minimum of 20 total air changes per hour to maintain sterility. These systems must also manage strict temperature and relative humidity ranges, often between 20% and 60% for sterile processing areas, to inhibit the growth of pathogens. In modern facility design, engineers integrate these national standards with negative room pressure isolation techniques to contain airborne contaminants effectively within designated infectious disease suites.
Distinguishing between Ambulatory Surgical Centers (ASCs) and general hospitals is critical because the regulatory burden shifts based on the facility classification. ASCs often operate under Chapter 135 of Title 25, which features distinct ventilation requirements tailored to outpatient procedures. Beyond state mandates, local municipal codes in San Antonio or Austin often introduce additional layers of complexity regarding energy efficiency and noise ordinances. Mastering the medical facility HVAC requirements Texas enforces requires a disciplined strategist who understands how these local, state, and national regulations overlap. Precise coordination ensures that every component, from the outdoor air intake to the terminal HEPA filter, functions as part of a reliable, high-stakes infrastructure.
Critical Metrics: Airflow, Pressure, and Filtration
The mechanical integrity of a healthcare environment depends on the precise calibration of airflow, pressure, and filtration. These metrics form the technical baseline for the medical facility HVAC requirements Texas inspectors evaluate during compliance audits. Adherence to these standards requires a methodical approach to system design, where each component is synchronized to maintain the safety of clinical zones. Precision in these areas is not merely a matter of comfort; it's a critical infrastructure requirement that directly influences patient outcomes and facility certification.
Pressure Relationship Management
The strategic management of pressure gradients is essential for isolating contaminants and protecting sterile fields. Operating Rooms (ORs) are engineered for positive pressure, forcing air outward to prevent the infiltration of non-sterile particulates from adjacent corridors. Conversely, Airborne Infection Isolation Rooms (AIIR) utilize negative pressure to contain pathogens within the space, ensuring they are exhausted through dedicated, filtered channels. These relationships are governed by CDC healthcare ventilation and air-handling specifications, which mandate specific differentials to mitigate infection risks. Maintaining these gradients requires high-precision dampers and Variable Air Volume (VAV) boxes that respond instantaneously to changes in door positions or occupancy levels to preserve the sterile boundary.
Advanced Filtration Protocols
Filtration strategy follows a strict hierarchy, moving from standard MERV 14 filters in general patient areas to high-efficiency HEPA filtration in high-risk zones. The efficacy of these filters is compromised if the surrounding ductwork lacks structural integrity or if seals are improperly seated. Utilizing precision hvac sheet metal fabrication ensures that filter housings and duct transitions are airtight, eliminating the bypass of unfiltered air that can lead to contamination. Supplemental sanitation layers, such as Ultraviolet Germicidal Irradiation (UVGI), are often integrated into the coil sections to neutralize biological growth and biofilm before it enters the supply stream.
Calculating Air Changes per Hour (ACH) is another critical metric, as high-risk environments often require between 6 and 20 ACH depending on the clinical application and the specific medical facility HVAC requirements Texas mandates for that space. These systems must be supported by robust monitoring and alarming protocols that alert facility staff the moment a pressure gradient falls outside of its specified range. For facilities planning a new build or a major retrofit, engaging a partner for HVAC new construction ensures these complex metrics are integrated into the initial engineering phase, providing long-term reliability and inspection readiness.
The 2026 Medical Facility HVAC Compliance Checklist
Achieving 2026 compliance requires a transition from reactive repairs to a systematic protocol of verification and technical oversight. Facility administrators must implement a rigorous checklist that addresses both the structural placement of equipment and the digital accuracy of control systems. A primary focus involves the verification of outdoor air intake locations, ensuring they maintain proper clearance from exhaust vents to prevent the re-entrainment of contaminated air into sterile environments. This physical verification, paired with the continuous documentation of pressure differentials in critical care corridors, forms the backbone of a defensible compliance strategy. Such a methodical approach ensures that the medical facility HVAC requirements Texas mandates are met with engineering precision rather than guesswork.
Maintaining inspection readiness also necessitates a thorough review of commercial hvac maintenance logs to ensure every intervention is recorded with disciplined accuracy. These records must demonstrate that emergency power integration for critical HVAC components has been tested and validated, ensuring that life-safety ventilation remains operational during utility failures. Additionally, the calibration of humidity sensors is vital to prevent microbial growth, particularly when managing the intense thermal loads common in the Texas climate.
Quarterly Technical Inspections
A disciplined maintenance schedule must include quarterly technical inspections that move beyond surface-level checks to identify latent mechanical risks. This process involves inspecting fan wall systems and redundant motors for potential failure points before they compromise facility operations. Technicians must verify the integrity of ductwork seals within ceiling plenums to prevent air leakage that can disrupt the delicate pressure gradients required for infection control. Validating Building Automation System (BAS) sensor accuracy is equally critical, as drifting sensors can provide false compliance data while allowing environmental conditions to deteriorate below state standards.
Environmental Control Benchmarks
Environmental stability is non-negotiable under TAC standards, requiring relative humidity levels to remain strictly between 20% and 60% to inhibit pathogen proliferation. Managing these benchmarks is particularly challenging in humid coastal regions like Corpus Christi, where latent heat loads can overwhelm mechanical systems that aren't precisely calibrated for high-moisture environments. Temperature setpoints must also be maintained within a narrow window of 68°F to 75°F to ensure both clinical efficacy and patient safety. By adhering to these specific medical facility HVAC requirements Texas providers can mitigate the risk of biofilm accumulation and ensure their mechanical infrastructure remains a reliable asset during high-stakes state audits. This commitment to technical mastery reinforces the facility's role as a stable environment for critical care.
Texas Environmental Challenges for Medical Mechanical Systems
Texas healthcare facilities operate in a uniquely hostile environment where extreme ambient temperatures and high latent heat loads threaten mechanical stability. In regions like the Gulf Coast and Central Texas, the atmospheric moisture content often exceeds the capacity of standard commercial cooling systems. This environmental pressure makes meeting the medical facility HVAC requirements Texas enforces a continuous engineering challenge. Failure to manage these loads leads to the accumulation of mold and biofilm within HVAC coils, which compromises air quality and increases the risk of pathogen transmission in sterile environments. Maintaining compliance in this climate requires a system designed for 100% outside air (DOAS) that can effectively dehumidify massive volumes of air without sacrificing thermal precision.
Humidity Mitigation Strategies
Managing high-stakes surgical suites requires specialized desiccant dehumidification systems that strip moisture from the air stream before it enters the supply ductwork. These systems are often paired with precision-engineered chilled water loops designed to maintain consistent thermal control despite fluctuating external conditions. A critical component of this strategy is the use of custom fabrication for ductwork, which ensures that all transitions and plenums are insulated and sealed to prevent internal condensation. This level of technical mastery prevents the sweating of mechanical components that often leads to structural damage and biological growth in less disciplined installations. By prioritizing these engineering details, facility managers can ensure their infrastructure remains resilient against the most humid Texas summers.
Grid Resilience and Redundancy
The volatility of the ERCOT grid and the increasing frequency of extreme heat waves necessitate a proactive approach to mechanical redundancy. Engineering for N+1 redundancy ensures that if a primary chiller or air handler fails, a backup unit immediately assumes the load without a loss of clinical air quality. Modern facilities also utilize Building Automation Systems (BAS) to automate load shedding protocols, prioritizing the power supply to operating rooms and intensive care units while reducing consumption in administrative wings. For large medical campuses, decentralized mechanical plants offer a strategic advantage by isolating system failures and ensuring that a single mechanical breach doesn't compromise the entire facility’s compliance status. This decentralized architecture provides a layer of security that is essential for maintaining 24/7 operations during utility instability.
If you're concerned about your facility's ability to withstand the next heat wave while maintaining strict regulatory standards, contact J3 Mechanical Services for a comprehensive system evaluation and resilience planning.
Engineering Precision: The J3 Mechanical Approach to Healthcare
J3 Mechanical Services approaches healthcare infrastructure with the gravitas of a seasoned consultant, recognizing that the mechanical systems within a hospital are critical life-support components. Meeting the medical facility HVAC requirements Texas enforces requires more than standard installation; it demands a proactive strategy rooted in engineering precision and ethical duty. By serving as a disciplined strategist for both new construction and complex retrofits, we ensure that the final mechanical product is both stable and compliant with the most rigorous 2026 standards. Our methodology relies on advanced digital tools and in-house manufacturing to eliminate the margin for error that often exists in commercial projects.
BIM Coordination in Medical Plenums
The ceiling plenums of modern healthcare facilities are among the most congested environments in the construction industry, housing a dense network of medical gas lines, electrical conduits, and large-scale ductwork. We utilize Building Information Modeling (BIM) to create high-fidelity digital twins of these spaces before a single component is fabricated. This coordination process allows our team to identify and resolve field clashes in the virtual environment, preventing costly delays and structural compromises during the physical build. Beyond immediate coordination, these digital models ensure that critical components remain accessible for future maintenance, fulfilling the long-term stability requirements of a high-stakes clinical campus.
Precision Fabrication for Clinical Safety
The integrity of a sterile environment is only as reliable as the ductwork that serves it. Our in-house fabrication capabilities allow us to manufacture custom mechanical components that meet stringent leakage class standards, ensuring that pressurized air remains contained within its designated path. By controlling the manufacturing process, we utilize specialized materials that prevent particulate shed and inhibit the growth of biological contaminants. This level of total project control is essential for satisfying the specific medical facility HVAC requirements Texas auditors scrutinize during licensing inspections.
When the project transitions from design to execution, our team provides strategic commercial hvac installation services that align with the master builder persona. We support these installations with 24/7 technical oversight, providing a steadfast partner for critical facility recovery and ongoing maintenance. This comprehensive lifecycle approach ensures that your mechanical infrastructure remains a predictable and reliable asset for years to come.
Securing Long-Term Mechanical Resilience for 2026 and Beyond
Adhering to the specific medical facility HVAC requirements Texas enforces requires a commitment to engineering precision that extends far beyond standard maintenance cycles. By prioritizing the rigorous standards of TAC Title 25 and implementing advanced humidity mitigation strategies, you ensure that your facility remains a sterile and stable environment for critical care. Success in this high-stakes landscape depends on the integration of digital modeling and precise mechanical execution to eliminate the risks of regulatory failure or system downtime. We understand that maintaining these complex standards is an ongoing responsibility that demands a partner with technical mastery and regional expertise.
J3 Mechanical Services provides the disciplined oversight necessary to navigate these mandates through BIM-driven coordination for zero-clash installations and specialized in-house fabrication for healthcare-grade ductwork. Our proven track record across San Antonio, Austin, and Corpus Christi positions us as a reliable strategist for your next mechanical project. We invite you to Consult with J3 Mechanical Services for Your Medical Facility Compliance Needs to verify your system's integrity. Ensuring the safety of your patients and the reliability of your infrastructure is a challenge we're ready to help you meet with absolute confidence.
Frequently Asked Questions
What are the air change requirements for a Texas operating room?
A Texas operating room requires a minimum of 20 total air changes per hour (ACH) according to TAC Title 25 and ASHRAE 170 standards. Maintaining these high volumes ensures the rapid dilution of airborne contaminants within the sterile field. We utilize digital modeling to verify that ductwork and fan capacities meet these rigorous medical facility HVAC requirements Texas enforces across clinical environments to protect patient safety.
How often does the Texas HHS inspect medical facility HVAC systems?
The Texas Health and Human Services (HHS) typically conducts comprehensive licensing inspections every three years, though unannounced surveys may occur in response to specific complaints or reported incidents. During these visits, inspectors scrutinize maintenance logs and pressure relationship documentation. Keeping detailed, chronological records of your mechanical oversight is the only way to ensure inspection readiness and avoid administrative penalties during these high-stakes audits.
Can a standard commercial HVAC unit be used in a medical facility?
A standard commercial HVAC unit is generally insufficient for healthcare environments because it lacks the precision controls required for strict pressure gradients and high-efficiency filtration. Medical-grade systems must accommodate MERV 14 or HEPA filters and maintain specific humidity ranges. Our in-house fabrication team produces custom components that ensure these specialized units operate within the disciplined parameters required for clinical safety and long-term regulatory compliance.
What is the required humidity level for sterile processing departments in Texas?
Sterile processing departments in Texas must maintain relative humidity levels between 20% and 60% to inhibit the growth of pathogens and ensure the integrity of sterilized equipment. Deviating from this range can lead to biofilm accumulation on cooling coils, especially in humid regions like Corpus Christi or San Antonio. Precision sensors and calibrated chilled water loops are essential for maintaining these critical environmental benchmarks consistently.
Do medical office buildings (MOBs) follow the same HVAC rules as hospitals?
Medical Office Buildings (MOBs) generally follow standard commercial codes unless they house ambulatory surgical centers or specific diagnostic suites. If a facility performs invasive procedures, it must comply with the more stringent medical facility HVAC requirements Texas mandates for licensed hospitals. We evaluate each project's classification to ensure the mechanical design aligns with the specific regulatory burden of the healthcare services provided in each suite.
What happens if a facility fails an HVAC pressure relationship test?
Failing an HVAC pressure relationship test requires immediate mechanical remediation to restore the sterile boundary and mitigate the risk of cross-contamination. Such failures often indicate leaking ductwork or miscalibrated VAV boxes. If a facility cannot maintain the required pressure gradients, it faces potential licensing sanctions or mandatory service suspensions until a certified technician verifies the system's compliance through documented testing and air balancing.
How does BIM help in retrofitting HVAC systems in older Texas hospitals?
Building Information Modeling (BIM) allows engineers to map existing conditions in older Texas hospitals, identifying available space within congested ceiling plenums before new equipment is installed. This digital coordination prevents field clashes between new HVAC ductwork and legacy medical gas or electrical lines. Using BIM for retrofits in Austin or San Antonio accelerates construction timelines and ensures that systems are designed for optimal serviceability.
Is HEPA filtration mandatory in all areas of a medical facility?
HEPA filtration is not mandatory for all areas of a medical facility but is strictly required for high-risk zones like operating rooms and protective environment suites. Most patient care areas utilize a hierarchy of filtration, often starting with MERV 14 for general clinical spaces. Determining where to deploy HEPA technology is a strategic decision that balances infection control needs with the operational costs of high-static pressure systems.
Need a hand with your building's HVAC?
Free quotes and honest answers from licensed commercial technicians across South Texas.