
Multi-Family HVAC Construction Contractors: A Texas Project Delivery Guide
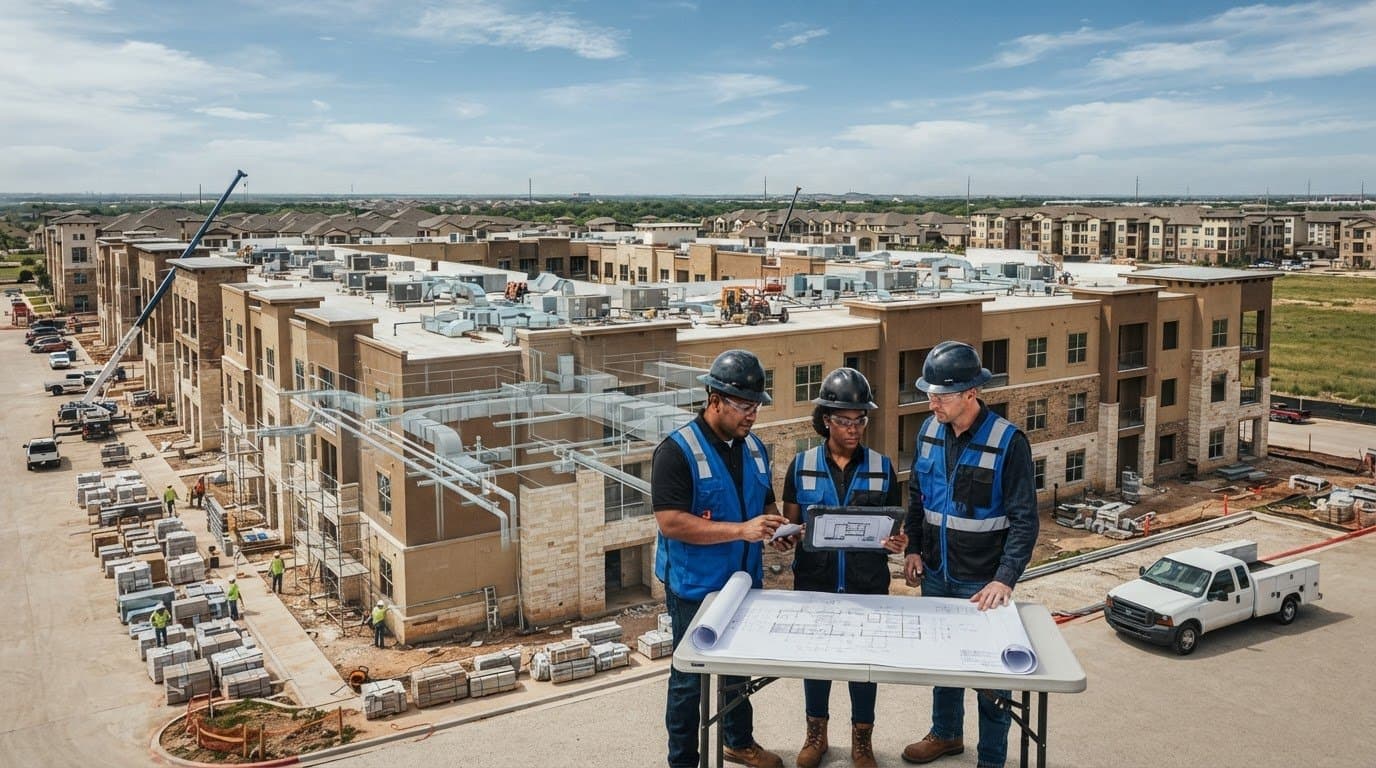
The most consequential HVAC conflicts often begin before equipment reaches the site. For developers and project teams comparing multi-family HVAC construction contractors, the central question is whether a contractor can coordinate the work early enough to support construction sequencing, clarify scope, and plan for building operation.
That concern is well founded. Multifamily HVAC decisions affect more than installation: system requirements influence building coordination, operating needs, and project costs, while late design changes can lead to rework and delay. Reliable delivery depends on clear communication between the HVAC scope and the broader construction plan.
This guide explains what multifamily HVAC construction demands beyond equipment installation and how to assess planning and coordination practices against a project’s needs. It follows the work from design coordination and sequencing through installation and turnover, with attention to BIM and in-house fabrication as tools for aligning HVAC work. You’ll also learn how J3 Mechanical Services supports commercial HVAC new construction across Texas, including projects in San Antonio, Austin, Corpus Christi, and New Braunfels.
Key Takeaways
- Map HVAC scope to the multi-building schedule early, accounting for repeated unit layouts, shared spaces, access, and construction sequencing.
- Use BIM as a shared project model to review system layouts, resolve coordination questions, and inform fabrication and installation planning.
- Compare specification-based and design-build approaches by project fit, coordination method, fabrication planning, and construction-phase communication.
- Align project documents, decision owners, and schedule milestones from scope development through commissioning coordination and turnover.
- Assess how multi-family HVAC construction contractors connect BIM and in-house fabrication with field planning, including J3 Mechanical Services’s Texas commercial HVAC construction services.
Why Multi-Family HVAC Construction Requires Earlier Coordination
An owner or general contractor managing several buildings must align HVAC scope with a schedule that may move through foundations, framing, enclosure, and interior work at different rates. If system layouts, equipment locations, access needs, or installation responsibilities remain unresolved, crews can reach a floor before the space is ready. A conflict can affect more than one unit when the same detail is repeated across floors, buildings, or phases.
That is why multi-family HVAC construction contractors need to plan for a coordinated sequence, not simply a collection of equipment installations. Early decisions about routing, equipment locations, service access, and work areas give the wider team information it can use to coordinate construction activities. They also help the team identify which decisions must be settled before drawings, procurement, or installation planning moves forward.
How multifamily HVAC scope differs from single-building work
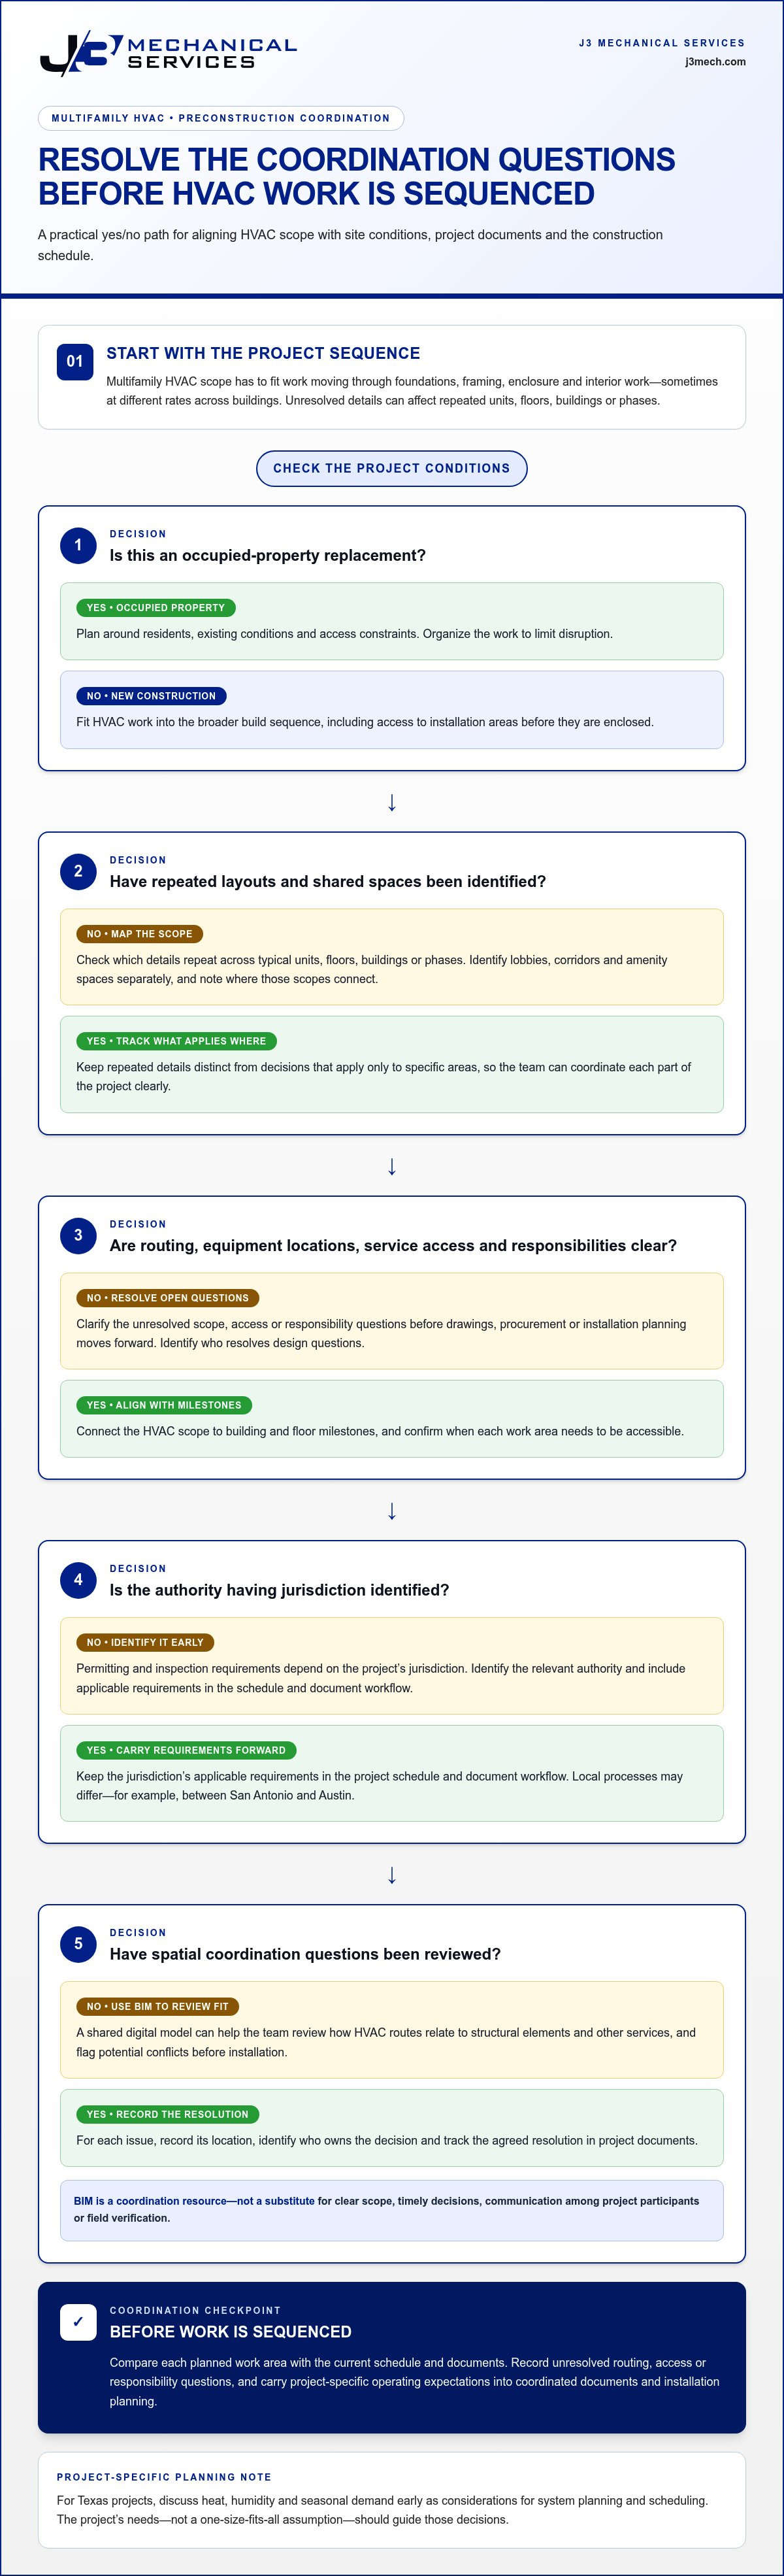
Repeated dwelling-unit layouts can make installation more consistent, but repetition also raises the stakes of coordination. A detail that does not fit one typical unit may recur across multiple floors or buildings. Meanwhile, lobbies, corridors, and shared amenity spaces have requirements distinct from individual residences. Teams should identify where these scopes connect, confirm which details repeat, and track decisions that apply only to specific areas.
New construction and occupied-property replacement also call for different planning. In new construction, HVAC work must fit the broader build sequence, including access to installation areas before they are enclosed. In an occupied property, the plan must account for residents, existing conditions, access constraints, and how work is organized to limit disruption. The sequence and communication needs differ, so the approach should reflect the actual site conditions and project scope.
Why Texas project conditions belong in early planning
Texas heat, humidity, and seasonal demand belong in project discussions from the outset. They are considerations for project-specific system planning and scheduling, not reasons to assume the same equipment or approach will suit every building. Teams can clarify operating expectations and design priorities early, then carry those decisions into coordinated construction documents and installation planning.
Local requirements also matter. Permitting and inspection requirements depend on the jurisdiction with authority over the project. A project in San Antonio may follow local processes that differ from those applicable in Austin. Identify the relevant jurisdiction early and include its applicable requirements in the project schedule and document workflow.
Shared digital coordination can help teams review how building systems relate before installation. Building Information Modeling (BIM) is a model-based approach to representing building information. As a coordination resource, it can make spatial relationships easier to review. It does not replace clear scope, timely decisions, or communication among project participants.
Before work is sequenced, align HVAC scope with building and floor milestones, clarify who resolves design questions, and identify when installation access is needed. A practical check is to compare each planned work area with the current schedule and documents, then record any unresolved routing, access, or responsibility questions. This supports constructability and installation planning while giving the team a clearer basis for coordinating completion and turnover.
How BIM and Fabrication Coordination Shape Multifamily HVAC Delivery
Coordinated HVAC delivery follows a deliberate progression: review project inputs, coordinate systems, resolve conflicts, plan fabrication, and support installation. Each step turns decisions into information the next project participant can use. For multi-family HVAC construction contractors, that sequence helps connect design intent to field conditions across repeated units, floors, and buildings.
Building Information Modeling (BIM) is a shared digital project model that helps teams understand how building systems fit together in three-dimensional space. Rather than reviewing HVAC routes in isolation, project participants can compare them with structural elements and other services, then flag areas that need discussion before installation. BIM is a coordination tool, not a substitute for decisions, clear scope, or field verification.
BIM gives project teams a shared view of building systems so they can identify spatial coordination issues before HVAC components are installed in the field.
What BIM coordination contributes to the HVAC scope
The practical value of a model depends on the project information it contains and how participants use it. Teams can review whether ductwork or equipment routes appear to intersect with beams, access zones, or other services. For each issue, record the location, identify who owns the decision, and track the agreed resolution in the project documents. Model detail, participating trades, and coordination processes vary by project, so the model should reflect the decisions the team needs to make.
Finding a potential conflict creates an opportunity to resolve a question earlier. It does not guarantee that all conflicts, revisions, or change orders will be avoided. Drawings and models still need to be reviewed against current project information, and changes in design or site conditions may require further coordination.
Where in-house fabrication fits into project planning
Fabrication planning connects coordinated HVAC decisions with the components intended for installation. Once relevant routing and interface details are agreed upon, the HVAC team can use that information to plan what will be fabricated and how components relate to the installation sequence. In-house fabrication brings this planning capability within the contractor’s project delivery process, linking model coordination with production preparation.
Timing matters. The project team should communicate which areas are ready for coordinated detailing, which decisions remain open, and when installation access is expected. This helps align fabrication planning with site needs without assuming a particular production schedule or promising specific savings in time, material, or cost.
- Review project inputs. Work from current drawings, specifications, schedules, and design decisions.
- Coordinate systems. Compare HVAC routes and equipment locations with relevant building systems and spatial constraints.
- Resolve conflicts. Record issues, identify decision owners, and incorporate agreed changes into current project information.
- Plan fabrication. Use coordinated details to prepare HVAC components for the intended installation sequence.
- Support installation. Keep field teams aligned with current information and communicate changes that affect the work.
When BIM and fabrication are treated as connected steps, coordination can inform practical installation planning instead of remaining a separate design exercise. J3 Mechanical Services provides commercial HVAC new-construction work, BIM, and in-house fabrication across Texas. Teams planning multifamily work can review J3 Mechanical’s commercial HVAC construction capabilities as they define a coordinated project approach.
How to Assess HVAC Construction Approaches for a Multifamily Project
Selecting a delivery approach is a question of fit, not a contest between labels. The project’s design maturity, schedule, building repetition, occupied conditions, and decision-making structure all affect how HVAC scope should be organized. Before comparing proposals, establish who controls design decisions, how revisions are approved, and how HVAC coordination will connect to construction milestones.
The right HVAC delivery method follows the project’s scope, design responsibility, and decision-making structure.
Specification-based and design-build delivery
In a specification-based approach, the project team establishes HVAC design documents and requirements, and the contractor’s work is organized around those documents. Questions about discrepancies or site conditions move through the project’s defined review and approval process. This approach can fit projects where the design is developed and the scope is clearly documented before construction pricing and installation planning.
Design-build organizes design and construction responsibilities differently, with design work and construction delivery coordinated within an agreed project structure. The team must define who holds design responsibility, who approves changes, and how decisions are documented. Neither approach removes the need for scope clarity. The distinction is how responsibilities, information, and decisions are assigned.
Project criteria that change the comparison
Use the comparison below to identify which approach aligns with actual project conditions. Compare the same questions across each proposal: who is responsible for decisions, how coordination issues are recorded, and how approved changes reach the field. The same delivery method may suit one multifamily project and be less appropriate for another.
| Evaluation area | Specification-based | Design-build |
|---|---|---|
| Project fit | Can suit a project with established HVAC documents and a defined scope. | Can suit a team seeking coordinated design and construction responsibilities within one delivery structure. |
| Coordination method | Coordination follows the project documents, submittal process, and assigned review workflow. | Coordination depends on how design inputs, reviews, and approvals are organized across the delivery team. |
| Fabrication approach | Fabrication planning uses the issued and approved details, with revisions handled through the project process. | Fabrication planning can be integrated with design development, subject to agreed scope and decision timing. |
| Construction communication | Teams communicate through established channels for clarifications, changes, and installation coordination. | Teams define communication and approval responsibilities within the project’s design-build structure. |
Then test the approach against site and schedule realities. An occupied property may require access planning and careful sequencing around residents, while new construction places greater emphasis on coordination with the overall build. Repeated layouts make consistent details especially important. For phased turnover, define what must be complete in each area and when it needs to be ready.
Project scale and team structure matter as well. BIM participation and in-house fabrication are relevant capabilities when HVAC coordination involves multiple buildings, interfaces, or installation phases, but their value depends on the information shared and decisions made. For teams evaluating multi-family HVAC construction contractors, compare how each approach assigns HVAC scope, resolves design questions, coordinates fabrication, and communicates revisions during construction. The strongest fit is the one whose responsibilities and workflows match the project’s documented needs.
A Practical Preconstruction-to-Turnover Sequence for Multifamily HVAC
HVAC coordination works best when each project phase has defined inputs, decision owners, and completion points. The owner or general contractor can establish this structure early by aligning HVAC scope with current design information and the master schedule, then maintaining a clear process for questions, revisions, and approvals. A simple issue log can record each open question, the person responsible for a decision, and the milestone that decision affects. This gives the team a practical way to address design decisions before they disrupt field sequencing.
Preconstruction inputs and coordination milestones
Begin with the information the HVAC team needs to coordinate its scope: architectural backgrounds, applicable schedules, design criteria, current HVAC documents, and written scope boundaries. Assign responsibility for design decisions, model updates, document distribution, and field questions. Regular coordination meetings should record open issues, identify who owns each decision, and establish when responses are needed to support upcoming work.
Use project milestones to make decisions actionable. Align them with the actual procurement and construction sequence rather than treating them as isolated HVAC dates. Before a milestone, check that the relevant documents are current and that unresolved selections or access questions are visible to the people responsible for them.
- Scope alignment: Define the HVAC work, interfaces with other trades, project areas, and any exclusions or assumptions in the governing documents.
- Design and model review: Identify the current drawing or model version, required reviews, and owners for resolving HVAC coordination questions.
- Procurement planning: Coordinate equipment and component decisions with the project’s procurement schedule, making unresolved selections visible to decision-makers.
- Area readiness: Tie HVAC installation planning to access, preceding work, and the construction schedule for each building, floor, or phase.
- Inspection and commissioning coordination: Identify the project documents and applicable local requirements that govern inspections and commissioning activities, then schedule the required coordination points.
- Turnover planning: Set expectations for closeout records, outstanding-item resolution, and operating information before the final phase begins.
Installation readiness and turnover coordination
Before installation starts in an area, coordinate access, the planned work sequence, required preceding construction, and the process for documenting field questions. If an issue affects routing or scope, record it, assign a decision owner, and communicate the approved direction to affected team members. This keeps field activity connected to current project information and makes it easier to track which areas are ready to proceed.
Commissioning and inspection steps must follow the project documents and applicable requirements of the local jurisdiction. The team should identify who coordinates those activities and how results or open issues are recorded. At turnover, organize the required project records and operating handoff information according to the contract documents, while resolving remaining items through the project’s established closeout process.
For owners and general contractors working with multi-family HVAC construction contractors, a phase-based checklist makes responsibilities visible from initial scope alignment to turnover. J3 Mechanical Services provides commercial HVAC new-construction work across Texas, with BIM and in-house fabrication supporting coordinated project delivery. Discuss a multifamily HVAC construction project.
J3 Mechanical's Texas Approach to Multifamily HVAC Construction
Multifamily HVAC construction requires more than installing equipment according to a drawing. The work must fit the project’s scope, design documents, building sequence, and coordination needs. J3 Mechanical Services provides commercial HVAC installation, replacement, and new-construction services for multifamily projects across Texas, supported by Building Information Modeling (BIM) and in-house fabrication.
These capabilities connect different parts of project delivery. BIM supports coordination of HVAC with the building information available to the team, while in-house fabrication connects coordinated decisions with preparation of HVAC components for installation. The details depend on the project, including the scope of work, the maturity of design documents, and the construction schedule. A clear division of responsibilities helps keep questions and revisions connected to current project information.
Coordinating commercial HVAC work across Texas
J3 Mechanical serves Texas communities including San Antonio, Selma, Seguin, Austin, Corpus Christi, Killeen, Joshua, Bandera, Beorne, New Braunfels, Edinburg, Mccallen, Rio Grand Valley, Rockport, Pleasanton, San Marcos, and Round Rock. Each project’s coordination approach should respond to its building, schedule, and local jurisdiction rather than assume that one process applies everywhere. Permitting and inspection requirements can vary by jurisdiction, so project teams should account for the requirements applicable to the specific site.
Early project discussions can establish how HVAC scope fits the construction sequence, who is responsible for decisions, and how coordination information will be shared. For a project with repeated layouts or multiple buildings, teams can use the available project information to organize HVAC coordination across areas and phases. For replacement work, existing building conditions and the planned work scope shape the coordination needs.
J3 Mechanical’s commercial HVAC capabilities also include maintenance and repair, supporting building needs beyond new construction. For teams defining installation scope, the commercial HVAC installation guide provides further context on installation planning. The commercial HVAC contractor overview outlines the contractor’s role in broader facility infrastructure.
Move from project requirements to a defined next step
Before project conversations begin, organize the core information that will shape HVAC planning:
- Project scope: Identify the HVAC work, building areas, and interfaces that need coordination.
- Design documents: Gather current drawings, schedules, and relevant design information.
- Schedule: Note construction phases, access needs, and important installation milestones.
- Coordination needs: Clarify how BIM, fabrication planning, and project decisions relate to the work.
This information gives the team a defined basis for discussing commercial HVAC new construction or installation and replacement requirements with J3 Mechanical. For owners and general contractors evaluating multi-family HVAC construction contractors, connect the project documents and schedule with the HVAC scope before planning the next phase.
Discuss your multifamily HVAC construction project with J3 Mechanical.
Set the Next Project Decision in Motion
Turn project priorities into a defined HVAC scope by bringing together the current design documents, schedule, and open coordination decisions. Then establish how they will guide delivery. This gives your team a practical starting point for aligning construction requirements with the property’s needs and the people who will operate it.
J3 Mechanical Services supports multifamily projects across Texas with commercial HVAC installation, replacement, and new construction. Its BIM and in-house fabrication capabilities support coordinated project delivery, connecting project information with HVAC work from planning into installation. For teams assessing multi-family HVAC construction contractors, a project discussion grounded in actual scope and schedule can help clarify the path ahead.
Discuss your multifamily HVAC construction project with J3 Mechanical and take the next step toward a coordinated, well-defined delivery plan.
Frequently Asked Questions
How early should an HVAC contractor be involved in multifamily construction?
Involve an HVAC contractor during design development, before key system layouts and construction milestones are fixed. Early input gives the project team time to review how equipment locations, routing, and access fit the building plans, then assign responsibility for decisions that affect HVAC scope. For multi-family HVAC construction contractors, participation at this stage can also help connect design choices with procurement and installation planning while the team still has options to evaluate.
Can BIM coordination help identify HVAC conflicts before installation?
Yes. A coordinated model can help project participants spot potential spatial conflicts, such as an HVAC route intersecting with a structural element or competing for space with another building system. The team can then review the issue and determine whether a design adjustment is needed before field work reaches that area. Model detail and participation vary by project, and BIM cannot identify every site condition or eliminate the need for field review.
What information is useful when planning HVAC for a multifamily construction project?
Useful inputs include current architectural and HVAC documents, unit and amenity layouts, the construction schedule, and the project’s operating priorities. Also identify who approves equipment and design decisions, how revisions are communicated, and which areas are intended for phased completion. For example, a team planning an early handoff of one building should clarify what must be complete in that area and how remaining work will be managed nearby.
How does multifamily HVAC construction differ from single-family installation?
Multifamily work coordinates HVAC scope across multiple residences and shared spaces, often within a larger construction schedule. A design decision may apply to repeated units, while lobbies or amenity areas may require separate planning. The project team also needs to align building-wide work with area access and handoff expectations. This broader coordination structure differs from planning an HVAC installation for one detached home, even when individual dwelling layouts are similar.
Do multifamily HVAC construction requirements vary by Texas city?
They can. Permitting and inspection requirements are determined by the jurisdiction responsible for the project, so teams should establish the applicable process for each site rather than assume it is uniform statewide. J3 Mechanical serves communities including San Antonio, Selma, Seguin, Austin, Corpus Christi, Killeen, Joshua, Bandera, Beorne, New Braunfels, Edinburg, Mccallen, Rio Grand Valley, Rockport, Pleasanton, San Marcos, and Round Rock. Local requirements should be incorporated into project planning.
Can HVAC installation be phased in a multifamily development?
Yes, HVAC installation can be organized around project phases when the construction plan supports defined work areas and handoff points. The team should identify which buildings, floors, or units belong to each phase, when access is available, and how incomplete work or shared areas will affect the next handoff. Commissioning coordination, inspections, and closeout records should also align with the project documents and applicable local requirements for each phase.
Need a hand with your building's HVAC?
Free quotes and honest answers from licensed commercial technicians across South Texas.