
Office Building HVAC System Upgrade San Marcos: A 2026 Strategic Guide
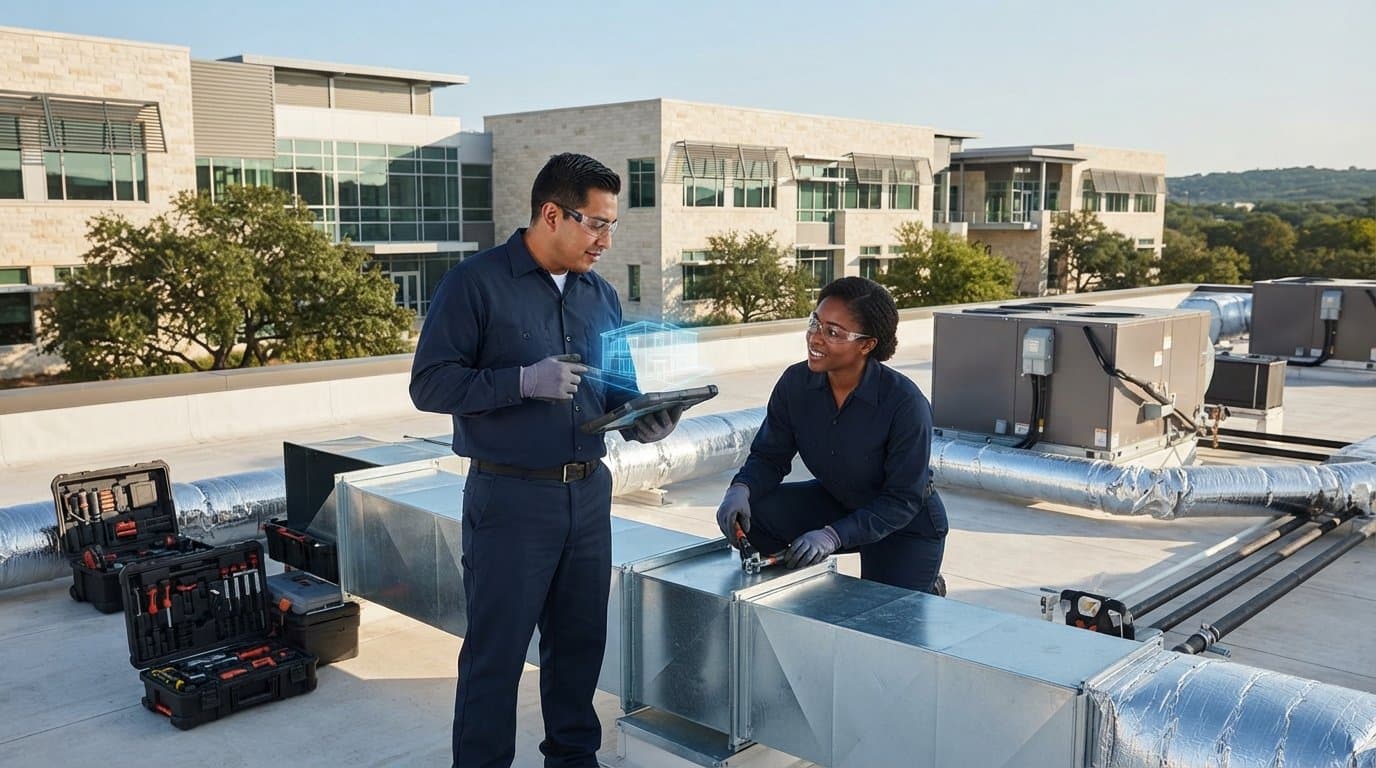
Could an inefficient mechanical system be the primary driver of your asset's operational erosion? In high-demand commercial environments, HVAC systems often account for nearly half of total electricity consumption, a figure that becomes increasingly punitive as San Marcos office parks face the rising costs of aging infrastructure. We recognize that the prospect of an office building HVAC system upgrade San Marcos often carries the weight of anticipated tenant disruption and the fear of unforeseen change orders. However, maintaining the status quo in a region characterized by intense thermal loads is no longer a viable strategy for those committed to fiscal discipline and property excellence.
J3 Mechanical Services provides a logic-driven methodology that transforms these high-stakes retrofits from a source of liability into a strategic infrastructure advantage. This 2026 guide outlines a framework for managing complex upgrades with the precision of a disciplined master builder. You will learn how integrating Building Information Modeling (BIM) and in-house fabrication mitigates logistical friction while ensuring long-term operational stability. By moving beyond reactive repairs toward systematic coordination, property managers can secure lowered overhead and enhanced tenant retention through a narrative of total project control.
Key Takeaways
- Identify the specific technical indicators of system obsolescence to prevent emergency mechanical failures and manage the long-term lifecycle of your commercial assets.
- Explore how 3D terrestrial laser scanning and Building Information Modeling (BIM) act as primary risk-mitigation tools during an office building HVAC system upgrade San Marcos.
- Evaluate the performance advantages of variable-capacity heat pumps and VRF systems to ensure compliance with 2026 Title 24 standards while maximizing tenant climate control.
- Implement phased installation protocols and leverage in-house fabrication to minimize on-site labor hours, reduce tenant disruption, and eliminate the risk of costly change orders.
- Establish a rigorous framework for selecting a mechanical partner who prioritizes operational stability through verified technical mastery and disciplined logistical coordination.
Evaluating the Strategic Necessity of an Office HVAC Upgrade in San Marcos
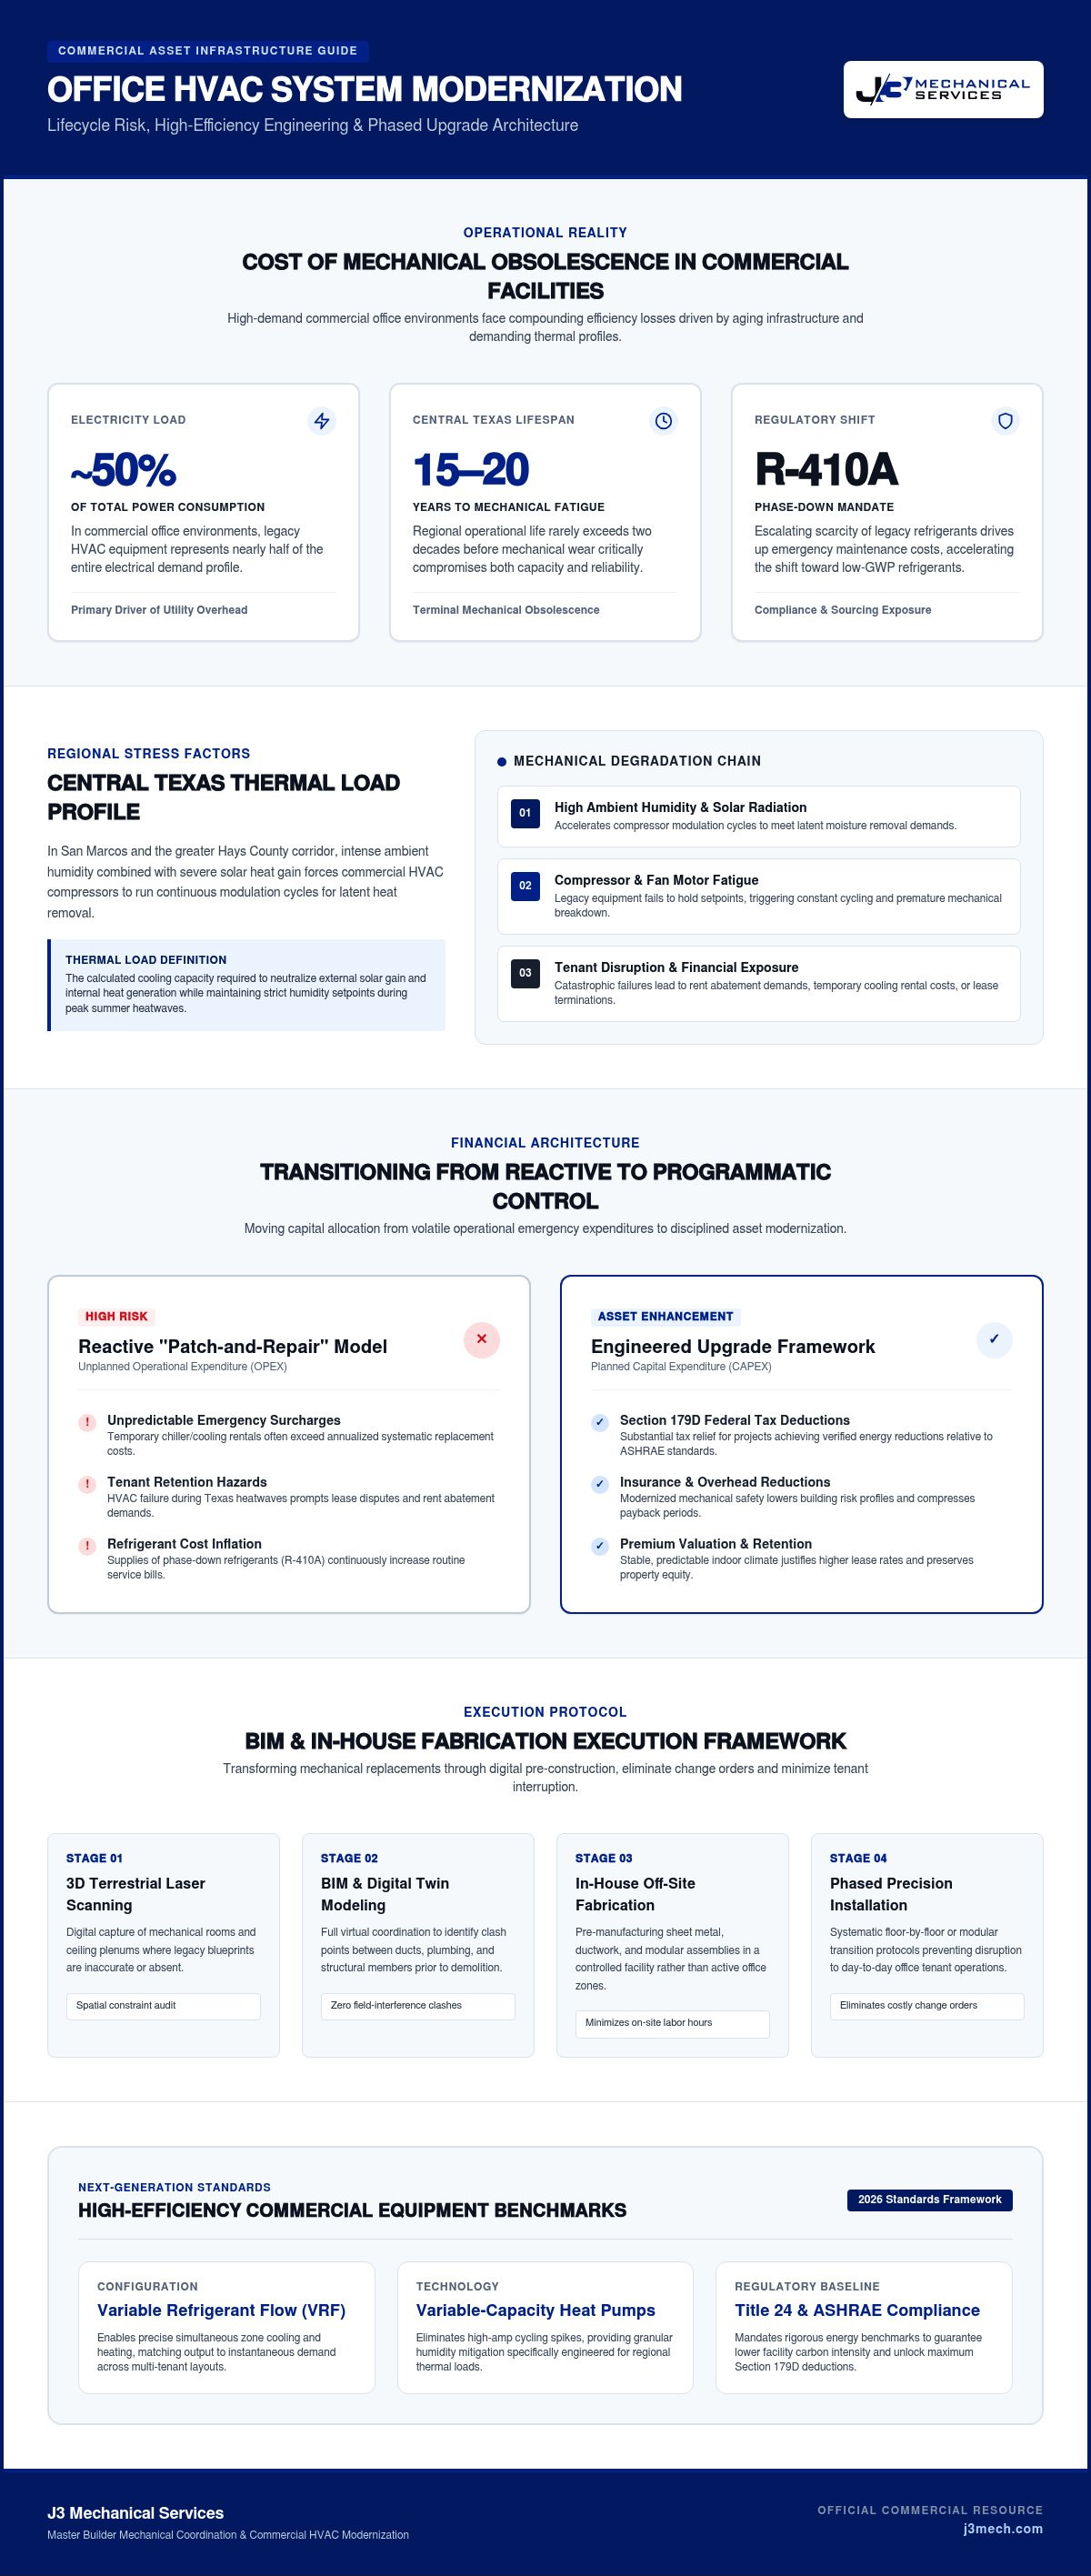
In the demanding climate of the Central Texas corridor, the operational lifespan of commercial HVAC systems rarely exceeds fifteen to twenty years before mechanical fatigue compromises both efficiency and reliability. An office building HVAC system upgrade San Marcos should not be viewed as an emergency response to total component failure, but as a calculated transition for aging assets that no longer meet modern performance benchmarks. Identifying system obsolescence requires a technical analysis that extends beyond simple repair frequency; property owners must monitor specific indicators of decline, such as escalating energy consumption patterns, the inability to maintain precise humidity setpoints, and the increasing scarcity of legacy refrigerants like R-410A.
Asset valuation and tenant retention remain intrinsically linked to indoor environmental quality. A single catastrophic failure during a Texas heatwave can lead to lease terminations or significant demands for rent abatement, damaging the long-term reputation of a commercial property. Modernizing these systems ensures a stable, predictable environment that justifies premium lease rates and protects the building's standing in a competitive market. By moving away from reactive "patch-and-repair" models, stakeholders can eliminate the hidden costs of emergency service calls and temporary cooling rentals, which often exceed the annualized cost of a systematic replacement.
The Central Texas Thermal Load Factor
San Marcos features a unique thermal profile characterized by high ambient humidity and intense solar heat gain, which forces mechanical units to cycle frequently to maintain latent heat removal. This constant modulation accelerates the wear on compressors and fan motors, particularly in aging units that were not engineered for modern efficiency standards. The shift toward low-GWP refrigerants necessitates a transition away from legacy equipment that is becoming increasingly expensive to maintain due to refrigerant phase-downs. The thermal load requirement for Hays County office spaces is the calculated cooling capacity necessary to offset both external solar gain and internal heat generation while maintaining precise humidity control during peak summer conditions.
Financial Incentives and ROI Analysis
Transitioning to high-efficiency configurations shifts the financial burden from unpredictable operational expenditure (OPEX) to a planned capital expenditure (CAPEX) with a verifiable return on investment. This strategic move is supported by federal incentives such as the Section 179D tax deduction, which provides significant relief for projects achieving energy reductions relative to ASHRAE standards. Engaging specialized commercial HVAC contractors allows owners to leverage these incentives while potentially reducing building insurance premiums through improved system safety. Furthermore, optimizing energy performance significantly compresses the payback period, making the upgrade a fiscally responsible decision for disciplined property managers.
Advanced Engineering: Leveraging BIM and In-House Fabrication
Execution of an office building HVAC system upgrade San Marcos requires more than a simple equipment swap; it demands a comprehensive digital mapping of the existing facility. Utilizing 3D terrestrial laser scanning allows engineers to capture the exact dimensions of mechanical rooms and ceiling plenums in older San Marcos properties where original blueprints are often inaccurate. This data feeds directly into Building Information Modeling (BIM), creating a digital twin that serves as the foundation for high-performance HVAC design. By visualizing the project in a virtual environment, we identify spatial constraints before any physical work begins, ensuring that new variable-capacity units fit perfectly within legacy footprints.
Digital Coordination and Clash Detection
Digital coordination is the primary mechanism for eliminating field conflicts and costly change orders. BIM software enables automated clash detection, identifying where new ductwork might interfere with existing structural steel, fire suppression lines, or electrical conduits. This proactive approach reduces on-site labor hours by approximately 15% to 25%, as reported by SMACNA and MCAA, because installers aren't forced to solve engineering problems in the field. It represents a master builder philosophy where meticulous preparation dictates the pace of physical labor, allowing for a predictable and disciplined project lifecycle.
The Precision of In-House Fabrication
The integration of digital models with hvac sheet metal fabrication provides a significant logistical advantage during San Marcos retrofits. When custom duct segments are manufactured in-house based on precise BIM coordinates, the risk of field-fit errors is virtually eliminated. This internal control avoids the delays associated with third-party suppliers and ensures the airtight integrity required for high-static pressure office environments. For stakeholders evaluating potential partners, our commercial HVAC fabrication guide details the technical standards necessary for such precision work. Maintaining this level of infrastructure allows for rapid installations, which is essential for minimizing tenant disruption. If you're planning a complex mechanical overhaul, reaching out to a firm with integrated BIM and fabrication capabilities is the first step toward a conflict-free execution.
System Selection: Comparing High-Efficiency Commercial Configurations
Selecting the appropriate configuration for an office building HVAC system upgrade San Marcos requires a rigorous evaluation of the property's specific load profile and tenant density. While traditional Rooftop Units (RTUs) offer a centralized, cost-effective solution for low-to-mid-rise office parks, larger high-density assets in the Central Texas corridor may require the redundancy of chilled water systems or cooling towers. Split systems remain a viable option for decentralized control in smaller footprints, but the 2026 transition to variable-speed compressors has fundamentally changed the performance baseline. Modern Building Automation Systems (BAS) now serve as the central nervous system for these configurations, providing facility managers with real-time telemetry and the ability to modulate system output based on actual occupancy rather than static schedules. This centralized oversight is critical for identifying performance drift before it impacts tenant comfort or escalates operational costs.
Zoning Strategies for Multi-Tenant Buildings
Multi-tenant office buildings present a unique challenge where server rooms require constant cooling while perimeter offices experience fluctuating solar gain. Variable Refrigerant Flow (VRF) technology addresses this by allowing simultaneous heating and cooling across different zones, recovering heat from cooling zones to warm others. This precision is vital for maintaining EPA office building indoor air quality guidance, as it integrates advanced filtration and dedicated outdoor air systems (DOAS). High-performance VRF setups ensure that sensitive IT infrastructure remains stable while open-plan environments receive adequate ventilation without overcooling unoccupied spaces. Implementing these systems allows for a more granular approach to climate control, significantly enhancing tenant satisfaction and property value.
Energy Efficiency and SEER2 Standards
The 2026 SEER2 standards represent a significant shift in how commercial equipment is rated, prioritizing performance under actual field conditions rather than laboratory environments. High-efficiency electronically commutated motors (ECM) significantly reduce building utility bills by adjusting fan speeds to meet the exact demand of the system. In the Central Texas region, higher SEER2 ratings directly correlate to a reduction in peak demand charges during intense summer afternoons, as variable-capacity equipment maintains setpoints without the high-amperage spikes characteristic of legacy single-stage compressors. These engineering advancements ensure that the mechanical infrastructure is not only compliant with 2026 mandates but is also optimized for the specific thermal challenges found in Hays County.
Executing the Upgrade: Coordination, Logistics, and Minimal Disruption
Executing an office building HVAC system upgrade San Marcos demands meticulous logistical coordination to prevent tenant disruption and maintain building occupancy. Unlike residential replacements, commercial retrofits require phased installation strategies where sections of the building are isolated and upgraded systematically. This methodical approach ensures that climate control remains functional in occupied zones while technicians work in designated areas. Logistical planning extends to scheduling heavy equipment maneuvers, such as early Saturday morning crane lifts, which must be coordinated with local municipal guidelines to secure necessary street-use permits. Adhering to strict safety standards and OSHA compliance frameworks during these high-stakes mechanical maneuvers protects both the physical asset and the personnel on-site.
The Pre-Installation Checklist
Before any physical equipment is moved, a rigorous pre-installation evaluation must verify that the existing roof curbs and structural trusses can support newer, heavier high-efficiency units. This process involves close collaboration with the City of San Marcos Development Services Department / Building Division to ensure all mechanical and electrical permits are approved and active. Establishing a structured communication protocol with building tenants remains equally critical, providing them with detailed timelines regarding temporary zoning changes or brief power transfers. Meticulous preparation ensures that the transition from legacy systems to modern infrastructure occurs without unexpected operational friction.
Commissioning and Performance Verification
The final phase of execution relies on comprehensive commissioning protocols to verify Day 1 performance benchmarks. Technicians conduct extensive air balancing and system pressure testing to ensure optimal airflow distribution across all newly established zones. Facility staff receive formal training on the updated building automation interfaces, allowing them to monitor system telemetry and adjust setpoints accurately. To protect this capital investment over its operational life, establishing a routine after-hours oversight protocol is essential. Review our comprehensive guide on commercial HVAC maintenance to understand how structured post-installation care preserves system integrity. If you're prepared to execute a structured mechanical transition for your property, contact J3 Mechanical to initiate your project review.
Selecting a Specialized San Marcos Commercial HVAC Partner
Selecting a partner for an office building HVAC system upgrade San Marcos requires more than a review of basic licensing; it demands a verification of specialized infrastructure and engineering depth. While generalists often manage a broad portfolio of residential and light commercial tasks, specialized commercial HVAC contractors possess the specific technical mastery required for complex mechanical retrofits. This distinction is evident in the firm's ability to manage high-static pressure systems, advanced building automation, and the logistical complexities of multi-tenant office environments. A partner who maintains 24/7 emergency support for critical infrastructure demonstrates a long-term commitment to operational stability, ensuring that your facility remains functional during extreme thermal events.
Vetting Technical Competence
Property owners should prioritize firms with documented design-build experience, as this indicates a capacity to manage a project from initial digital modeling through to final commissioning. When evaluating candidates, it's essential to ask specific questions regarding their familiarity with the City of San Marcos Building Division and their historical performance on large-scale office retrofits in Central Texas. Verifying references allows you to assess a contractor's ability to adhere to strict timelines and manage the "plug-and-play" execution required for minimal tenant disruption. A disciplined partner will provide a transparent, logic-driven presentation of their methodology, emphasizing risk mitigation over high-energy salesmanship.
The J3 Mechanical Advantage
J3 Mechanical distinguishes itself through a fusion of faith-based principles and rigorous technical authority, positioning our team as a stable partner for high-stakes commercial contracts. Our commitment to the "master builder" persona means we view every mechanical upgrade as a critical infrastructure responsibility requiring meticulous preparation. Our in-house sheet metal fabrication and advanced BIM capabilities directly protect your investment by ensuring that every component is engineered for precision before it reaches the job site. This engineering-led execution eliminates the delays and conflicts common with third-party vendors, providing a narrative of total project control from inception to completion. To secure the long-term stability of your commercial asset, consult with J3 Mechanical for your San Marcos office upgrade and experience a disciplined approach to mechanical excellence.
Securing Long-Term Asset Stability Through Mechanical Excellence
Integrating advanced mechanical infrastructure is a prerequisite for maintaining competitive office assets in the 2026 regulatory environment. An office building HVAC system upgrade San Marcos represents a strategic shift from reactive maintenance to disciplined, engineering-led asset management. By leveraging BIM-coordinated engineering and in-house precision fabrication, property owners eliminate the logistical friction that traditionally plagues large-scale retrofits. This level of technical mastery ensures that every component is verified for accuracy before installation begins, which significantly reduces the risk of operational downtime or costly field adjustments.
This methodical approach ensures that your facility meets evolving energy standards while providing an optimized environment for tenant retention. With 24/7 emergency support for Central Texas, your critical infrastructure remains resilient against the region's intense thermal loads and unpredictable mechanical stresses. You're invited to Secure Your Facility’s Infrastructure with J3 Mechanical Services and transform your mechanical systems into a pillar of operational stability. Your commitment to technical rigor today secures the integrity and value of your property for decades to come.
Frequently Asked Questions
How long does a typical office building HVAC upgrade take in San Marcos?
The timeline for a comprehensive office building HVAC system upgrade San Marcos typically spans several weeks for the physical installation, though the pre-construction phase involves months of digital coordination. For a standard mid-rise facility, physical work often requires two to six weeks of phased execution. This duration is influenced by the complexity of the existing infrastructure and the necessity of maintaining building occupancy throughout the transition.
What are the primary benefits of using BIM for an HVAC system retrofit?
Building Information Modeling (BIM) serves as a critical risk-mitigation tool by creating a high-fidelity digital twin of your facility's mechanical environment. This allows engineers to identify spatial conflicts with structural or electrical components before any equipment reaches the site. By resolving these clashes in a virtual space, we eliminate the need for field adjustments and costly change orders, ensuring a more predictable and disciplined project lifecycle.
Will my office building need to be vacant during the HVAC system upgrade?
Vacancy is generally not required because we utilize phased installation strategies designed to isolate specific zones while keeping the remainder of the facility operational. Our team coordinates after-hours crane lifts and weekend cutovers to minimize the impact on daily business activities. This methodical approach ensures that tenants maintain access to climate-controlled environments throughout the duration of the mechanical modernization project.
What is the expected ROI for a high-efficiency commercial HVAC replacement?
While specific financial returns vary by asset type, high-efficiency replacements often yield a 30% to 45% reduction in electricity consumption according to the California Commercial End-Use Survey. When you combine these operational savings with federal tax deductions like Section 179D and increased property valuation, most commercial owners see a full recovery of their capital expenditure within five to seven years. Improved tenant retention further stabilizes the long-term fiscal health of the property.
Does J3 Mechanical provide emergency repairs if a new system has issues?
We provide 24/7 emergency repair services to ensure the continuous operation of your critical mechanical infrastructure. Our commitment to accountability doesn't end with the final inspection; we maintain a dedicated support team ready to address any performance drift or technical anomalies. This steadfast reliability is a core component of our industrial authority, providing facility managers with the reassurance that their investment is protected around the clock.
Are there specific energy rebates for office buildings in Hays County?
Office properties in the San Marcos region can access various financial offsets, including federal Section 179D deductions which provide significant relief for high-efficiency upgrades. We actively monitor local utility programs and state-level incentives, such as those provided by SDG&E for our California-based projects, to maximize your return on investment. Our engineering-led approach includes verifying which specific rebate paths, like the NMEC custom path, are most applicable to your facility's unique load profile.
What is the difference between a standard RTU and a VRF system for offices?
Standard Rooftop Units (RTUs) provide a centralized and cost-effective cooling solution ideal for open-plan layouts with consistent thermal loads. In contrast, Variable Refrigerant Flow (VRF) systems offer superior zoning precision by allowing simultaneous heating and cooling in different areas of the building. VRF technology is particularly effective for multi-tenant facilities where server rooms and perimeter offices have drastically different climate requirements throughout the business day.
Why is in-house fabrication important for a commercial HVAC project?
In-house fabrication allows for the precise manufacturing of custom ductwork and fitments based on exact BIM coordinates. By eliminating reliance on third-party suppliers, we significantly reduce project lead times and remove the risk of field-fit errors that cause delays. This internal control ensures that every component meets our rigorous engineering standards, facilitating a "plug-and-play" installation that's essential for minimizing disruption in active office environments.
Need a hand with your building's HVAC?
Free quotes and honest answers from licensed commercial technicians across South Texas.