
Packaged Rooftop Unit Installation in San Antonio: A Commercial Buyer’s Guide
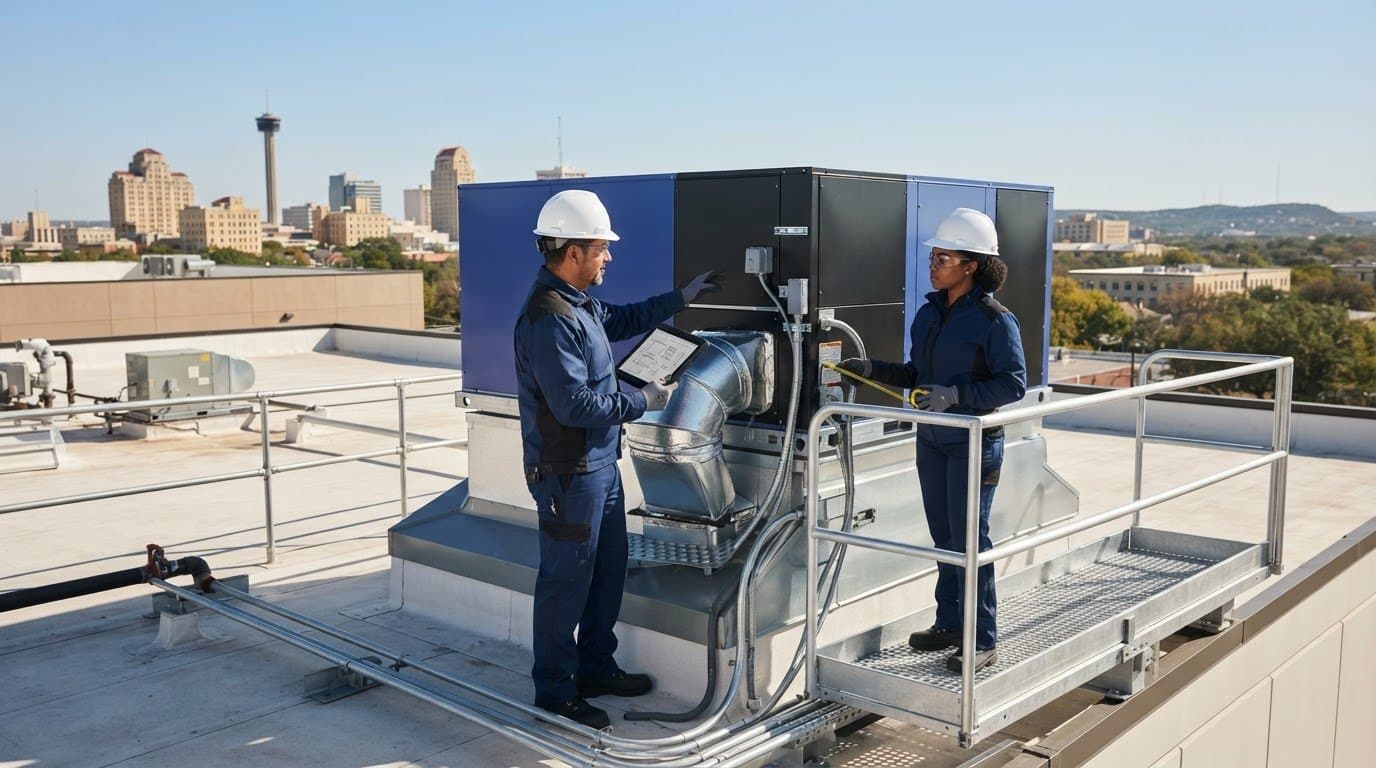
What if the rooftop unit that looks right on a specification sheet cannot meet your building’s operating needs? For packaged rooftop unit installation san antonio, start with verified heating and cooling loads, not tonnage alone. Roof structure, existing ductwork, electrical capacity, controls, and equipment access can all affect the project scope and installation.
Capacity, efficiency, and equipment features are important, but they tell only part of the story. The unit must also work with the facility’s systems and operating requirements. A clear basis for selection helps you compare proposals and raise questions before approving work.
This guide explains how to assess packaged rooftop units for your building, including roof conditions, air distribution, controls, access, and San Antonio permitting and code considerations. It also covers how to review an installation partner’s capabilities and responsibilities. J3 Mechanical Services provides commercial HVAC installation, replacement, and new-construction services in San Antonio, with BIM coordination and in-house fabrication capabilities that may apply to a project. Use the guidance below to establish a practical, verifiable basis for equipment selection and installation scope.
Key Takeaways
- Compare proposals using documented load assumptions, equipment capacity and configuration, and efficiency information, not tonnage alone.
- Before approving packaged rooftop unit installation san antonio, clarify project interfaces and the site conditions each proposal assumes.
- Have qualified professionals assess roof capacity, curb compatibility, and weatherproofing responsibilities before equipment is set.
- Review proposals for a clear scope, equipment documentation, coordination duties, and turnover records.
- Consider whether BIM coordination and in-house fabrication fit the project scope and can support coordination of installation interfaces.
What San Antonio Buyers Should Know About Packaged Rooftop Unit Installation
A packaged rooftop unit combines heating and cooling components in an outdoor cabinet, typically installed on a commercial roof. For packaged rooftop unit installation san antonio, the equipment is only one part of the decision. Suitability depends on verified building conditions, heating and cooling loads, operating patterns, and project requirements. The installation scope may also include ductwork, controls, electrical connections, equipment access, and startup responsibilities.
How a packaged rooftop unit serves a commercial building
Heating and cooling components share one cabinet, which connects to the building’s air distribution system and ductwork. Configurations vary, so review the equipment submittal rather than assuming every packaged unit has the same features. For a broader overview of Heating, ventilation, and air conditioning (HVAC), consider how the equipment operates as part of a larger system.
Existing or planned ductwork, control sequences, and operating schedules affect how the system serves the facility. Capacity alone does not confirm that the building can distribute air as required or that controls will align with operations. Ask how the proposed unit will connect to these systems, and confirm which installation, connection, and startup tasks are included.
When San Antonio facilities may evaluate rooftop equipment
Commercial owners may assess rooftop equipment when replacing an existing unit, planning new construction, or undertaking a major renovation. San Antonio’s heat exposure makes cooling demand an important design consideration, but it does not establish a standard load for every building. Occupancy, internal heat sources, operating hours, and room-by-room needs should inform the evaluation and be checked against existing conditions.
Before comparing options, document the operating context a contractor or design team will need to assess:
- Occupancy patterns and typical operating hours
- Critical spaces with distinct temperature or scheduling needs
- Known comfort issues, including when and where they occur
- Available information about existing equipment and air distribution
This information helps ground equipment discussions in facility requirements rather than assumptions. Next, compare proposals against verified loads, system compatibility, and a clearly defined installation scope.
How to Evaluate a Packaged Rooftop Unit for a San Antonio Facility
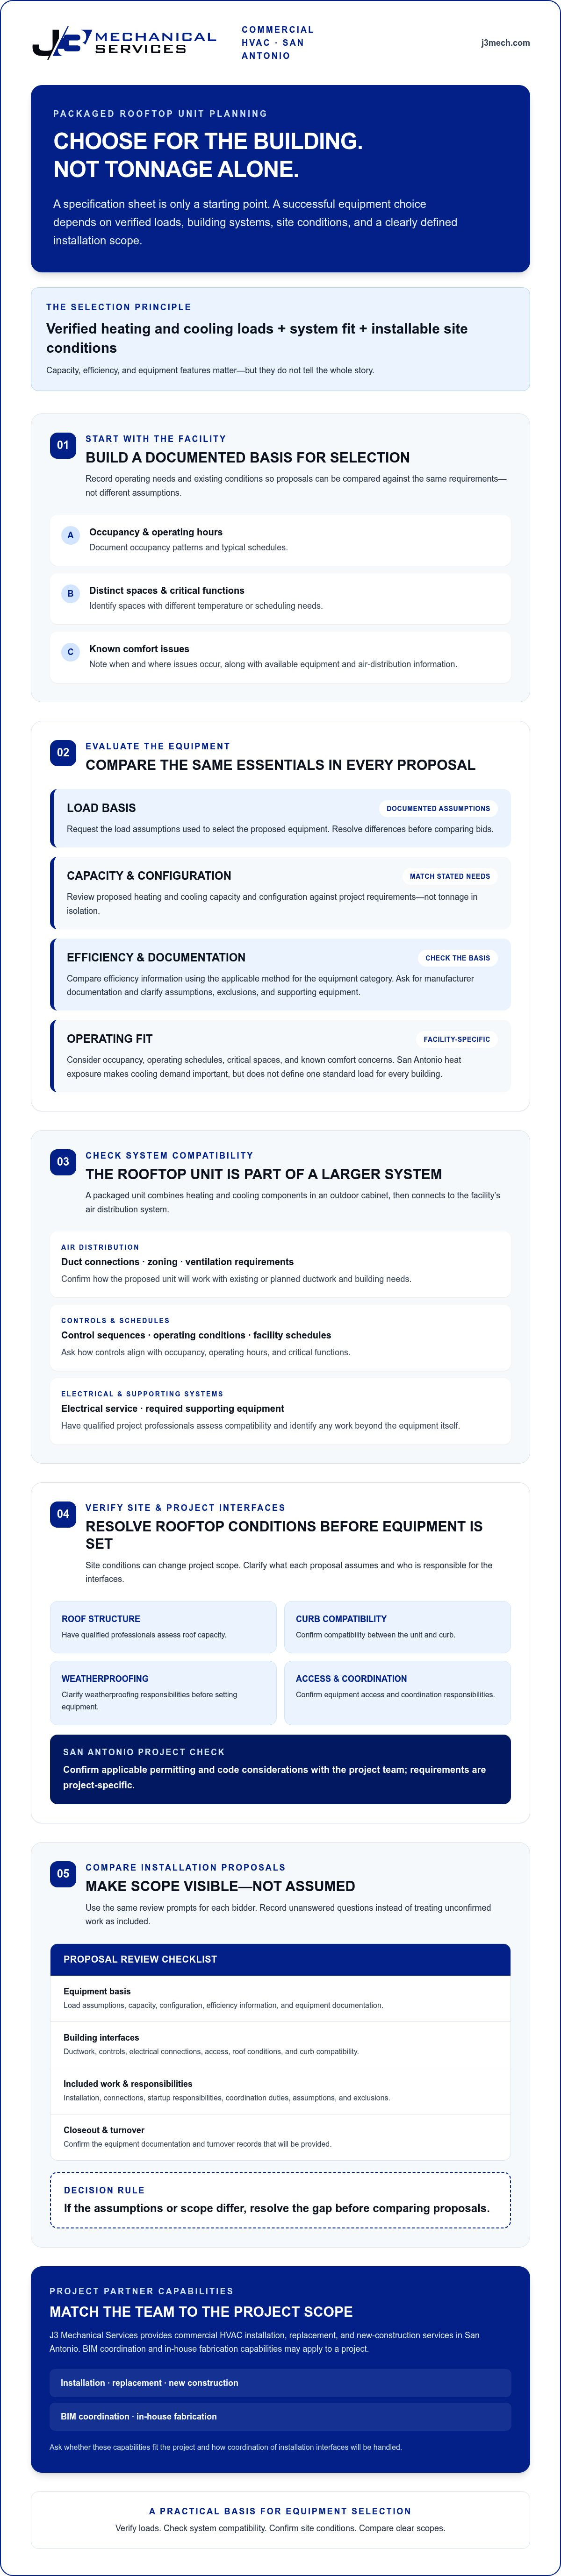
Compare proposals against the same documented building requirements, not just equipment capacity or a headline efficiency figure. For packaged rooftop unit installation san antonio, request each bidder’s load assumptions, proposed capacity and configuration, stated operating conditions, and supporting equipment documentation. Resolve differences in assumptions before comparing options. Otherwise, proposals may appear similar while covering different scopes.
Which equipment specifications should buyers compare?
Check that the proposed heating and cooling configuration addresses the project requirements, and review efficiency ratings using the method applicable to the equipment category. Federal rules establish minimum energy efficiency standards for covered commercial equipment. Meeting a minimum does not, by itself, show how well a unit fits the facility’s operating needs. Ask for manufacturer documentation and clarification of assumptions, exclusions, and required supporting equipment.
How should the unit fit the building and its operations?
Have qualified project professionals assess duct connections, zoning, ventilation requirements, electrical service, and controls compatibility. Compare the proposed control sequences and operating conditions with occupancy patterns, operating hours, and critical functions. Ask the bidder to explain how the equipment supports the documented requirements and identify conditions that could affect the configuration or require work beyond the equipment itself.
Use a comparison table to separate building needs from what each proposal provides. Record unanswered questions instead of treating unconfirmed work as included.
| Required performance | Proposed specification | Verification source | Unresolved questions |
|---|---|---|---|
| Documented heating and cooling loads | Capacity and configuration | Load documentation and equipment submittal | Are assumptions or operating conditions different? |
| Required efficiency basis | Published efficiency rating | Manufacturer documentation and applicable standards | Is the rating method appropriate to this equipment? |
| Building system compatibility | Duct, control, and electrical interfaces | Existing-condition records and project review | Which connections or supporting work are excluded? |
Include lifecycle and service considerations in the comparison, but base them on project-specific information. Review available equipment documentation, maintenance requirements, parts information, and proposed service arrangements without relying on unsupported savings or payback estimates. For a project-specific discussion of scope, review J3 Mechanical Services’ commercial HVAC installation and replacement capabilities and clarify which responsibilities apply to your project.
What San Antonio Rooftop Unit Installation Requires Before Equipment Is Set
Installation readiness should be established before equipment is lifted onto the roof. For packaged rooftop unit installation san antonio, use a clear sequence: document existing conditions, coordinate equipment and trade interfaces, confirm access and responsibilities, complete the installation, then verify operation against project requirements. This can surface open questions before they become field conflicts.
What should a pre-installation site review document?
Start with existing equipment information, roof and curb conditions, connection locations, and the proposed unit’s dimensions. Qualified professionals should assess roof conditions and structural capacity, confirm curb compatibility, and clarify weatherproofing responsibilities. Document access constraints, including the planned equipment route and lifting arrangements, as well as the space needed for installation and future operation.
Record facility conditions that may affect the work, including occupied areas, operating constraints, shutdown windows, critical functions, and stakeholder approvals. Assign responsibility for structural review and for confirming applicable permits, code requirements, and inspections with the relevant San Antonio authorities. Confirm project requirements before scheduling work, since applicable rules and responsibilities can depend on the scope and site.
How can coordination reduce avoidable field conflicts?
Before setting the unit, coordinate its dimensions and connections with lifting logistics, electrical and control connections, duct transitions, and nearby equipment or trades. Confirm who supplies and completes each interface. For projects involving energy-code review, consult applicable requirements and references, including ASHRAE Standard 90.1, and verify which standards and local amendments apply to the project.
When included in the project scope, Building Information Modeling (BIM) coordination can help teams review spatial constraints and trade interfaces before field work. In-house fabrication may support alignment between ductwork components and coordinated project information. Confirm whether either capability applies and what responsibilities it covers. J3 Mechanical Services offers BIM coordination and in-house fabrication capabilities, and the project team should define how they fit the installation scope.
Before equipment is set, confirm these handoffs in writing:
- Who verifies roof capacity, curb fit, and weatherproofing responsibilities
- How the unit will reach the roof and what access or lifting arrangements are required
- Which parties complete duct, electrical, and control connections
- Who confirms permitting, inspections, startup, and operational verification responsibilities
Written handoffs give the buyer a practical basis for reviewing readiness and resolving open items before installation. For a broader view of commercial HVAC installation planning, consider how equipment, access, and system interfaces fit within the project scope.
How to Compare Commercial HVAC Installation Proposals in San Antonio
For packaged rooftop unit installation san antonio, proposals are comparable only when they define the same project boundaries. Look beyond the equipment line to review scope, supporting documentation, site assumptions, coordination responsibilities, and closeout deliverables. A shorter proposal may exclude work another bidder includes, so resolve differences before comparing price or schedule.
Which proposal details should be explicit?
Request an equipment schedule and submittals, along with written site assumptions, exclusions, and assigned responsibilities. Confirm whether startup, functional testing, controls integration, operator training, and closeout documentation are included or assigned elsewhere. The proposal should also explain how changed field conditions will be documented, submitted for review, and approved before scope changes proceed.
Make interface ownership specific. Identify who is responsible for equipment, roof work, duct transitions, electrical connections, controls, and coordination with other trades. If a contractor depends on another party to complete a connection or provide access, have that dependency stated. For projects that include custom sheet-metal work, review commercial HVAC fabrication evaluation to clarify what fabrication scope should be documented.
How can buyers verify contractor fit and coordination capability?
Ask for relevant commercial project experience and references that match your facility type and project scope. Verify licensing status and stated credentials with the appropriate authorities, and discuss the contractor’s safety processes, including how site requirements and work coordination are addressed. References can help you assess communication and follow-through, but they should complement, not replace, a detailed written scope.
Discuss BIM and in-house fabrication when either capability applies to the planned work. Ask what information would be coordinated, which parties would use it, and how changes would be communicated. J3 Mechanical Services offers commercial HVAC installation, replacement, new construction, BIM coordination, and in-house fabrication. Confirm the responsibilities proposed for your project. For further context on commercial HVAC contractor responsibilities, consider how accountability spans equipment, interfaces, and turnover.
Before selecting a partner, compare each proposal against the same scope checklist and request written clarification on unresolved items. To discuss a commercial HVAC installation or replacement project, contact J3 Mechanical Services about your project scope.
Plan a Packaged Rooftop Unit Installation with J3 Mechanical Services
After comparing equipment and clarifying proposal responsibilities, define the project around the facility’s actual conditions. J3 Mechanical Services provides commercial HVAC installation, replacement, and new-construction services in San Antonio. For packaged rooftop unit installation san antonio, a focused project discussion can help establish what is known, what needs verification, and which coordination responsibilities must be addressed before the scope is approved.
What information should a facility prepare for an initial discussion?
Bring the information available, even if some records are incomplete. Facility details help frame operating requirements, while existing documents can guide review of equipment interfaces and site constraints. Identify who can answer technical questions and who will approve scope decisions.
- Facility location, building use, operating schedule, and project goals
- Existing equipment details, equipment schedules, and available mechanical drawings
- Roof information, access limitations, and known curb or connection conditions
- Controls details, prior assessments, and documented comfort or operating concerns
- Operational constraints, decision-makers, stakeholder requirements, and desired milestones
These records do not replace a site-specific assessment. They help identify missing information and conditions that need confirmation before equipment selection or installation planning proceeds.
What should happen after the project scope is reviewed?
Review the proposed scope for assumptions, exclusions, verification needs, and responsibility for each interface. Confirm which parties will coordinate equipment connections and building systems, and clarify what startup, testing, training, and turnover documentation are included. Confirm design, permitting, inspection, and commissioning support responsibilities for the specific project rather than assuming they are included.
Where project requirements call for them, J3’s BIM coordination and in-house fabrication capabilities may support coordination among equipment, distribution, controls, access, and related work. Ask how these capabilities apply to the defined scope and what information or deliverables are involved. Agree on how field conditions and proposed changes will be documented and reviewed.
With a shared understanding of the facility, constraints, and open questions, buyers can assess whether the proposed scope addresses the work they need. To discuss a commercial HVAC project in San Antonio, contact J3 Mechanical Services and outline the building’s needs, available documentation, and project objectives.
Move Forward with a Verified Project Scope
A sound rooftop unit decision starts with documented building needs, not a capacity number alone. Compare proposals against verified loads and operating requirements, then confirm roof readiness, system connections, project responsibilities, and turnover deliverables before approving the work. These steps give you a clearer basis for evaluating packaged rooftop unit installation san antonio and the contractor responsible for execution.
J3 Mechanical Services provides commercial HVAC installation, replacement, and new-construction services in San Antonio. Depending on project requirements, BIM coordination and in-house fabrication may support coordination across relevant interfaces. Clarify which responsibilities, including startup and verification, are included in the specific project scope.
J3 Mechanical Services serves San Antonio, Selma, Seguin, Austin, Corpus Christi, Killeen, Joshua, Bandera, Beorne, New Braunfels, Edinburg, Mccallen, Rio Grand Valley, Rockport, Pleasanton, San Marcos, and Round Rock. Prepare available equipment records, drawings, operating schedules, and site constraints, then discuss your commercial rooftop unit project with J3 Mechanical Services.
Frequently Asked Questions
What is a packaged rooftop unit?
A packaged rooftop unit is an outdoor HVAC system that combines heating and cooling components in one cabinet, usually installed on a commercial building’s roof. It connects to the building’s ductwork to distribute conditioned air. Configurations and features vary, so review the manufacturer’s submittal to confirm what the proposed unit includes and how it connects to the facility’s ductwork, controls, and operating requirements.
How do I choose the right rooftop unit for a commercial building?
Choose a unit based on verified building loads, operating conditions, and compatibility with the facility’s systems, not square footage or tonnage alone. For packaged rooftop unit installation san antonio, compare documented capacity and configuration, efficiency information, controls compatibility, duct connections, and electrical requirements. Ask bidders to explain the assumptions behind their recommendations and how the proposed equipment supports occupancy patterns, operating hours, and critical spaces.
How long does packaged rooftop unit installation take?
Installation duration depends on project-specific conditions, so a reliable schedule requires a defined scope and site review. Equipment access, roof and curb conditions, lifting logistics, duct or electrical modifications, controls coordination, inspections, and operating constraints can all affect sequencing. Ask the contractor to identify schedule assumptions, shutdown needs, work dependencies, and how changes will be communicated. Confirm the proposed timeline with the project team rather than relying on a generic estimate.
Can a packaged rooftop unit replace an existing commercial HVAC system?
Yes, a packaged rooftop unit may replace existing commercial HVAC equipment if the proposed system suits the building and its connections. Before approving replacement, have qualified professionals review loads, existing ductwork, controls, electrical service, curb compatibility, roof conditions, and access. Confirm which modifications are included and who owns each interface. The proposal should identify assumptions or unresolved conditions that could change the work scope.
What should I ask an HVAC contractor before rooftop unit installation?
Ask how the equipment was selected, which site conditions were reviewed, and what tasks are included or excluded. Clarify who coordinates roof work, ductwork, electrical connections, controls, startup, testing, and turnover documents. Request relevant commercial project references, a written change process, and confirmation of applicable credentials. J3 Mechanical Services provides commercial HVAC installation and replacement in San Antonio and across its stated Texas service markets, including Selma, Seguin, Austin, and New Braunfels.
Does packaged rooftop unit installation require a permit in San Antonio?
Yes. A mechanical permit from the San Antonio Development Services Department is required for a new rooftop unit installation. Confirm the permit category, applicable code requirements, plan review, and inspection process with the department for your specific project, since requirements can depend on project scope and site conditions. The proposal should identify who is responsible for permit coordination and required inspections.
How much does commercial rooftop unit installation cost in San Antonio?
There is no reliable project price without reviewing the equipment requirements and installation scope, and J3 Mechanical Services does not publish a universal price here. The estimate can depend on the selected unit, roof and curb conditions, access and lifting needs, duct or electrical modifications, controls, permitting, and other project responsibilities. Request an itemized proposal that states assumptions, exclusions, and allowances so you can compare bids on an equivalent scope.
Need a hand with your building's HVAC?
Free quotes and honest answers from licensed commercial technicians across South Texas.