
Pre-Construction HVAC Planning: A Checklist for Texas Commercial Projects
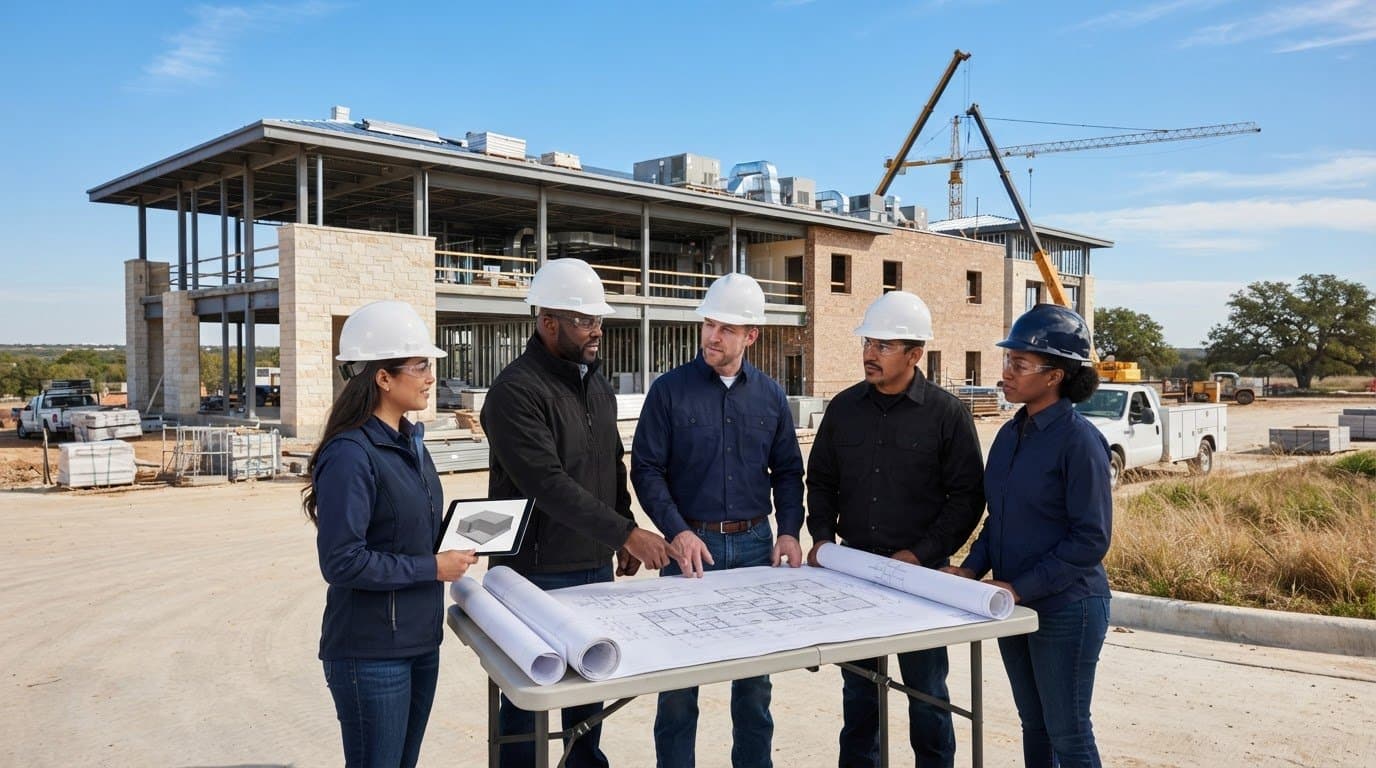
The most consequential HVAC decisions on a commercial project often need to be resolved before equipment reaches the site. Pre-construction hvac planning turns assumptions about scope, system layout, access, and installation into coordinated decisions. That gives the team a clearer basis for procurement and scheduling, and helps surface issues before they disrupt work in the field.
Unclear responsibilities can leave gaps between design intent, fabrication, and installation. Equipment locations, access requirements, or routes may also conflict with building conditions or other systems. Reviewing these details early gives owners, designers, contractors, and construction managers a shared record of what is settled and what still needs a decision.
This checklist covers the decisions to resolve before commercial HVAC construction begins, from confirming scope and reviewing design constraints to coordinating systems and preparing for fabrication and installation. It explains how Building Information Modeling (BIM) supports coordination and how in-house fabrication connects approved project information to field execution. Use it to track open items, assign responsibility, and assess whether the HVAC scope is ready for the next project stage.
Key Takeaways
- Translate owner requirements into defined HVAC scope, assigned responsibilities, and documented decisions.
- Give each planning stage a clear deliverable so design, procurement, sequencing, and field teams can work from aligned information.
- Use BIM to visualize and coordinate building systems while preserving design responsibility and required project approvals.
- Include site access, outdoor equipment placement, seasonal sequencing, and project documentation in the readiness review.
- Engage a commercial HVAC partner early to connect coordinated design information with fabrication and installation planning.
Why Pre-Construction HVAC Planning Matters for Texas Commercial Projects
Unresolved HVAC scope can leave design teams working from different assumptions. Limited equipment space or service access may require layout changes, while distribution routes can conflict with structure or other building systems. If equipment, controls, or required documents are not addressed in step with design, those open questions may also affect procurement, installation sequencing, and commissioning preparation.
Pre-construction HVAC planning brings scope, spatial, and system-coordination questions forward, while the project team can still address them during design. Early review gives owners, designers, contractors, and construction managers a shared basis for procurement planning, sequencing, and communication. It also helps the team identify what information and decisions will be needed for installation and commissioning activities.
Which HVAC decisions need resolution before construction?
Start with the project’s system criteria and owner priorities, then turn them into requirements that the design and construction teams can review. Confirm proposed equipment locations, maintenance and service clearances, distribution routes, and HVAC interfaces with structure, electrical, controls, and other Mechanical, Electrical, and Plumbing (MEP) systems.
Separate established requirements from assumptions that still need a decision. A preliminary equipment location, for example, may not account for service access or nearby systems. Record the open question, the person responsible for resolving it, and where the decision will be documented, such as a drawing, schedule, or decision log. This makes it easier to distinguish a working assumption from an approved requirement.
How can Texas conditions affect early HVAC coordination?
Cooling loads and humidity management are project-specific design inputs shaped by building use, occupancy, the building envelope, and operating expectations. In San Antonio and elsewhere in Texas, the team should evaluate the relevant conditions for the actual project rather than rely on a generic climate assumption. These inputs affect system selection and distribution planning, so align them with the design basis before procurement decisions advance.
Review outdoor equipment exposure, delivery and service access, and construction sequencing early as well. Site constraints and the season in which work is planned may affect equipment placement and how installation fits around other trades. Record these considerations alongside the project schedule and coordinate them with the design team and construction manager.
Requirements vary with building use and design, as well as the codes adopted for the project’s jurisdiction. Verify applicable mechanical and energy-code editions, local amendments, and review requirements with the authority having jurisdiction. Resolving these inputs early gives the team a more reliable framework for coordinated design, procurement, field execution, and commissioning preparation.
HVAC Pre-Construction Planning: Scope Review to Readiness
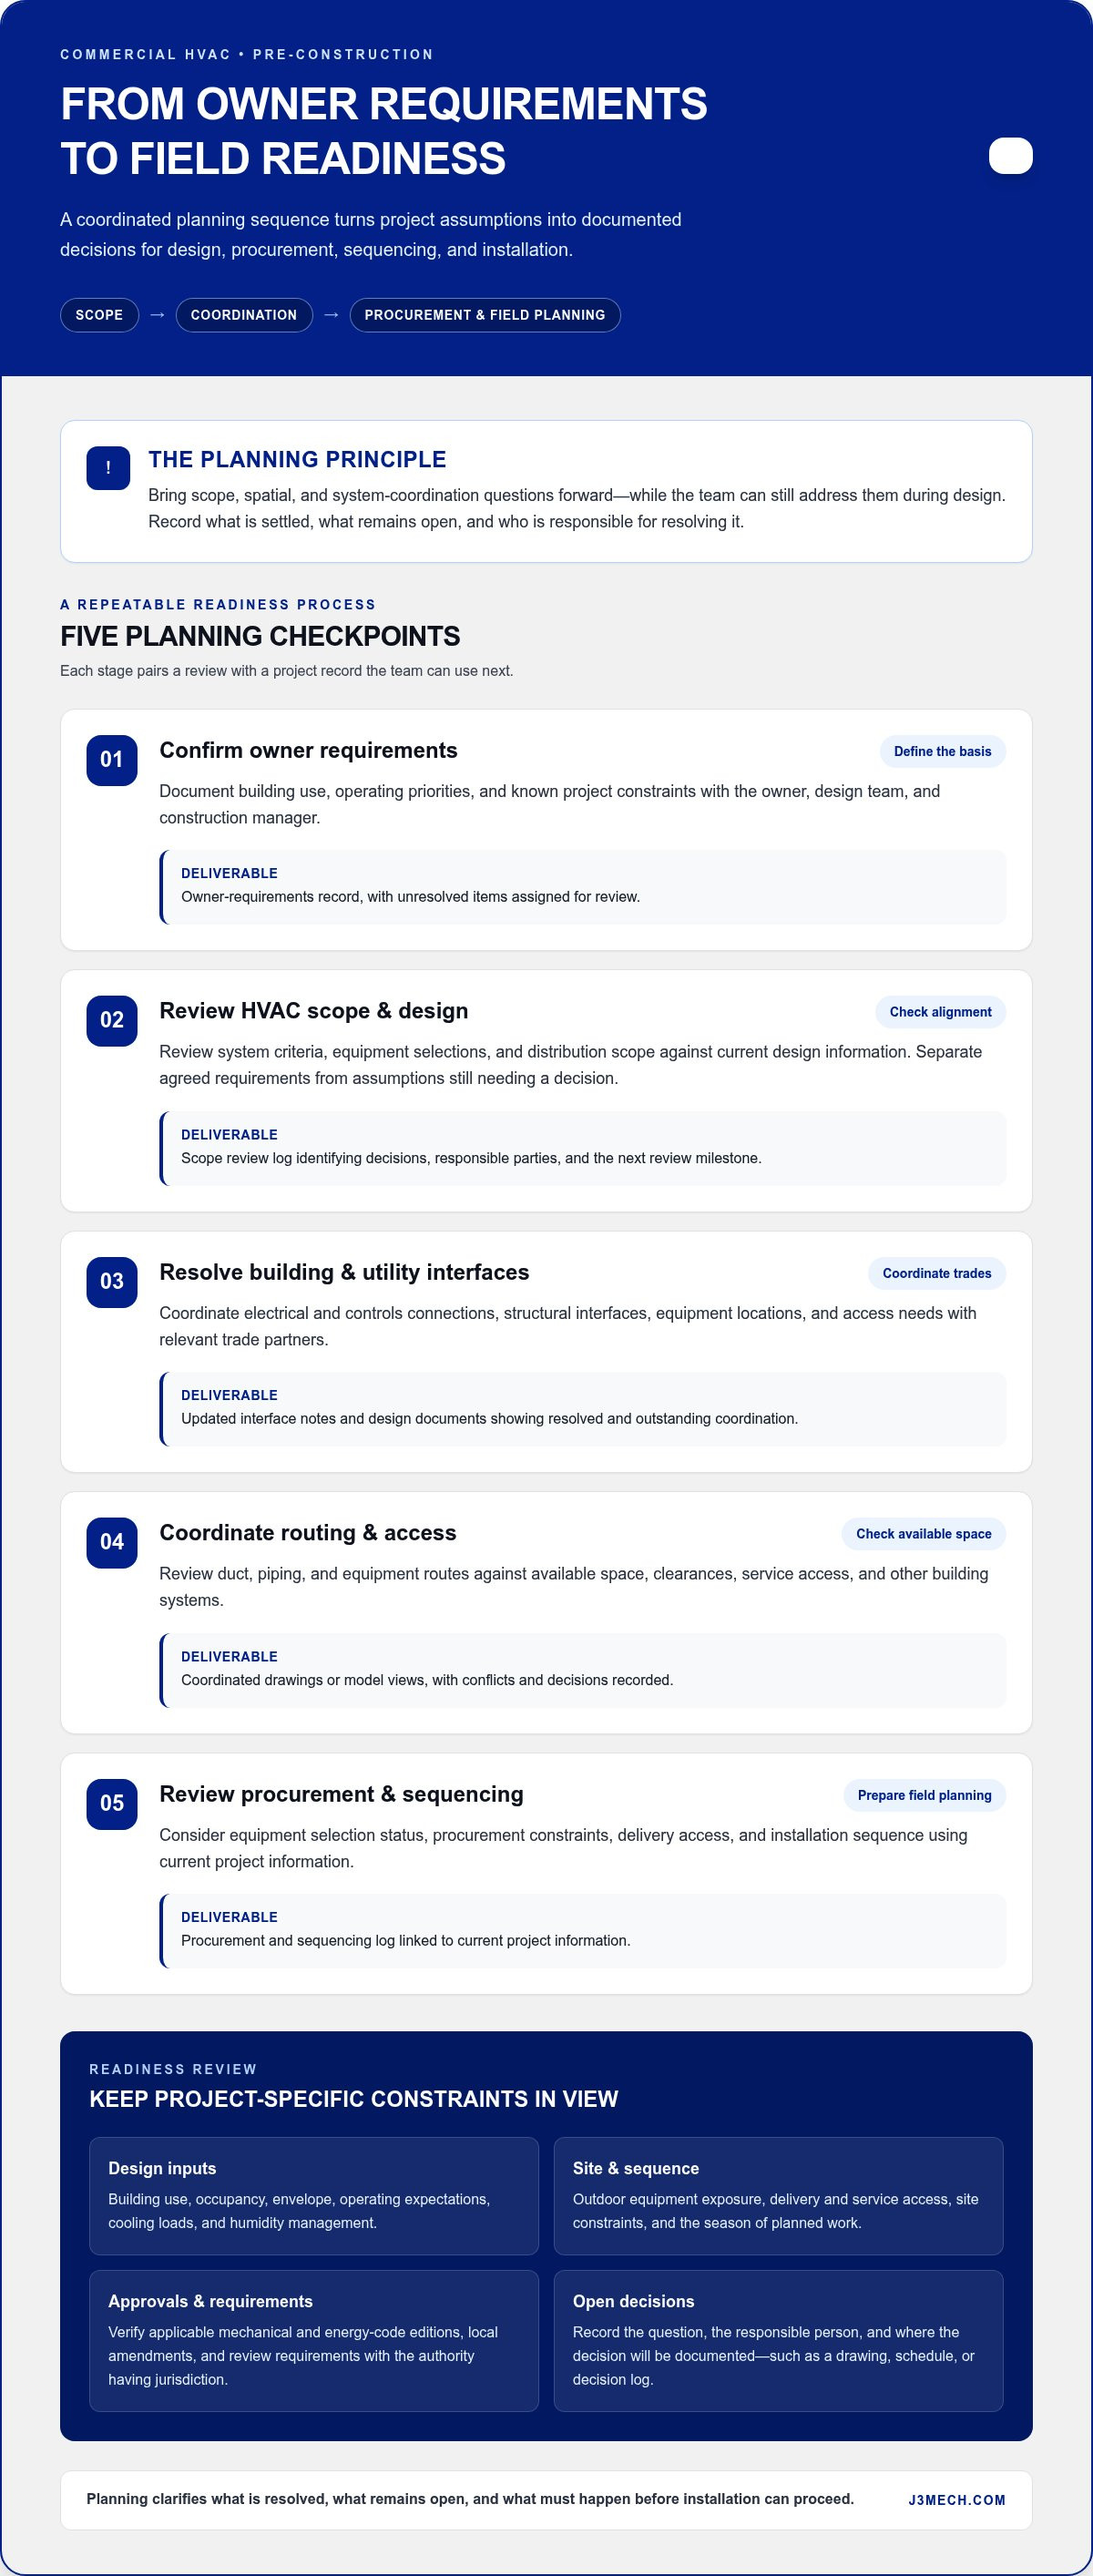
A repeatable readiness process moves from owner requirements to documented scope, coordinated design, procurement review, and field planning. Each stage needs a decision owner and a record of the outcome. Pre-construction HVAC planning is not a promise of a fixed schedule. It is a way to identify what is resolved, what remains open, and what must happen before installation can proceed.
What should the HVAC scope review establish?
Align the owner’s operating priorities with the building’s intended use, occupancy assumptions, and project constraints. The owner and design team identify the requirements, while the HVAC contractor reviews how the proposed system and distribution scope reflect them. Document the agreed design basis and open questions so assumptions do not become accidental commitments.
- Confirm owner requirements. The owner, design team, and construction manager document building use, operating priorities, and known constraints. Deliverable: an owner-requirements record with unresolved items assigned for review.
- Review HVAC scope and design development. The mechanical designer and HVAC contractor review system criteria, equipment selections, and distribution scope against current design information. Deliverable: a scope review log identifying decisions, responsible parties, and the next review milestone.
- Resolve building and utility interfaces. The design team, HVAC contractor, and relevant trade partners coordinate electrical and controls connections, structural interfaces, equipment locations, and access needs. Deliverable: updated interface notes and design documents showing resolved and outstanding coordination.
- Coordinate routing and access. The HVAC contractor and other trades review duct, piping, and equipment routes against available space, clearances, and service access. Deliverable: coordinated drawings or model views with conflicts and decisions recorded.
- Review procurement and sequencing assumptions. The owner, construction manager, and HVAC contractor consider equipment selection status, procurement constraints, delivery access, and installation sequence. Deliverable: a procurement and sequencing log linked to current project information.
- Establish field readiness. The construction manager, HVAC contractor, design team, and applicable project authority review approved construction documents, required approvals and inspections, site access, and installation prerequisites. Deliverable: a field-readiness record distinguishing completed requirements from remaining actions.
What belongs in a construction-readiness review?
Design development supports refinement and coordination. It does not automatically authorize construction. Field installation planning should use approved construction documents and account for later approved changes. Before work is released, review equipment clearances, routes, trade interfaces, delivery constraints, and access in the context of the actual project. Confirm applicable approvals and inspections with the project team and authority having jurisdiction.
Keep the record current as decisions evolve. A clear sequence gives participants a shared reference for what is ready and what still needs resolution. For commercial HVAC installation or new construction, J3 Mechanical’s commercial HVAC services connect early coordination with fabrication and field planning.
How BIM and HVAC Fabrication Planning Improve Commercial Coordination
Building Information Modeling (BIM) gives project teams a shared visual reference for reviewing HVAC routes alongside structure, architecture, and other building systems. During pre-construction HVAC planning, model views can make spatial conflicts and access questions easier to discuss before installation. Conventional drawing review remains useful, but teams may need to compare separate views and documents to understand how systems interact.
| Coordination approach | How the team reviews HVAC | Planning value |
|---|---|---|
| Conventional drawing review | Participants compare discipline drawings, details, and schedules, then record questions or conflicts for follow-up. | Provides a document-based review, though understanding spatial relationships may require careful cross-reference among separate views. |
| Model-based coordination | Participants review HVAC elements in a shared model context with structure, architecture, and other modeled systems. | Supports visualization of routes, clearances, access, and potential conflicts for discussion and resolution. |
What does BIM coordination contribute before HVAC installation?
Model views help the HVAC contractor, design team, construction manager, and other trades examine whether proposed routes fit available space, preserve equipment access, and support the planned installation sequence. A flagged clash is a prompt for review, not proof that every conflict has been found or resolved. Assign responsibility for each issue, assess it with the relevant participants, and document the decision.
Coordination also needs a clear process. Establish who maintains the model, how often updates are shared, which information is suitable for coordination, and how issues are tracked through resolution. BIM supports visualization and collaboration. It does not replace design responsibility, approved construction documents, or required project approvals. For a deeper discussion, see BIM Coordination for Complex HVAC New Construction.
How does in-house fabrication connect planning to field work?
Once routes and dimensions are coordinated and approved for the relevant project stage, that information can inform ductwork detailing and fabrication preparation. This creates a practical handoff: model coordination identifies the intended fit and route, and fabrication planning translates coordinated information into components for the installation sequence. Review and communicate changes before affected work proceeds.
Fabrication planning should account for how components will reach the work area, where they can be staged, and how installation fits with other trades. Reviewing these constraints alongside coordinated dimensions connects shop preparation with field conditions. Explore the HVAC Sheet Metal Fabrication Guide for more on the fabrication process.
Commercial HVAC Pre-Construction Checklist for Scope, Schedule, and Site Readiness
Use this checklist as a working review, not a pass-or-fail test. Open items are normal during coordination. The important step is to identify each one, assign an owner, and track its status so unresolved assumptions do not disappear between design and field planning.
Scope and design coordination
- Scope: Confirm the HVAC work included in the project, current equipment schedules and specifications, and how the design reflects the building’s use and operating priorities.
- Design information: Review current drawings and approved revisions together. Identify changes that affect equipment selection, distribution routes, or connections to building utilities and other systems.
- Trade coordination: Check routes, penetrations, equipment clearances, and service access against the work of other trades. Record who is responsible for resolving each interface.
Site logistics and schedule
- Access and placement: Review delivery routes, work-area access, storage and staging options, lifting needs, and planned outdoor equipment locations against site conditions.
- Installation sequence: Align HVAC milestones with construction phases and other trade activities. Identify prerequisites, such as spaces or routes that must be ready before equipment or ductwork can be installed.
- Seasonal and local conditions: Identify weather-sensitive work and location-specific constraints that could affect site access, equipment placement, or sequencing. Avoid applying a generic seasonal assumption to every Texas project.
Documentation and approvals
- Decision tracking: Maintain an open-item log with the question, responsible owner, due date, status, and the drawing, specification, or revision that records the decision.
- Construction documents: Distinguish design information still under development from approved construction documents. Make sure field planning uses the applicable approved information and revisions.
- Local requirements: Code requirements and permitting pathways vary by jurisdiction and project. Verify applicable codes, amendments, approvals, and inspections with the project team and authority having jurisdiction.
These checks make pre-construction HVAC planning a practical communication tool. The team can see what is settled, what needs review, and who is moving each item forward. Use the completed checklist to guide coordination meetings and keep decisions connected to current project records.
For commercial HVAC installation planning, review J3 Mechanical’s commercial HVAC installation services.
How J3 Mechanical Supports HVAC Planning Before Texas Construction Begins
J3 Mechanical Services provides commercial HVAC installation, replacement, and new construction across Texas, including projects in San Antonio and Austin. Engaging the HVAC contractor before field installation brings scope, coordination needs, and installation planning into the broader project conversation. Effective pre-construction HVAC planning connects current design information with practical decisions about how HVAC work will be coordinated and carried out.
What can a commercial HVAC partner contribute during pre-construction?
Early collaboration can include reviewing HVAC scope, discussing system constructability, coordinating routes with the project team, and aligning installation planning with current project information. J3 uses Building Information Modeling (BIM) to support visualization and coordination with other building systems. Model views help participants review routes, spatial relationships, and potential issues for resolution. BIM informs coordination, but does not replace design responsibility or required approvals.
After relevant dimensions and routes are coordinated, J3’s in-house fabrication connects planning to ductwork preparation and the intended field sequence. This handoff depends on clear, current project information, including approved revisions and communication of changes that affect fabrication or installation. Fabrication is therefore connected to coordination, site conditions, and trade sequencing.
For project teams, early HVAC coordination aligns design information with fabrication and installation planning before field work begins. That shared understanding supports clear communication about scope, interfaces, and readiness without implying a guaranteed schedule or project outcome.
What should project teams prepare for an initial planning discussion?
A focused discussion is more productive when participants can refer to current project records and identify which items are settled and which remain open. Prepare:
- Current drawings, equipment schedules, specifications, and approved revisions.
- Project milestones and known procurement or installation sequence considerations.
- Site constraints, including access routes, equipment placement, staging, and work-area limitations.
- Owner priorities, building use, and relevant design or operational requirements.
- Open decisions, their responsible parties, and any upcoming coordination review.
These materials give the team a practical basis for reviewing HVAC scope and coordination in the context of the project, whether it involves new construction, replacement, or installation work. Bringing unresolved items forward clarifies where decisions are needed and keeps planning discussions tied to current information.
If your project is approaching design coordination or installation planning, discuss your commercial HVAC project with J3 Mechanical.
Bring HVAC Decisions Into Focus Before Construction
Clear scope, coordinated routes, and documented decisions give a commercial project team a stronger basis for moving from design toward field installation. A structured pre-construction HVAC planning process also helps surface questions about access, equipment placement, procurement, and sequencing while the project team can still address them.
For Texas projects, BIM can support coordination across building systems, while in-house fabrication connects approved project information to installation planning. Requirements depend on the building, design, and local jurisdiction, so verify code and approval details for each project.
J3 Mechanical Services provides commercial HVAC installation, replacement, and new-construction services, with BIM coordination and in-house fabrication supporting its project approach. J3 serves San Antonio, Selma, Seguin, Austin, Corpus Christi, Killeen, Joshua, Bandera, Beorne, New Braunfels, Edinburg, Mccallen, Rio Grand Valley, Rockport, Pleasanton, San Marcos, and Round Rock. Discuss your commercial HVAC project with J3 Mechanical and bring your current plans, priorities, and open decisions into the conversation.
Frequently Asked Questions
What is pre-construction HVAC planning?
Pre-construction HVAC planning is the process of resolving system scope, design coordination, space, access, and installation considerations before field work begins. It brings owners, designers, construction managers, HVAC contractors, and other trades together to identify requirements, record open decisions, and coordinate HVAC work with the project. The process can also connect current design information with procurement, fabrication, installation sequencing, and commissioning preparation.
When should HVAC planning begin on a commercial construction project?
Begin HVAC planning during early project development, while the design and construction team can still review scope, equipment locations, system routes, and building interfaces together. Starting before procurement and field installation decisions are fixed gives participants time to identify unresolved assumptions and coordinate them with other disciplines. Planning continues as design information is refined, with field work based on applicable approved construction documents and current revisions.
What should a commercial HVAC pre-construction checklist include?
A useful checklist covers owner requirements and HVAC scope, current drawings and equipment schedules, system routes, equipment locations, service clearances, and interfaces with other trades. It should also address site access, delivery and staging constraints, outdoor equipment placement, procurement assumptions, and installation sequencing. Record each open decision with an owner, due date, and status, and include applicable approvals, inspections, and documentation needed for the project.
How does BIM help with HVAC pre-construction coordination?
Building Information Modeling (BIM) helps project teams visualize HVAC routes in relation to structure, architecture, and other modeled systems. Shared model views support discussion of spatial conflicts, clearances, service access, and installation sequence before field work. BIM coordination depends on clear model ownership, update timing, and issue tracking. It supports visualization and coordination, but does not replace design responsibility, approved construction documents, or required approvals.
Can HVAC planning help reduce construction change orders?
Early HVAC planning can help teams identify coordination issues and unresolved assumptions before they require field revisions, which may help limit avoidable changes. For example, reviewing equipment access and duct routes against other systems can reveal questions to resolve during design coordination. Planning cannot prevent every change because project conditions and requirements can evolve. Track decisions and approved revisions so the team works from current information.
What Texas-specific factors should commercial HVAC teams consider before construction?
Texas project teams should evaluate cooling demand, humidity management, outdoor equipment exposure, site access, and seasonal construction conditions as project-specific inputs. Relevant considerations depend on building use, design, and location, so review assumptions against actual project conditions. Codes, amendments, and permitting pathways can vary by jurisdiction. Confirm applicable requirements, approvals, and inspections for the project with the authority having jurisdiction.
Who coordinates HVAC planning with other trades on a commercial project?
HVAC coordination is a shared responsibility among the owner, design team, construction manager, HVAC contractor, and relevant trade partners. The design team establishes design information, while the HVAC contractor contributes scope and installation coordination, and the construction manager helps align activities across the project. Assign responsibility for each interface, track open issues, and document decisions so routes, access, and trade dependencies are addressed clearly.
What project information is useful for an HVAC pre-construction review?
Prepare current drawings, equipment schedules, specifications, approved revisions, project milestones, site constraints, and a list of open decisions. Include the building’s intended use, occupancy assumptions, owner priorities, and relevant design or operational requirements. J3 Mechanical Services supports commercial HVAC projects in San Antonio, Selma, Seguin, Austin, Corpus Christi, Killeen, Joshua, Bandera, Beorne, New Braunfels, Edinburg, Mccallen, Rio Grand Valley, Rockport, Pleasanton, San Marcos, and Round Rock.
Need a hand with your building's HVAC?
Free quotes and honest answers from licensed commercial technicians across South Texas.