
Retail HVAC New Construction in Texas: Engineering for Long-Term Reliability
The prevailing culture of reactive change orders in commercial mechanical contracting represents a significant threat to the fiscal and operational stability of modern developments. For those managing retail HVAC new construction Texas projects, the margin for error is increasingly narrow as environmental demands and regulatory standards, such as the 14.3 SEER2 minimum efficiency requirements, become more stringent. It's a reality that poor coordination between trades often leads to mechanical plans that don't fit the building's actual footprint; this lack of foresight results in costly delays and systems that struggle under the state's extreme humidity and heat.
You understand that a retail space's long-term profitability depends on high-efficiency systems that lower operating costs and remain reliable during peak thermal loads. This guide provides a detailed look at how technical precision through Building Information Modeling (BIM) and the rigor of in-house fabrication mitigate these systemic risks. We'll explore the specific methodology required to deliver a coordinated mechanical plan that ensures on-time project completion, adheres to the 2021 IECC duct leakage standards, and maintains total system integrity from the initial design phase through final commissioning.
Key Takeaways
- High-performance mechanical design enhances net operating income by balancing tenant comfort with aggressive energy efficiency goals, so it's vital to plan for the Texas climate.
- Implementing Building Information Modeling (BIM) during retail HVAC new construction Texas projects identifies structural conflicts in the digital phase, which helps you avoid expensive field-level change orders.
- In-house fabrication provides a critical logistical advantage by ensuring mechanical components align perfectly with the building footprint, so they don't require costly on-site modifications.
- Technical load calculations and disciplined system selection ensure your retail development meets the latest SEER2 requirements, so it won't fail during peak summer demand.
- Specialized mechanical partners provide a level of technical mastery and accountability that generalists can't match, focusing exclusively on the integrity of the HVAC infrastructure.
The Strategic Importance of HVAC in Texas Retail New Construction
The mechanical infrastructure of a commercial development serves as the invisible foundation of its financial performance. In the competitive landscape of retail HVAC new construction Texas, the mechanical system is far more than a utility; it's a strategic asset that directly influences tenant retention and asset valuation. Retailers rely on precise climate control to extend consumer dwell time. A single degree of deviation or a slight increase in humidity can subconsciously drive a patron to exit the premises prematurely, which directly impacts the tenant's gross sales and their ability to fulfill lease obligations. Integrating specialized Heating, ventilation, and air conditioning (HVAC) systems engineered for the specific rigors of the Texas environment is a strategic necessity rather than a procurement checkbox.
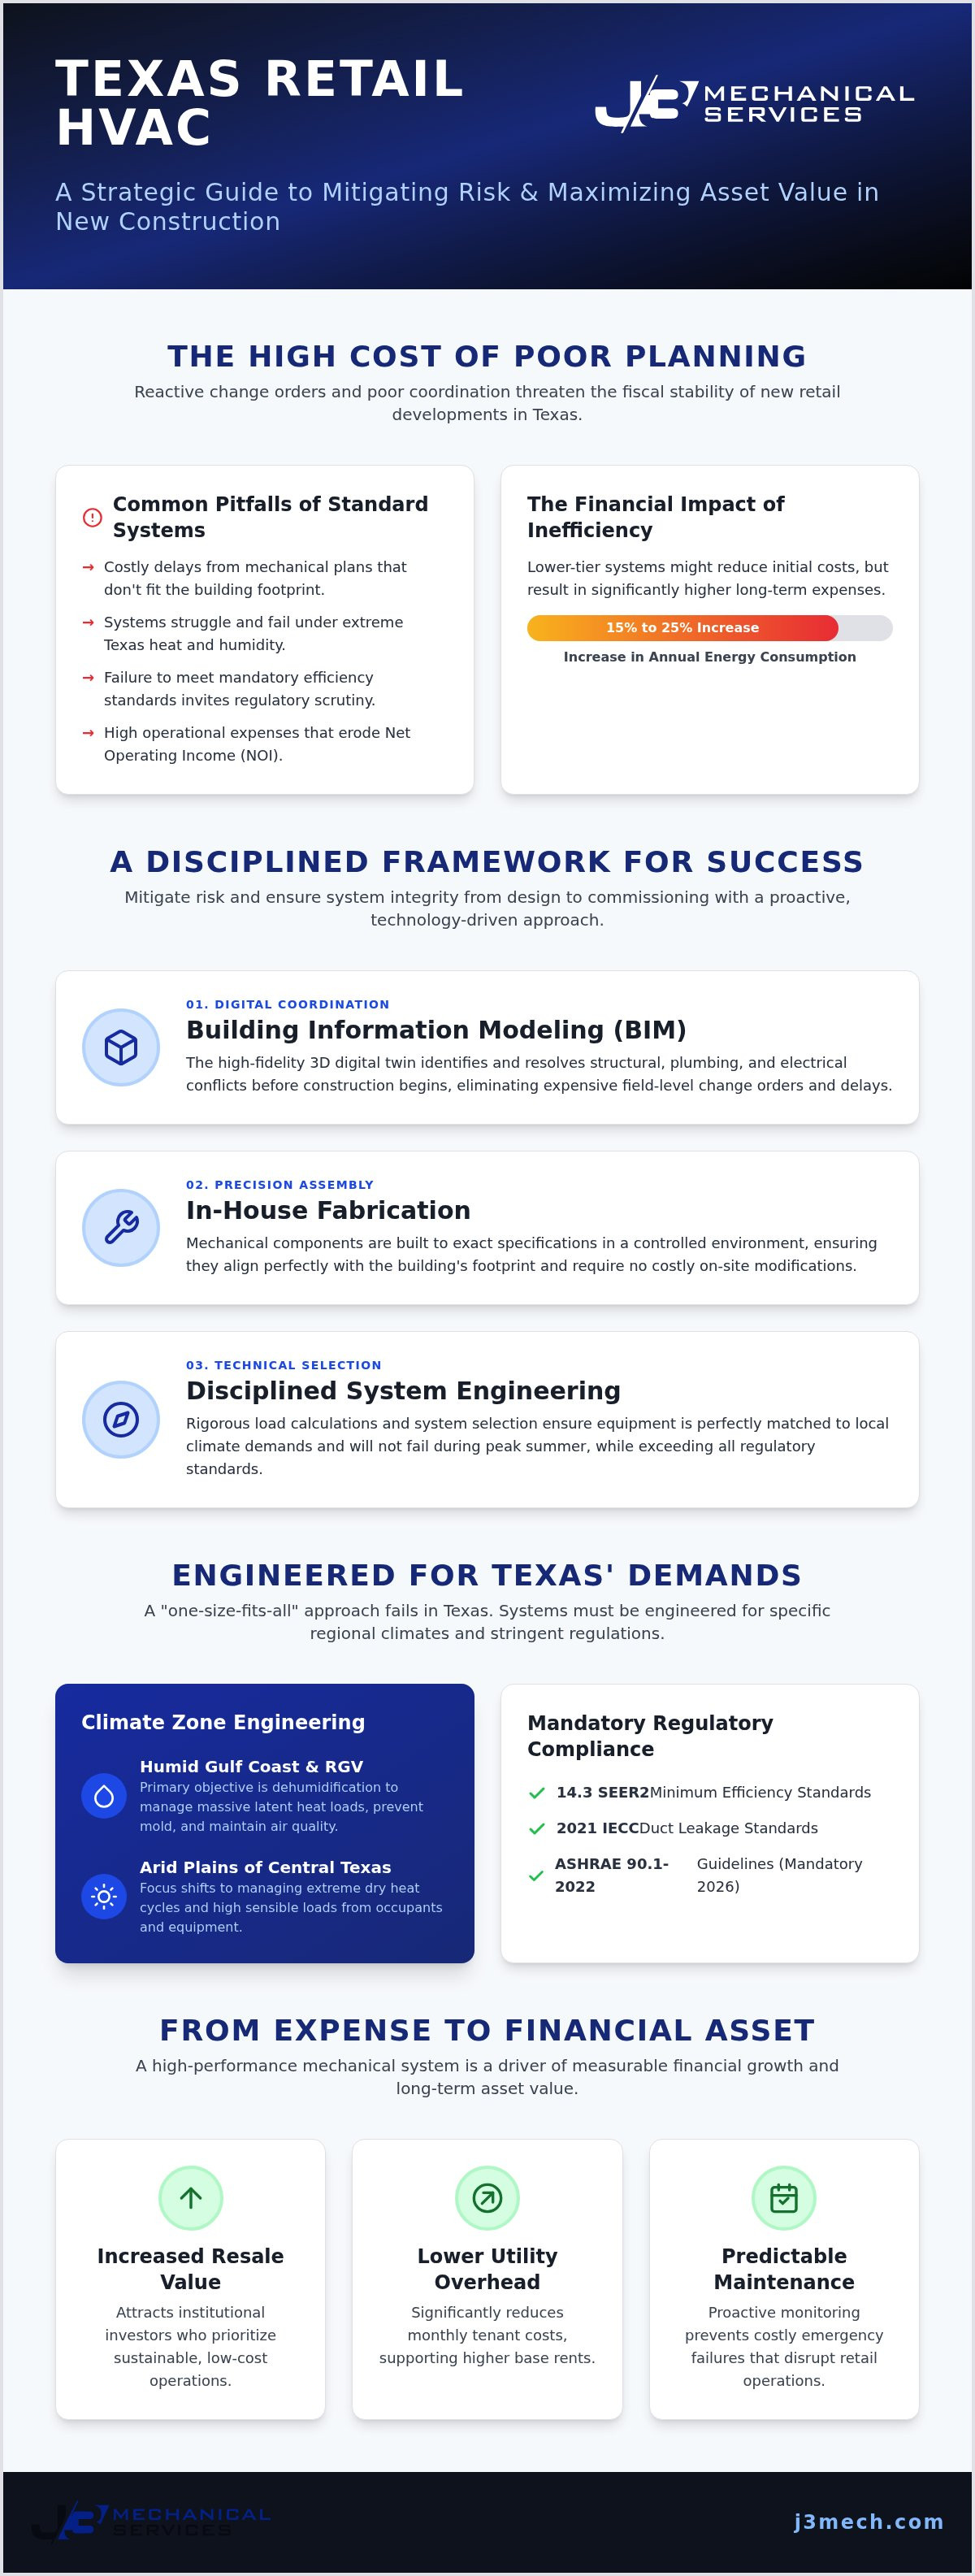
Generic, "standard" installations often fail in high-occupancy retail environments because they lack the technical depth to handle rapid load fluctuations. When a storefront experiences high foot traffic, the latent heat gain from occupants and the sensible heat from lighting and electronics create a complex thermal profile. Systems that aren't calibrated for these variables suffer from short-cycling and premature component fatigue. Furthermore, adherence to the 14.3 SEER2 minimum efficiency standards and ASHRAE 90.1-2022 guidelines is mandatory for new construction in 2026. Failure to meet these benchmarks doesn't just invite regulatory scrutiny from the Texas Department of Licensing and Regulation (TDLR); it locks the owner into a cycle of high operational expenses that erode Net Operating Income (NOI).
Texas Climate Diversity: From Gulf Humidity to Arid Plains
Texas presents a unique engineering challenge due to its varied climate zones. In humid coastal regions like Corpus Christi or the Rio Grande Valley, the primary mechanical objective is dehumidification. Systems must be designed to manage massive latent heat loads to prevent mold growth and maintain air quality. Conversely, in the arid plains of San Antonio and Austin, the focus shifts to managing extreme dry heat cycles and high sensible loads. A "one-size-fits-all" approach leads to early system failure because it ignores these regional atmospheric differences. Precision engineering ensures that the equipment selected is specifically matched to the local psychrometric requirements of the site.
The Economic Impact of Mechanical System Design
A disciplined approach to mechanical design balances initial capital expenditure (CAPEX) with 20-year operational expenses (OPEX). While lower-tier systems might reduce immediate construction costs, they frequently result in a 15% to 25% increase in annual energy consumption. High-efficiency systems offer several financial advantages:
- Increased Resale Value: Modern, high-efficiency mechanical plants make a property more attractive to institutional investors who prioritize sustainable, low-cost operations.
- Lower Utility Overhead: Systems that exceed the 14.3 SEER2 threshold significantly reduce the monthly burden on tenants, which supports higher base rents.
- Predictable Maintenance: Integrating these systems with a modern Building Automation System (BAS) allows for proactive monitoring and prevents the emergency failures that disrupt retail operations.
By viewing retail HVAC new construction Texas through the lens of long-term asset management, developers can transform a necessary expense into a driver of measurable financial growth.
Mitigating Construction Risk with BIM and In-House Fabrication
Construction risk in retail HVAC new construction Texas projects often stems from the disconnect between architectural intent and mechanical reality. Traditional 2D blueprints frequently fail to account for the spatial density required in modern retail ceilings, leading to unforeseen conflicts during the installation phase. Building Information Modeling (BIM) addresses this by transitioning the design process into a high-fidelity 3D environment. This digital twin allows engineers to visualize every conduit, pipe, and duct within the building's structural framework, ensuring that the final installation adheres to the rigorous standards of Energy-efficient HVAC design without compromise.
The primary advantage of this digital coordination is the ability to identify structural "clashes" before a single piece of equipment arrives on-site. When the mechanical system is mapped with precision, the project moves from a reactive state of field-level problem solving to a proactive state of systematic execution. This level of foresight is what separates a master builder from a standard vendor, as it ensures that the mechanical infrastructure supports, rather than hinders, the overall construction schedule.
Eliminating the "Change Order" Culture
The industry's reliance on field-modified ductwork is a primary driver of project delays and budget overruns. When a duct run conflicts with a structural beam, the resulting "field fix" often compromises airflow efficiency and violates energy codes. BIM coordination serves as a proactive risk-mitigation mechanism that allows general contractors to verify spatial clearances and trade sequences within a virtual environment before physical mobilization. This methodical verification process identifies conflicts between mechanical systems and other trades long before they manifest as costly field obstructions. By resolving these issues digitally, the project avoids the cascading delays associated with traditional change orders.
Precision Fabrication for Retail Aesthetics
Maintaining the visual integrity of a retail space requires high-quality hvac sheet metal fabrication that eliminates the imperfections of field-built solutions. In-house fabrication allows for a seamless transition from BIM data to the assembly line. By utilizing advanced CNC machinery and shop-controlled environments, mechanical components are produced with sub-millimeter accuracy. This level of control is essential for modern retail spaces that favor "industrial-chic" aesthetics with exposed ductwork, where the mechanical system is a visible architectural element.
Shop-fabricated components arrive on-site as precision-engineered modules, which significantly reduces the labor hours required for installation and ensures a cleaner, more professional finish. This systematic approach to manufacturing mitigates the variability of field labor and accelerates the construction timeline. Developers seeking to maintain total project control can benefit from a partner that integrates these advanced technologies into their standard workflow; you can consult with a specialist to see how these methods apply to your specific building footprint.
System Selection: Engineering for Texas Retail Demands
Selecting the mechanical architecture for retail HVAC new construction Texas requires a rigorous analysis of the anticipated occupancy and the specific thermal loads of the facility. Engineers must move beyond simple square-footage calculations to evaluate the latent and sensible heat profiles of the space. For instance, a high-traffic big-box retailer in San Antonio requires a different dehumidification strategy than a specialized medical retail clinic in Austin, where air exchange rates and filtration standards are more stringent. Every selection must align with the Texas building energy codes, which incorporate the 2021 IECC and specific municipal amendments that govern efficiency and duct leakage.
Packaged Rooftop Units (RTUs) remain the primary choice for Texas strip centers and standalone retail due to their consolidated footprint and ease of installation. However, multi-tenant complexes or high-end retail developments often benefit from Variable Refrigerant Flow (VRF) systems. VRF technology allows for simultaneous heating and cooling across different zones, providing tenants with individual climate control while maintaining high part-load efficiency. This level of precision ensures that the mechanical system isn't over-engineered for low-occupancy hours, which preserves the building's long-term operational budget.
Comparing RTUs and Split Systems for Retail Use
The decision between RTUs and split systems often hinges on space optimization and facility management priorities. RTUs consolidate all mechanical components into a single rooftop housing, which frees up valuable interior floor space for retail displays or inventory. This configuration also simplifies maintenance, as technicians can service the units without disrupting the customer experience inside the store. While split systems offer flexibility for buildings with limited roof structural capacity, they require dedicated indoor mechanical closets that can complicate the interior layout and increase the risk of water damage from condensate leaks within the conditioned space.
Specialized Ventilation for Retail Environments
Modern retail developments must balance energy efficiency with high standards for Indoor Air Quality (IAQ). High-occupancy spaces require precise management of outdoor air intake to meet ASHRAE standards without overwhelming the cooling coils during a Texas summer. Implementing a disciplined commercial hvac installation strategy involves the use of energy recovery ventilators (ERVs) and advanced filtration media to remove contaminants while pre-cooling incoming air. This systematic approach to ventilation prevents the "sick building syndrome" often associated with poorly designed retail shells and ensures that the environment remains healthy for both employees and patrons.
The Lifecycle of a New Construction HVAC Project
Successful retail HVAC new construction Texas projects follow a rigorous, phase-gated methodology that begins long before physical mobilization. In the pre-construction phase, engineers conduct exhaustive load calculations using the Manual J, S, D, and N suite of protocols to establish the precise sensible and latent heat requirements of the building envelope. This data-driven design phase ensures the system isn't under-sized for Texas summers or over-sized to the point of causing humidity issues. Following design approval, the procurement and fabrication phase leverages in-house shop resources to prepare mechanical assemblies in a controlled environment; this effectively removes the lead-time volatility that often plagues commercial projects.
The rough-in phase requires disciplined field execution where ductwork and refrigerant lines are installed with sub-millimeter precision based on verified shop drawings. This stage is followed by commissioning, a critical verification process where the system's performance is tested against the original design specifications. Technicians verify airflow volumes, refrigerant charges, and control sequences to ensure the installation meets the 2021 IECC duct leakage requirements and operational benchmarks. It's a systematic approach that guarantees the mechanical infrastructure performs exactly as intended from the moment of occupancy.
Coordinating with General Contractors and Trades
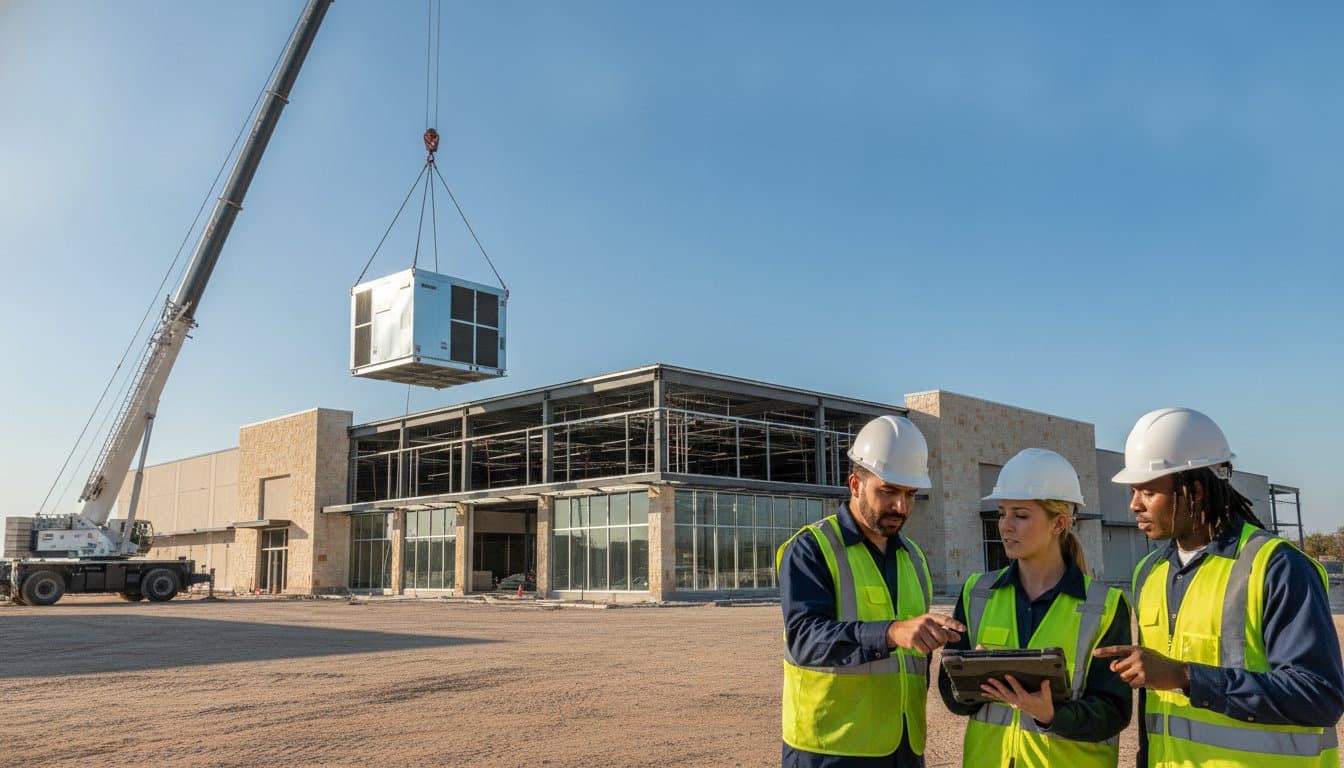
Effective job site synchronization is managed by a dedicated mechanical foreman who serves as the primary liaison between the mechanical team and the general contractor. This role is vital for maintaining the critical path, especially during high-stakes logistical events such as rooftop equipment sets. Coordinating crane rentals and municipal permits for large-scale RTU placement requires meticulous timing to avoid site congestion and safety hazards. Proactive troubleshooting at this level prevents the trade-stacking conflicts that often derail aggressive retail construction schedules and lead to costly delays.
Post-Construction: Transitioning to Asset Management
The conclusion of the physical build marks the beginning of the system's operational lifecycle. Establishing rigorous commercial hvac maintenance protocols immediately after commissioning protects the owner's investment and ensures the system operates at peak efficiency from day one. This transition includes training facility staff on building automation interfaces and thermostat controls to prevent improper system overrides that can void warranties. To ensure your development's mechanical infrastructure is managed with this level of professional rigor, you can partner with our construction team today.
Selecting a Mechanical Partner: The J3 Disciplined Approach
The final phase of risk mitigation in retail HVAC new construction Texas involves the selection of a mechanical partner whose operational philosophy aligns with the technical demands of the project. Specialization is the cornerstone of this selection process. By maintaining an exclusive focus on mechanical systems and intentionally excluding general plumbing services, a contractor achieves a higher level of technical mastery and logistical precision. It's a specialized approach that ensures every resource, from engineering software to fabrication equipment, is dedicated to the integrity of the HVAC infrastructure. This focus eliminates the distractions common in multi-trade firms and allows for a more rigorous application of industry standards across the entire project lifecycle.
Accountability in commercial contracting is often a variable, yet it remains a critical component of project success. At J3 Mechanical Services, this accountability is rooted in faith-based principles that dictate a higher standard of ethical duty and professional consistency. These values translate into a transparent, logic-driven methodology where every installation is verified for accuracy and every commitment is honored with industrial-grade discipline. It doesn't just result in a better build; it provides developers and general contractors with the assurance that their project is being managed by a partner who views mechanical infrastructure as a critical responsibility rather than a mere series of tasks.
The Master Builder Persona in Modern Mechanical
Transitioning from a traditional vendor to a strategic partner requires a commitment to the master builder persona. This role involves taking total ownership of the mechanical lifecycle, from the initial digital model to the final commissioning report. Understanding the role of a commercial hvac contractor as a disciplined strategist allows for more predictable project outcomes. When engineering is prioritized over quick fixes, the resulting systems offer long-term stability and lower total cost of ownership. This proactive stance ensures that potential risks are mitigated before they manifest on the job site, which keeps the project on its critical path and protects the developer's capital investment.
Securing Your Retail Investment
Securing a retail investment in the Texas market requires a mechanical system that is engineered for reliability and backed by continuous support. Our service area expertise extends from San Antonio and Austin to the Rio Grande Valley and Corpus Christi, providing localized knowledge of regional climate demands. To complement our construction capabilities, we'll provide 24/7 emergency support to serve as a safety net for your new infrastructure. By integrating advanced BIM coordination, in-house fabrication, and a disciplined execution model, we deliver high-performance systems that meet the most stringent energy codes. To discuss the mechanical requirements of your next development, you should Schedule a Consultation with J3 Mechanical Services to ensure your project benefits from our specialized expertise.
Engineering the Future of Texas Retail Infrastructure
The long-term viability of a commercial development is inextricably linked to the integrity of its mechanical systems. Achieving steadfast reliability in retail HVAC new construction Texas requires a departure from reactive installation practices in favor of a disciplined, engineering-first methodology. By integrating BIM-coordinated precision with the rigorous quality control of in-house fabrication, developers can effectively eliminate the spatial conflicts and performance gaps that lead to operational instability. This systematic approach ensures that every component aligns perfectly with the building's thermal requirements and modern energy efficiency standards.
Beyond the technical specifications, the selection of a mechanical partner should be rooted in a foundation of ethical duty and steadfast accountability. Our faith-based principles and commitment to specialized mechanical mastery provide a level of project control that generalists simply can't replicate. With 24/7 emergency infrastructure support, your investment remains protected against the extreme demands of the Texas environment. We invite you to partner with J3 Mechanical for your next retail development and secure a mechanical foundation built for enduring performance.
Frequently Asked Questions
How does BIM coordination reduce retail construction costs?
BIM coordination reduces costs by identifying physical spatial conflicts between mechanical, electrical, and structural systems before mobilization. This digital verification process prevents the change order culture that typically inflates budgets. By resolving clashes in a 3D environment, projects avoid the labor costs and material waste associated with field-level modifications. It ensures that the mechanical plan fits the building footprint exactly, which keeps the construction schedule on its critical path.
What are the current SEER2 requirements for Texas commercial HVAC?
As of January 1, 2023, the Department of Energy requires new HVAC systems in Texas to meet a minimum Seasonal Energy Efficiency Ratio (SEER2) of 14.3. This standard is a critical benchmark for retail HVAC new construction Texas projects to ensure compliance with federal regulations. Adhering to these metrics, along with ASHRAE 90.1-2022 standards, helps developers lower long-term operating costs and maintain the energy integrity of their commercial assets.
Is a packaged rooftop unit (RTU) better than a split system for retail?
Packaged rooftop units are generally superior for retail applications because they consolidate mechanical components into a single exterior housing, which preserves valuable interior floor space. This configuration simplifies maintenance and minimizes the risk of indoor water damage from condensate leaks. While split systems offer flexibility in buildings with structural roof limitations, RTUs remain the industrial workhorse for Texas strip centers due to their durability and streamlined installation profile.
How long does a typical retail HVAC installation take for new construction?
The duration of a retail HVAC installation varies based on the project's scale, but the mechanical rough-in and equipment set typically span several weeks within the broader construction schedule. Utilizing in-house fabrication and BIM coordination accelerates this timeline by ensuring that precision-engineered components are ready for immediate installation. This proactive approach prevents the logistical bottlenecks that often occur when contractors rely on third-party suppliers or field-built assemblies.
What happens if our HVAC system fails immediately after the building opens?
If a system fails immediately after a building opens, our 24/7 emergency service provides a critical safety net to restore climate control and protect retail operations. This post-construction support is part of our commitment to total project accountability. We establish preventive maintenance protocols during the commissioning phase to mitigate these risks, but our technicians are always available to address unforeseen mechanical issues that could disrupt tenant dwell time.
Does J3 Mechanical provide HVAC design services for new builds?
J3 Mechanical provides comprehensive mechanical design and engineering support as part of our master builder approach to retail HVAC new construction Texas. We utilize advanced digital modeling and load calculations, such as Manual N for commercial applications, to ensure systems are precisely sized for the facility's specific thermal demands. This integrated design-build capability ensures that the final installation aligns perfectly with the architectural intent and current energy code requirements.
What Texas cities does J3 Mechanical Services cover for new construction?
J3 Mechanical Services provides specialized mechanical contracting across major Texas markets, including San Antonio, Austin, and Corpus Christi. Our expertise extends throughout the Rio Grande Valley, where we address the unique humidity challenges of the Gulf Coast. By maintaining a regional focus, we ensure that our engineering solutions are calibrated for the specific climate zones and municipal amendments found in Central and South Texas commercial developments.
Why is in-house fabrication important for commercial ductwork?
In-house fabrication is essential because it allows for sub-millimeter precision and total quality control over custom ductwork and mechanical components. Shop-controlled manufacturing eliminates the imperfections and airflow inefficiencies common in field-built solutions. This capability ensures that assemblies arrive on-site ready for seamless integration, which reduces field labor hours and ensures that exposed ductwork meets the high aesthetic standards required in modern, high-occupancy retail environments.
Need a hand with your building's HVAC?
Free quotes and honest answers from licensed commercial technicians across South Texas.