
Retail HVAC System Installation in San Antonio: A 2026 Guide to Precision Engineering
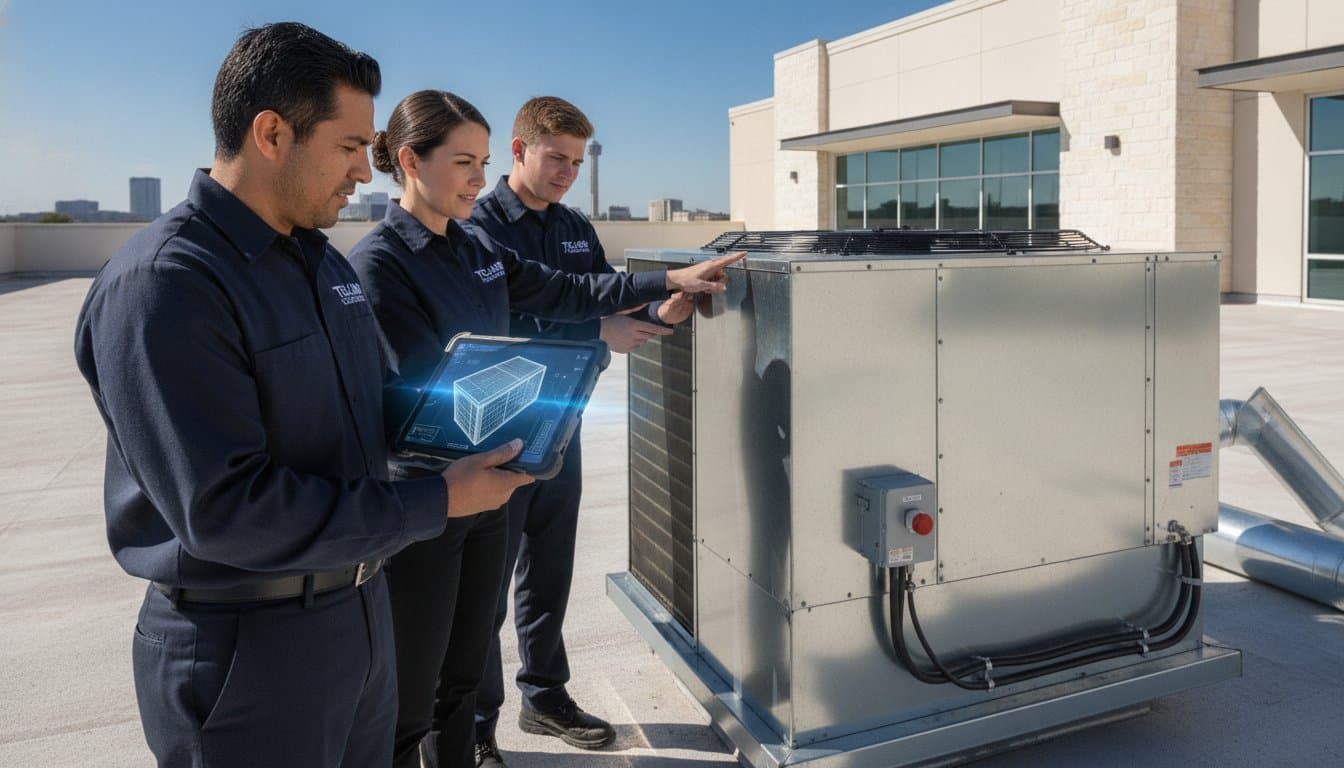
The transition to R-454B and R-32 refrigerants on January 1, 2026, represents more than a regulatory hurdle; it's a fundamental shift in how mechanical systems must be engineered for the South Texas climate. For developers and commercial stakeholders, a retail HVAC system installation San Antonio requires a level of technical foresight that extends beyond simple cooling. You likely understand that a delayed grand opening or a budget overrun due to poor mechanical coordination is a failure of strategic planning. Substandard zoning that leads to customer discomfort can erode brand loyalty before a store even establishes its presence in the market.
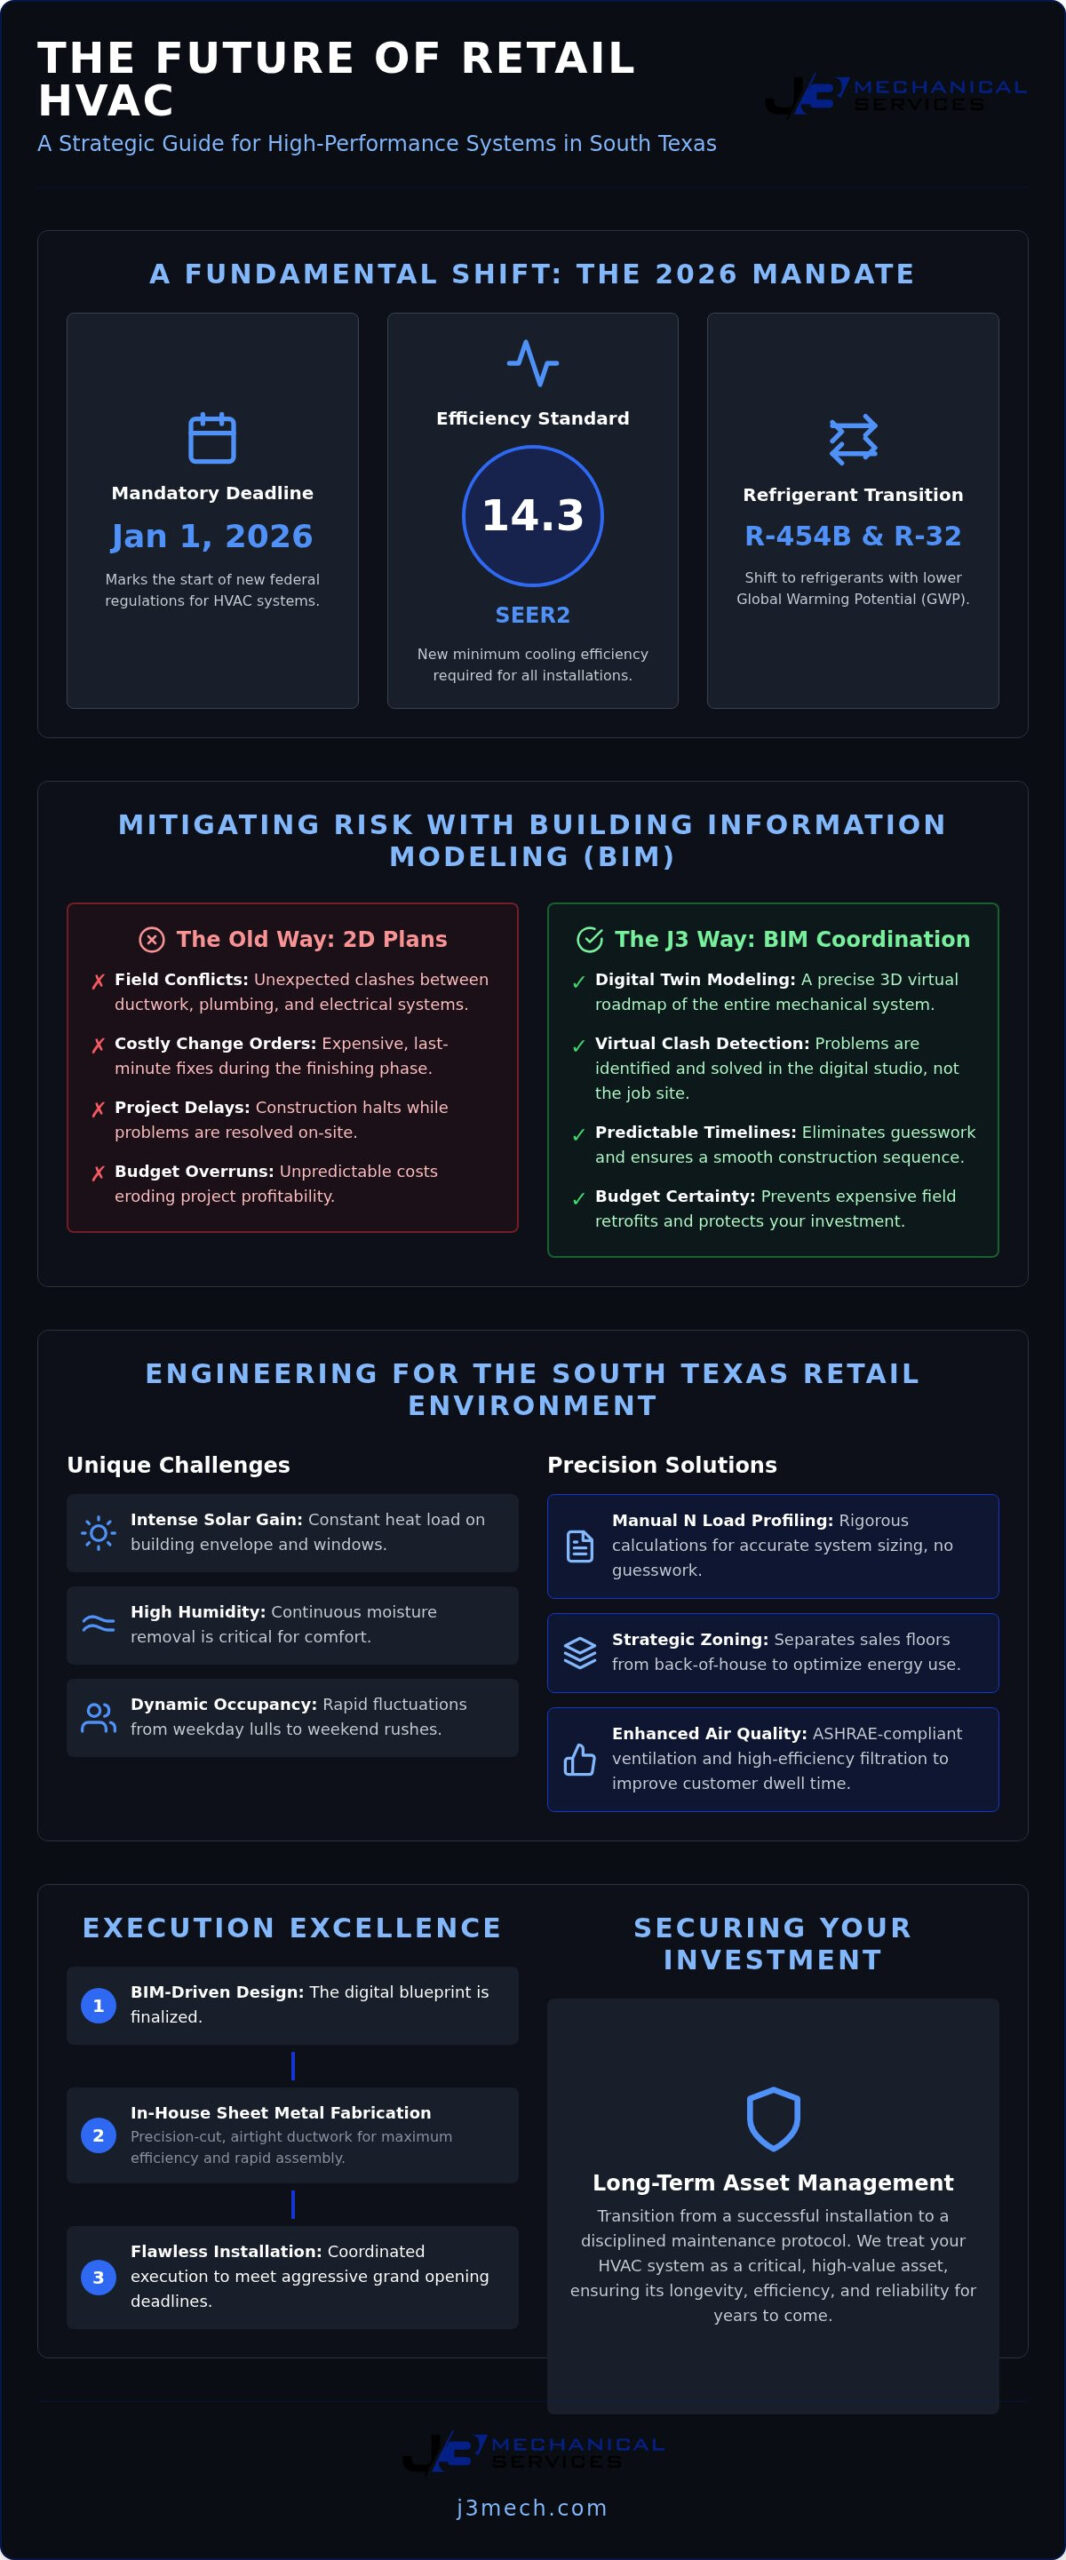
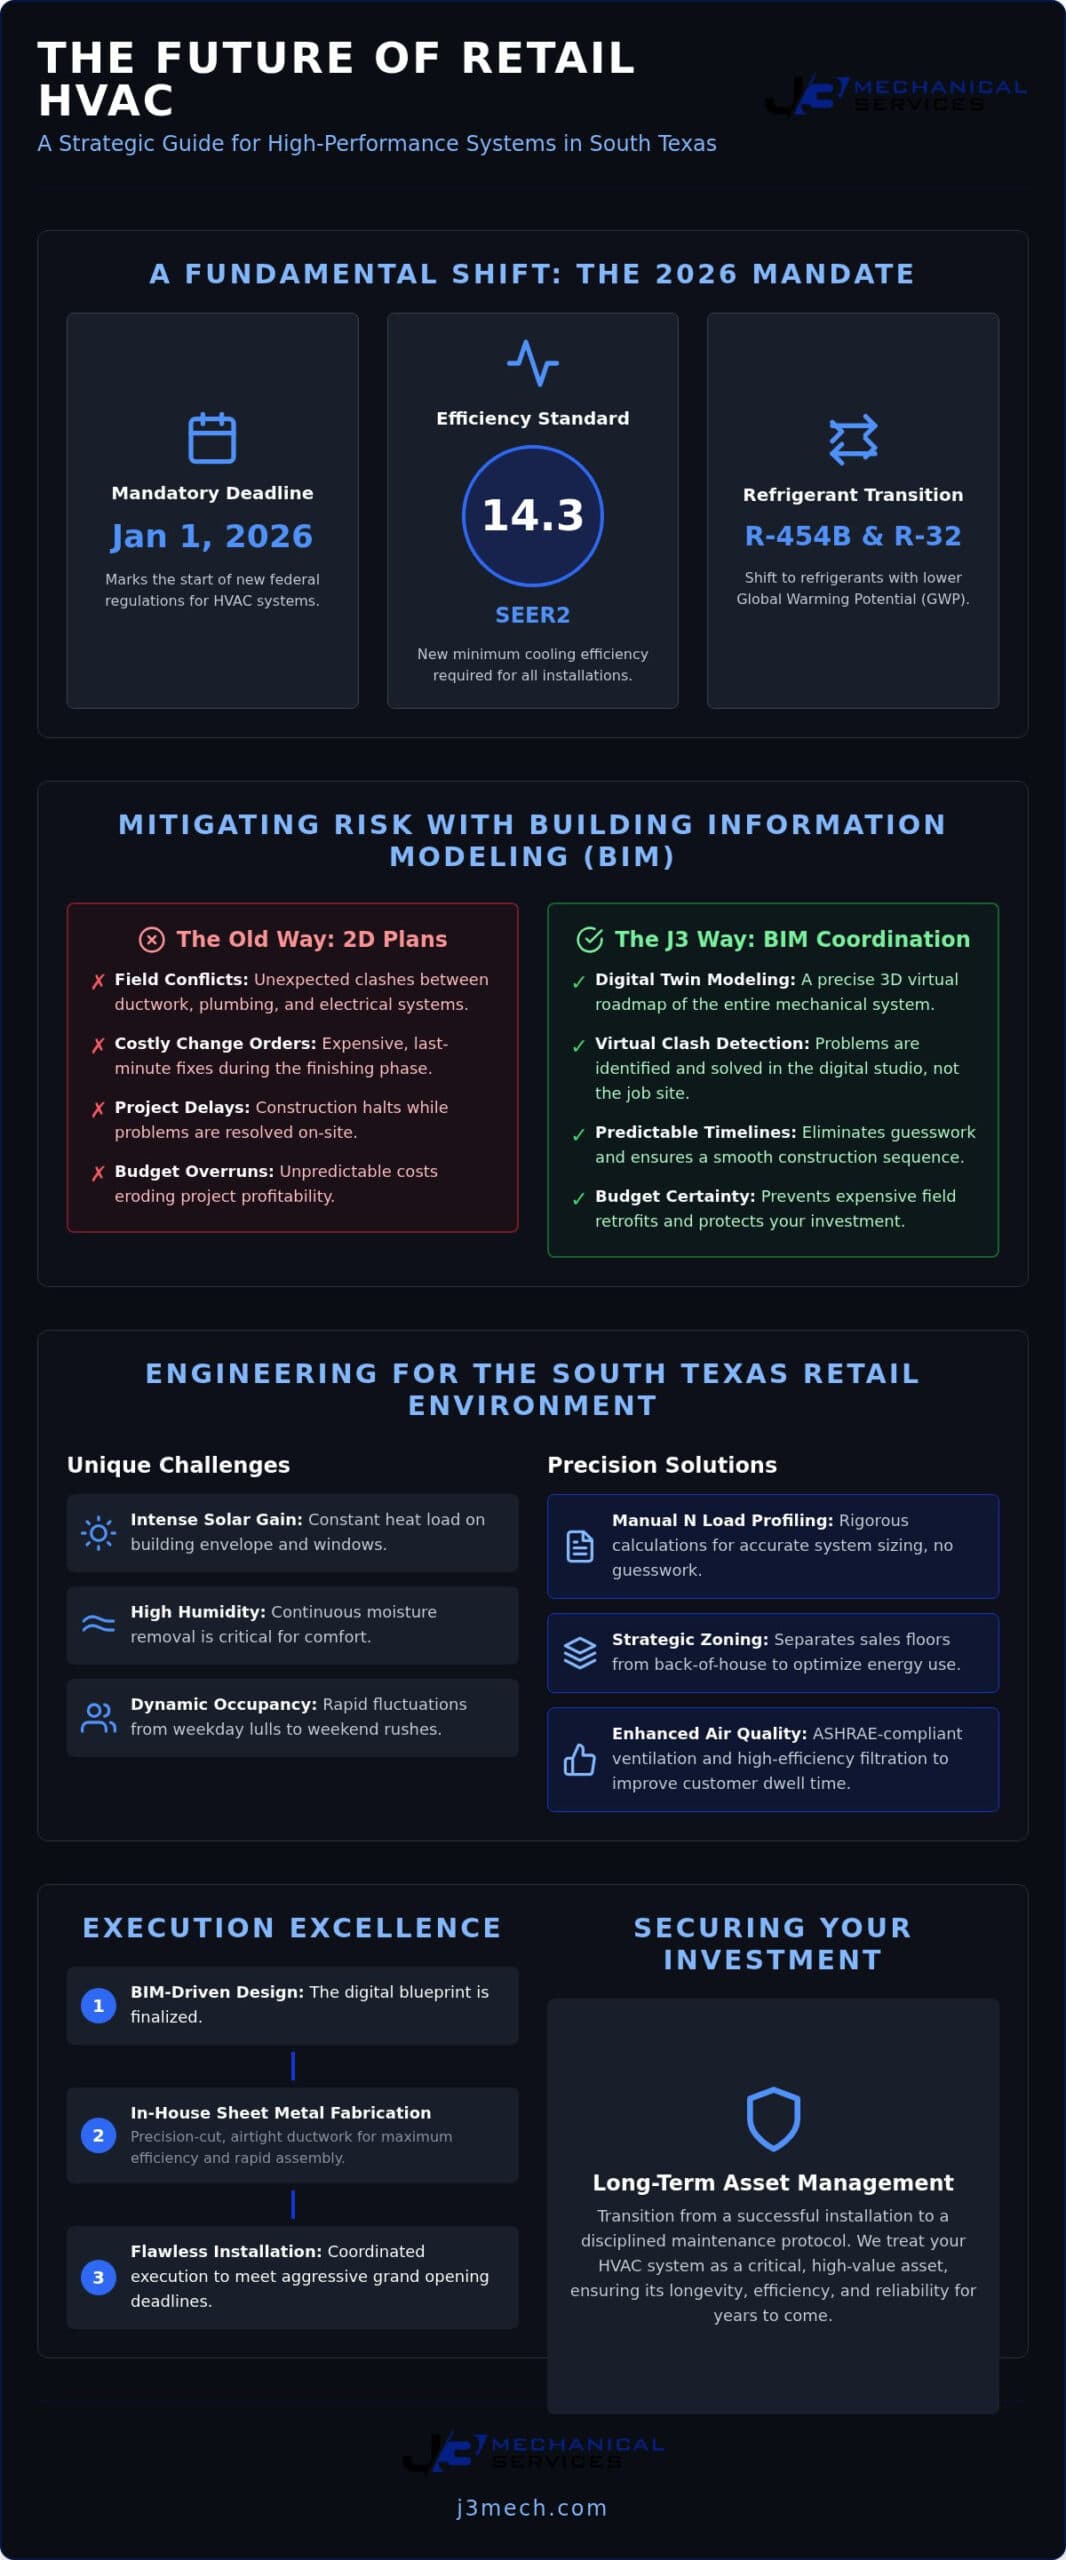
We recognize that your mechanical infrastructure is a critical asset that demands disciplined management and absolute precision. This guide provides a master-builder perspective on navigating the current regulatory environment, utilizing Building Information Modeling (BIM) to eliminate field conflicts, and ensuring your system meets the mandatory 14.3 SEER2 standards. You'll learn how integrated engineering and in-house fabrication serve as the primary safeguards against the logistical friction that often compromises retail projects. We will examine the lifecycle of a high-performance installation, from digital coordination to the long-term oversight required to protect your capital investment.
Key Takeaways
- Analyze why the 2026 refrigerant transition and San Antonio's extreme cooling demands require a technical re-evaluation of retail HVAC system installation San Antonio.
- Discover how Building Information Modeling (BIM) functions as a primary risk-mitigation tool to eliminate mechanical conflicts and prevent costly change orders before construction begins.
- Evaluate the engineering benefits of RTUs versus VRF systems to ensure compliance with 14.3 SEER2 standards and optimize the lifecycle value of your mechanical infrastructure.
- Learn how in-house sheet metal fabrication provides the precision needed for airtight ductwork and the speed required to meet aggressive retail grand opening deadlines.
- Establish a framework for transitioning from a successful installation to a disciplined maintenance protocol that treats your HVAC system as a critical long-term asset.
Table of Contents
- Retail-Specific HVAC Requirements: Beyond Standard Commercial Cooling
- Strategic Design and BIM Coordination for Retail Build-Outs
- Selecting the Optimal Retail HVAC Infrastructure
- Execution Excellence: In-House Fabrication and Installation
- Securing Stability: The Commercial HVAC Maintenance Contract
Retail-Specific HVAC Requirements: Beyond Standard Commercial Cooling
Retail environments aren't static thermal boxes; they're dynamic zones of exchange. In San Antonio, where high humidity meets intense solar gain, a standard commercial approach often falls short of the rigorous demands placed on shopping centers. Executing a retail HVAC system installation San Antonio requires an engineering mindset that accounts for the constant influx of unconditioned air during peak shopping hours. Unlike a standard office space with predictable occupancy, retail centers experience rapid fluctuations in latent and sensible heat loads. These HVAC systems must be sized to handle the "worst-case" scenario of a Saturday afternoon rush without short-cycling during slower weekday mornings. Using residential-grade solutions in these environments is a recipe for premature compressor failure and inconsistent comfort.
Thermal Load Profiling for Texas Retail
Precision begins with Manual N protocols, which provide the rigorous framework necessary for accurate commercial sizing. We don't rely on rules of thumb or outdated estimates. Our analysis incorporates high-density internal heat gains from modern LED displays and high-efficiency lighting that still contribute significantly to the total cooling load. Every door cycle introduces a fresh volume of humid air that the system must strip of moisture immediately. We utilize strategic zoning to separate high-traffic sales floors from back-of-house storage and dressing rooms. This ensures energy isn't wasted on unoccupied zones while maintaining a steady, comfortable environment for shoppers.
Indoor Air Quality and Customer Experience
The retail atmosphere is a direct contributor to dwell time and, consequently, conversion rates. If a store feels humid or stagnant, customers leave sooner. We implement advanced ventilation strategies that meet ASHRAE standards while managing the specific moisture challenges of South Texas. High-efficiency filtration isn't just about dust; it's about creating a premium environment that aligns with your brand's standards. By integrating smart sensors and building automation, we ensure the air remains crisp and the temperature remains stable, regardless of the foot traffic density. This level of control transforms the mechanical system from a utility into a strategic asset for retail success.
Strategic Design and BIM Coordination for Retail Build-Outs
The success of a high-stakes retail project depends on the quality of the preparation that occurs long before the first rooftop unit is hoisted. In the context of a modern retail HVAC system installation San Antonio, Building Information Modeling (BIM) is the primary engine of project predictability. Rather than relying on static 2D drawings that fail to account for the three-dimensional reality of tight plenum spaces, we utilize digital twin modeling to create a precise mechanical roadmap. This disciplined approach ensures that ductwork, electrical conduits, and plumbing lines occupy their designated coordinates without interference, effectively moving the problem-solving phase from the job site to the digital studio.
Eliminating Field Errors with 3D Modeling
Visualizing ductwork routing within the complex ceiling structures of a retail environment is essential for maintaining the intended aesthetic and functional integrity of the space. Building Information Modeling (BIM) functions as a comprehensive risk-mitigation tool that enables commercial developers to identify and resolve multi-trade spatial conflicts within a virtual environment before physical construction commences. By simulating the installation process digitally, we eliminate the need for costly field retrofits that often occur during the finishing phase when errors are most expensive to rectify. This level of foresight is particularly critical when designing for HVAC systems and indoor air quality, as it allows for the optimal placement of filtration and ventilation components without compromising structural constraints. Our commitment to Building Information Modeling provides our clients with the assurance that their mechanical infrastructure is engineered for zero-defect execution.
Collaborative Engineering Protocols
A retail build-out involves a delicate choreography between architects, structural engineers, and mechanical contractors. We employ collaborative engineering protocols that utilize automated clash detection to highlight discrepancies between different building systems. When a proposed duct run conflicts with a structural beam or a fire suppression line, the digital model alerts our team immediately, allowing for a strategic redesign that maintains system performance. This proactive verification process is vital for ensuring compliance with San Antonio building codes and accelerating the permitting process with the City of San Antonio. By resolving these issues in the pre-construction phase, we significantly reduce the likelihood of change orders and keep retail grand opening timelines on schedule. This methodical coordination transforms the retail HVAC system installation San Antonio from a series of tasks into a master-planned infrastructure project.
Selecting the Optimal Retail HVAC Infrastructure
Selecting the correct mechanical framework is a decision that dictates the operational efficiency and fiscal health of a retail asset for its entire 15 to 20-year lifespan. For a retail HVAC system installation San Antonio, the selection process must prioritize equipment that can withstand the relentless thermal pressure of ASHRAE Climate Zone 2A. As we move past the January 1, 2026, mandate for lower Global Warming Potential (GWP) refrigerants, the focus shifts toward systems optimized for R-454B and R-32. These high-efficiency commercial systems must meet the minimum 14.3 SEER2 rating while providing the modularity needed for potential tenant expansions or layout reconfigurations.
Rooftop Units (RTU): The Retail Standard
Packaged rooftop units remain the foundational choice for single-story retail footprints due to their streamlined installation and centralized maintenance access. By housing all mechanical components within a single exterior cabinet, RTUs minimize indoor noise levels and preserve valuable floor space in high-density urban San Antonio locations. Modern RTU configurations offer advanced economizers that leverage cooler evening air, which significantly reduces the energy required during the long Texas cooling season. Their standardized design allows for predictable maintenance cycles, and it's a critical factor in maintaining long-term asset stability for any retail development.
VRF Systems for Multi-Zone Retail
Variable Refrigerant Flow (VRF) systems provide a sophisticated alternative for multi-level or complex retail environments where diverse zones have disparate thermal requirements. Unlike traditional systems that operate on a binary on-off cycle, VRF technology utilizes inverter-driven compressors to modulate refrigerant flow with extreme precision. This allows for simultaneous heating and cooling in different store areas, such as providing cooling to a high-traffic sales floor while maintaining heat in a peripheral office or storage zone. The integration of heat recovery technology further enhances efficiency by repurposing waste heat from one zone to serve another, and it offers a high-performance solution for retailers who prioritize total facility control.
Matching equipment capacity to San Antonio's peak summer demand requires a disciplined engineering approach to prevent the pitfalls of oversizing. An oversized system cycles too frequently, leading to poor humidity control and accelerated component wear; conversely, an undersized system will fail during the inevitable 100-plus degree days. Our systematic evaluation ensures that your retail HVAC system installation San Antonio is scaled with the rigor necessary to maintain a stable climate under the most demanding conditions. This technical mastery ensures that the infrastructure doesn't just function, but excels as a core component of the building's long-term value.
Execution Excellence: In-House Fabrication and Installation
The transition from digital coordination to physical reality represents the most critical phase of a mechanical project. For a retail HVAC system installation San Antonio, the long-term performance of the air distribution network depends entirely on the manufacturing precision of the ductwork. We eliminate the inherent variability of third-party suppliers by utilizing our own specialized facility for hvac sheet metal fabrication. This controlled shop environment allows our master builders to produce components that adhere strictly to the tolerances defined in the BIM model. By manufacturing these assemblies in a stable environment, we ensure airtight integrity that is virtually impossible to achieve through manual field modifications.
Precision Ductwork Fabrication
Customizing mechanical components to fit unique architectural retail features is a core requirement for modern commercial spaces. High-end retail often involves open-ceiling designs where the ductwork is a visible element of the interior aesthetic. Our fabrication process ensures that these components are not only functional but also visually consistent with the architect's vision. Linking hvac sheet metal fabrication directly to our engineering department reduces on-site labor requirements by allowing for the delivery of large, pre-fabricated sections. This strategy minimizes the density of personnel on the job site, which improves safety and allows other trades to work without mechanical interference.
The Installation Lifecycle
A disciplined installation follows a methodical, three-phase lifecycle to ensure predictability and accountability. During Phase 1, our teams focus on the rough-in and structural support verification, ensuring that the building's skeleton is prepared to carry the mechanical load. Phase 2 involves the strategic setting of equipment and the integration of the ductwork network. This is where the digital twin becomes a physical asset. Finally, Phase 3 is dedicated to rigorous commissioning and performance testing. We don't consider a retail HVAC system installation San Antonio complete until every sensor, damper, and compressor has been verified against the original design parameters. This systematic execution is what allows us to meet aggressive retail grand opening deadlines without compromising the integrity of the final product. To ensure your project benefits from this level of logistical control, contact our mechanical construction team today.
Securing Stability: The Commercial HVAC Maintenance Contract
The completion of a retail HVAC system installation San Antonio signifies the transition from a capital construction phase to a lifecycle management phase. While the engineering and execution stages establish the system's baseline performance, the long-term stability of the asset depends on a structured oversight strategy. A disciplined approach to mechanical infrastructure views the HVAC system not as a static utility, but as a critical component of the building's financial performance. Failing to implement a professional protocol after the initial installation can lead to rapid efficiency degradation, particularly in the high-demand environment of South Texas where equipment operates at near-constant capacity.
Structuring Your Maintenance Protocol
A professional commercial hvac maintenance program is built upon the principle of proactive intervention rather than reactive repair. We structure our protocols around quarterly inspections that are specifically tailored to San Antonio's seasonal shifts, ensuring the system is prepared for the peak thermal loads of mid-summer and the humidity fluctuations of the shoulder seasons. In retail environments, high-frequency door cycles and dense foot traffic introduce significant volumes of particulates, making consistent filter management and coil cleaning essential for maintaining airflow integrity. This structured oversight is supported by our 24/7 emergency recovery capabilities, which provide a critical safety net for retail operations that cannot afford unplanned downtime.
Ensuring System Longevity
The ROI of a maintenance contract is most evident in the reduction of emergency repair costs and the preservation of manufacturer warranties. Consistent preventive maintenance ensures that all technical standards are met, which is a prerequisite for most commercial equipment guarantees. We utilize predictive failure analysis to identify wear in high-cycle retail units before a component reaches the point of catastrophic failure. By performing regular system tuning, we optimize energy consumption and maintain the efficiency gains achieved during the initial retail HVAC system installation San Antonio. A comprehensive maintenance contract serves as a strategic insurance policy for business continuity, protecting the retail environment from the operational disruptions that follow mechanical instability. This methodical approach to asset management ensures that your mechanical infrastructure remains a stable, high-performing foundation for your commercial success.
Strategic Infrastructure for Long-Term Retail Excellence
The complexity of modern mechanical engineering demands a partner who views the retail environment as a high-performance asset rather than a simple square-footage challenge. A successful retail HVAC system installation San Antonio requires a synthesis of advanced digital engineering and logistical discipline. By integrating BIM-coordinated precision with our in-house fabrication capacity, we eliminate the systemic risks that typically compromise retail construction timelines. This methodical approach ensures that your mechanical infrastructure is not only compliant with the latest environmental mandates but also optimized for the specific thermal demands of the South Texas climate.
Securing the future of your commercial investment involves more than just a successful commissioning phase. It requires a transition into a structured maintenance protocol that prioritizes stability and energy efficiency over reactive repairs. Our 24/7 emergency response reliability provides the final layer of protection for your operations, ensuring that your facility remains a comfortable and productive environment for your customers. We invite you to Request a Professional Consultation for Your Retail Mechanical Infrastructure to discuss how our disciplined methodology can support your next project. We look forward to establishing a foundation of technical mastery for your retail space.
Frequently Asked Questions
What is the typical timeline for a retail HVAC system installation in San Antonio?
The timeline for a retail HVAC system installation San Antonio typically ranges from four to eight weeks, depending on the scale and complexity of the project. This duration includes the critical pre-construction phases of BIM coordination and material procurement. By establishing a methodical schedule early in the process, we ensure that mechanical milestones align perfectly with the broader construction timeline, preventing the logistical friction that often delays retail grand openings.
How does BIM coordination reduce the total cost of retail construction?
BIM coordination reduces total construction costs by identifying and resolving multi-trade spatial conflicts within a digital environment before physical labor begins. This proactive approach eliminates the need for expensive field retrofits and change orders that occur when ductwork interferes with structural or electrical components. By ensuring a zero-defect installation plan, developers can allocate their budgets with greater certainty and avoid the financial volatility associated with uncoordinated mechanical designs.
Why is in-house fabrication better than using third-party ductwork suppliers?
In-house fabrication provides a strategic advantage by ensuring that every component of the air distribution system is manufactured to the exact tolerances of the project's digital model. Unlike third-party suppliers who may prioritize volume over precision, our controlled shop environment allows for the creation of airtight, high-performance ductwork. This logistical control accelerates the installation process and guarantees that custom components fit unique architectural features without the need for time-consuming field modifications.
What are the specific 2026 energy efficiency standards for retail HVAC in Texas?
As of January 1, 2026, new retail HVAC installations in Texas must utilize lower Global Warming Potential refrigerants such as R-454B or R-32. These systems must also comply with the Department of Energy's SEER2 standards, which mandate a minimum rating of 14.3 for air conditioning equipment in the Southern United States. Adhering to these rigorous technical requirements is essential for ensuring long-term regulatory compliance and maximizing the energy efficiency of the retail asset.
Can a commercial HVAC maintenance contract be customized for multiple retail locations?
A commercial HVAC maintenance contract can be structured to provide comprehensive oversight across a portfolio of multiple retail locations. This centralized approach to asset management ensures that every facility adheres to the same disciplined maintenance protocol, regardless of its geographic distribution. By standardizing inspections and service cycles, property managers can achieve greater predictability in their operational expenses while maintaining a consistent level of climate control and customer comfort across all sites.
What happens if our retail HVAC system fails during a holiday peak?
If a mechanical failure occurs during a high-traffic holiday peak, our 24/7 emergency recovery capabilities provide a critical safety net for your retail operations. We prioritize rapid response to restore environmental stability and protect your inventory from the risks of temperature and humidity fluctuations. Having a structured maintenance agreement in place ensures that your facility receives expedited service from technicians who are already familiar with the specific configuration of your mechanical infrastructure.
How do I choose between a rooftop unit and a VRF system for my store?
The choice between a rooftop unit (RTU) and a variable refrigerant flow (VRF) system depends on the specific zoning requirements and architectural footprint of your store. RTUs are the industry standard for single-story retail spaces due to their centralized design and ease of access. Conversely, VRF systems are ideal for multi-zone environments that require precise, independent temperature control for different areas. A thorough engineering analysis of your thermal load profile will determine the most efficient solution.
Does J3 Mechanical Services handle HVAC installation for new retail construction projects?
J3 Mechanical Services specializes in the engineering and execution of retail HVAC system installation San Antonio for new construction projects. Our methodology integrates Building Information Modeling and in-house fabrication to deliver a seamless mechanical infrastructure from the ground up. We operate as a disciplined partner to developers and general contractors, ensuring that the final product meets all technical standards and provides a stable foundation for the long-term success of the retail development.
Need a hand with your building's HVAC?
Free quotes and honest answers from licensed commercial technicians across South Texas.