
Value Engineering HVAC New Construction: A Commercial Project Guide
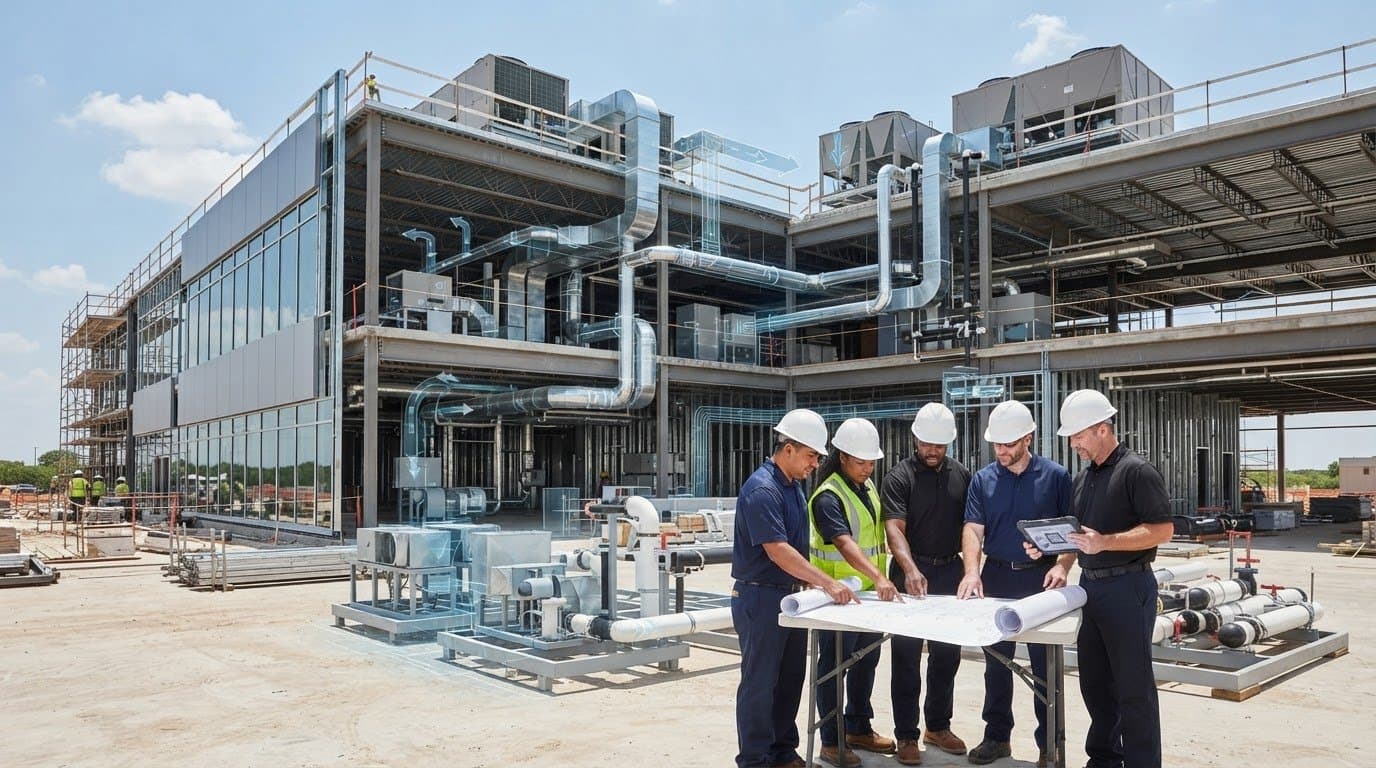
What if the lowest first-cost HVAC option creates more coordination work, installation risk, or operating burden later? In value engineering HVAC new construction, the goal is not simply to reduce the initial budget. It is to compare viable alternatives against required performance, constructability, schedule, and long-term needs, so savings in one area do not create avoidable costs in another.
This distinction matters when budget and schedule pressures arise before construction, proposed substitutions are difficult to compare, or coordination gaps surface late. A change that looks equivalent on paper may affect equipment access, installation sequencing, or future maintenance. Without consistent criteria, stakeholders may be weighing incomplete information rather than comparable options.
This guide offers a practical framework for comparing HVAC alternatives on a common basis. It covers first cost, constructability, operating requirements, and lifecycle considerations, as well as how early contractor input, BIM-supported coordination, and fabrication considerations can connect design intent with field conditions. The aim is to help project teams document trade-offs and make informed decisions.
Key Takeaways
- Use value engineering HVAC new construction as a structured review of viable alternatives, not as a reason to remove scope without checking owner requirements.
- Bring the owner, design professionals, general contractor, and mechanical contractor into the review early, then document the basis for each decision.
- Compare proposed options against project priorities, including first cost, installation implications, and expected maintenance needs.
- Before approving an alternative on a Texas project, confirm applicable local requirements, site constraints, design responsibilities, and contract scope.
- Consider how BIM and in-house fabrication capabilities can support coordination between HVAC design intent and project delivery.
What Value Engineering Means for HVAC New Construction Projects
Value engineering HVAC new construction is a structured review of a system’s required functions, project requirements, and viable design or delivery alternatives to identify an option that meets the owner’s needs. It looks beyond initial cost to consider performance, installation, operation, and maintenance implications. The Value engineering methodology provides a foundational overview of this function-focused approach.
For a commercial HVAC project, the team may review equipment selection, system layout, distribution routes, or how components will be coordinated and installed. The purpose is not to prescribe a particular solution in isolation. It is to make trade-offs visible while design choices can still be assessed. Owner requirements and applicable project design criteria remain the basis for evaluating each proposal.
Value engineering HVAC new construction is most useful during early design and preconstruction, when alternatives can be considered alongside space planning, sequencing, procurement, and installation. If a proposal arrives after related work has been coordinated, the team may need to review a wider set of effects, including impacts on other systems, project responsibilities, and future access.
How Is HVAC Value Engineering Different From Cost Cutting?
Cost cutting can apply broad reductions without showing how each change affects required system capacity or functionality. Value engineering compares a defined alternative with the design basis and records its assumptions, anticipated impacts, and decision-makers. A lower first cost alone does not make an option acceptable. The owner and design team must confirm that it aligns with project-specific requirements before approval.
Why Review HVAC Decisions Before Construction?
Early review gives project participants a chance to identify spatial conflicts, installation sequencing questions, equipment access needs, and procurement considerations before those choices are built into the work. It also lets the team consider installation and future serviceability alongside design intent, rather than treating them as separate concerns.
For example, on a hypothetical Texas commercial project, a proposed equipment or routing change could affect ceiling space, access, or coordination with other building systems. The team would need to check those effects against the drawings, site conditions, owner criteria, and locally applicable requirements. This example is illustrative, not a J3 project case study. No alternative should be accepted without review by the responsible stakeholders.
How an HVAC Value Engineering Review Works During Preconstruction
A disciplined preconstruction review turns proposed changes into decisions the project team can assess and document. For value engineering HVAC new construction, the owner, design professionals, general contractor, and mechanical contractor contribute different information: project priorities, design intent, construction sequencing, and installation or fabrication considerations. Follow an agreed process instead of treating a substitution as acceptable based on its description alone.
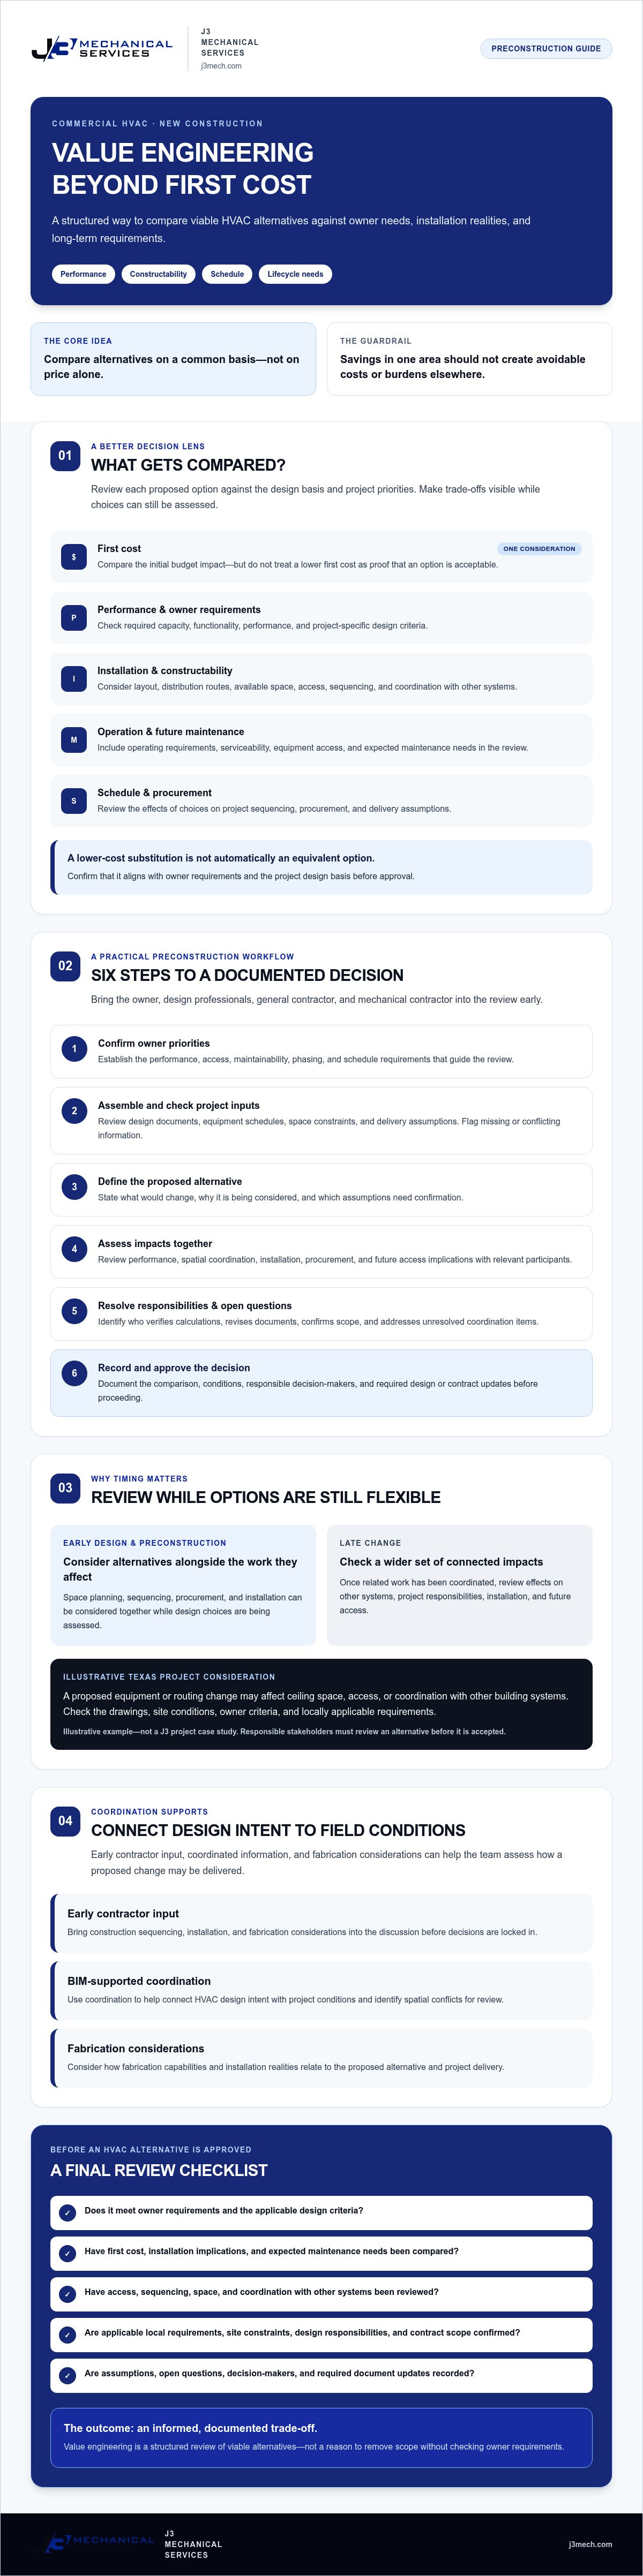
- Confirm owner priorities. Establish which performance, access, maintainability, phasing, and schedule requirements govern the review.
- Assemble and check project inputs. Review design documents, equipment schedules, space constraints, and project delivery assumptions. Flag information that is missing or conflicting.
- Define the proposed alternative. State what would change, why it is being considered, and which assumptions need confirmation.
- Assess impacts together. Ask relevant design and construction participants to review performance, spatial coordination, installation, procurement, and future access implications.
- Resolve responsibilities and open questions. Identify who must verify calculations, revise documents, confirm scope, and address unresolved coordination items.
- Record and approve the decision. Document the comparison, conditions, responsible decision-makers, and required design or contract updates before proceeding.
Formal procedures depend on the contract. For example, the federal Value Engineering-Construction clause describes a process for contracts where that clause applies. Project teams should not assume it governs other projects. Confirm the applicable agreement and approval authority for each job.
Which Project Inputs Should the Team Confirm First?
Before generating options, align the owner’s criteria with current design documents, equipment schedules, available space, and project delivery assumptions. Confirm which requirements matter most, including performance, access, maintainability, phasing, and schedule. If a drawing, criterion, or assumption is incomplete or inconsistent, record it as an open item and assign it for clarification instead of treating it as established fact.
How Can BIM and Fabrication Inform Option Reviews?
When model inputs and scope are suitable, BIM can help teams examine routing conflicts and spatial constraints. Fabrication input can help assess whether a proposed layout is practical to produce and install. These are coordination tools, not substitutes for design approval, engineering responsibility, or field verification. A model can inform discussion, but responsible professionals must confirm design changes and site conditions.
For additional context, project teams can review J3 Mechanical Services’ BIM and commercial HVAC capabilities while planning preconstruction coordination.
How to Compare HVAC Alternatives Beyond First Cost
A useful comparison separates each option’s initial cost from the work and responsibilities required to deliver and operate it. In value engineering HVAC new construction, a shared matrix helps the team compare the baseline design and proposed alternative against the same owner priorities. It also makes assumptions and unanswered questions easier to spot.
| Baseline option | Proposed option | |
|---|---|---|
| Performance and capacity | Record the design basis and required functions. | Document how the option addresses the same requirements and what needs design-team confirmation. |
| First cost | Record the comparable initial scope. | Identify additions, exclusions, and scope differences separately. |
| Installation and coordination | Note space, routing, sequencing, access, and trade interfaces. | Describe layout changes, fabrication considerations, procurement assumptions, and coordination needs. |
| Controls and commissioning | Record control interfaces and planned verification activities. | Identify compatibility questions and any commissioning impacts for review. |
| Operation and maintenance | Note access for inspection and service, along with known operating assumptions. | Compare access, maintainability, and expected operating considerations; flag items requiring specialist confirmation. |
Which Criteria Belong in an HVAC Option Matrix?
Set criteria from the owner’s priorities and project documents rather than relying on a generic scorecard. Include performance, capacity, alignment with applicable requirements and specifications, space needs, access, and controls compatibility. Then review installation sequencing, procurement exposure, coordination with other scopes, and fabrication practicality. Consider maintenance access and operating implications, and note where design, controls, commissioning, or operations specialists must verify an assumption.
How Should Teams Weigh Trade-Offs Transparently?
Agree on criteria and their relative importance before scoring alternatives. Keep first cost distinct from potential lifecycle considerations so an initial price difference does not obscure operating or maintenance questions. A Life-Cycle Cost Analysis (LCCA) can help structure that evaluation, but its estimates depend on verified assumptions, such as the analysis period, energy use, maintenance approach, and other project inputs. Do not present an unverified estimate as a guaranteed outcome.
For every option, record the basis of comparison, exclusions, risks, unresolved questions, and who is responsible for confirming them. A proposed layout may appear workable in a drawing but still need review for field conditions, access, installation sequencing, and contract interfaces. Teams seeking related guidance can also consult the article on commercial HVAC installation and precision execution.
A Practical HVAC Value Engineering Checklist for Texas Projects
Check a proposed HVAC alternative against project documents, actual site conditions, and the people responsible for design and delivery before accepting it. For value engineering HVAC new construction, a consistent checklist helps Texas project teams identify gaps without assuming every site, jurisdiction, or set of owner requirements is the same.
What Should the Team Verify Before Accepting a Proposal?
Use the current contract and design documents as the review basis. Record unresolved assumptions instead of treating them as confirmed. Before approval, check whether the alternative:
- Meets the owner’s criteria, contract scope, and applicable project requirements, with alignment confirmed by the responsible design professionals.
- Fits available space and maintains required equipment clearances, service access, and workable routes.
- Coordinates with adjoining systems and scopes, and can be installed in the planned sequence.
- Identifies changes to equipment, controls, capacity, commissioning responsibilities, or other design elements where applicable.
- States exclusions, procurement assumptions, and any additional work or decisions required from other project participants.
- Names who will review and approve design changes, update documents, and confirm the change is ready to proceed.
A proposal that leaves these points unanswered is not ready for an informed decision. The owner and design team should resolve technical acceptability, while the general contractor and mechanical contractor review delivery coordination and scope interfaces according to their project responsibilities.
How Can Texas Location and Project Conditions Affect Review?
Site logistics, access routes, available laydown space, phasing, and schedule constraints can differ from one Texas project to another. Environmental design criteria must also be confirmed for the specific project, not inferred from its location. Design professionals should verify the relevant local jurisdiction and adopted requirements for the building. Project teams should not assume that one code edition or set of amendments applies statewide.
For example, a constrained delivery route or a change in equipment placement may affect how components reach the installation area or how the team sequences work. Treat these as project questions to verify against current documents and site information. Related planning considerations can be explored in the article on HVAC logistics for new-construction projects.
J3 Mechanical Services provides commercial HVAC new-construction services across Texas, including projects in San Antonio, Selma, Seguin, Austin, Corpus Christi, Killeen, Joshua, Bandera, Beorne, New Braunfels, Edinburg, Mccallen, Rio Grand Valley, Rockport, Pleasanton, San Marcos, and Round Rock. Its BIM and in-house fabrication capabilities can support coordination discussions. Discuss your commercial HVAC project needs with the team as part of preconstruction planning.
How J3 Mechanical Supports Value Engineering for HVAC New Construction
For commercial project teams, a mechanical contractor can bring installation and coordination considerations into value engineering discussions before an alternative is carried into construction documents or field work. J3 Mechanical Services provides commercial HVAC new-construction, installation, and replacement services across Texas. Its contractor perspective can help the team consider how proposed choices relate to coordination, fabrication, and installation.
That input can help the team work through practical questions: Does the proposed layout fit the available space? Are routes and trade interfaces coordinated? Can the planned installation sequence be understood alongside other project work? These questions inform the review, but they do not transfer design authority. The project’s responsible design professionals and owner retain their respective roles in evaluating and approving design changes.
What Can a Commercial HVAC Contractor Contribute During Review?
Early contractor involvement gives the project team an opportunity to discuss constructability, installation sequencing, coordination interfaces, and field requirements while alternatives are still under review. J3 Mechanical Services uses BIM and in-house fabrication capabilities to support coordination and help assess how design intent relates to project delivery. These capabilities do not guarantee savings, schedule improvements, or a particular outcome, and any model-based review must stay within its defined scope.
For value engineering HVAC new construction, keep the decision record connected to execution. Document the selected option, its assumptions, exclusions, open coordination questions, and the parties responsible for confirming them. If an option requires revised design documents, additional review, or scope clarification, record those needs before proceeding. This gives the project team a clear reference as the approved approach moves toward installation.
What Information Should You Bring to an Initial Project Discussion?
To make an initial conversation focused, prepare the project location and construction phase, available HVAC drawings or schedules, and the owner’s primary priorities. Note known constraints involving schedule, site access, equipment placement, coordination, or future operations. Identify which proposed alternatives need review and any questions that remain open. These details help frame a practical discussion without presuming project requirements or approval decisions.
Texas commercial teams considering HVAC new construction can discuss commercial HVAC new construction with J3 Mechanical Services and share the project context for a preconstruction conversation.
Move Your HVAC Decisions Forward with Confidence
Strong value engineering HVAC new construction depends on comparing alternatives against project requirements, not judging them by first cost alone. A consistent review helps stakeholders weigh installation and coordination needs alongside operating and maintenance considerations, while documenting assumptions, open questions, and approvals. That record gives the project team a clear basis for carrying the selected option into execution.
Early contractor input can help connect design intent with practical installation considerations. J3 Mechanical Services provides commercial HVAC new-construction and installation services across Texas, with BIM coordination and in-house fabrication capabilities that can support project coordination. These capabilities inform delivery discussions; project-specific design decisions remain with the responsible professionals.
For Texas commercial project teams preparing for new construction, discuss your commercial HVAC new-construction project with J3. Bring your project phase, available HVAC documents, and key priorities to begin a focused conversation. A well-documented review can help your team approach the next decision with clarity.
Frequently Asked Questions
What is value engineering in HVAC construction?
Value engineering in HVAC construction is a structured review of system functions, owner requirements, and viable design or delivery alternatives. The team compares each option against project priorities, including performance, installation needs, operating considerations, and maintenance access. For value engineering HVAC new construction, the goal is to identify a suitable approach through documented trade-offs, not to remove scope arbitrarily. The owner and responsible design professionals must confirm that a selected alternative meets project-specific requirements.
When should HVAC value engineering happen on a new construction project?
HVAC value engineering is generally most useful during early design and preconstruction, while alternatives can still be assessed alongside space planning, sequencing, and procurement. The owner, design professionals, general contractor, and mechanical contractor can review priorities and identify unresolved assumptions before decisions are carried into construction. Later reviews may still be possible, but the team should assess how a change affects coordinated documents, responsibilities, and work already planned.
Does HVAC value engineering mean lower-quality equipment?
No. Value engineering does not inherently mean selecting lower-quality equipment. It means comparing alternatives against the owner’s requirements and the system’s required functions, including capacity, controls, access, and expected maintenance considerations. A lower first cost by itself does not establish that an option is acceptable. The owner and responsible design professionals should review its performance and alignment with project criteria before approving a substitution or other design change.
How do you compare HVAC options for a commercial building?
Compare the baseline design and each proposed option using the same project-specific criteria. Record first cost separately from installation implications, such as space, routing, sequencing, coordination, and procurement assumptions. Also assess controls compatibility, commissioning needs, access, and expected operating or maintenance considerations. If lifecycle estimates are included, make their assumptions clear and verify the inputs. A consistent comparison helps stakeholders understand trade-offs without treating an unverified estimate as a guaranteed result.
Can BIM help with HVAC value engineering?
Yes. When model inputs and scope are suitable, Building Information Modeling (BIM) can help the project team review HVAC routing, spatial constraints, and potential coordination conflicts. That information can support discussion of installation and fabrication considerations. BIM is a coordination capability, not final design approval, engineering responsibility, or field verification. The responsible project professionals must review and approve design changes, and site conditions still need to be confirmed through the project’s established process.
What should an HVAC value engineering proposal include?
A clear proposal should identify the baseline and proposed alternatives, the reason for the change, and how the option addresses owner criteria and applicable project requirements. It should state assumptions, exclusions, first-cost differences, installation and coordination impacts, and expected operating or maintenance considerations where known. It should also flag unresolved questions and identify who is responsible for review and approval. These details give the project team a documented basis for evaluating the proposal.
How does value engineering differ from a change order?
Value engineering is a process for evaluating alternatives against project needs. A change order is a contract instrument that may document an approved change to scope, price, or time, depending on the contract. A value engineering proposal does not automatically authorize work or modify the agreement. The project team should follow its contract’s review and approval procedures before implementing a change. Commercial teams in San Antonio, Selma, Seguin, Austin, Corpus Christi, Killeen, Joshua, Bandera, Boerne, New Braunfels, Edinburg, McAllen, the Rio Grande Valley, Rockport, Pleasanton, San Marcos, and Round Rock can discuss project needs with J3 Mechanical Services.
Need a hand with your building's HVAC?
Free quotes and honest answers from licensed commercial technicians across South Texas.