
Warehouse HVAC System Installation in Texas: A Strategic Engineering Guide
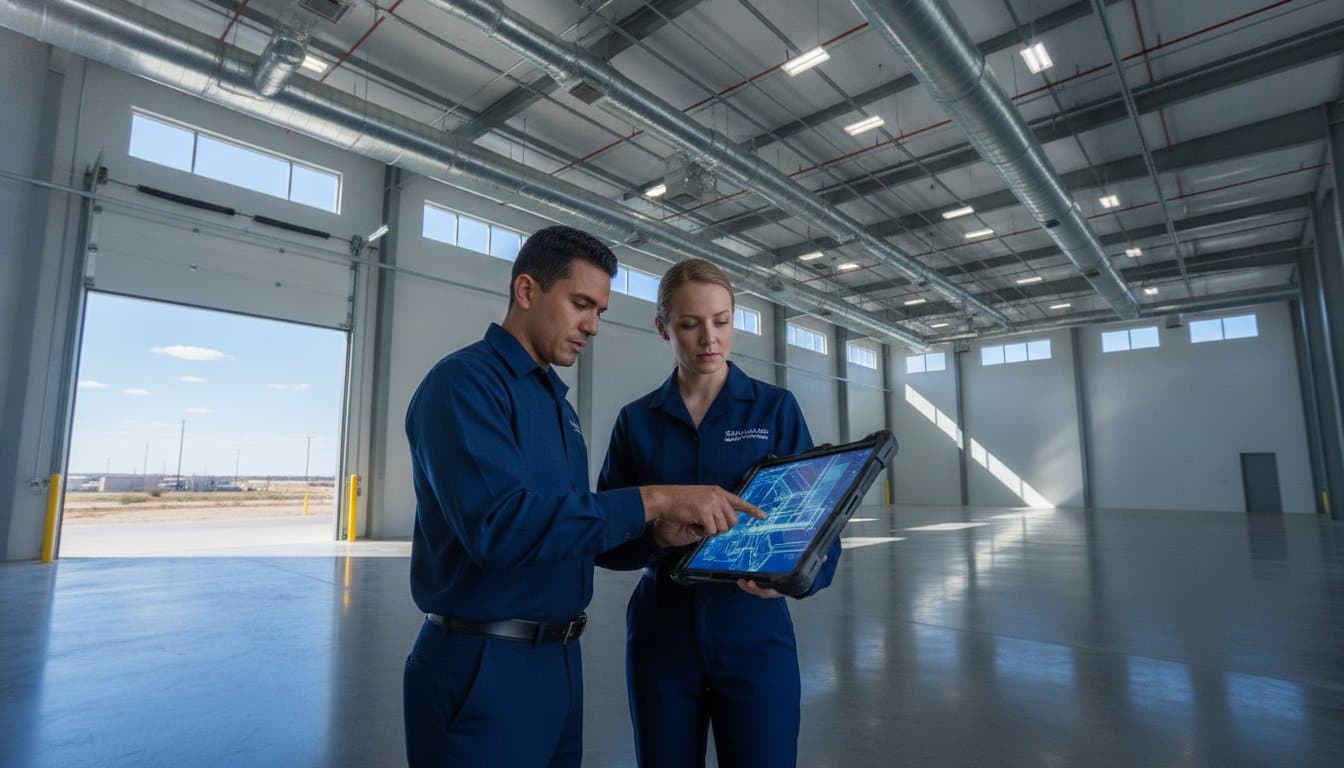
In the high-stakes environment of Texas industrial logistics, a climate control system is not merely a utility; it's a critical infrastructure asset that either safeguards your inventory or systematically erodes your operational margins. You likely recognize that maintaining consistent temperatures across a massive open floor plan is a relentless challenge, especially when high ceilings and intense regional heat trigger extreme thermal stratification. Achieving a successful warehouse HVAC system installation in Texas requires more than standard mechanical assembly. It demands a disciplined, engineering-first approach that addresses the 2026 transition to low-GWP refrigerants and the unique humidity profiles of the South Texas corridor.
This guide provides the technical roadmap necessary to master these complexities through precision-engineered solutions designed for long-term stability. By reading further, you'll gain a comprehensive understanding of how to mitigate the risks of costly change orders and field-fit errors that often plague large-scale projects. We will preview the strategic integration of Building Information Modeling (BIM) and in-house fabrication, demonstrating how a proactive methodology ensures a predictable installation timeline and significant reductions in annual energy expenditure. Our objective is to move beyond reactive fixes and establish a controlled, high-efficiency environment that stands up to the most rigorous industrial demands.
Key Takeaways
- Understand the mechanics of thermal stratification in high-volume facilities and how to design for uniform temperature distribution despite the intense Texas heat.
- Learn why a successful warehouse HVAC system installation in Texas depends on Building Information Modeling (BIM) to eliminate costly field-fit errors and mechanical clashes before construction begins.
- Evaluate the strategic trade-offs between modular Rooftop Units (RTUs) and centralized chilled water systems to determine the most efficient configuration for your facility's specific square footage.
- Discover how precision-engineered ductwork and strategic supply-air placement can significantly reduce operational costs by neutralizing the energy waste inherent in buildings with 30-foot ceilings.
- Identify the procedural steps necessary to maintain logistical continuity during an HVAC installation or retrofit, ensuring that system commissioning does not disrupt ongoing warehouse operations.
Table of Contents
- The Logistics of Thermal Control in Texas Industrial Facilities
- Engineering for Scale: Addressing Air Stratification and Ceiling Heights
- Precision Coordination: Utilizing BIM to Eliminate Field-Fit Errors
- Analyzing System Configurations for Large-Scale Distribution Centers
- Navigating the Installation Lifecycle with J3 Mechanical
The Logistics of Thermal Control in Texas Industrial Facilities
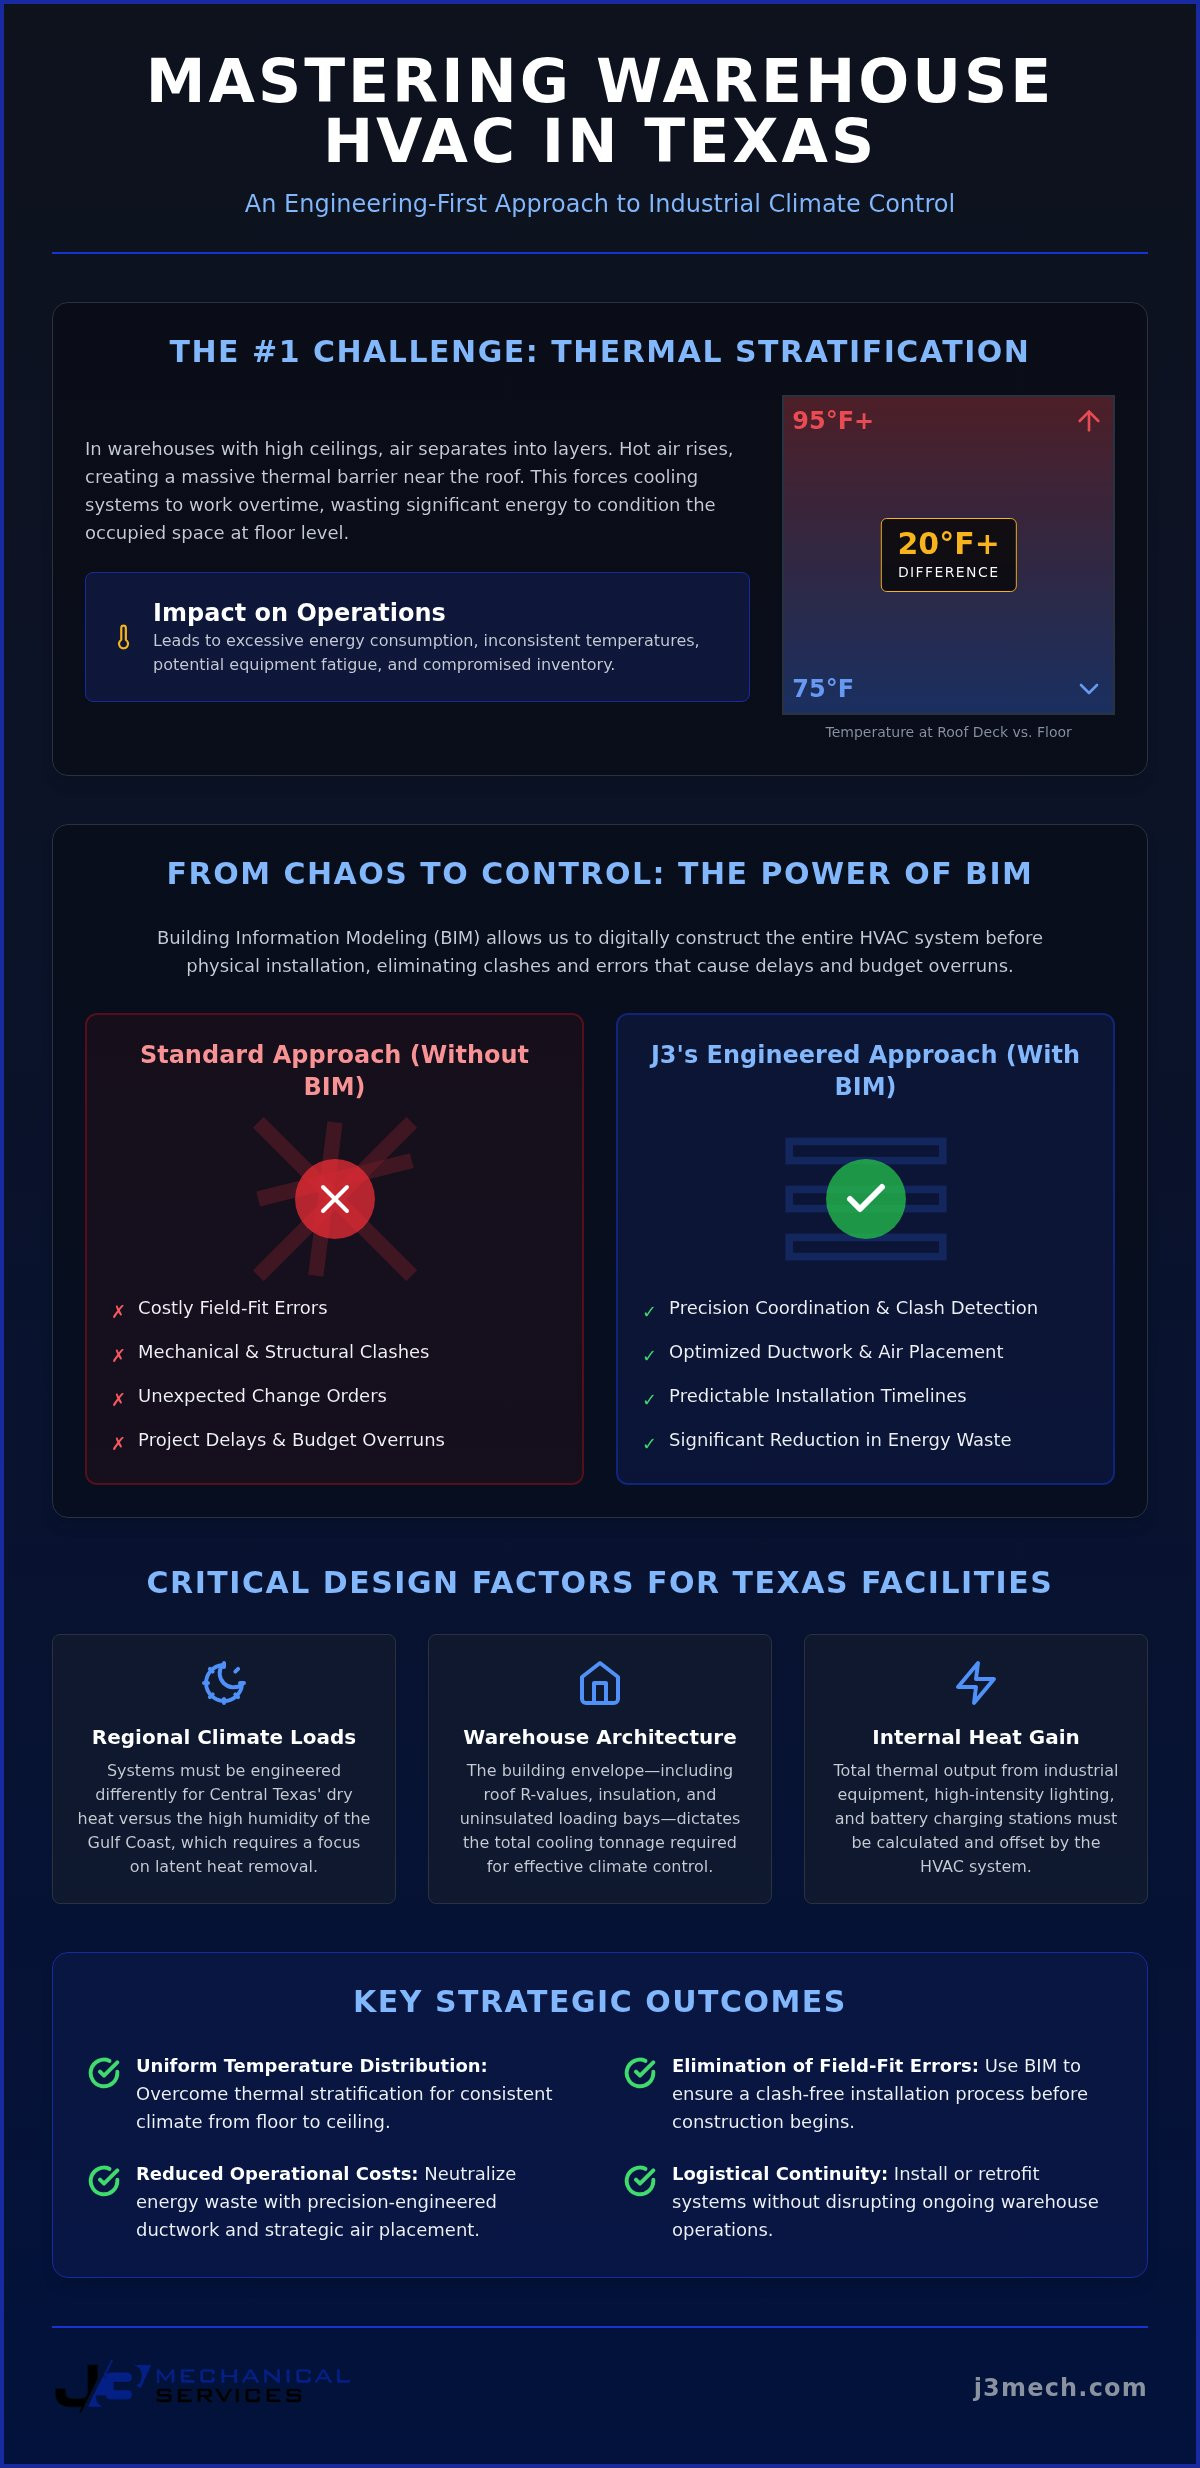
Industrial facilities in the Lone Star State present a unique set of thermal challenges that render standard commercial cooling strategies ineffective. A warehouse HVAC system installation Texas project must account for massive internal volumes where air behaves differently than in a standard office environment. Because heat naturally rises, facilities with ceilings exceeding 30 feet suffer from extreme thermal stratification; the temperature at the roof deck can be 20 degrees higher than at the floor level. This phenomenon forces systems to work harder to maintain set points, leading to excessive energy consumption and potential equipment fatigue if the engineering doesn't specifically address air volume physics. As we move into 2026, compliance with new low-GWP refrigerant standards and updated leak-detection requirements for systems holding over 1,500 pounds becomes a mandatory component of every strategic installation plan.
Regional Climate Loads: From San Antonio to the Gulf Coast
Engineering requirements shift significantly as one moves from the arid, high-heat environments of Central Texas to the humid coastal regions. In San Antonio, systems must handle extreme diurnal temperature swings where dry heat dominates the cooling load during peak afternoon hours. Conversely, industrial zones in Corpus Christi require a focus on latent heat removal to manage high humidity levels that can compromise product integrity and accelerate equipment corrosion. The rapid industrial expansion within the Austin-Round Rock corridor further necessitates scalable designs that can adapt to high-density distribution requirements while maintaining strict efficiency standards and complying with evolving municipal codes.
The Impact of Warehouse Architecture on HVAC Efficiency
The physical envelope of a distribution center dictates the total tonnage required for effective climate control. Roof deck insulation and specific R-values are the primary defense against radiant heat gain, yet many facilities overlook the impact of uninsulated loading bays. These bays act as massive thermal bridges, allowing untreated air to flood the facility during high-frequency logistics operations. A successful warehouse HVAC system installation in Texas also mitigates the "chimney effect," where vertical air movement creates pressure imbalances that draw in outside air through every available gap. To counteract these variables, we analyze the following factors during the design phase:
- Industrial Heat Gain: Total thermal output from automated industrial equipment, charging stations, and high-intensity lighting.
- Infiltration Dynamics: Air exchange rates at loading docks and personnel entrances during peak operational hours.
- Envelope Integrity: The relationship between roof color, insulation thickness, and solar heat gain coefficients.
By identifying these variables early, we ensure the mechanical system isn't just oversized to compensate for poor architecture, but is instead precisely calibrated for the building's specific thermal profile. This disciplined approach prevents the common pitfall of excessive operational costs that stem from poorly coordinated infrastructure.
Engineering for Scale: Addressing Air Stratification and Ceiling Heights
The fundamental challenge of a warehouse HVAC system installation Texas project lies in the management of vertical air columns within massive, open-plan environments. In a facility with 30 to 40-foot ceilings, the cooling system must overcome the natural tendency of air to separate into distinct temperature layers. Thermal stratification is a primary cause of industrial energy loss that occurs when heat accumulates at the roof deck, forcing cooling systems to work against a massive layer of stagnant, warm air. Without precise engineering, the energy required to push conditioned air through this thermal barrier to reach the personnel and inventory at floor level becomes prohibitively expensive. Strategic placement of supply and return air grilles is essential to disrupt these layers and ensure a uniform temperature distribution throughout the entire cubic volume.
Destratification Strategies for Large-Scale Facilities
Relying solely on rooftop units (RTUs) to drive air to the warehouse floor often leads to short-cycling and uneven cooling. To mitigate this, we integrate High-Volume Low-Speed (HVLS) fans as a force multiplier for the mechanical system. These fans create a continuous, gentle floor jet that mixes the air, effectively neutralizing hot spots and reducing the overall load on the HVAC equipment. This mechanical air movement ensures that the facility remains compliant with OSHA ventilation standards while simultaneously lowering operational costs. By stabilizing the internal climate, we prevent the "chimney effect" from pulling in outside air, which is particularly critical during the peak of a South Texas summer.
Duct Design and Fabrication for High-Bay Environments
Effective air delivery in high-bay environments requires sophisticated ductwork designed for deep-space air throw. Standard residential or light-commercial ducting lacks the necessary velocity to project air 30 feet downward without significant dispersion. We utilize specialized high-velocity nozzles and long-throw diffusers that maintain air momentum until it reaches the target zone. The structural integrity of these long-span industrial duct runs is paramount; they must withstand high static pressures while being securely suspended from the building's primary steel. Our approach involves precise calculations of air velocity and pressure drop to ensure every square foot receives adequate cooling. If you are planning a new facility, engaging a partner who understands the nuances of HVAC new construction ensures that these engineering requirements are integrated into the building's digital twin during the design phase.
Precision in duct fabrication is equally vital. In-house fabrication allows for the creation of custom fittings that minimize turbulence and air leakage, which are common points of failure in large-scale installations. By controlling the manufacturing process, we ensure that every component meets the exact specifications required for the facility's unique architectural profile. This level of technical rigor transforms the HVAC system from a basic utility into a highly tuned infrastructure asset capable of surviving the most demanding Texas climate conditions.
Precision Coordination: Utilizing BIM to Eliminate Field-Fit Errors
In the high-stakes environment of industrial construction, the margin for error during mechanical installation is virtually non-existent. We adopt a disciplined approach that prioritizes meticulous digital preparation over reactive field adjustments. Building Information Modeling (BIM) serves as the primary tool for this risk mitigation, allowing our engineers to construct a comprehensive digital twin of the facility before any physical labor begins. This proactive coordination identifies mechanical clashes with structural steel, fire suppression lines, and electrical conduits before a single piece of equipment arrives on-site. For a warehouse HVAC system installation Texas project, this level of foresight is critical to maintaining a predictable timeline and avoiding the costly change orders that frequently derail large-scale developments.
Mitigating Risk and Preventing Costly Change Orders
The "Master Builder" methodology views HVAC as a critical infrastructure responsibility rather than a series of isolated tasks. By utilizing 3D coordination, we visualize the spatial relationship between heavy rooftop equipment and the building's primary structural members. This ensures that weight loads are distributed precisely according to engineering specifications, preventing structural compromises. Beyond spatial coordination, digital modeling enables us to simulate air distribution performance within the model. We verify every design against ASHRAE ventilation design standards, ensuring that the proposed configuration will meet the rigorous demands of a high-bay environment. This verification guarantees that the system will perform as engineered from the moment of commissioning, neutralizing the risk of insufficient airflow.
The Value of In-House Fabrication for Industrial Projects
The transition from a digital model to a physical installation is managed through our integrated fabrication process. Traditional field-fit ductwork is often a liability in industrial projects, as it introduces variability and the potential for on-site errors that lead to logistical friction. Instead, we leverage the precision of hvac sheet metal fabrication to produce shop-assembled sections that correspond exactly to the coordinated BIM model. This systematic approach allows us to accelerate the installation schedule significantly. By pre-assembling complex mechanical sections in a controlled shop environment, we reduce on-site labor requirements and eliminate the unpredictable delays typically associated with industrial contracts. The result is a seamless installation process that respects the project's critical path and delivers a high-performance climate control system without field-fit errors.
Analyzing System Configurations for Large-Scale Distribution Centers
The selection of mechanical hardware for a warehouse HVAC system installation Texas project is a strategic decision that must align with the facility's long-term operational objectives and specific thermal demands. While modular rooftop units (RTUs) represent the industry standard for rapid deployment and ease of maintenance, facilities exceeding 200,000 square feet often require the centralized efficiency of chilled water systems to manage the intense thermal loads of a Texas summer. Chilled water infrastructure, though requiring a higher initial capital investment, offers superior longevity and lower energy consumption per ton in massive environments. Conversely, Direct Expansion (DX) systems remain the primary choice for managing the high latent heat loads found along the Texas Gulf Coast, as evaporative cooling methods often fail to provide adequate dehumidification in humid environments like Corpus Christi or Houston.
Selecting Hardware Based on Facility Usage
Facility purpose dictates the precision required in system design. Cold storage environments and pharmaceutical distribution centers demand rigorous temperature and humidity tolerances to protect sensitive inventory. These facilities require specialized commercial air conditioning configurations that integrate seamlessly with building automation systems (BAS). A centralized BAS allows for real-time monitoring and proactive adjustments, ensuring that the internal climate remains stable even as external temperatures fluctuate. For multi-zone warehouse offices, Variable Refrigerant Flow (VRF) systems provide a disciplined solution for simultaneous heating and cooling in smaller footprints without compromising the main warehouse's efficiency.
Energy Efficiency and Long-Term Operational Costs
As we navigate the 2026 market, the ROI of high-IEER (Integrated Energy Efficiency Ratio) industrial equipment has become more pronounced due to rising energy costs and stricter environmental standards. We prioritize the integration of economizers and energy recovery ventilators (ERVs) to capitalize on cooler morning air and reduce the mechanical cooling load. These components are essential for future-proofing your facility against evolving regulatory requirements, such as the mandatory transition to low-GWP refrigerants. By selecting high-efficiency equipment during the initial installation phase, you secure a predictable operational budget and mitigate the risk of premature system obsolescence. If you're ready to evaluate the most efficient configuration for your next project, consult with our engineering team to develop a precision-calibrated mechanical plan.
A disciplined hardware selection process ensures that the mechanical system is an asset rather than a liability. We move beyond simple tonnage calculations to analyze the specific lifecycle costs of each configuration. This thoroughness allows us to recommend solutions that offer the best balance of performance, reliability, and technical mastery, ensuring your warehouse survives the most rigorous Texas climate conditions for decades to come.
Navigating the Installation Lifecycle with J3 Mechanical
Executing a successful warehouse HVAC system installation Texas project requires a structured, procedural lifecycle that prioritizes accountability at every milestone. We don't view installation as a standalone event; instead, it's the implementation of a long-term infrastructure strategy that begins long before equipment arrives on-site. By maintaining a disciplined methodology, we ensure that the transition from engineering models to physical assets is seamless, predictable, and free from the logistical friction that often plagues large-scale industrial contracts. This methodical approach is particularly vital for retrofits, where we must coordinate heavy mechanical lifts and ductwork integration without disrupting the facility's existing distribution schedule.
Phases of a Strategic HVAC Installation
The pre-construction phase focuses on logistical site planning and final verification of the BIM models discussed in previous sections. During this stage, we establish a precise timeline for the delivery of shop-fabricated components, ensuring that every piece of custom ductwork is staged for immediate installation. The execution phase is defined by systematic assembly, where our teams install pre-assembled mechanical sections with surgical precision. Finally, the close-out phase involves rigorous testing and balancing (TAB) to verify that the system meets the exact air throw and pressure specifications required for high-bay environments. We conclude this phase with comprehensive owner training, ensuring your facility team understands the nuances of the new 2026 low-GWP refrigerant systems and building automation interfaces.
Long-Term Reliability and Critical Support
The conclusion of an installation marks the beginning of a critical asset management phase. A disciplined commercial hvac contractor understands that industrial success depends on the long-term stability of the mechanical environment. We facilitate this through a seamless transition to commercial hvac maintenance, establishing a strategic protocol that monitors system health and identifies replacement indicators before they manifest as failures. For mission-critical facilities, our 24/7 recovery capabilities provide an essential safety net, ensuring that your climate-controlled inventory remains protected against unforeseen mechanical stressors.
Choosing a partner who views HVAC as critical infrastructure is the most effective way to mitigate operational risk. We invite you to consult with J3 Mechanical for your Texas warehouse installation to see how our engineering-first approach can optimize your facility's performance. By prioritizing meticulous preparation and technical mastery, we deliver industrial climate control solutions that stand up to the most rigorous Texas heat while maintaining the lowest possible total cost of ownership.
Securing Your Industrial Infrastructure for the Texas Climate
Establishing a high-performance climate control environment in a massive distribution center is an exercise in technical mastery and logistical foresight. A successful warehouse HVAC system installation Texas project depends on neutralizing the physics of thermal stratification and selecting mechanical configurations that align with the facility's specific cooling load. By integrating BIM-coordinated engineering with the precision of in-house fabrication, you move beyond the risks of field-fit errors and ensure a predictable, highly efficient operational lifecycle.
Our Texas-wide commercial specialization allows us to address regional climate variations with disciplined accuracy, from the humidity of the Gulf Coast to the extreme heat of Central Texas. It's this master builder approach that transforms your HVAC system into a stable infrastructure asset that protects your inventory and reduces annual energy expenditure. We invite you to Partner with J3 Mechanical for Precision Warehouse HVAC Installation to secure your facility's operational future. Let's build a climate control solution that stands as a benchmark of industrial reliability.
Frequently Asked Questions
How long does a typical warehouse HVAC installation take in Texas?
Project timelines vary based on facility scale and coordination requirements. A 100,000 square foot facility generally requires eight to twelve weeks for physical installation; however, the pre-construction phase adds four weeks for Building Information Modeling (BIM). Digital coordination reduces on-site delays by identifying conflicts early. Factors such as equipment lead times for 2026 low-GWP systems also influence the schedule, but we prioritize a predictable timeline through synchronized shop fabrication.
What is the most energy-efficient HVAC system for a large distribution center?
Chilled water systems often provide the highest energy efficiency for massive facilities where the infrastructure investment is justified by lower cost-per-ton. High-IEER rooftop units equipped with economizers and energy recovery ventilators also offer excellent modular efficiency. The optimal choice depends on building volume and the specific thermal profile of the regional environment, particularly when neutralizing the vertical air movement often found in high-bay Texas warehouses.
Does a warehouse need full air conditioning or just ventilation?
Requirements depend on inventory sensitivity and personnel comfort standards. While basic ventilation may suffice for some dry goods, the intense heat often necessitates full climate control to prevent product degradation and maintain safety. A warehouse HVAC system installation Texas project should evaluate the latent heat loads of the Gulf Coast versus the dry heat of Central Texas to determine if precise dehumidification is essential for the facility's mission.
How does BIM coordination reduce the cost of industrial HVAC projects?
BIM identifies mechanical clashes before equipment reaches the site, virtually eliminating the need for expensive field-fit modifications. By ensuring that ductwork, electrical, and structural components align in the digital twin, we prevent change orders that typically inflate project budgets. This precision coordination allows for accurate material procurement and reduces labor hours; it directly lowers the total cost of installation while maintaining the integrity of the design.
What are the specific HVAC maintenance requirements for Texas warehouses?
Industrial systems require quarterly inspections focusing on condenser coil cleaning, filter replacement, and refrigerant leak detection. Because 2026 regulations mandate automatic monitoring for systems over 1,500 pounds, maintenance protocols must include verification of electronic sensors. In the regional environment, high dust levels and extreme heat cycles demand rigorous oversight of fan belts and motor lubrication to ensure continuous operation and prevent premature equipment fatigue.
Can an existing warehouse be retrofitted with a modern high-efficiency system?
Existing facilities can be retrofitted with high-efficiency hardware, though the process requires a detailed structural analysis of the roof deck. We utilize BIM to map existing conditions, ensuring new high-efficiency RTUs or chilled water components integrate with old structural supports. Retrofitting allows owners to transition to low-GWP refrigerants and lower their annual operational costs without the massive capital expense associated with new construction projects.
How do I calculate the tonnage needed for a 200,000 square foot facility?
Tonnage calculations move beyond square footage to include cubic volume, roof R-values, and internal heat gain from machinery. While a general rule might suggest one ton per 500 square feet for commercial spaces, warehouses with 30-foot ceilings require a volumetric analysis. We perform detailed load calculations that account for loading dock infiltration and the specific regional climate loads of South Texas to ensure the system is accurately sized.
What is the role of in-house fabrication in accelerating project timelines?
In-house fabrication allows for the simultaneous production of ductwork while site preparation is underway, shortening the critical path of the contract. Because components are manufactured to the exact specifications of the BIM model, field-fit adjustments are eliminated. This precision ensures that mechanical sections arrive on-site ready for immediate assembly; it significantly reduces the labor hours required for a warehouse HVAC system installation Texas project while ensuring superior quality control.
Need a hand with your building's HVAC?
Free quotes and honest answers from licensed commercial technicians across South Texas.