
Benefits of pre-fabricated HVAC ductwork for custom-fit designs
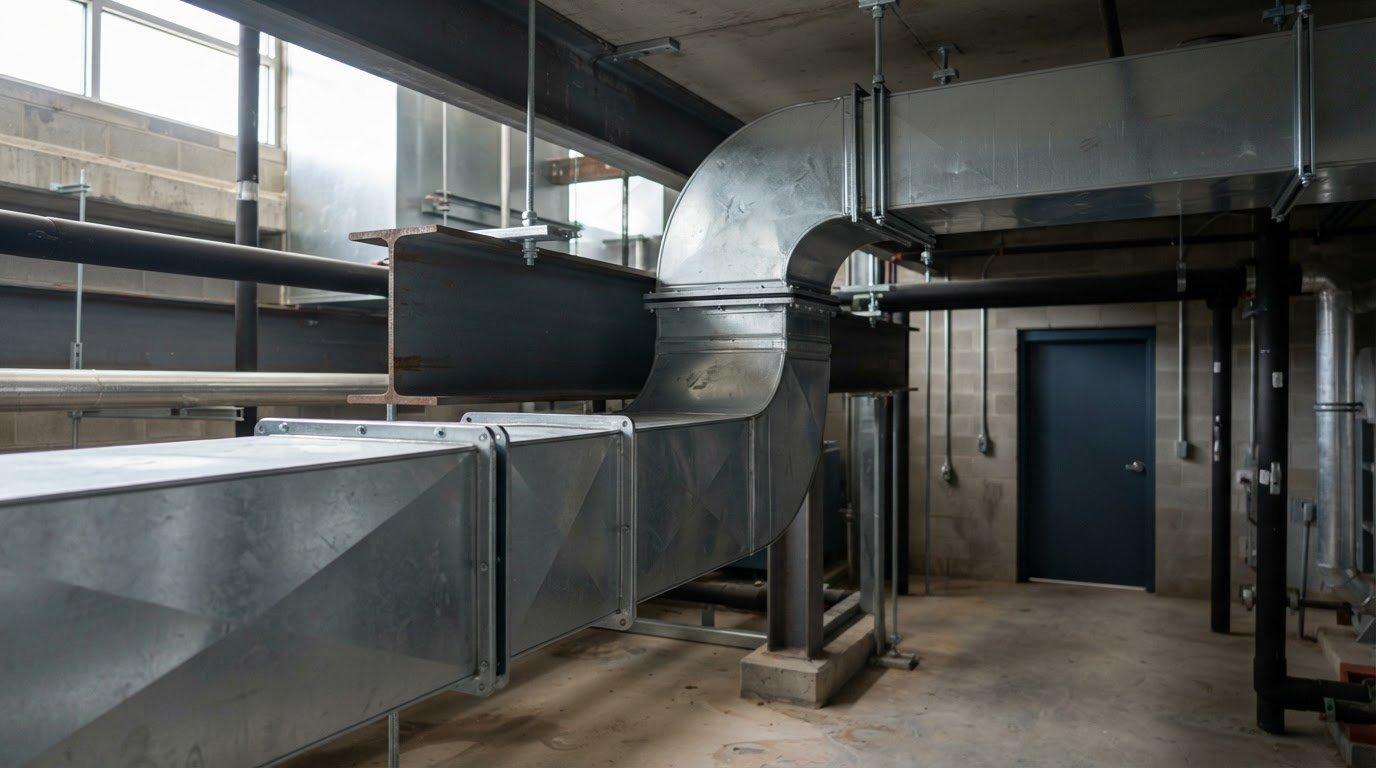
Prefabricated ductwork can be tailored to a building, but extensive departures from standard components may reduce its speed and cost advantages. The benefits of pre-fabricated HVAC ductwork depend on how well dimensions, connections, and the installation sequence are coordinated with the building.
That trade-off matters in new construction and remodeling, where tight spaces and architectural features affect how ducts fit. This article explains how prefabricated ductwork can be adapted, how off-site fabrication may support installation quality, and why coordination helps prevent fit problems and potential air leakage. It also explains when standard components make practical sense and when a tailored design may better suit the project.
Key Takeaways
- Assess how closely standard duct components align with the building layout, since extensive customization can narrow prefabrication’s time and cost advantages.
- Understand how controlled factory production can help reduce assembly errors and rework during installation.
- See how off-site assembly changes field work by reducing the number of separate pieces that must be managed and fitted at the job site.
- Identify why mismatched dimensions, extra joints, and bends can create fit problems and potential air-leakage points.
- Consider how parallel fabrication and site preparation can support scheduling, while recognizing that installation time depends on project coordination.
Can prefabricated HVAC systems be customized for unique building designs?
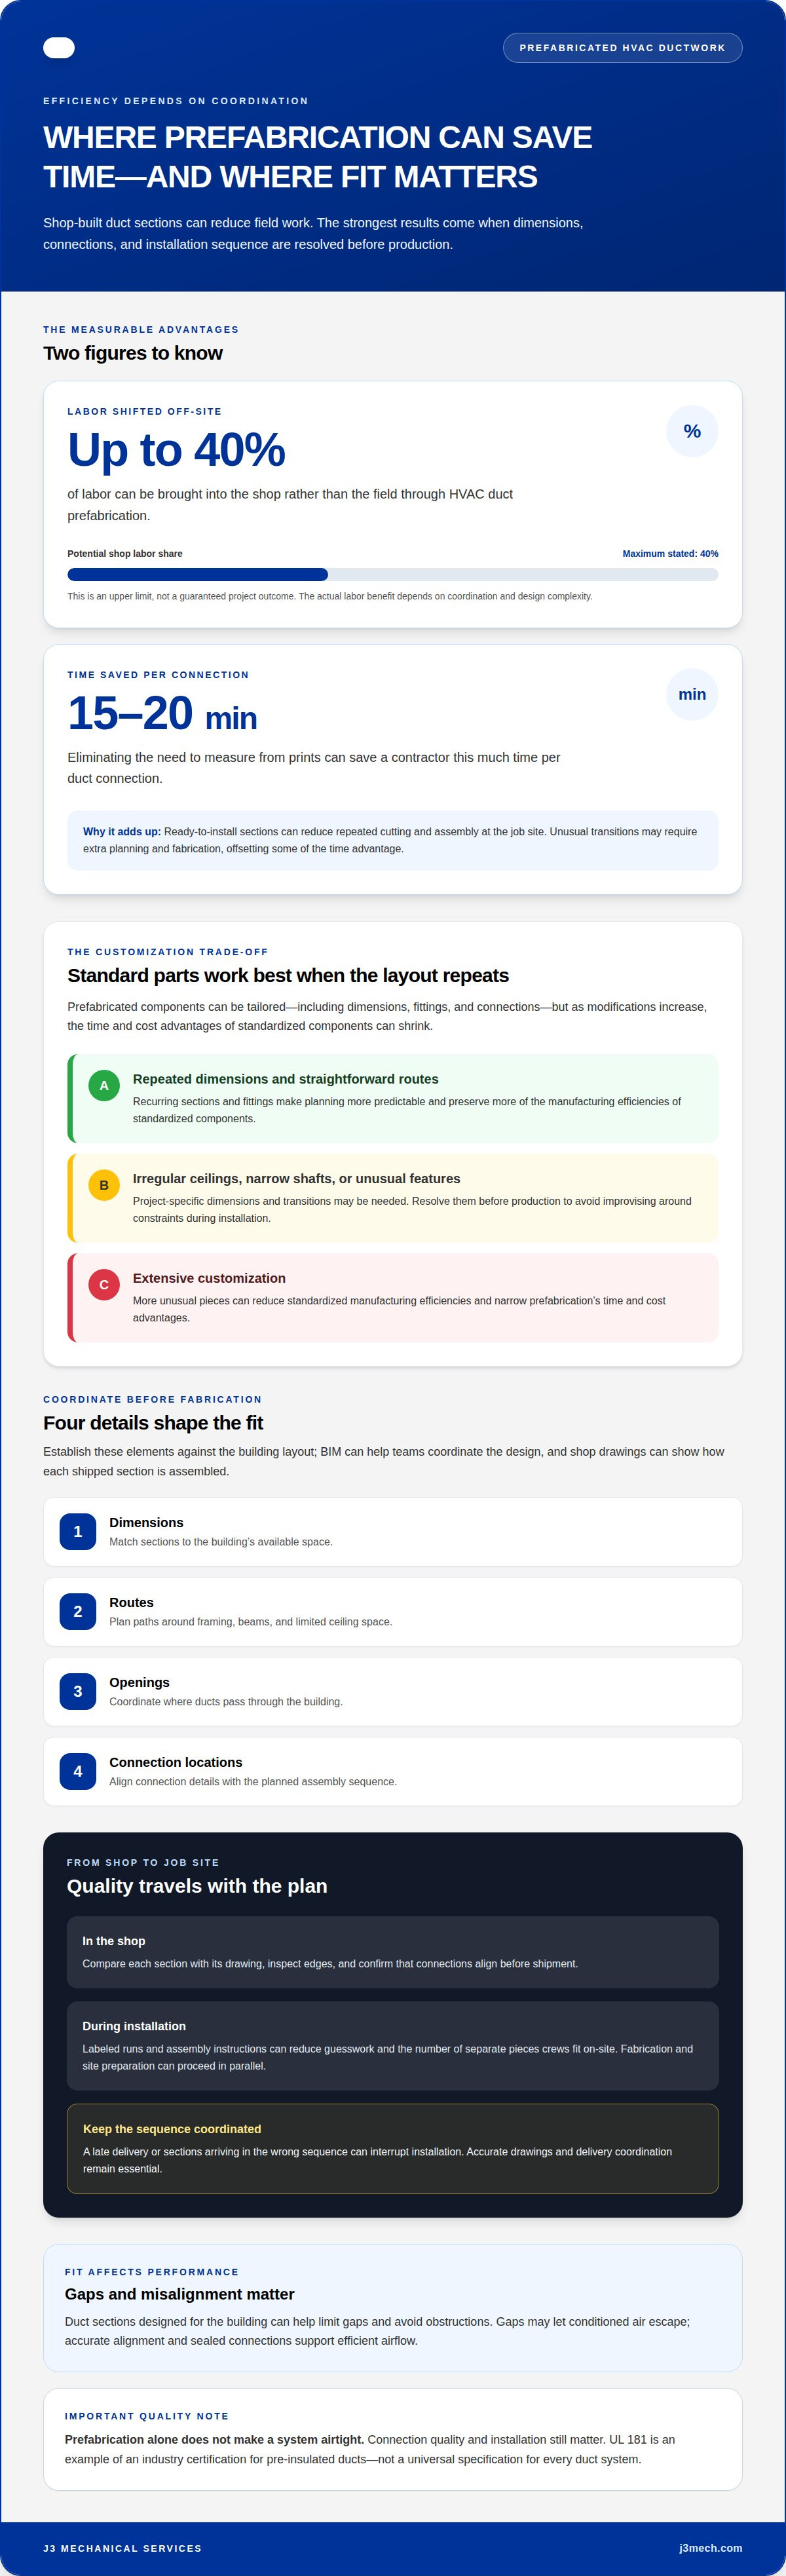
Yes. Prefabricated duct components can be tailored to project requirements, including selected dimensions, fittings, and connections. An irregular ceiling, narrow shaft, or unusual architectural feature may call for more customization. As modifications increase, the time and cost advantages of standardized components can shrink.
Prefabricated ductwork is generally less expensive than custom-fabricated ductwork because standardized components are mass-produced. How much does prefabricated HVAC ductwork cost compared with custom ductwork? The upfront manufacturing cost may be higher for prefabricated systems, yet reduced field labor and faster installation can support longer-term savings. The project’s layout and degree of customization affect the balance.
Repeated duct dimensions and straightforward routes make planning more predictable. A commercial floor with consistent office bays, for instance, may use recurring duct sections and fittings. A facility with varied room shapes may require more project-specific pieces, reducing the manufacturing efficiencies that make standardized components economical.
Shop fabrication also shifts labor away from the construction site. HVAC duct prefabrication can bring up to 40% of labor into the shop rather than the field. Preparing sections in a controlled workspace can reduce on-site assembly tasks, while detailed drawings help crews identify each piece. The actual labor benefit depends on project coordination and design complexity.
Installation speed is another potential source of savings. Eliminating the need to measure from prints can save a contractor 15-20 minutes per duct connection. Ready-to-install sections can also reduce repeated cutting and assembly at the job site. If a design requires numerous unusual transitions, however, extra planning and fabrication can offset some of that time advantage.
Fit affects heating and air conditioning performance. Duct sections designed for the building’s dimensions can help limit gaps and avoid obstructions, since gaps may let conditioned air escape. Accurate alignment and sealed connections support efficient airflow, but prefabrication alone does not make a system airtight. Connection quality and installation still matter.
Before installation, how should prefabricated ductwork be measured, designed, and coordinated? Establish dimensions, routes, openings, and connection locations, then coordinate them with the building layout. Building Information Modeling (BIM) can help teams coordinate the design, while shop drawings can show how each shipped section is assembled.
This sequence is particularly useful in remodeling, where existing framing or limited ceiling space can constrain duct routes. A planned transition around a beam, for example, can be incorporated into fabrication instead of improvised during installation. The benefits of pre-fabricated HVAC ductwork are greatest when standard components suit the design and customization is resolved before production.
Factory quality checks and fewer installation errors
Factory production moves assembly into a controlled workspace, where components can be checked before shipment. A shop can compare each section with its drawing, inspect edges, and confirm that connections align. Finding a mismatch before delivery can prevent crews from discovering it above a ceiling or inside a restricted mechanical space.
Prefabrication can reduce field assembly mistakes and rework by limiting the number of separate pieces that need fitting on-site. Crews installing a labeled run can follow its assembly instructions rather than work out every connection during construction. This reduces guesswork, but accurate shop drawings and coordination remain essential.
What quality and performance standards apply to prefabricated HVAC ductwork in the United States? Ductwork should meet quality and performance requirements relevant to its construction and application. UL 181 is an example of an industry certification for pre-insulated ducts, not a universal specification for every duct system.
Off-site assembly can support faster installation by allowing fabrication and site preparation to proceed in parallel. When prepared sections arrive, crews have less assembly to do in the field. Schedules still need coordination: a late delivery or one that arrives in the wrong sequence can interrupt installation.
Fewer field cutting and finishing tasks can help protect completed spaces. Preparing a duct section in the shop, for example, reduces the need for grinding or deburring beside newly finished walls. Prefabrication does not automatically leave every surface ready for finishing; handling, transport, and surrounding construction conditions still matter.
Quality control continues after delivery. Installation teams need to align sections, secure connections, and address damage or mismatches before concealing the ductwork. During operation, inspections and cleaning help maintain the system. Proper installation and regular inspection and cleaning can help maintain pre-insulated ducts.
Accessible routes and orderly connections can make maintenance inspections easier to plan. Facility teams can document access points and note visible damage during scheduled reviews. If a section needs repair, clear installation records help identify its location and configuration, reducing unnecessary disruption in occupied spaces.
For commercial projects, coordinated HVAC installation and replacement can carry fabrication information through to field assembly, where accurate placement and connection quality determine the installed result.
How prefabricated HVAC systems differ from traditional on-site systems
Prefabricated ductwork is assembled off-site; traditional ductwork is assembled or fabricated at the job site. Common materials include galvanized steel, aluminum, and advanced composites. Configurations range from duct sections and fittings to take-offs and isolators.
Prefabricated and On-Site Ductwork
Prefabrication shifts duct assembly from the construction site to a shop, where multiple pieces can be joined before delivery. On-site, crews handle fewer individual components and focus on positioning and connecting prepared sections. This can help in occupied or congested buildings, where less field assembly may reduce disruption and simplify coordination with other trades.
Some prefabricated components are designed for plug-and-play installation, with ready-to-install sections, fittings, isolators, and take-offs. Detailers prepare shop drawings showing how pieces fit together, and assembly instructions can accompany the shipment. With BIM and CAD coordination, installers may only need to hang the prepared pieces, if the design aligns with site conditions.
Configurations and Materials
Material and configuration choices determine whether prefabricated ductwork suits an application. Systems may use galvanized steel, aluminum, or advanced composites. Pre-insulated designs can incorporate rigid foam boards, fiberglass, mineral wool, or rubber insulation beneath a protective layer. The right configuration depends on the route, available space, and specified performance needs.
In a building with limited ceiling clearance, soffit-integrated ductwork can route air through a soffit instead of leaving a bulky duct exposed. One demonstration modification used flanges to pass through an interior wall without interfering with existing framing. The adjustment also made design, fabrication, and transport more complex, showing why tight architectural interfaces need early coordination.
Hanging prefabricated ductwork still requires accurate placement and coordinated supports. Shop drawings and assembly labels help crews identify each section and its intended position, while BIM or CAD models can coordinate the route with nearby building elements. If framing, openings, or access points differ from the coordinated design, installers may need to resolve the mismatch before connecting the run.
Fit issues, gaps, and potential air leaks
Standard duct dimensions do not necessarily fit every ceiling cavity, shaft, or retrofit route. If a section is too wide for a narrow corridor, the route may need to change or require additional transitions. If it is too small for the intended opening, gaps can form at connections. These mismatches can compromise fit and let conditioned air escape.
Joint count matters. A prefabricated run with extra connections or bends creates more potential leak points than a route with fewer transitions. A duct routed around a beam, for example, may need additional fittings, each requiring accurate alignment and secure joining. Coordinating the route and connection locations helps avoid unnecessary joints before sections reach the site.
Gaps can affect more than the airflow reaching a room. Lost conditioned air may make the HVAC system work harder to meet heating or air conditioning demand. In a commercial space, that can erode some benefits of prefabrication, including efficient installation. A well-fitting layout, appropriate connections, and sound installation practices all help control leakage.
Fit is especially important in remodeling, where existing framing and services constrain available routes. A prefabricated section designed for an open ceiling may not pass through a crowded soffit or align with an existing shaft. Project drawings should identify obstacles and required transitions. A route that overlooks a beam, for example, can prompt last-minute changes and extra joints.
Air sealing depends on the assembled system, not just on whether sections were made in a factory. Each connection must align with the adjoining section, and bends must follow the coordinated route. During installation, crews can inspect visible joints and fix gaps before ceilings conceal them. This helps address accessible leaks before they are hidden.
For commercial projects in Texas, the value of prefabrication depends on the building layout and installation conditions. A clear, repeated route may suit standardized sections, while a crowded retrofit may need tailored transitions. These differences affect how much work can move into the shop and whether components can reach their installation locations without changes.
In a San Antonio commercial renovation, a constrained ceiling route may make soffit-integrated ductwork worth considering, while an open service corridor may allow a more direct run. Compare the actual space, route, and number of connections. Evaluating these conditions helps determine whether prefabrication’s advantages outweigh fit risks and potential leak points.
How much faster is prefabricated ductwork to install than field-fabricated ductwork?
Installation time varies by project. Prefabricated ductwork may install faster because fabrication happens off-site while crews prepare the building. The time advantage depends on design completeness, delivery timing relative to site readiness, and the complexity of the duct route.
Parallel work is the main scheduling benefit. While a construction team prepares hangers, openings, and access routes, a shop can assemble duct sections from coordinated drawings. On a clear route through an open ceiling, crews can receive prepared sections and proceed with installation. A congested retrofit may need more coordination before those sections can be placed.
Field-fabricated work follows a different sequence. Installers measure, cut, assemble, and fit ductwork on-site, coordinating those tasks with other construction activity. Prefabrication moves much of that assembly into the shop and reduces the number of separate pieces crews manage in the field. This can reduce on-site work, but careful lifting, placement, and connection are still necessary.
Project readiness determines whether the schedule benefit holds. Before fabrication, the duct route, dimensions, openings, and connection points need to align with the building plans. If framing changes after production, a delivered section may need adjustment or replacement. A newly installed beam, for instance, can block a route that looked clear in earlier drawings and delay the planned sequence.
Delivery and access also affect the timeline. Prepared sections need to arrive in an order that matches installation, and crews need a clear path from unloading areas to final positions. A large section delivered before its supporting area is ready can create a staging problem. Coordinating fabrication milestones with site progress helps avoid waiting, rehandling, and interruptions.
Complexity affects the comparison with field fabrication. A repeated layout can use recurring sections and connections, making assembly easier to plan. An irregular route with several transitions requires more design coordination and may reduce the time saved through prefabrication. The same applies to remodeling, where existing services and structural elements can limit access or require route changes.
To assess schedule impact, compare shop production, site preparation, delivery, and installation with the construction programme. The useful question is not a generic number of days, but whether off-site production removes work from the project’s critical path. Coordinated drawings and delivery timing are key factors in that assessment.
For a commercial project, coordinate HVAC installation with your construction schedule so fabrication and site preparation can progress in sequence.
J3 Mechanical Services
J3 Mechanical Services helps commercial building teams connect ductwork decisions with HVAC installation, replacement, maintenance, and repair needs. For new construction or remodeling, coordinated planning can help align duct routes, building conditions, and installation sequencing before work reaches the field.
Turn to J3 Mechanical Services when evaluating how prefabricated ductwork fits a commercial project, or when an existing system needs attention after installation. The team also provides 24/7 Emergency Service for urgent commercial HVAC issues.
Contact J3 Mechanical Services to discuss your commercial HVAC project.
Plan the next phase with confidence
Prefabricated ductwork is most useful when it forms part of a coordinated project plan. Align the approach with building conditions, construction sequencing, and long-term operational needs before work proceeds. This gives the project team a clearer path from design decisions to delivery.
The benefits of pre-fabricated HVAC ductwork are best realized when duct choices support the building’s wider mechanical requirements. J3 Mechanical Services can help commercial property teams carry those decisions into HVAC installation or replacement, then support system operation through maintenance and repair.
Whether you are planning new work or addressing an existing system, a discussion about the building’s needs can clarify the next steps. Contact J3 Mechanical Services to discuss your commercial HVAC project and move forward with a considered plan.
Frequently Asked Questions
What is the difference between a prefabricated and a traditional HVAC system?
With prefabricated ductwork, sections are assembled away from the building; traditional ductwork is assembled or fabricated at the job site. This changes how work is divided: shop teams prepare components, and field crews receive them for installation. For a commercial project, the distinction affects delivery planning, site storage, and coordination with other trades. Heating and air-conditioning equipment still needs to function with the ductwork as one coordinated system.
Why Opt for Newly Fabricated Ducts?
Newly fabricated ducts can meet project requirements that existing ductwork cannot. A commercial renovation, for example, may need a revised route to accommodate new room layouts or building systems. Replacing affected sections can also provide a consistent configuration across the modified area. The decision depends on the condition of existing components, the revised building plan, and performance needs, not fabrication method alone.
What are the main benefits of prefabricated HVAC ductwork?
The main benefits are moving assembly off-site, supporting a coordinated installation sequence, and reducing the number of separate duct pieces handled in the field. These advantages can be especially useful when layouts repeat and routes are clearly defined. Shop drawings and labeled components also help crews understand how each run fits together, making planning and handoffs between fabrication and field work more orderly.
How does prefabricated ductwork affect HVAC energy efficiency and air leakage?
Prefabrication can support efficient installation, but it does not by itself ensure lower energy use or prevent leaks. Poorly aligned or inadequately sealed connections can let air escape, causing the system to work harder to deliver conditioned air. A gap at a branch connection, for example, can reduce airflow to its intended room. Fit, joining, and sealing remain important after components arrive on-site.
What building projects are best suited to prefabricated ductwork?
Straightforward routes, repeated layouts, and coordinated drawings generally suit prefabricated components. New commercial buildings often offer clearer access for planned duct runs, while renovations may have structural or space constraints that call for tailored sections. For Texas project planning in San Antonio, Selma, Seguin, Austin, Corpus Christi, Killeen, Joshua, Bandera, Beorne, New Braunfels, Edinburg, Mccallen, Rio Grand Valley, Rockport, Pleasanton, San Marcos, and Round Rock, exact coverage and availability must be confirmed for every request.
What are the limitations or risks of prefabricated HVAC ductwork?
Prefabricated ductwork may be less suitable when routes are irregular, architectural details are unusual, or environmental requirements exceed what standard components can address. Extensive customization can reduce the time and cost advantages of mass production. Transport also matters: sections need suitable access and careful handling to reduce the risk of damage before installation. Design complexity and site logistics help determine whether prefabrication fits.
How does prefabricated ductwork affect labor needs, safety, and job-site waste?
Prefabrication moves some assembly from the job site into a shop, which can reduce field tasks and the number of individual pieces crews handle. Work that might otherwise take place at height or in difficult site conditions can be done at ground level in a controlled workspace. Off-site assembly can also reduce construction waste and activity at the site, helping keep the work area organized. Safe handling and coordinated installation remain necessary.
Need a hand with your building's HVAC?
Free quotes and honest answers from licensed commercial technicians across South Texas.