
Commercial HVAC Load Calculation Service for Proper System Sizing

A square-foot estimate alone can miss what determines the right size for a commercial HVAC system: the building’s actual heating and cooling loads. A commercial HVAC load calculation service evaluates heat gain and heat loss, then translates the resulting demand into required equipment capacity; one ton of cooling capacity removes around 12,000 BTU of heat per hour. The goal is a system sized for the building, not simply a larger unit chosen as a precaution.
That distinction matters because a building’s HVAC load depends on more than floor area. Sun exposure, windows, insulation, occupancy, lighting, equipment, and ventilation all affect how much heating or cooling each space needs.
This article explains what commercial load calculations measure and how they guide HVAC sizing. You’ll learn which building conditions affect the calculation, why residential shortcuts may not fit commercial spaces, and how undersized or oversized equipment can affect comfort and operation.
Key Takeaways
- Commercial sizing depends on how a building is used and designed, so floor area alone cannot represent its full heating and cooling demand.
- Separate solar gain, building-envelope effects, people, lighting, and equipment to understand where cooling demand comes from.
- Manual N provides a commercial-focused framework for evaluating building application, type, size, and equipment when determining capacity.
- Oversized and undersized systems can both compromise comfort and operation; matching capacity to calculated loads helps avoid those mismatches.
- Load calculations translate building conditions into heating and cooling requirements that guide equipment selection and system design.
What are HVAC Load Calculations?
Commercial HVAC load calculations estimate the heating and cooling capacity a building needs to manage indoor temperature and humidity. They account for the building’s conditions and use, then express demand in BTUs to help determine equipment capacity.
Factors Shaping Load Estimates
Building and occupancy factors are the physical features and activity patterns that affect heating and cooling demand. Floor area alone cannot capture the difference between a shaded office and a sun-exposed space with frequent occupancy.
Commercial estimates consider building size and shape, orientation, windows and doors, insulation, ventilation needs, and HVAC equipment type and efficiency. Occupancy matters too: people add heat, and changing schedules can alter demand across zones. A calculation relates these conditions to the building’s cooling and heating loads instead of treating every square foot alike.
For example, extensive glazing can add more solar heat than a similar-sized space with fewer windows. High ceilings change the volume served, while insulation and weatherization affect how readily heat moves through the building envelope. These inputs help define the capacity needed for actual operating conditions.
Internal and External Load Sources
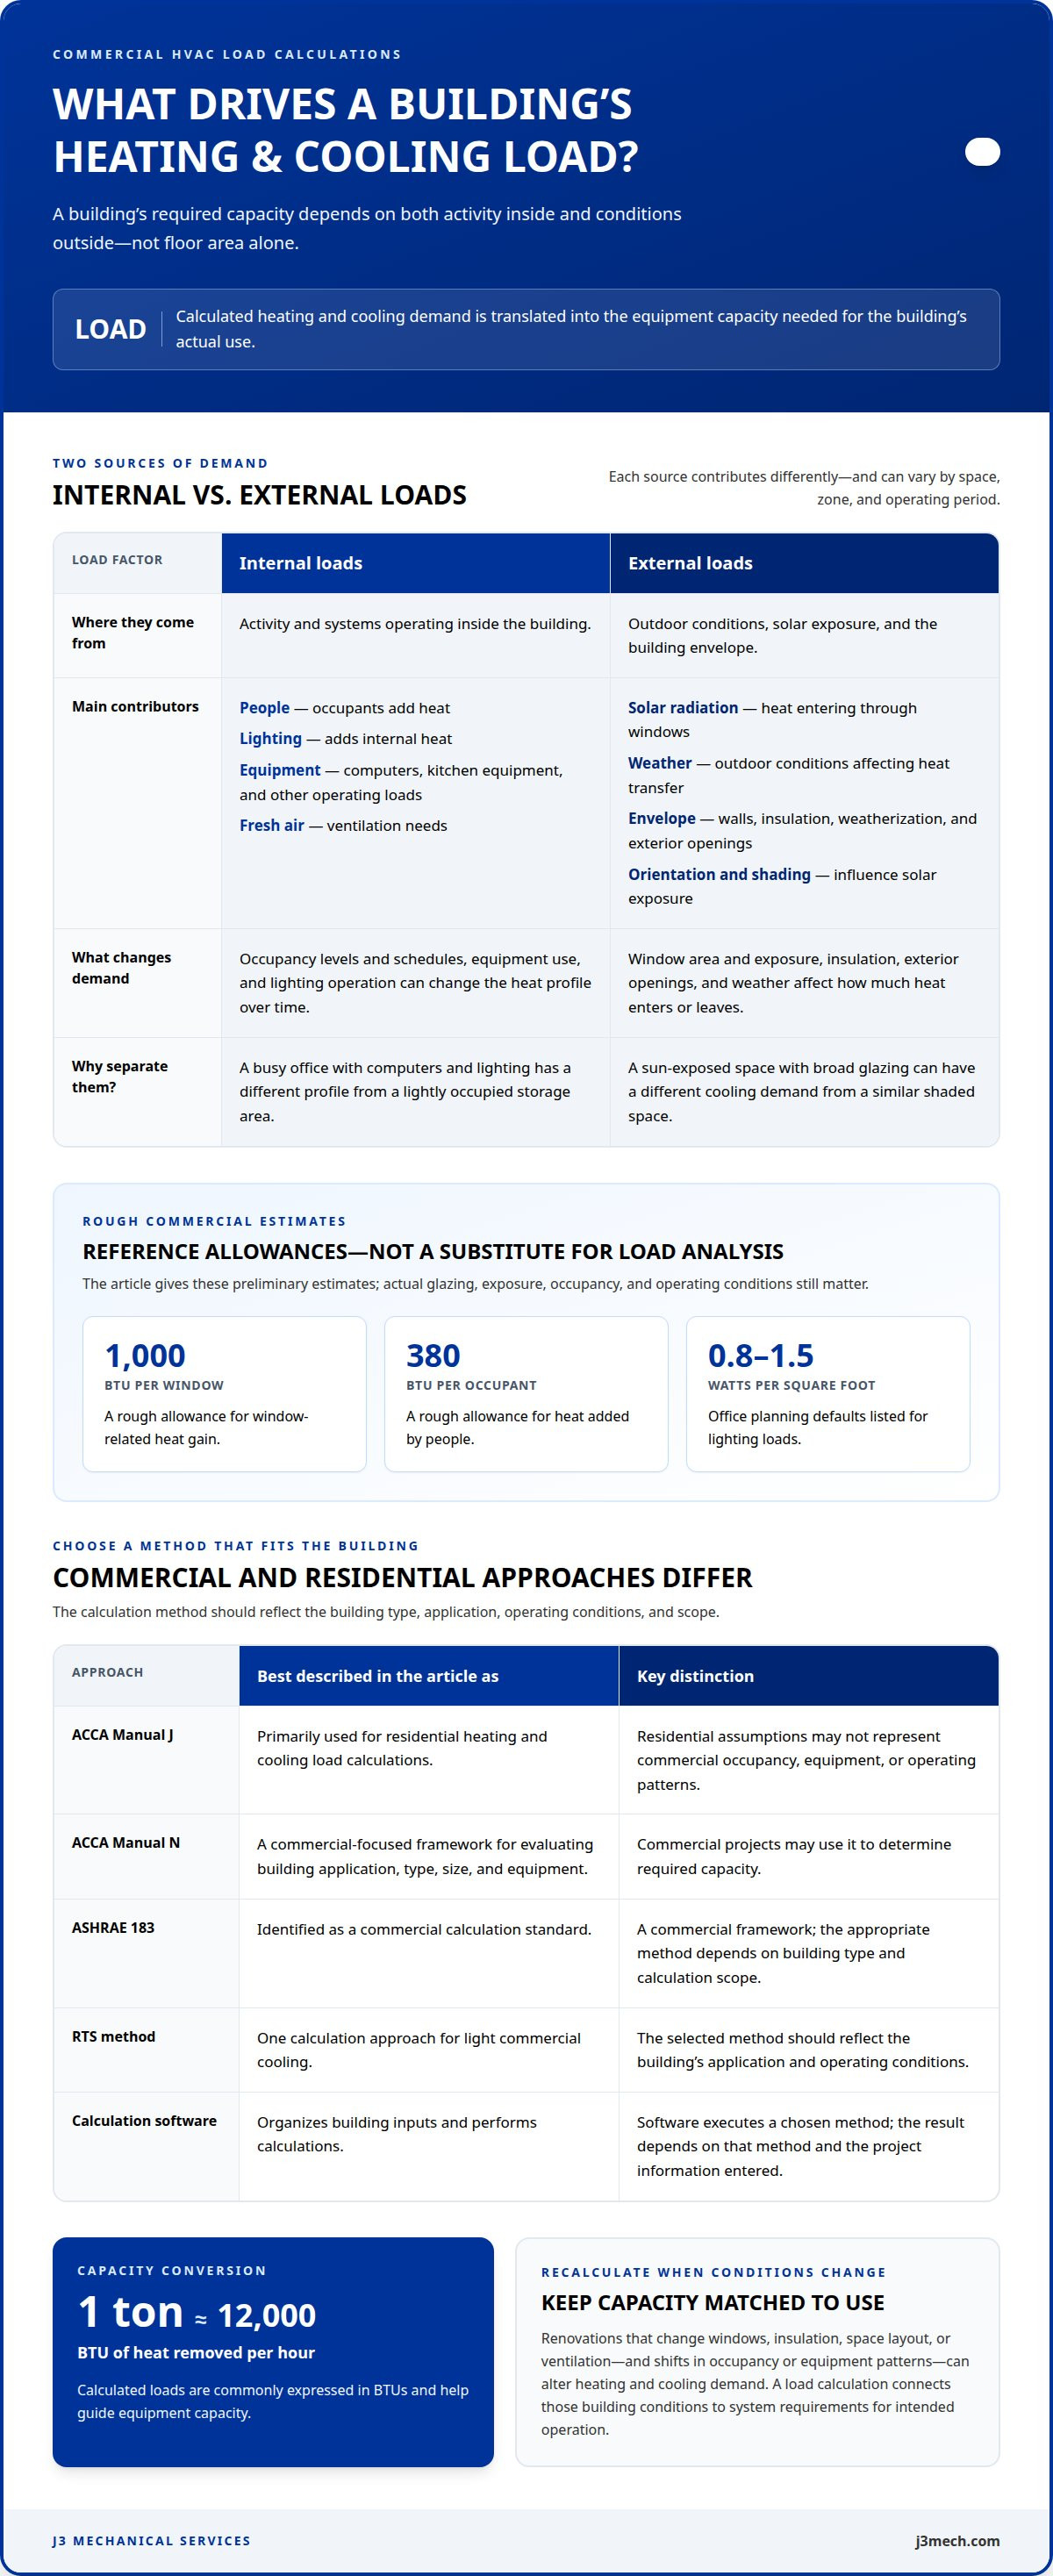
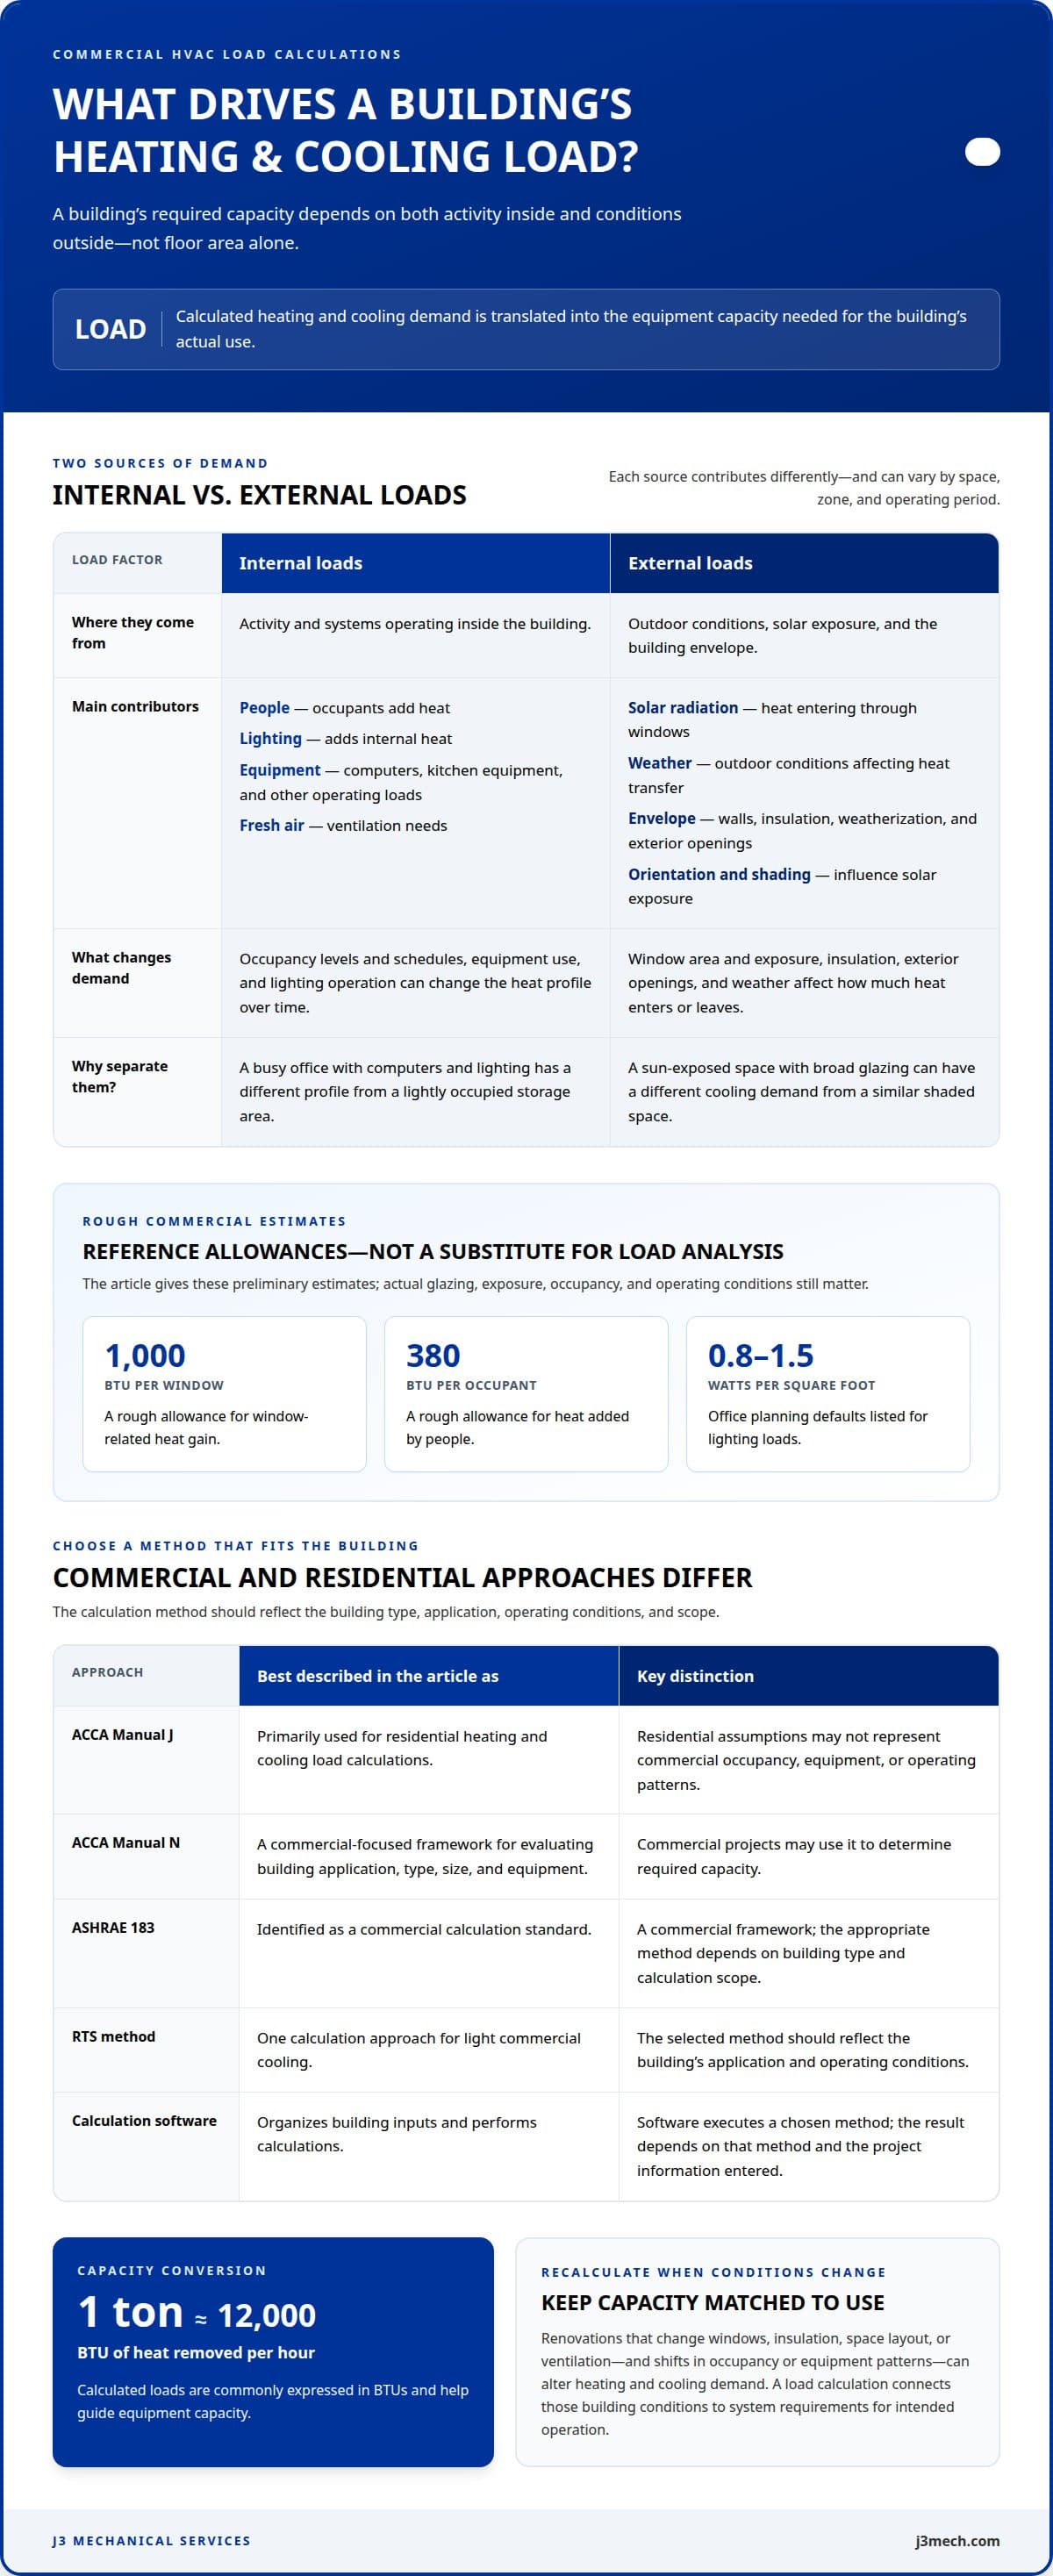
Internal loads come from activity inside the building, while external loads reflect outdoor conditions and building design. Distinguishing them matters because each source affects heating and cooling demand differently.
People, lighting, equipment, and fresh air contribute to internal loads. A busy office with computers and lighting has a different heat profile from a lightly occupied storage area. Equipment schedules and occupancy patterns show when these gains occur, so the calculation reflects changing use rather than one assumed operating condition.
External loads include heat transfer related to weather, weatherization, and the building envelope. Solar radiation through windows can raise cooling demand, while insulation and exterior openings affect heat movement. Together, internal and external loads determine what the system must address, including differences by zone and operating period.
Calculation Approaches Across Building Types
Calculation approaches vary by building type and the method used to model its loads. Residential assumptions may not represent commercial occupancy, equipment, or operating patterns.
ACCA Manual J is primarily used for residential heating and cooling load calculations. Commercial projects may instead use ACCA Manual N or ASHRAE 183, identified as commercial calculation standards. Software can organize building inputs and perform calculations, but the result depends on the method and project information entered.
For light commercial cooling, the RTS method is one calculation approach. The method should reflect the building’s application and operating conditions, rather than automatically applying residential Manual J assumptions. In either case, inputs such as floor area, occupancy, insulation, windows, equipment, and outdoor conditions shape the result.
Manual N, ASHRAE methods, and software-based calculations are not interchangeable labels: Manual N and ASHRAE 183 provide commercial frameworks, while software executes a chosen method using project inputs. The appropriate approach depends on building type and the calculation’s scope.
Commercial Capacity and Service Planning
Commercial heating and cooling capacity is the output used to match equipment to the building’s calculated demand. One ton of HVAC capacity removes around 12,000 BTU of heat per hour, while calculated loads are commonly expressed in BTUs.
Capacity planning should reflect how the building is used now, not only its original plans. A new load calculation is useful when renovations change windows, insulation, space layout, or ventilation, or when occupancy and equipment patterns shift. These changes can alter heating and cooling demand, making earlier sizing assumptions less relevant.
The time required for a calculation depends on the work involved in reviewing plans, occupancy schedules, envelope details, equipment, and ventilation inputs. Cost depends on building complexity, scope, available plans, and the analysis required. Defining the project inputs and scope is more useful than relying on a universal duration or fee.
A commercial HVAC load calculation service turns building inputs into a capacity basis for equipment selection. Licensed contractors such as GAP Mechanical rely on these assessments to connect heat gains and losses to system requirements for a building’s intended operation.
Heat gain from solar radiation, walls, occupants, and equipment
Heat gain is heat entering or generated inside a commercial space that air conditioning must remove. Solar exposure, wall construction, occupants, lighting, and operating equipment all contribute, so spaces with identical floor areas can have different cooling requirements.
Windows admit solar radiation, with orientation and shading affecting how much heat reaches the interior. A rough commercial estimate adds 1,000 BTU per window, but this is only a preliminary allowance, not a substitute for evaluating actual glazing and exposure. Exterior walls also influence heat transfer: insulation and weatherization affect how readily outdoor heat passes indoors. A west-facing office with broad glazing, for example, can experience a different afternoon load from a shaded office.
People and equipment add heat during operation. A rough estimate adds 380 BTU per occupant, while lighting contributes another measurable internal load; office planning defaults list 0.8-1.5 watts per square foot. Computers, kitchen equipment, and other heat-generating devices add to the total. These figures help illustrate the sources, but project calculations need to reflect actual occupancy schedules and installed equipment rather than treating every room as continuously occupied.
For example, a rough sizing illustration for a 4,500-square-foot office with 12 occupants, eight windows, and one kitchen estimates a 10-ton system. That result shows how several inputs combine; it is not a universal capacity recommendation for other offices. A project’s layout, envelope, operating schedule, and equipment can change its calculated load, even when its area is similar.
An undersized system may run for extended periods while struggling to cool all areas evenly. Slow cooling, higher energy use, and increased equipment wear can result when capacity falls short of demand. Correct sizing matches equipment output to the building’s calculated load, giving equipment selection a sound basis instead of relying only on an existing unit’s size or a square-foot rule.
Commercial projects need inputs that reflect occupancy and equipment. A tenant space with dense workstations differs from a low-occupancy storage area; a restaurant kitchen adds heat sources absent from a typical office. Documenting actual use, windows, lighting, and equipment helps distinguish these demands and supports a more appropriate capacity decision.
To find a qualified provider near your facility, focus on commercial building experience and service coverage for your location. The assessment should account for occupant schedules, solar exposure, walls, and operating equipment, rather than relying on area alone. For projects proceeding to commercial HVAC installation and replacement, those load details inform equipment selection and system planning.
Manual N commercial HVAC load calculations
Commercial heating and cooling loads are calculated by evaluating building conditions, use, and equipment, then translating demand into required capacity. ACCA Manual N provides a commercial framework for assessing these inputs and supporting equipment sizing.
Manual N Sizing Considerations
ACCA Manual N sizing considers the building’s application, type, square footage, and HVAC equipment type. This matters because a retail space, office, and production area can have different operating demands, even when they are similar in size.
The calculation also considers insulation, windows, heat-generating appliances, average occupancy, and average outdoor temperatures. These project details help estimate heating and cooling requirements instead of carrying forward an existing unit’s capacity by default. For a replacement, changes to insulation or equipment can alter demand, so the previous system size does not establish the new requirement.
Comparing Manual J, N, and D
Manual J, Manual N, and Manual D address different parts of HVAC design. Understanding the distinction helps clarify which calculation applies to a building and what follows from it.
ACCA Manual J is primarily associated with residential heating and cooling calculations. Its inputs include home size, ceiling height, layout, location, sun exposure, windows, doors, insulation, occupants, ducts, and heat-generating appliances. Room-by-room Manual J calculations allocate residential loads across individual spaces rather than treating the whole home as one uniform zone.
Manual N is associated with commercial load calculations, while Manual D is used to size ductwork. A homeowner replacing equipment can request a copy of the Manual J calculation report to understand the residential sizing basis. For commercial projects, the framework should match the building application and scope.
Calculating Commercial Heating and Cooling Loads
A commercial calculation brings together building and operating inputs, estimates heating and cooling demand, and converts that demand into equipment capacity. The method matters because incomplete or mismatched inputs can distort the result used for equipment selection.
Manual N considers the building’s application, type, square footage, and HVAC equipment, along with insulation, windows, appliances, occupancy, and outdoor temperatures. It accounts for heating and cooling needs, which may differ because seasonal conditions and internal gains affect the building in distinct ways.
Manual N, ASHRAE 183, and software-based calculations are not competing labels for one identical process. ACCA Manual N and ASHRAE 183 are identified commercial calculation standards; software can process project inputs according to a selected method. The building and scope guide the approach.
Commercial heating and cooling loads cannot be reliably determined by floor area alone. Building, occupancy, and equipment inputs give the calculation a project-specific basis; ductwork design addresses distribution after capacity requirements are established.
Risks of oversized and undersized HVAC systems
A commercial HVAC system may not perform as intended if its capacity does not match the building’s calculated load. Undersizing and oversizing can both affect comfort, energy use, and mechanical wear, but through different operating patterns.
Effects of Undersized Systems
An undersized system has less heating or cooling capacity than the building requires. Equipment may run continuously yet still struggle to maintain conditions across occupied areas.
During peak cooling demand, a low-capacity unit may cool one office while leaving interior rooms uncomfortable. Slow cooling and uneven temperatures can disrupt work, while prolonged operation can increase wear and energy use. In a commercial building with different zones, the mismatch may be most noticeable where occupancy or equipment adds heat.
Heating can also fall short when equipment capacity does not meet demand. The system may run for extended periods without adequately conditioning every area. These symptoms alone do not establish undersizing: operating schedules, controls, and equipment condition also affect performance. A load-based review helps distinguish a capacity mismatch from other mechanical issues.
Effects of Oversized Systems
An oversized system provides more capacity than the calculated load requires. Excess capacity can disrupt the operating cycle: during cooling, frequent starts and stops may reduce efficiency and impair temperature control.
Short cooling cycles can also limit humidity removal, leaving indoor spaces uncomfortable despite rapid temperature changes. Uneven humidity, energy waste, and added mechanical wear may follow. These effects can increase maintenance demands as well as affect occupant comfort, especially in areas with different schedules.
As a screening point, a commercial system sized more than 15-20% above a calculator result warrants investigation unless an engineering reason explains the difference. The comparison is a prompt to examine the design basis, not proof that the selected equipment is wrong. Load assumptions, zone requirements, and project constraints provide context for the difference.
Residential sizing rules should not be transferred directly to commercial projects. Commercial HVAC may serve offices, retail areas, or spaces with distinct occupancy and equipment profiles, each affecting load and operating patterns. An area-only estimate can miss these differences, while sizing from an existing unit can carry an earlier mismatch forward.
To assess the risk, compare installed capacity with the building’s calculated heating and cooling requirements, then review actual operating behavior. Note whether zones maintain temperature, cooling cycles are frequent, or the system runs for extended periods under demand. These observations help frame a mechanical assessment without treating one symptom as a diagnosis.
Accurate sizing connects the calculation to equipment selection and system performance. If a capacity mismatch points toward replacement, a new load-based design can guide the decision. If another mechanical issue is behind poor performance, repair or maintenance may be more relevant.
What commercial HVAC load calculations measure
A commercial load calculation measures heating and cooling demand created by a building’s design, conditions, and use. Its practical output is a capacity estimate that helps determine equipment requirements. Floor area is one input, not the whole basis for sizing.
Manual N considers building size, insulation, windows, heat-generating appliances, average occupancy, and average outdoor temperatures. Each input affects how much heat enters, leaves, or is generated inside. A window changes the building envelope, while an appliance adds heat during operation. Occupancy and schedules help show when those effects occur.
Lighting is another measurable internal source. A planning default for office lighting is 0.8-1.5 watts per square foot. That figure helps describe lighting load, but actual fixtures and operating schedules shape the project calculation. A room with high lighting use can contribute a different cooling demand from a similarly sized room with lower usage.
Ventilation also affects the calculation because outdoor air enters the conditioned space. ASHRAE 62.1 sets minimum outdoor-air ventilation rates for commercial spaces. Under the stated office requirement, ventilation is about 5 CFM per person plus 0.06 CFM per square foot. For retail, the listed rate is 7.5 CFM per person plus 0.12 CFM per square foot. These rates show how occupancy and floor area both inform outdoor-air planning.
Together, these factors determine heating and cooling requirements, rather than one universal figure for every square foot. The calculation assesses how building conditions and operating loads affect the required temperature and humidity control. A retail floor with changing occupancy has different inputs from an office with stable schedules, even when their areas match.
The calculation’s value lies in connecting those inputs to equipment capacity. An estimate grounded in measured conditions gives equipment selection a project-specific reference. A floor-area shortcut cannot account for insulation, windows, lighting, appliances, occupancy, and ventilation together. The key question is not simply how large the building is, but what creates its load.
For a commercial project, organize information around building area, use, occupancy, lighting, equipment, envelope, and outdoor-air needs. This scope makes the calculation’s assumptions easier to interpret and provides a clearer basis for comparing calculated demand with proposed HVAC capacity. Keep intended operating conditions in view: a changed layout or use can change the relevant inputs.
Use these measured factors to guide your next system-sizing decision. Plan your commercial HVAC project around the building’s calculated loads, operating patterns, and capacity requirements.
J3 Mechanical Services: Commercial HVAC Installation & Replacement
J3 Mechanical Services provides commercial HVAC installation and replacement for businesses planning a new system or addressing equipment that no longer meets building needs. A load-based capacity assessment helps connect the building’s actual heating and cooling demand with equipment selection and project planning.
When the existing system needs attention rather than replacement, commercial HVAC repair and maintenance can address operational issues and support ongoing mechanical system performance. J3 Mechanical Services also provides 24/7 Emergency Service for urgent commercial HVAC needs.
For a project involving replacement, installation, maintenance, or repair, contact J3 Mechanical Services to discuss the building’s requirements. You can also visit j3mech.com.
Carry Your Load Analysis Into the Next Decision
A commercial HVAC load calculation service is most useful when its findings inform the decisions that follow. Treat the calculation as a design reference, keeping its assumptions connected to equipment selection, project scope, and installation planning. This provides a clear basis for evaluating proposals and keeps sizing decisions tied to the building’s requirements.
Before moving forward, align the people responsible for the facility, design, and mechanical work around the same project objectives. Record how the selected system addresses the space’s intended use, and preserve that context for future operational decisions. A coordinated handoff turns technical analysis into practical project direction rather than a standalone report.
J3 Mechanical Services can help carry that direction into commercial HVAC project planning. Discuss your commercial HVAC project and take the next step with a clear basis for decision-making.
Frequently Asked Questions
How Do You Size a Commercial HVAC System?
Size a commercial system by calculating the building’s heating and cooling loads, then selecting equipment capacity that addresses those demands. For example, an office with a heavily occupied conference room may need a different zoning approach from a lightly used storage area. The design also accounts for ventilation and the building envelope. Equipment selection should follow the calculated requirements, rather than copying the capacity of an older unit.
What Is Manual N?
ACCA Manual N is a method for commercial heating and cooling load calculations. It organizes factors such as a building’s application, type, area, equipment, occupancy, and envelope conditions into a basis for sizing. For example, a retail calculation should reflect the space’s use and equipment, not just its floor area. Manual N differs from residential Manual J, which is primarily used for homes.
Why Can’t You Rely on Heating and Cooling Load Estimates?
Rough estimates simplify a building into a few assumptions and can miss important differences in actual use. Two spaces with the same area may differ in window exposure, lighting, equipment schedules, or occupancy. A square-foot shortcut might overstate one zone’s demand and understate another’s. Estimates can provide an initial reference, but equipment decisions need inputs that reflect the building’s design and operating conditions.
Why is it Important to Choose the Correct HVAC Size?
Correct sizing helps equipment meet a building’s heating and cooling needs without excess capacity. A unit that runs too long may struggle to maintain conditions, while an oversized unit can cycle frequently and remove less humidity during cooling. In a building with varied room schedules, capacity and zone requirements should reflect those differences. Proper sizing supports comfort and provides a sound technical basis for equipment selection.
What does a commercial HVAC load calculation include?
A commercial load calculation includes the building conditions and operating factors that determine heating and cooling demand. Typical inputs include floor area, insulation, windows, occupancy, lighting, heat-generating equipment, outdoor conditions, and ventilation requirements. The calculation translates these into capacity requirements. For example, a room with significant equipment use has an internal heat source that a floor-area-only estimate would not fully capture.
What information is needed for a commercial HVAC load calculation?
Useful project information includes building plans, room areas, ceiling heights, window locations, insulation details, and the intended use of each space. Include occupancy patterns, lighting, major equipment, and ventilation needs. A floor plan showing zones can clarify how different areas operate. For renovations, updated drawings and changes to layout or equipment help distinguish current conditions from assumptions carried over from an earlier design.
What standards and codes govern commercial HVAC load calculations in the United States?
ACCA Manual N and ASHRAE 183 are recognized approaches for commercial load calculations. ASHRAE 62.1 addresses outdoor-air ventilation rates, while ASHRAE 90.1 concerns the energy-code side of commercial HVAC design. Applicable building-code requirements can also depend on location and project scope. These references address different parts of design, so a load calculation should use the method relevant to the building and its intended application.
What are the risks of undersizing or oversizing commercial HVAC equipment?
Undersized equipment may run for extended periods without conditioning every area evenly, while oversized equipment can cycle on and off frequently. These patterns can affect comfort, energy use, humidity control, and mechanical wear. For example, a system serving rooms with different schedules may create uneven conditions if its capacity and zoning do not match demand. Comparing calculated loads with selected equipment helps identify a mismatch.
Need a hand with your building's HVAC?
Free quotes and honest answers from licensed commercial technicians across South Texas.