
Commercial Split System Installation and Sizing in Round Rock
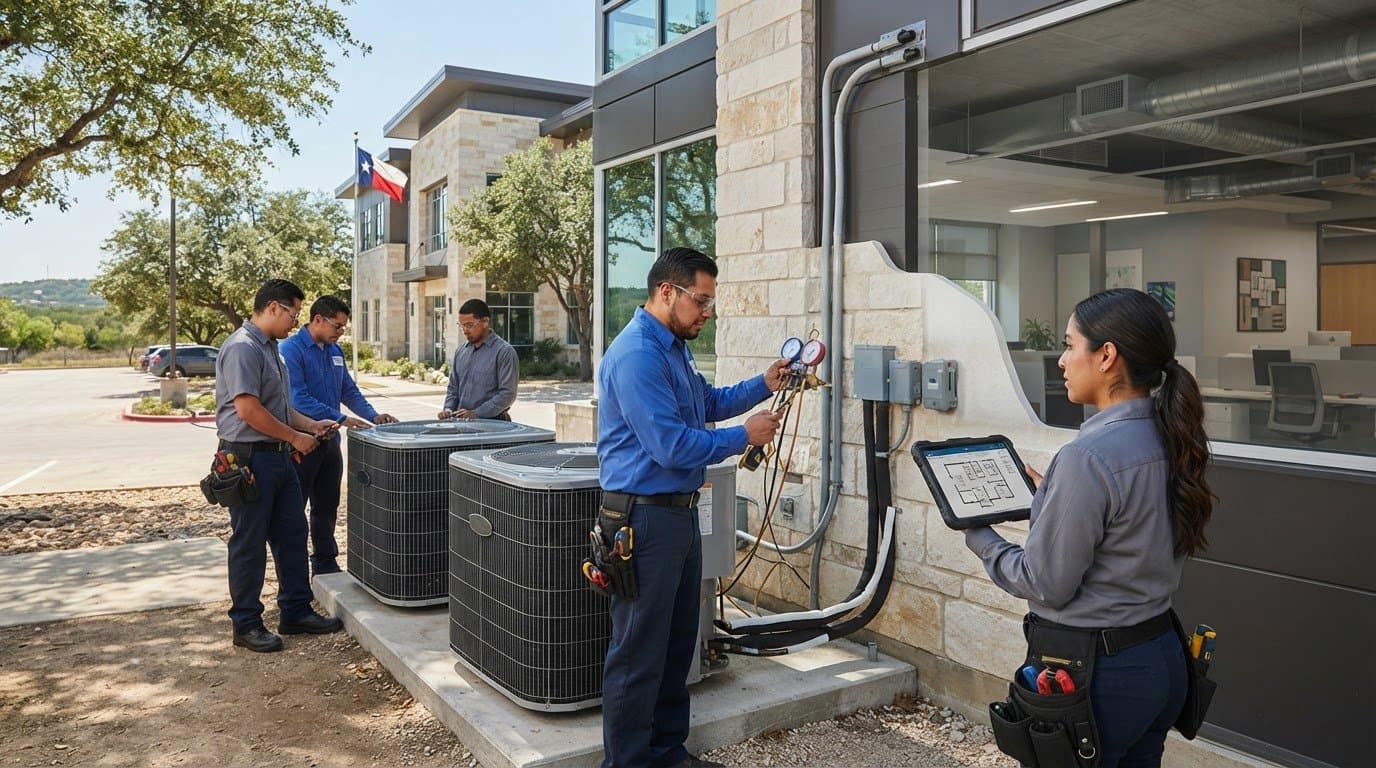
Some commercial mini-split outdoor units can support up to eight indoor heads, allowing one system to serve multiple zones. For commercial split system installation in Round Rock, the right number depends on the equipment and the building’s heating and cooling needs. The maximum head count is a limit, not a sizing target.
One outdoor unit may serve several spaces, but the indoor-unit count alone cannot show whether the system will keep each zone comfortable. Proper sizing also considers room use, heat gain, layout, and how each zone operates.
This guide explains how contractors assess those factors, what to weigh when comparing a multi-zone system with separate systems, and when repair or replacement may make more sense. It also describes the commercial installation process, so you can judge whether the equipment configuration suits the building instead of relying on head count alone.
Key Takeaways
- Use room-by-room cooling needs and airflow conditions to guide equipment sizing, rather than relying on floor area alone.
- Compare a multi-zone setup with separate systems by considering zone use, equipment capacity, and how independently each space needs to operate.
- For repair-versus-replacement decisions, consider whether equipment is 15-20+ years old and whether a repair exceeds 50% of replacement cost.
- Plan installation around building layout, equipment placement, refrigerant-line routing, and access for future service.
- The federal Section 25C tax credit for heat-pump equipment, including mini-split heat pumps, expired on December 31, 2025, according to the Internal Revenue Service.
Commercial HVAC repair, installation, and maintenance in Round Rock
Commercial HVAC work in Round Rock can range from targeted repairs to full equipment replacement and new construction. The right approach depends on the building’s operating needs, existing equipment, and project scope.
For businesses in Round Rock and nearby communities, HVAC supports comfort and daily operations in offices, retail spaces, and other commercial buildings. A structured assessment helps determine whether a fault calls for AC repair, component replacement, or a broader system change.
A repair diagnosis should identify the cause before parts are replaced. A compressor issue, for example, calls for different work than a thermostat fault, while recurring shutdowns may point to an unresolved system problem. Record symptoms, affected zones, and operating conditions to help define the work required.
New construction HVAC installation begins with coordination between mechanical plans, building layout, equipment locations, and the intended use of each space. That sequence helps align system design and installation with the building’s planned operation. The federal Section 25C tax credit for heat-pump equipment, including mini-split heat pumps, expired on December 31, 2025, according to the Internal Revenue Service.
Commercial Installation and Replacement
Commercial installation and replacement may include equipment selection, removal of existing units, placement, connections, and commissioning. For split system installation in Round Rock, assess the building’s zones, equipment access, and proposed indoor and outdoor unit locations. Review how the design serves each occupied space, allows for maintenance, and supports the system’s intended operation.
Replacement planning also considers the existing equipment’s condition and the building’s current needs. A system change can affect electrical connections, refrigerant routing, and controls, so coordinate these elements before installation begins. Comprehensive providers like Redlec Energy Solutions emphasize assessing building electrical capacity alongside air conditioning layout to ensure all systems work seamlessly together.
Permits, Licensing, and Code Requirements
Commercial HVAC installation in Round Rock may require permits, with the applicable process shaped by the work scope and local requirements. Permit needs should be identified during project planning, before installation work starts. Texas commercial HVAC licensing and code compliance also form part of project planning: the responsible contractor and installation documents should address the requirements applicable to the work and jurisdiction.
For new construction, coordinate mechanical plans with the project team before equipment is placed. This helps account for the building layout, utility connections, and service access, while keeping installation decisions aligned with the planned spaces.
Installation Warranties and Maintenance Plans
Commercial HVAC warranties and maintenance plans serve different purposes. Warranty documents set the coverage and conditions for eligible equipment or workmanship, so refer to the written terms. Before handover, organize warranty records by equipment and keep installation documents for future service.
A maintenance plan sets recurring inspections and upkeep for the installed system. Scheduled attention can help identify developing issues, support reliable operation, and build a service history for future repair decisions. Set the plan around equipment needs and building operations, and keep maintenance records with the warranty documents.
Repair-versus-replacement considerations
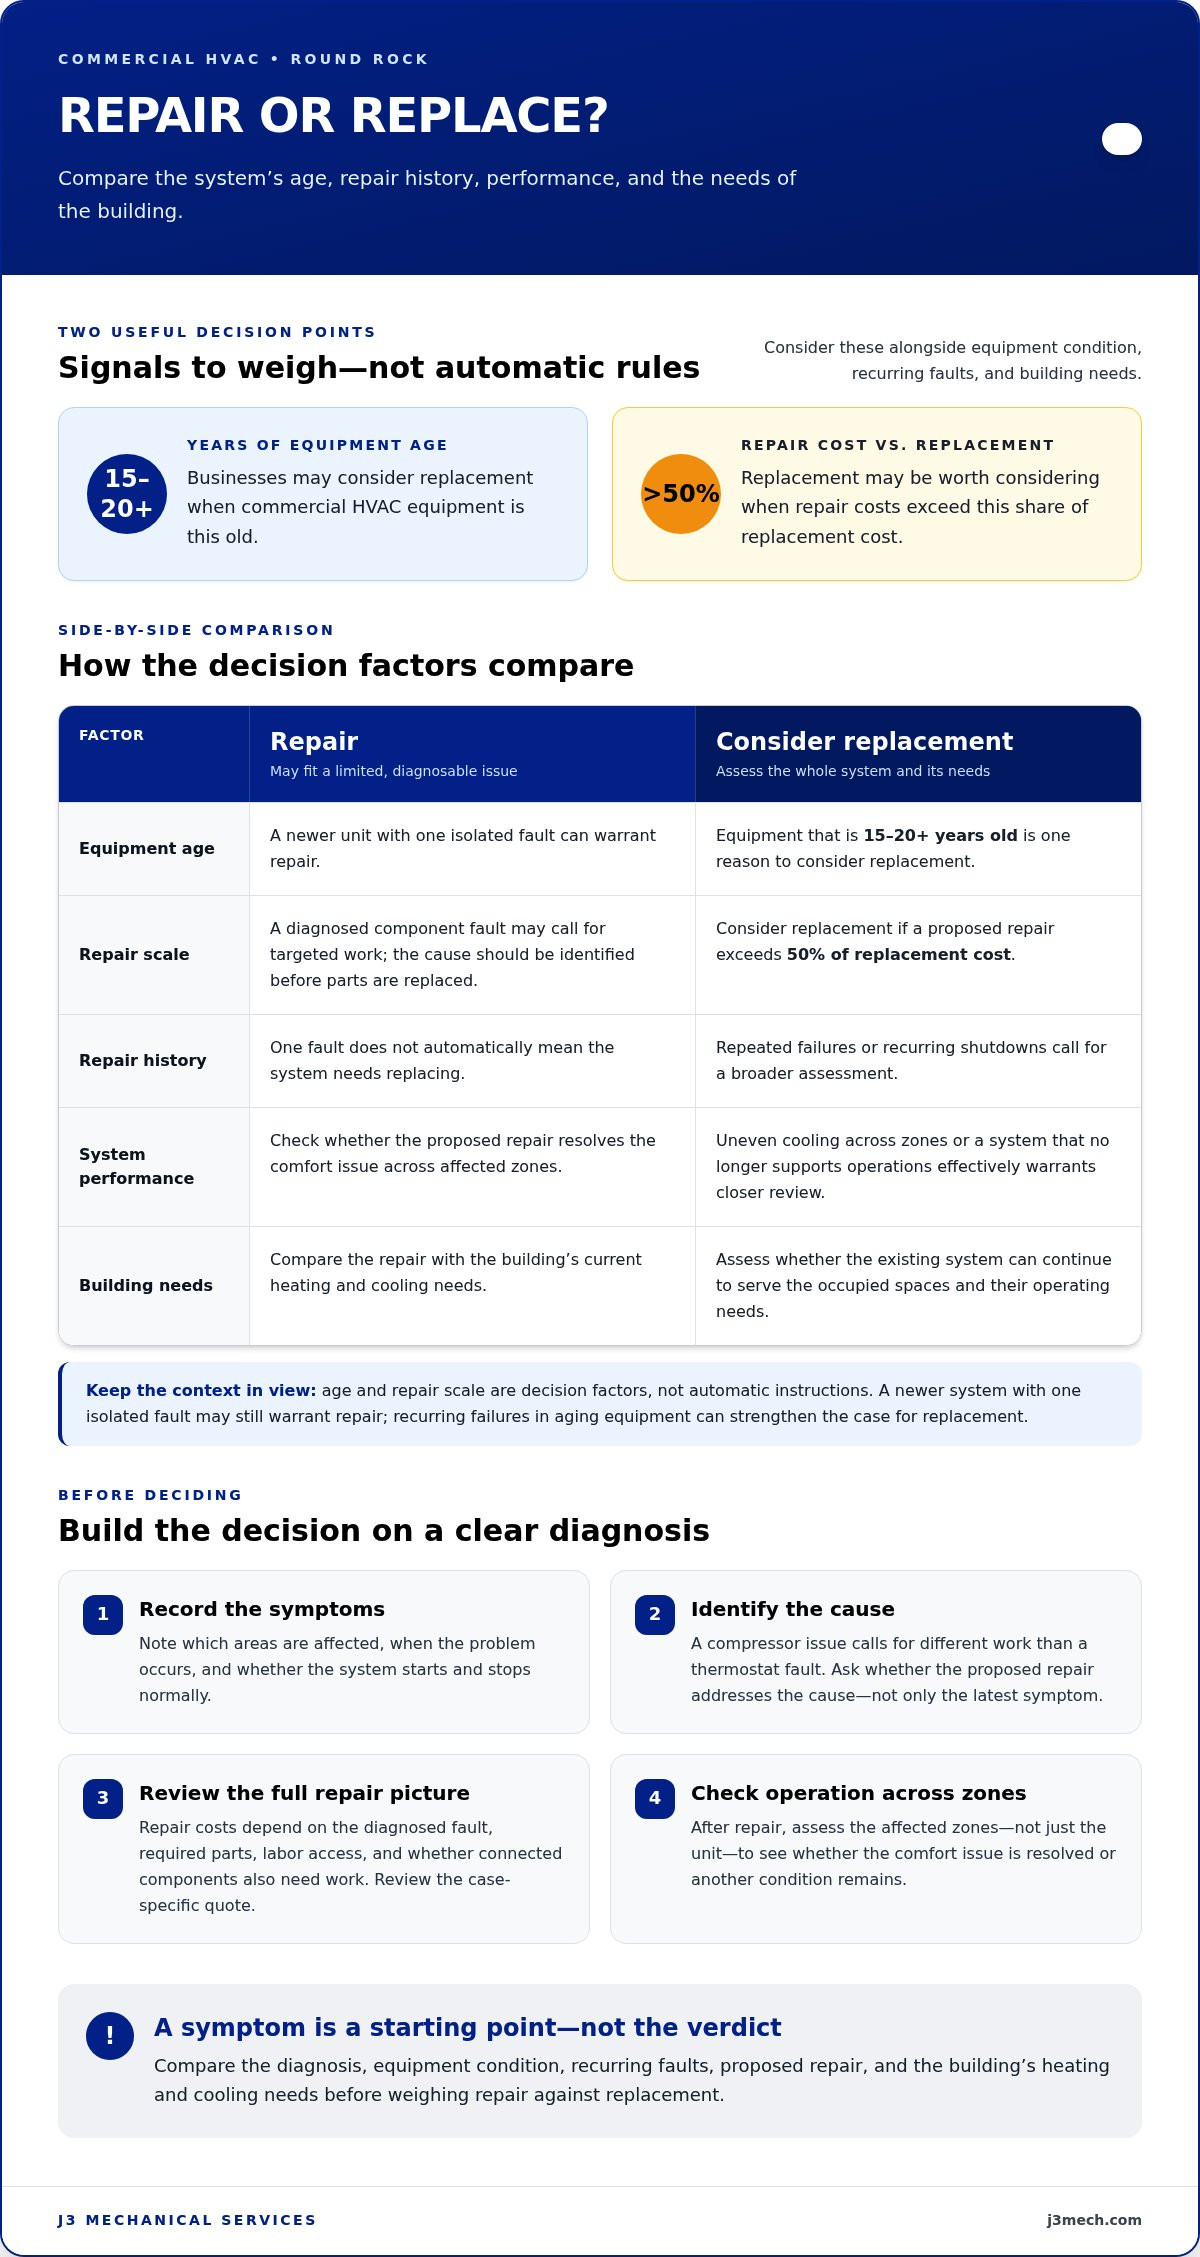
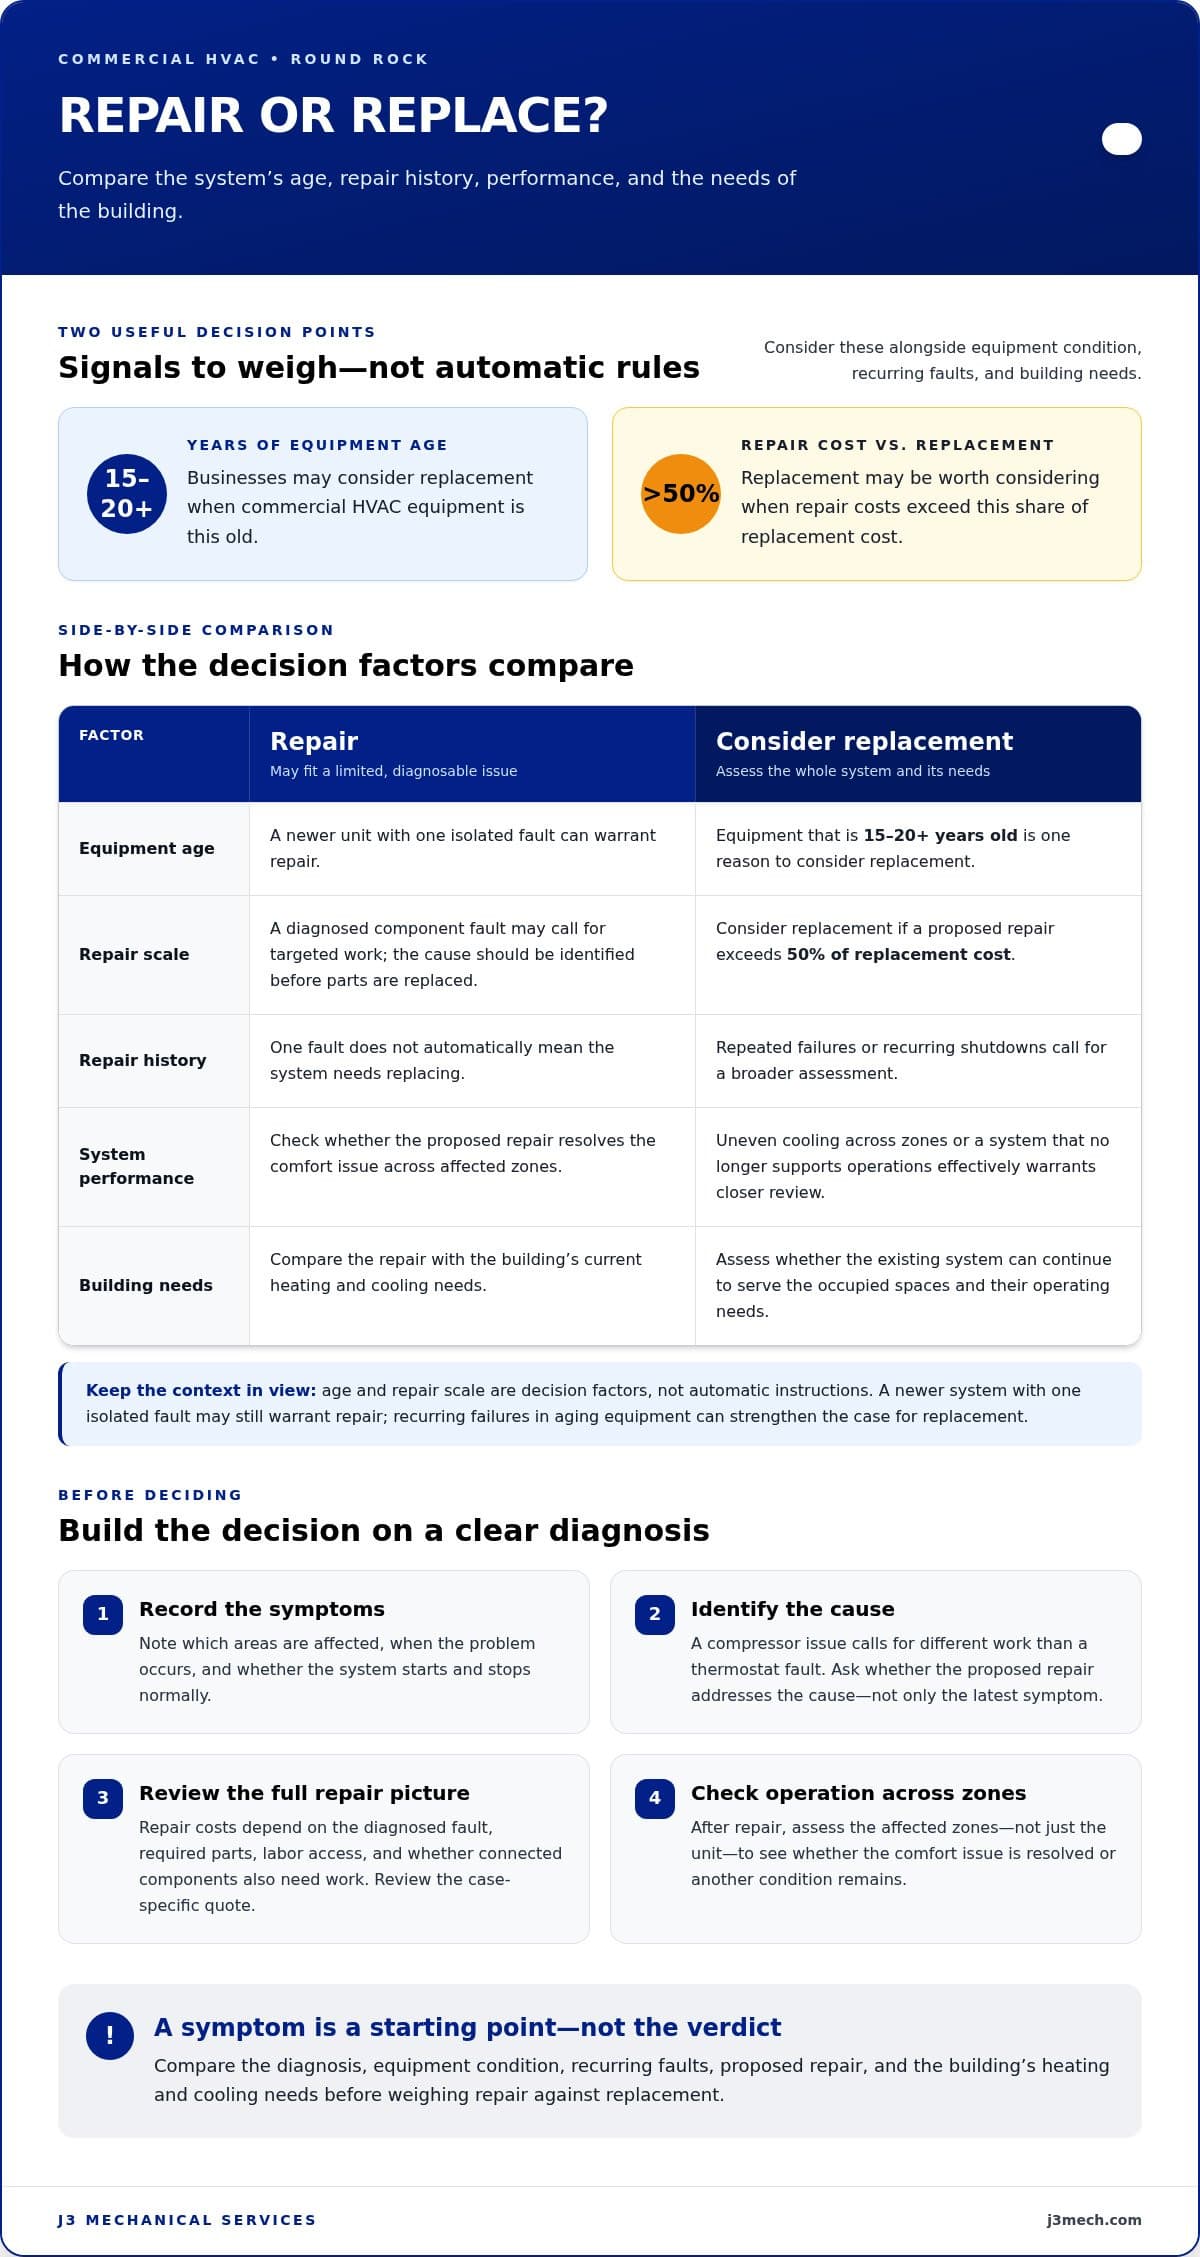
For a Round Rock business, the decision starts with the system’s age, repair history, performance, and effect on occupied spaces. One fault does not automatically mean replacement. A compressor failure, repeated shutdowns, or uneven cooling across zones warrants a broader assessment. Compare the proposed repair with the equipment’s overall condition and the building’s heating and cooling needs. That helps distinguish a fixable component issue from a system that no longer supports operations effectively.
Age and repair scale provide useful decision points. Businesses in Round Rock may consider replacing commercial HVAC equipment when it is 15-20+ years old. They may also consider replacement when repair costs exceed 50% of replacement cost. These are decision factors, not automatic instructions: the system’s condition, recurring faults, and ability to serve the building remain relevant. A newer unit with one isolated fault can warrant repair, while repeated failures in aging equipment can strengthen the case for replacement.
Commercial system repair costs depend on the diagnosed fault, required parts, access for labor, and whether connected components also need work. A quote sets out case-specific pricing. A thermostat or electrical control issue differs from a compressor problem, which may involve a major component and affect cooling. Before authorizing work, review the diagnosis and proposed repair, and ask whether it addresses the cause rather than only the latest symptom.
For AC repair and service, note which areas are affected, when the problem occurs, and whether the system starts and stops normally. These observations can help a technician narrow down control, electrical, airflow, or equipment concerns. After repair, assess operation across the affected zones, not just at the unit. This helps determine whether the original comfort issue is resolved or another condition remains.
Ductless AC repair calls for the same diagnostic discipline, with attention to the indoor head, outdoor unit, controls, and refrigerant connections. If one room loses cooling while other zones continue operating, for example, the fault may be isolated to that zone. Do not assume a symptom in one indoor unit means every component needs replacement. Assess the affected unit and system behavior before choosing corrective work.
Keep a record of repairs, recurring symptoms, and service dates. That history makes it easier to compare another repair with replacement, particularly when the same fault returns or performance declines across multiple areas. Where ductwork serves the building, include its condition and airflow in the assessment; where the system is ductless, consider how each indoor zone performs. Commercial HVAC repair can address diagnosed faults, while installation and replacement apply when equipment condition and operating needs support a system change.
These ranges can help put a repair quote in context with the scale of a replacement.
Air conditioner installation in Round Rock
A commercial installation starts with the building’s operating requirements, not a unit selected by floor area alone. In Round Rock, assess occupied zones, room use, existing equipment, and whether ductwork already serves the spaces. A conference room with changing occupancy, for example, may have different cooling demands from an office used throughout the day. Those differences guide equipment selection and placement.
System type shapes the installation plan. Ductless AC systems use indoor air handlers in individual rooms or zones rather than ducts to distribute cool air. They provide zone-level temperature control without adding ductwork. A ducted system distributes conditioned air through ducts, making the existing duct condition and layout important. The building’s configuration and zone requirements help determine which arrangement fits.
Installation duration varies with the equipment configuration. A single-zone mini-split installation typically takes a half-day to one full day. Multi-zone installations with two to five indoor heads typically take one to two days. Those durations help with scheduling, but the work plan also depends on equipment locations, refrigerant-line routing, electrical connections, and access to installation areas. Coordinating those details before work begins helps reduce disruption to business operations.
A thorough site review records where indoor units can serve their zones effectively and where outdoor equipment can be placed. Consider the route between indoor and outdoor components alongside building access and service clearances. A unit serving a back office, for example, may need a different line route from one serving a customer-facing area. Documenting proposed locations clarifies the installation scope.
An estimate should reflect the specific building and installation scope. It may account for system configuration, indoor zones, equipment placement, electrical work, line routing, and ductwork changes. Pricing depends on the project and is provided after a scope review. That is why a site-based assessment is more useful than a generic estimate for a commercial property.
Before installation, coordinate the work sequence with business hours, affected rooms, and access to equipment locations. A reception area or active workspace may need a different staging plan from an unoccupied room. In summer, cooling is central to building operations, so identify which areas may be affected during each phase.
After installation, review controls and operation in every served zone. Confirm that indoor units respond to their controls and that the system runs through its intended modes. Keep equipment and installation records together to support future maintenance and service. A clear handover gives facility staff practical information to monitor the system and manage energy use through informed operation.
Correct sizing and airflow assessment
Correct sizing starts with the building’s actual heating and cooling demands, not a rough floor-area estimate. Assess room use, occupancy, windows, equipment heat, and operating schedules. A server room, for example, has different cooling demands from a lightly occupied storage area. Map those differences to indoor zones before selecting equipment capacity.
Each indoor unit should serve its assigned area without relying on another zone to compensate. A conference room with variable occupancy may need independent control from adjoining offices. The outdoor unit must also support the combined demand of its connected indoor heads. Its maximum connection count alone does not establish suitable capacity for every zone.
Airflow is a separate part of sizing. For ducted HVAC systems, leaky attic ducts can lose 15-30% of conditioned air. That loss can leave rooms uncomfortable even when equipment runs. Technicians should inspect duct condition, supply and return paths, and airflow to affected areas before recommending increased capacity. A larger unit does not correct a restricted or leaking air path.
Ductless systems distribute air through indoor heads rather than ductwork, so placement and clear airflow matter. A head blocked by shelving, for example, may not circulate air effectively through its zone. Assess each head’s location against the room layout, doors, partitions, and areas requiring temperature control. Then match the outdoor unit’s capacity to the connected zones and their expected use.
If a building uses a furnace alongside cooling equipment, include heating in the assessment. Identify how each system serves the building and how its controls interact with the other equipment. A furnace serving shared ductwork may require a different coordination plan from a ductless system with independent indoor heads. Recording existing equipment and controls helps avoid mismatched operation after installation.
Improper installation or sizing can leave zones unevenly cooled or heated, increase equipment cycling, and limit the system’s ability to serve occupied spaces. Poor airflow may also affect circulation, while incorrect equipment capacity will not resolve blocked returns or leaking ducts. For commercial split system installation in Round Rock, document zone needs and airflow conditions to connect equipment selection to the building’s actual requirements.
Before approving a design, review the zone map, indoor-unit locations, airflow findings, and outdoor-unit capacity together. Compare them with room use and recurring comfort complaints. This gives facility teams a clear basis for evaluating the plan and identifying unresolved airflow constraints before installation.
Commercial split systems
Commercial split systems pair indoor equipment with an outdoor unit to condition separate building zones. Their configuration affects capacity, controls, heating performance, and installation planning.
Commercial Split System Options
A multi-zone system connects multiple indoor heads to one outdoor unit. Separate single-zone systems instead pair an outdoor unit with each indoor unit. Some commercial mini-split outdoor units support up to eight indoor heads, but that maximum does not determine the right design. Compare room use, zone independence, equipment capacity, and service access before choosing a configuration.
Multi-zone mini-split systems can carry an efficiency penalty of around 5-10% compared with multiple single-zone systems. In return, a shared outdoor unit can serve several spaces, which may suit buildings with distinct rooms and limited equipment locations. The balance depends on operating needs, available space, and how independently each zone must run.
Brands and Efficiency Ratings
Compare brands by documented equipment capacity, efficiency ratings, control compatibility, and service requirements rather than name recognition alone. Quality mini-splits have SEER2 ratings ranging from 19 to 33+. That range offers a useful comparison point, but the selected rating should be assessed alongside the building’s load and expected operating schedule.
For heating, compare performance conditions as well as cooling efficiency. Mini-split heating performance starts to drop below an outdoor temperature of 30°F. Consider how the building is used during colder conditions and whether the system’s heating role fits those needs. An honest comparison looks at the complete operating profile, not one rating in isolation.
Refrigerant lines connect indoor heads to the outdoor unit, so plan their routes and service access as part of installation. Controls matter, too: a business that needs separate temperatures in different offices should compare how each proposed system manages its zones. Include these practical details when reviewing HVAC services and system proposals.
The rebate applies to qualifying systems, so the equipment’s eligibility and the program requirements are central to assessing the incentive.
Before choosing a setup, list the spaces served, required heating and cooling, control preferences, and outdoor equipment constraints. Then compare the proposed configuration and SEER2 rating against those needs. For a project review, plan a commercial split system installation around the building’s operating requirements and equipment layout.
J3 Mechanical Services: Commercial HVAC Installation & Replacement
J3 Mechanical Services provides commercial HVAC installation and replacement for businesses planning a new split system or replacing equipment that no longer meets building needs. Its commercial HVAC repair and maintenance services also support businesses addressing equipment faults or seeking planned system upkeep.
Turn to J3 Mechanical Services when you are assessing a system change, planning commercial HVAC work, or addressing a repair that affects building operations. For urgent mechanical system issues, 24/7 Emergency Service is available. The next step is to discuss the building’s requirements and the work under consideration.
Contact J3 Mechanical Services to discuss your commercial HVAC needs, or visit j3mech.com.
Plan the Next Step for Your Building
Commercial split system installation in Round Rock is an opportunity to match equipment to the way your building operates. Before proceeding, bring together the details that shape a sound project: which spaces need independent control, how the building is used, and whether the current system’s condition points to repair or replacement. A clear scope gives the installation team a stronger basis for planning and coordination.
J3 Mechanical Services provides commercial HVAC installation and replacement, repair, and maintenance to support businesses at different points in that process. Whether you are planning a system change, addressing an equipment issue, or organizing ongoing upkeep, the next step is a conversation focused on your building’s requirements.
Contact J3 Mechanical Services to discuss your commercial HVAC project and move forward with a plan suited to your facility.
Frequently Asked Questions
How many indoor units can one outdoor unit support?
Some commercial mini-split outdoor units support up to eight indoor heads, but the right count depends on equipment capacity and the building’s zone requirements. Separate offices with different schedules may benefit from independent controls, while connected spaces may need less separation. Treat the maximum head count as an equipment limit, then assess the load and operation of each served area.
What Does The Process Look Like?
The process begins by understanding the building’s needs, defining the installation scope, and coordinating the work. Document the spaces, operating schedules, existing equipment, and persistent comfort issues. The project plan can then address equipment placement, connections, controls, and access for installation and future service. Coordination with building operations helps identify affected areas and organize work around site requirements.
What size commercial split system does my Round Rock business need?
The required system size depends on the building’s heating and cooling load, room use, occupancy, equipment heat, and zone operation. A server area, for example, may have different demands from a lightly used meeting room. In Round Rock, assess the building layout and existing airflow conditions. Match system capacity and indoor-unit arrangement to those needs rather than relying on floor area alone.
Need a hand with your building's HVAC?
Free quotes and honest answers from licensed commercial technicians across South Texas.