
Custom HVAC Ductwork for Austin Homes and Businesses
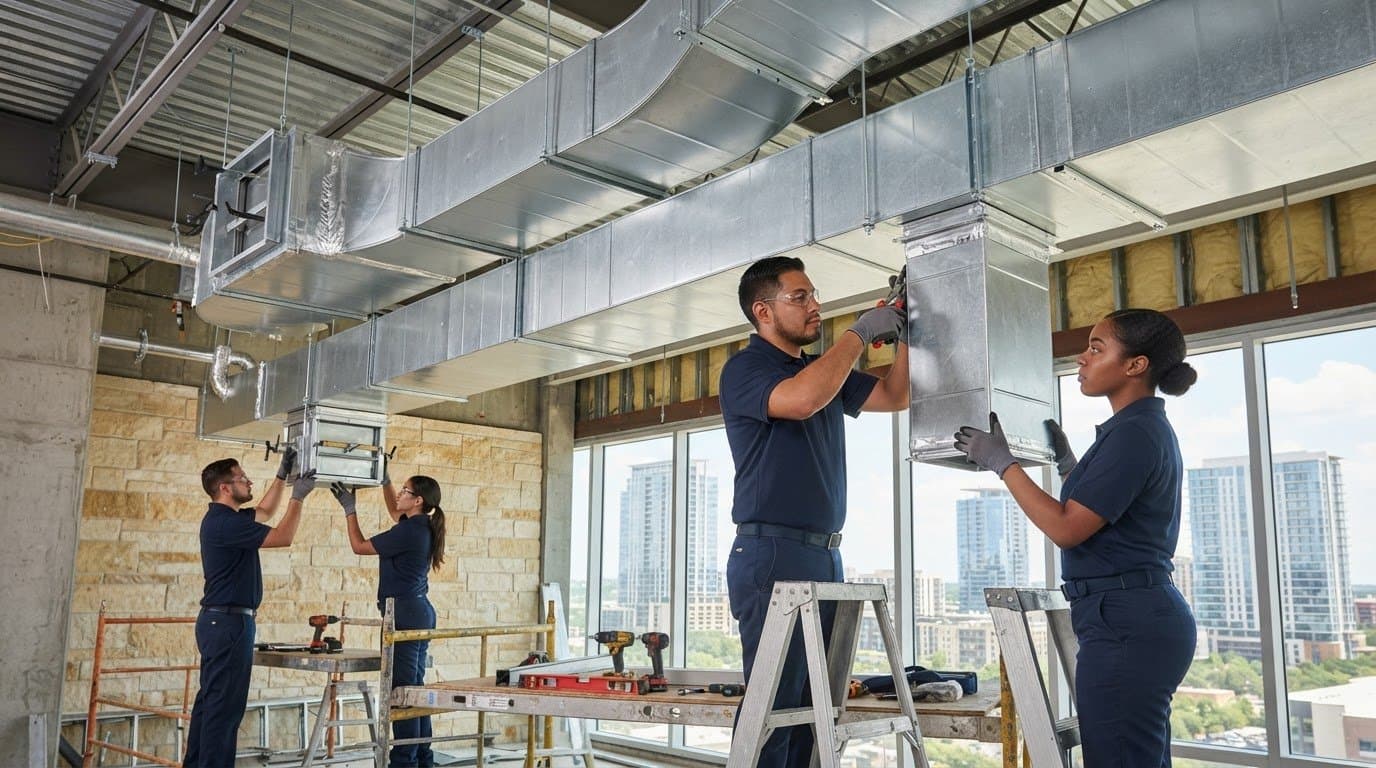
A custom duct system is only as dependable as its measurements, design, and fit. For custom HVAC ductwork fabrication in Austin, most projects are completed within days after measurements and design are approved, while quick-turn work is often completed within the same week. Careful planning helps align the fabricated components with the building and installation sequence.
Choosing custom ductwork means balancing the building layout, airflow requirements, available space, and project scope. This guide explains common fabricated sheet metal components, the decisions that shape planning, and how fabrication connects to installation.
You’ll also learn how to approach ductwork for homes and businesses across Greater Austin and Central Texas, from defining project requirements to coordinating the final fit. The goal is a clear understanding of what the work involves and which decisions matter before installation begins.
Key Takeaways
- Identify how building layout, system requirements, and available space shape a custom ductwork plan.
- Understand the distinct roles of plenums, transitions, dampers, drain pans, and other fabricated components.
- Follow the project sequence from measurement and design coordination through fabrication and installation.
- See how sheet metal fabrication details affect fit, airflow, and coordination with the broader HVAC system.
- Learn when commercial HVAC installation, replacement, maintenance, or repair can support a project’s next stage.
Custom HVAC duct fabrication for homes and businesses
Custom HVAC ductwork fabrication in Austin starts with measured plans, not stock dimensions. The design must account for each space’s airflow needs, equipment connections, and available building space.
Room-by-room airflow calculations establish how much conditioned air each space needs. A designer considers room size and use, supply locations, return paths, and connected HVAC equipment. For example, an open office and enclosed meeting rooms may need different supply arrangements. Duct dimensions and branch layouts translate those airflow requirements into a physical route. A clear schedule helps align each branch with its intended space.
Fabrication follows the approved layout, with sections and fittings made for specified connection points. During installation, crews join the sections and seal the connections. Testing can help identify leakage points before the system is considered complete. Sealing matters at joints, seams, and equipment connections, where gaps can undermine designed airflow. Test and correct the system as installation progresses, before ceilings or access panels are closed.
Existing buildings may need duct rerouting when renovations, new equipment, or room-layout changes disrupt the original paths. A retrofit begins by documenting accessible ducts and locating obstructions, such as beams or existing services. The new route must allow for installation and maintenance access while connecting correctly to equipment and registers. In a remodel, a custom transition can connect a retained duct section to a revised branch layout.
Uneven airflow between rooms, visible damage, loose connections, or persistent duct noise can indicate a need for repair. A technician can assess the affected sections and determine whether sealing, rerouting, or replacement is appropriate. Widespread deterioration or a layout that no longer fits the building may call for custom replacement rather than isolated repairs.
Custom and Pre-Made Ductwork
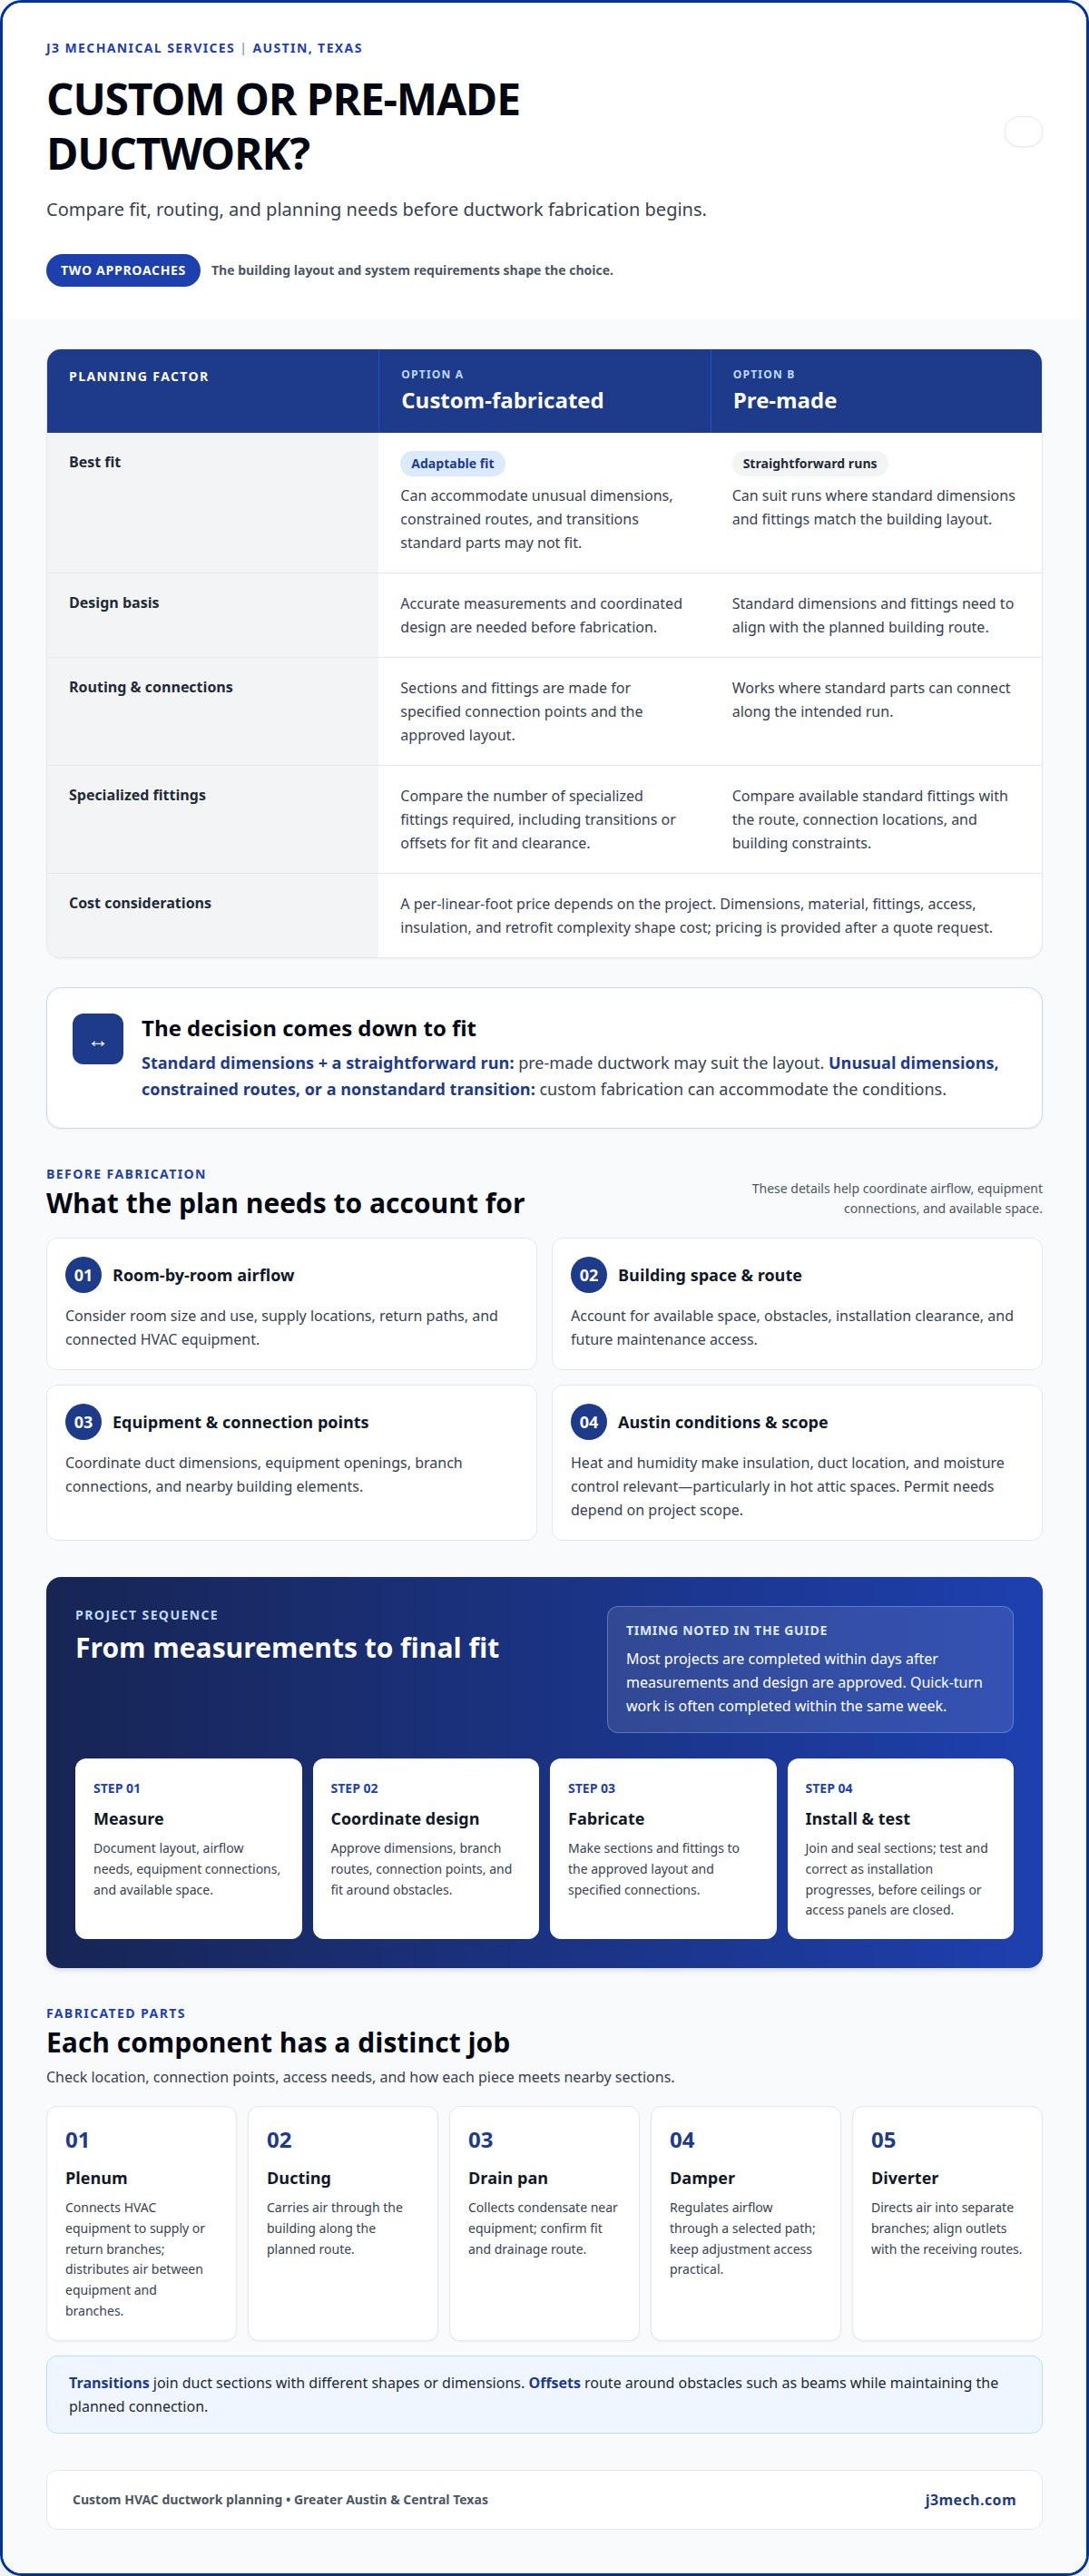
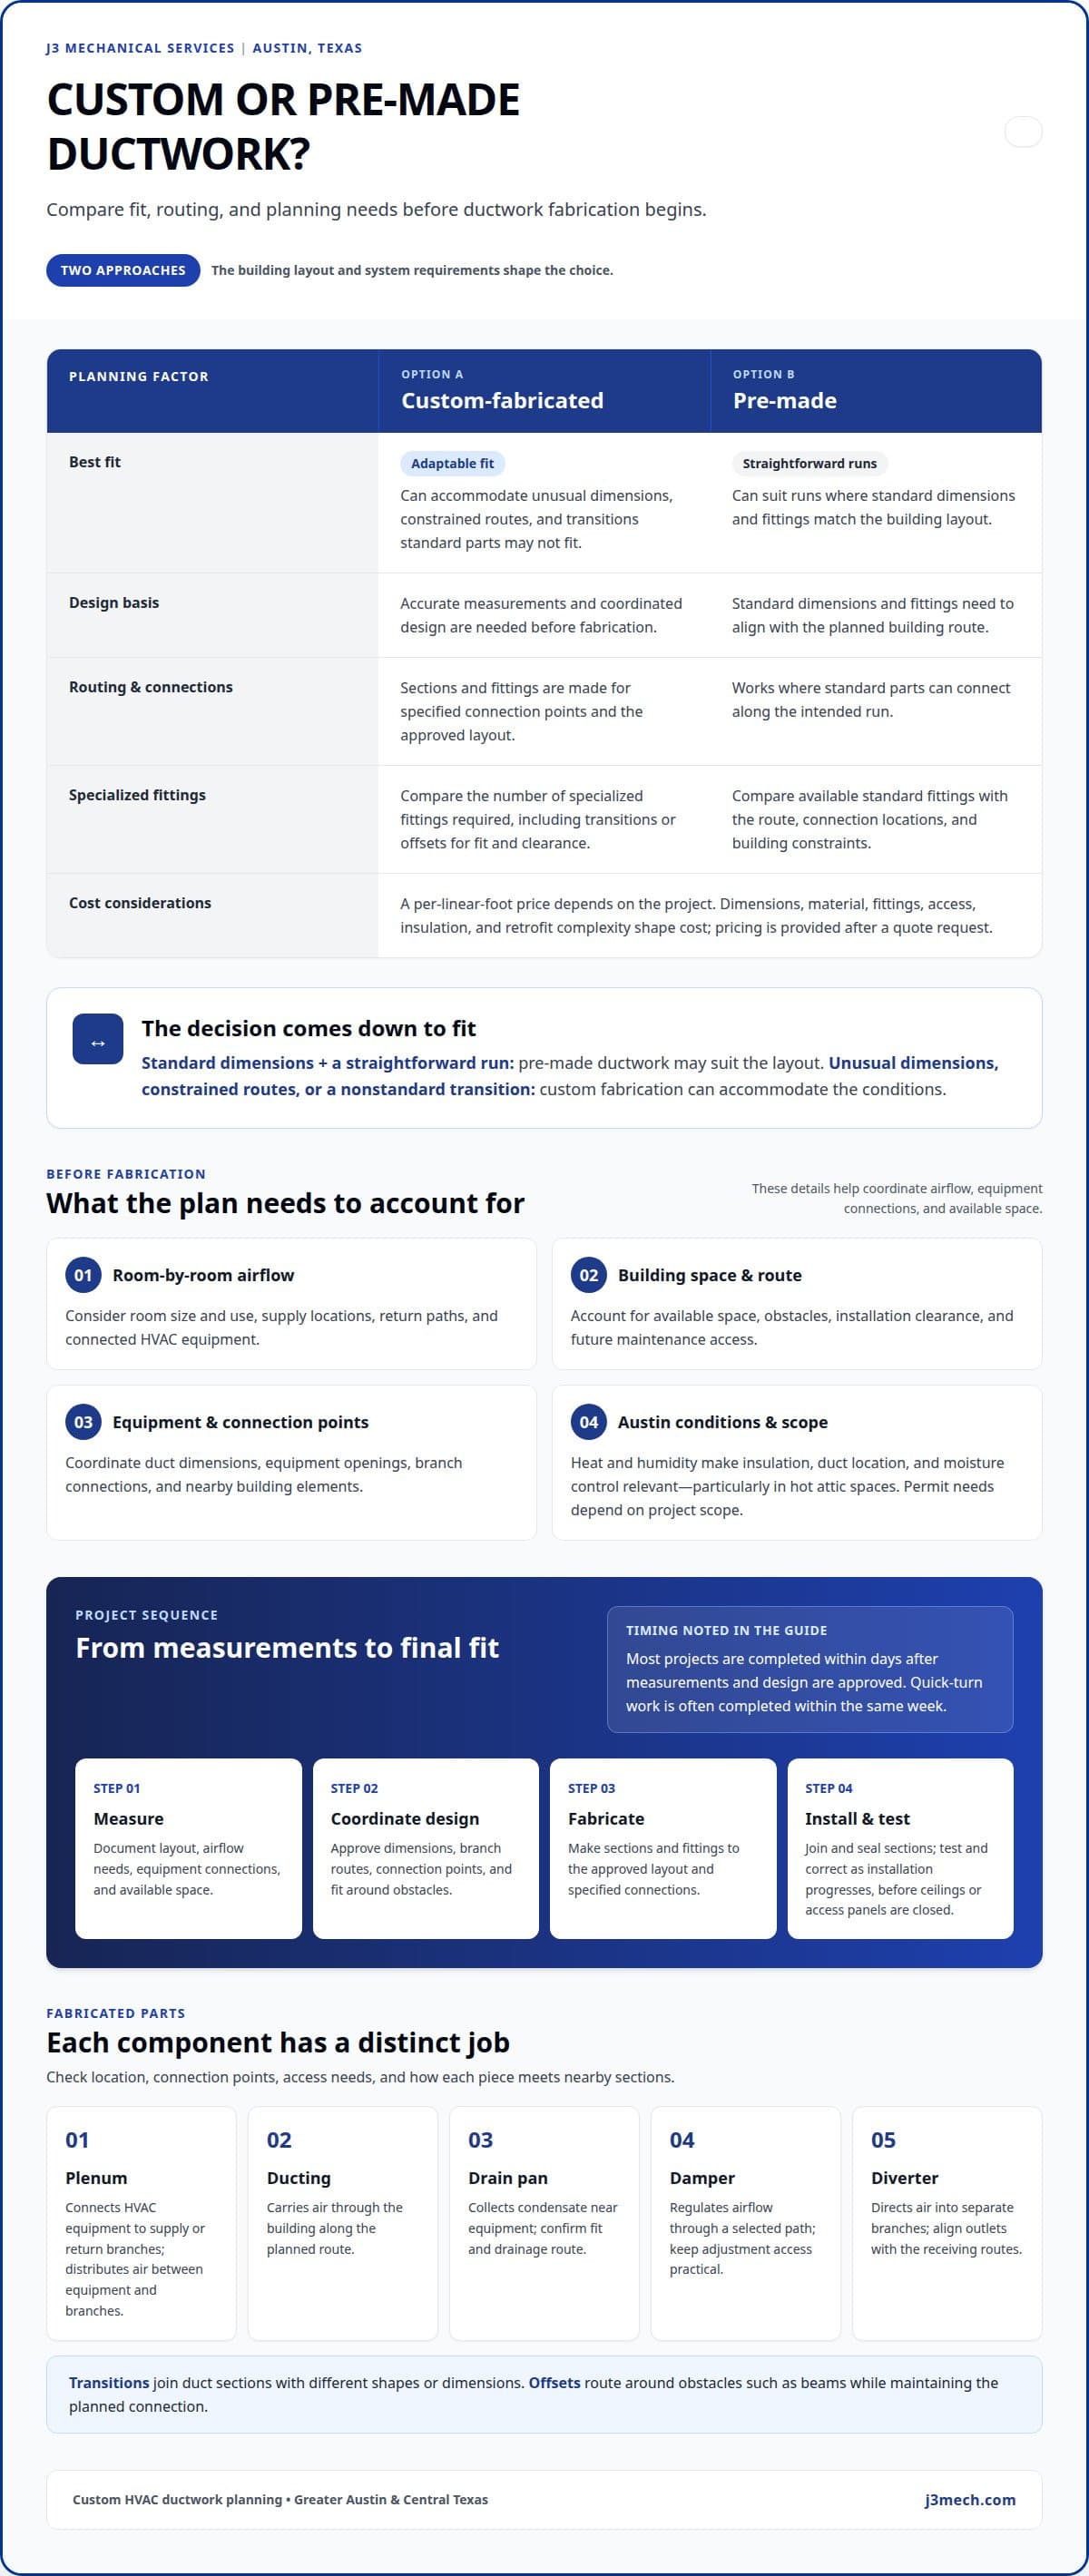
Pre-made ductwork can suit straightforward runs where standard dimensions and fittings match the building layout. Custom-fabricated ductwork can accommodate unusual dimensions, constrained routes, and transitions that standard parts may not fit. Custom work requires accurate measurements and coordinated design before fabrication. Compare fit, routing constraints, connection locations, and the number of specialized fittings required.
Austin Permits, Costs, and Climate
Austin permit requirements depend on the project scope and whether the work involves installation, replacement, or a limited repair; permit needs must be addressed before work begins. A per-linear-foot price depends on the project and is provided after a quote request; dimensions, material, fittings, access, insulation, and retrofit complexity shape cost. Austin’s heat and humidity make insulation, duct location, and moisture control relevant design considerations, particularly in hot attic spaces.
Fabricated plenums, ducting, drain pans, transitions, dampers, and diverters
Each fabricated component serves a distinct function within an HVAC system. Understanding those roles helps coordinate equipment connections, airflow paths, and installation access.
Fabricated Ductwork Components
A plenum connects HVAC equipment to supply or return duct branches. Ductwork carries air through the building, while drain pans collect condensate near equipment. Dampers regulate airflow through selected paths, and diverters direct air into separate branches. When reviewing a component schedule, compare each item’s location, connection points, access needs, and relationship to nearby sections.
These components must work together as an assembly. A plenum outlet, for example, must align with its connected duct, while a damper needs an accessible position for adjustment. A drain pan must fit beneath the equipment it serves, and its drain connection must follow the planned route. Documenting these interfaces before fabrication helps identify fit conflicts before installation.
- Plenums: Coordinate equipment openings with the connected supply or return branches.
- Ducting: Match each section to its planned route and connection points.
- Drain pans: Confirm equipment fit and the intended condensate drainage path.
- Dampers: Locate adjustment points where maintenance access remains practical.
- Diverters: Align outlets with the branches receiving redirected airflow.
Transitions, Offsets, and Plenums
A transition joins duct sections with different shapes or dimensions. An offset shifts a duct around an obstruction, such as a beam, while maintaining its connection to the planned route. A plenum distributes air between equipment and multiple branches. Each fabricated piece should reflect measured connection dimensions, nearby obstacles, and installation clearances.
Consider a rectangular main duct meeting a smaller branch in a constrained ceiling space. A custom transition can bridge the difference, while an offset routes around the obstruction. The design should show where each fitting begins and ends, the direction of airflow, and how installers can reach its connections. These details reduce field adjustments and clarify how the parts fit together.
Before fabrication, compare the component drawings with equipment openings and surrounding building elements. Confirm that damper handles, drain connections, and access panels remain reachable after installation. For an urgent system problem involving damaged ductwork, 24/7 emergency HVAC service can be a relevant next step.
Project planning through final installation
A coordinated ductwork project moves from site measurements to approved drawings, fabrication, installation, and testing. Each stage depends on accurate dimensions and clear connections between the design and the building.
Compare Austin quotes by matching their stated scope, measurements, materials, installation, and testing. Review the written warranty terms and any stated schedule, including conditions that may affect the work.
Planning and Measurements
Planning begins with the building layout, equipment connections, ceiling conditions, and intended duct routes. Measurements should record duct dimensions, clearances, obstacles, and connection locations. A beam crossing a proposed route, for example, may require a planned offset. Accurate field notes help translate drawings into fabricated sections that can reach their installation locations.
Before fabrication, review the measured layout against equipment openings and access requirements. Mark each branch, fitting, and connection on the plan. This can reveal conflicts between a duct route and lighting, framing, or another building system before materials are cut.
Fabrication and Installation Steps
After design approval, the fabrication team uses the measurements and component schedule to prepare duct sections and fittings. Each piece should correspond to its planned location so installers can identify connections and sequence assembly. Labeling sections by route or destination can help distinguish a main trunk from branches serving separate rooms.
Installation follows the approved route: position duct sections, connect fittings, secure joints, and seal connections. Crews then inspect visible seams and equipment interfaces. Testing can identify leakage or airflow issues to correct before concealed areas become difficult to access.
- Record field dimensions, clearances, and equipment connection points.
- Approve drawings and a component schedule before fabrication begins.
- Fabricate, identify, and stage sections for their planned installation locations.
- Install connections, seal joints, and test the completed duct system.
Most custom ductwork projects in Austin are completed within days after measurements and design are approved. Quick-turn custom ductwork is often completed within the same week, making prompt approvals important to the schedule.
For a fair comparison, align each quote with the same drawings and project boundaries. Check whether measurement, fabrication, installation, testing, and any written warranty terms are included in the scope. A proposal that separates these items makes differences easier to evaluate than one broad total.
Custom sheet metal duct fabrication
Sheet metal duct fabrication turns approved dimensions into components for an HVAC system. Material selection, gauge specification, forming, and joint details should align with the design.
Sheet Metal Material Options
Sheet metal is the stated fabrication category for this work. Project documents should identify the selected material and intended use rather than relying on assumptions based on appearance. Compare material descriptions across drawings, schedules, and fabrication notes. This keeps component specifications consistent from approval through installation.
Start by matching each duct section to its location and function. A straight trunk, equipment connection, and exposed fitting may have different project requirements. Keep the material specification clear for each component, including fittings and accessories. If plans use abbreviated descriptions, clarify them in the schedule before production. Clear identification helps prevent substitutions between sections.
Ductwork Gauge Selection
Gauge identifies sheet thickness, but the appropriate specification depends on the duct design and project requirements. Review the gauge specified for each component rather than applying one assumption to every section. Duct dimensions, construction details, and the intended installation all inform the selection. Keep the material and gauge together in the schedule.
Before cutting and forming begin, compare the drawings with the component list. Check that dimensions, gauge descriptions, connection details, and fitting locations agree. If a main duct and its transition have different specifications, identify both clearly. This record helps align fabrication with installation and reduces ambiguity when parts arrive on site.
It also states that custom sheet metal ducts are sealed to Level 3 or better to reduce leakage. These details connect fabrication practice with the finished duct assembly, including the seams and joints made during installation.
Ask how fabrication documents identify material and gauge, record revisions, and specify seam sealing. These details make a proposal easier to compare with the approved design. They also clarify whether installers will receive components labeled for their intended locations. Review specifications as a coordinated set, not as isolated notes.
Gauge selection should follow the engineered project documents, not a generic rule applied to every building. A schedule may specify a main run, branch, and fitting separately. Clear specifications let the fabrication team form each component to its intended dimensions and help the installation team match parts to the plan. This traceable process supports accurate assembly and consistent workmanship.
Custom HVAC ductwork fabrication companies in Austin, Texas
Compare Austin fabricators by how clearly they connect design, fabrication, and installation. Start with your project scope: new construction, replacement, or a retrofit. Then compare proposals against the same drawings and component schedule to identify differences in included work. One quote, for example, may cover fabricated sections only, while another may include installation and testing.
Ask how the fabricator records field dimensions, design revisions, and component locations. These records help keep the approved plan aligned with the pieces produced for the job. Review whether the proposal identifies duct sections, transitions, plenums, and other required components. If the project uses Building Information Modeling, clarify how the model coordinates duct routes with surrounding building elements.
Evaluate fabrication quality through documented specifications rather than broad claims. Compare the material and gauge descriptions in the quote with the project documents. Review how seams and connections are handled, and whether the scope describes inspection or testing after installation. For custom sheet metal ductwork in Austin, compare the stated material, sealing, and quality requirements with the project documents.
- Scope: Match fabrication, delivery, installation, and testing items across proposals.
- Documentation: Look for drawings, component schedules, and a process for recording revisions.
- Coordination: Compare how duct routes account for equipment and building constraints.
- Specifications: Check that material, gauge, and sealing details align with project documents.
- Schedule: Review lead times alongside design approvals and site readiness.
Compare written warranty terms directly. Read what the warranty covers, its duration, and any stated exclusions or maintenance conditions. A general workmanship statement is not the same as specific coverage. A clear proposal identifies responsibilities and the process for addressing a documented issue after installation.
For an Austin retrofit, site access and existing conditions can affect fabrication and installation coordination. A fabricator should account for measured routes, obstructions, and equipment connections in the project documents. Compare how each proposal handles revisions if field conditions differ from the original drawings. This distinction matters when concealed spaces or active building operations constrain the work sequence.
Use a shared scope when requesting proposals, then compare documents line by line before approval. For a project requiring coordinated fabrication and installation, discuss your custom ductwork project and its requirements.
J3 Mechanical Services: Commercial HVAC Installation & Replacement
J3 Mechanical Services supports commercial HVAC installation and replacement when a building project requires coordinated mechanical system work. Its commercial HVAC repair and maintenance services also address existing systems that need ongoing attention or repair. For facility managers planning a replacement, connecting equipment decisions with installation scope helps organize the work around the building’s operational needs.
Turn to J3 Mechanical Services when a commercial HVAC system needs installation, replacement, maintenance, or repair. The appropriate service depends on the project stage and the condition of the existing system.
For information about commercial HVAC work, contact J3 Mechanical Services.
Plan the Next Phase With Confidence
A ductwork decision shapes more than the route through a ceiling or mechanical space. It also affects coordination with equipment, building conditions, and the work sequence. For commercial properties, align the duct plan with broader system requirements before installation planning moves forward. Clear project priorities help keep that work focused.
Whether you are developing a new project or addressing an existing system, custom HVAC ductwork fabrication in Austin can be considered alongside the building’s mechanical needs and operational priorities. J3 Mechanical Services can help commercial property teams identify the appropriate next step for their HVAC project, with attention to its scope and stage.
Contact J3 Mechanical Services today to discuss your commercial HVAC project and move forward with a clear plan.
Need a hand with your building's HVAC?
Free quotes and honest answers from licensed commercial technicians across South Texas.