
Data Center Cooling Solutions in Austin: A Guide to Planning and Delivery

Could a cooling approach that looks right on paper become the wrong fit once workload, facility constraints, and construction scope are considered? Choosing data center cooling solutions Austin projects need involves more than deciding between air and liquid cooling. Rack layout, equipment requirements, available space, controls, structural interfaces, and project phasing all affect how the mechanical work should be planned.
No single cooling method suits every facility. This guide explains how common approaches move heat, what to compare when assessing options, and which information helps define a project’s mechanical scope. It also covers how HVAC equipment, distribution, controls, BIM coordination, fabrication, installation, startup, and ongoing service connect across project phases. J3 Mechanical Services provides commercial HVAC installation, replacement, controls engineering, BIM coordination, fabrication, and maintenance to support the mechanical work within a project’s defined requirements.
Key Takeaways
- Document workload, rack configuration, facility conditions, equipment requirements, and planned changes before comparing cooling options.
- Compare air, direct-to-chip liquid, and immersion cooling by equipment compatibility, facility interfaces, controls, maintenance, and expansion needs.
- Evaluate data center cooling solutions Austin projects around the specific site and its mechanical, electrical, structural, and construction interfaces.
- Use a phased project plan to connect requirements, design coordination, installation, startup, and ongoing service.
- See how BIM coordination, in-house fabrication, controls engineering, and commercial HVAC work can support coordinated mechanical delivery.
Austin Data Center Cooling Solutions Begin with Workload and Facility Constraints
Data center cooling is not a single equipment choice. It involves managing heat from IT equipment and coordinating the mechanical systems that carry that heat away. The right starting point for data center cooling solutions Austin projects is a clear record of what the computing environment must support, what the building can accommodate, and which conditions still need engineering review.
Quotable definition: “IT equipment cooling manages heat at the servers and racks; the broader commercial mechanical scope provides the equipment, distribution, controls, and heat-rejection pathways that support the facility.” These scopes connect, but they are not interchangeable. A building-focused design may miss rack-level requirements, while an IT-focused plan may leave mechanical and construction interfaces unresolved.
For a general overview of data center cooling principles, follow the heat path from computing equipment through air or liquid distribution and onward to heat rejection. Project planning applies that framework to the actual workload, equipment, and site rather than assuming a standard arrangement.
Which facility conditions shape a cooling assessment?
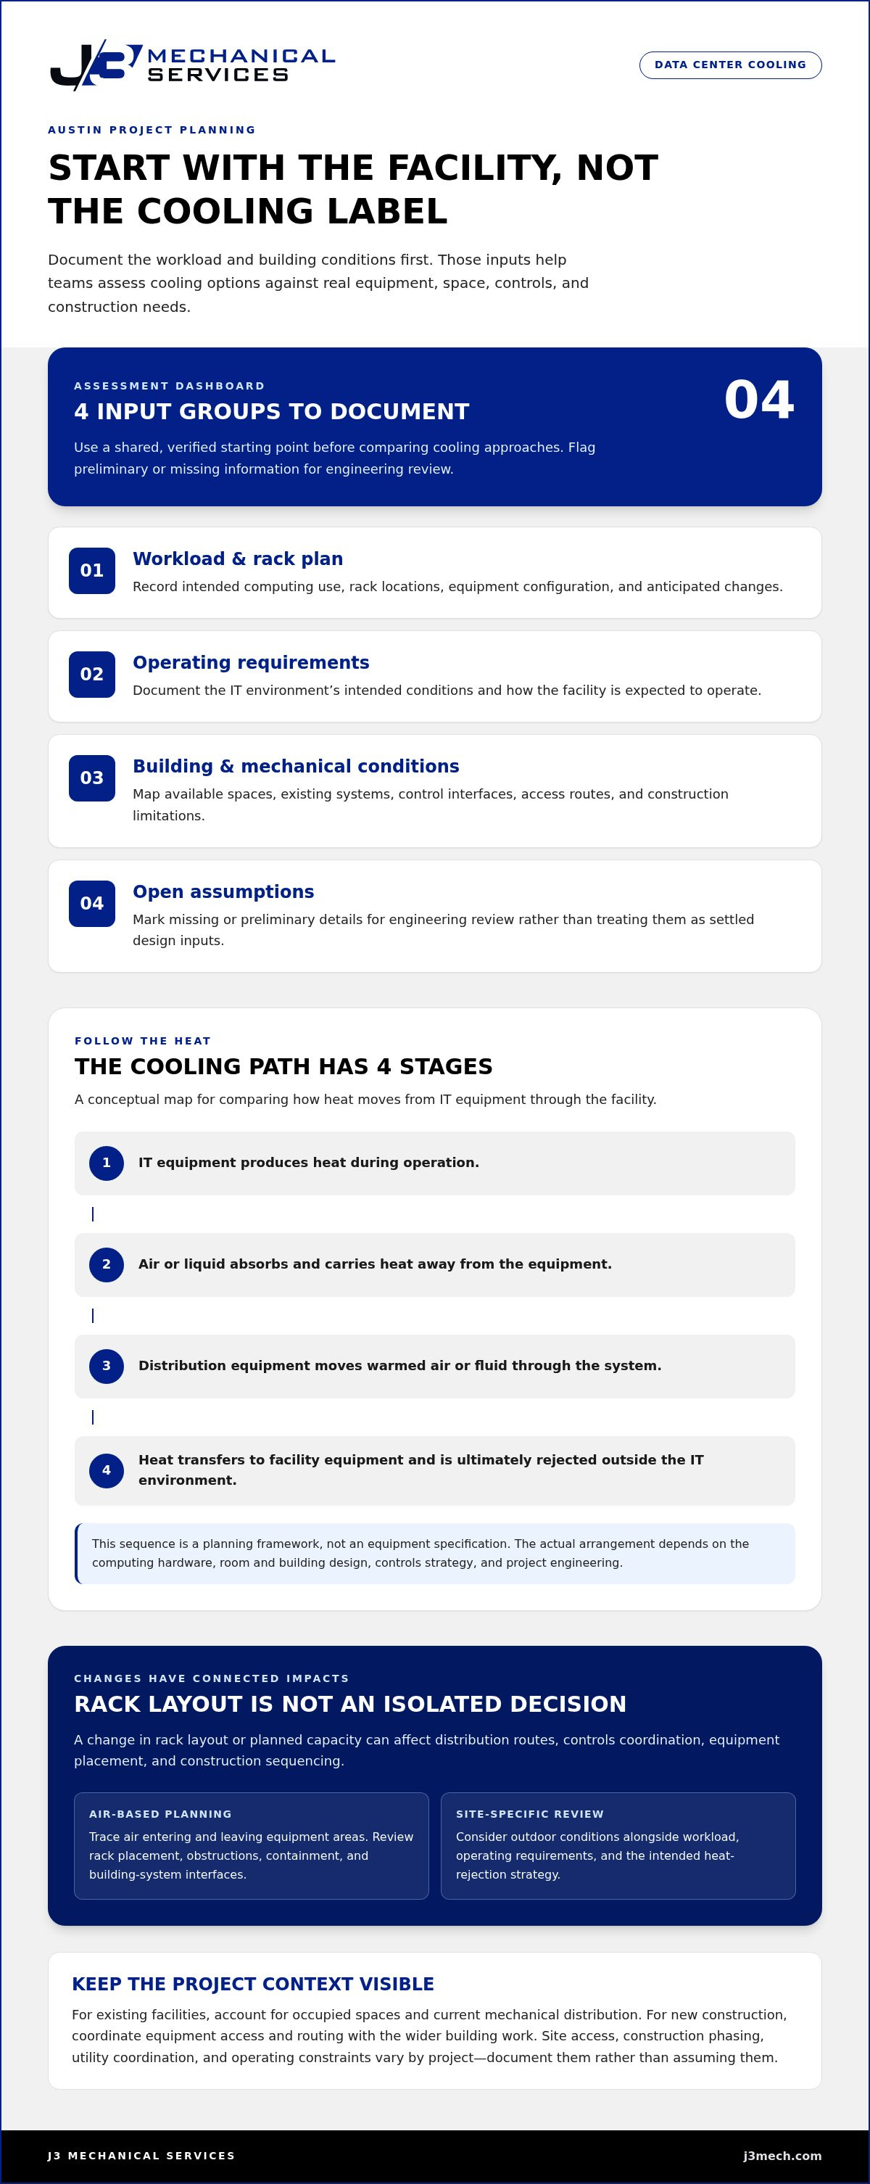
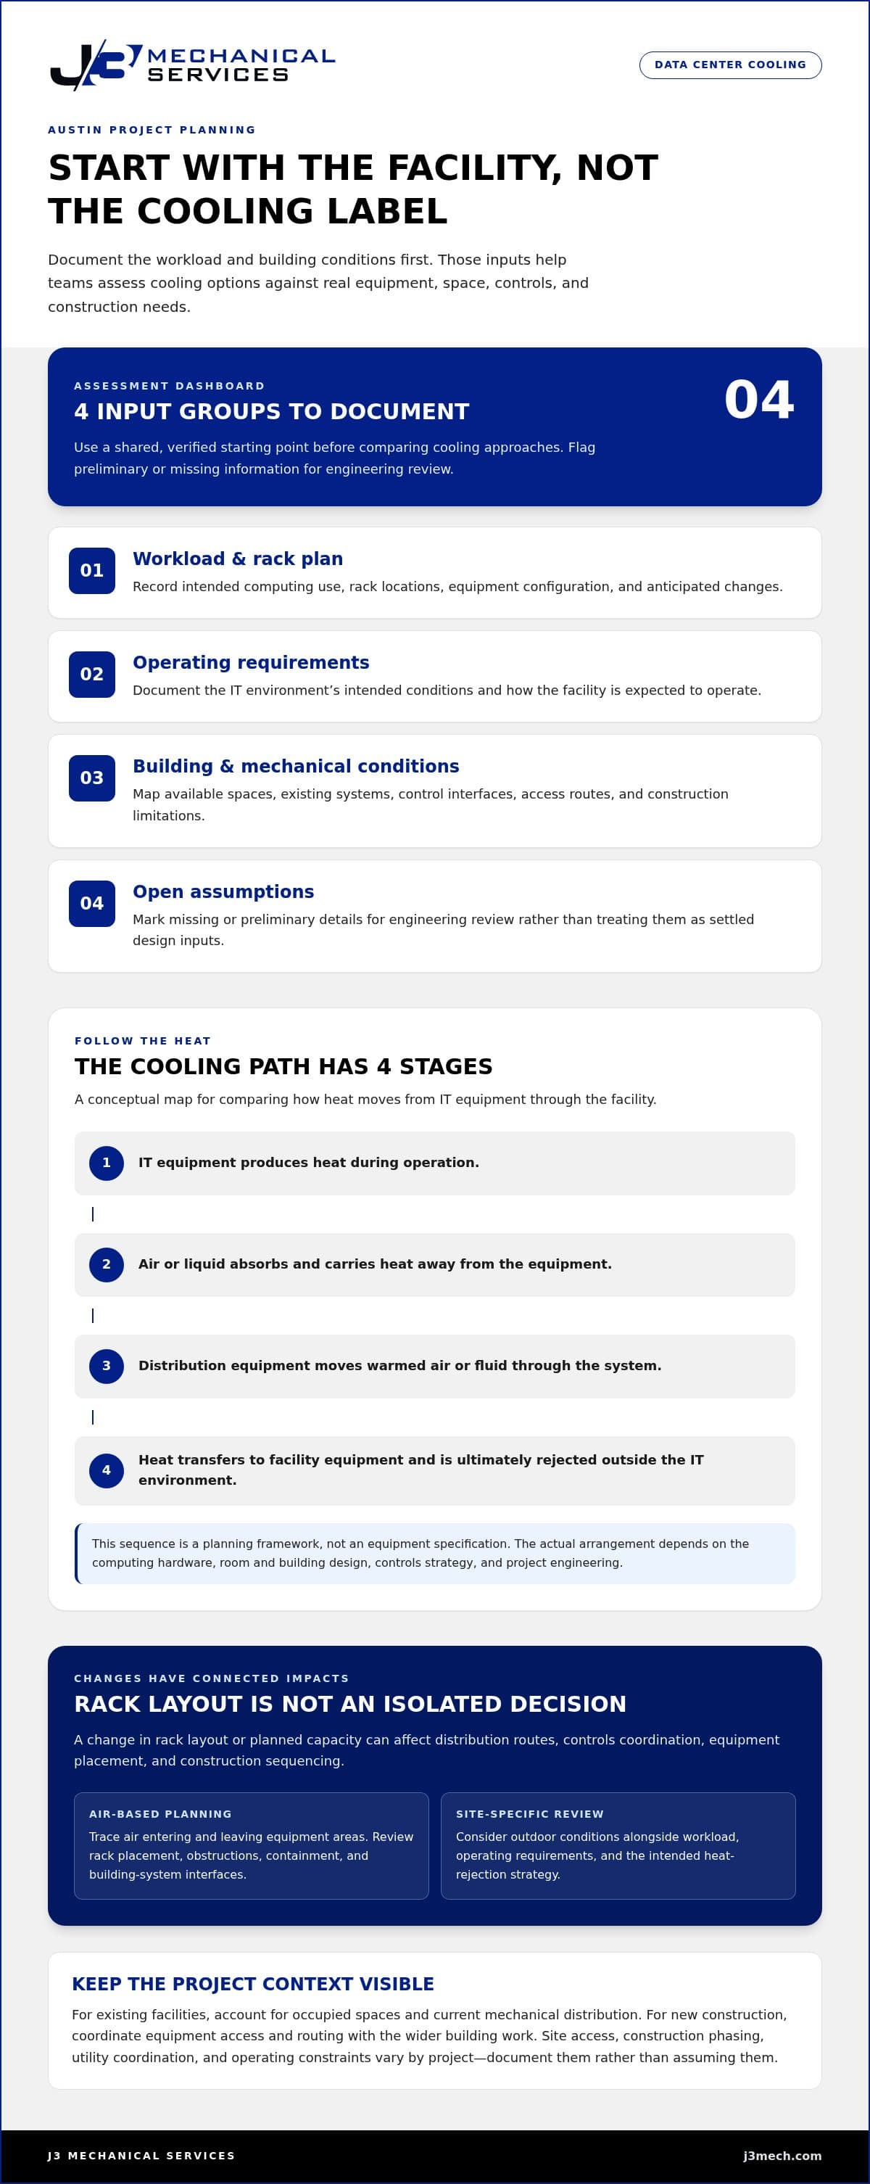
Start with documented requirements: workload profile, rack arrangement, equipment specifications, operating conditions, and planned changes. Then review the building layout, available equipment spaces, existing distribution and controls, service access, and construction constraints. These inputs help the team identify interfaces and separate verified site information from assumptions that still need review.
- Workload and rack plan: Record the intended computing use, rack locations, equipment configuration, and anticipated changes.
- Operating requirements: Document the IT environment’s intended conditions and how the facility is expected to operate.
- Building and mechanical conditions: Map available spaces, existing systems, control interfaces, access routes, and construction limitations.
- Open assumptions: Flag missing or preliminary information for engineering review instead of treating it as a settled design input.
A change in rack layout or planned capacity can affect distribution routes, controls coordination, equipment placement, and construction sequencing. Recording those dependencies early gives the design and construction teams a shared basis for evaluating options and resolving conflicts.
Why Austin context matters to data center planning
Austin’s outdoor conditions are one design input, not a rule that selects a cooling approach by itself. Engineers consider how the site and building interact with those conditions alongside the workload, operating requirements, and intended heat-rejection strategy. Site access, construction phasing, utility coordination, and operating constraints also vary by project, so they should be documented rather than assumed from the city name.
For an existing facility, the assessment may need to account for occupied spaces and current mechanical distribution. For new construction, equipment access and routing can be coordinated with the wider building work. In either case, separate verified inputs from items that still need engineering review. Exact coverage and availability must be confirmed for every request.
How Data Center Cooling Solutions Move Heat Through Air and Liquid
Every cooling architecture manages the same basic sequence: IT equipment produces heat, a moving medium absorbs it, distribution carries it through the system, and facility equipment rejects it. The main difference is how heat leaves the equipment and how the mechanical design moves it onward. Following that path makes it easier to compare options without treating a technology category as a complete facility design.
Heat path:
- IT equipment produces heat during operation.
- Air or liquid absorbs and carries heat away from the equipment.
- Distribution equipment moves the warmed air or fluid through the system.
- Heat transfers to facility equipment and is ultimately rejected outside the IT environment.
This sequence is a conceptual map, not an equipment specification. The actual arrangement depends on the computing hardware, room and building design, controls strategy, and project engineering. A change to one part of the path can affect routing, equipment placement, controls interfaces, and construction coordination elsewhere.
How air-based cooling fits the overall system
In an air-based arrangement, fans and air-distribution components move air through equipment spaces so heat can be carried away from IT equipment. The path may direct supply air toward equipment and return warmer air through a designated route to cooling equipment. Rack placement, obstructions, containment design, and building-system interfaces all influence how that path should be arranged.
As a practical planning step, trace where air enters and leaves each equipment area, then identify how the mechanical design supports those routes. A layout change can alter airflow paths, so review it alongside distribution, controls, and construction drawings rather than treating it as an isolated room adjustment.
How liquid cooling approaches differ
Direct-to-chip cooling circulates liquid through cold plates positioned to collect heat from selected components. Immersion cooling places IT equipment in a dielectric fluid that absorbs heat from the equipment. These approaches differ in how coolant interfaces with servers and how equipment is arranged, so their integration requirements need to be assessed for the specific installation.
A coolant distribution unit, or CDU, manages circulation between a technology-side cooling loop and the broader facility-side loop. A heat exchanger transfers heat between those loops without requiring their fluids to mix. The complete arrangement, including distribution, controls, and heat rejection, must be engineered for the equipment and facility. These high-level descriptions are not equipment specifications.
Cooling architecture must match the heat-transfer requirements of the IT equipment and the design constraints of the facility. That principle is central to evaluating data center cooling solutions Austin projects, where selection needs to account for the complete mechanical path rather than a single component. For projects that include commercial mechanical installation or replacement, coordinated commercial HVAC work can connect equipment, distribution, controls, and construction planning.
Compare Austin Data Center Cooling Solutions by Workload and Facility Fit
Air, direct-to-chip liquid, and immersion cooling are different ways to transfer heat, not a ranking from outdated to advanced. There is no single cooling architecture that fits every facility and workload. Compare documented equipment requirements with each option’s interfaces to the building, controls, maintenance practices, and planned changes. This keeps technology selection tied to project needs rather than general claims about what every data center requires.
When should a project evaluate air or liquid cooling?
Use equipment documentation, intended operating conditions, rack arrangement, and project design inputs as the basis for comparison. Then identify what each option would require from the facility: distribution routes, equipment space, structural coordination, controls interfaces, and construction sequencing. Do not use a single rack-density threshold as a universal decision rule. Assess the specific hardware and site conditions together.
| Air-based cooling | Direct-to-chip liquid | Immersion cooling | |
|---|---|---|---|
| Workload and equipment compatibility | Review equipment requirements and the planned airflow path through the IT space. | Confirm compatibility between the equipment and the specified cold-plate approach. | Confirm equipment suitability for operation in the specified immersion environment. |
| Facility changes | Assess air distribution, return paths, room layout, and interfaces with building systems. | Assess coolant routing, distribution equipment, service access, and heat-transfer interfaces. | Assess tank placement, fluid handling, access, and connections to facility heat rejection. |
| Controls and maintenance | Coordinate airflow-related controls and access for inspection and service. | Coordinate liquid-loop controls and define access to serviceable components. | Coordinate system monitoring and establish procedures suited to the equipment and fluid arrangement. |
| Expansion planning | Review how future rack or layout changes affect air paths and distribution. | Review how additional compatible equipment affects liquid distribution and controls. | Review how added capacity affects tank layout, handling, and facility interfaces. |
Which trade-offs belong in a cooling comparison?
Compare integration complexity, controls coordination, maintainability, and expansion as project requirements, not as universal advantages or disadvantages of a technology. A liquid approach may add facility-side loop coordination, while an air-based design requires attention to air distribution and room arrangement. The significance of each consideration depends on the design and site.
Separate manufacturer statements about equipment capabilities from engineering conclusions about the complete installation. Record the source of each assumption, then evaluate its effect on mechanical scope, construction interfaces, and future modifications. This keeps data center cooling solutions Austin decisions grounded in project evidence. Connecting selection to commercial HVAC installation planning also brings equipment, distribution, controls, and construction coordination into the delivery discussion.
Plan an Austin Data Center Cooling Project from Assessment to Startup
A disciplined delivery sequence turns design intent into coordinated mechanical work and a defined operating plan. For data center cooling solutions Austin projects, permitting, technical criteria, scope, and schedule depend on the facility and the authorities having jurisdiction. Treat each as a project-specific input, not a standard assumption. Keep decisions traceable from initial requirements through startup and ongoing service.
What information should the project team assemble first?
Begin with current facility plans, equipment schedules, documented operating requirements, construction phasing, and access constraints. Identify who is responsible for design, construction, facility operations, and controls, then establish how decisions and revisions will be recorded. Mark incomplete information clearly. Filling gaps with assumed specifications can carry unresolved conflicts into procurement, fabrication, or installation.
- Define requirements. Document the intended workload, equipment arrangement, operating conditions, and planned changes that affect the mechanical scope.
- Assess the facility. Assemble drawings and site information covering existing distribution, equipment spaces, access routes, and construction conditions.
- Coordinate design. Align mechanical layouts and controls with other project information, and identify interfaces or unresolved inputs before work advances.
- Plan installation. Check the project sequence, access, and fabrication information against coordinated design documents and field conditions.
- Conduct startup and plan service. Startup follows installation and checks the installed work against the project’s intended sequence. Commissioning support is a distinct phase focused on evaluating system operation against project criteria. Ongoing maintenance planning follows to support lifecycle oversight.
How do coordination, installation, and startup connect?
Building Information Modeling (BIM) coordination can connect field conditions, the project model, shop information, and control sequences before startup. J3 Mechanical Services uses BIM coordination and in-house fabrication as part of commercial mechanical project delivery. These activities help align project information, while installation, startup, and commissioning support remain separate activities with distinct purposes and responsibilities.
During coordination, compare field conditions with modeled routes and fabrication details, and check that controls sequences reflect intended operation. This review can surface conflicts for resolution before installation. J3’s BIM coordination and fabrication planning connects these project elements, with documents and processes shaped by the project scope.
After startup, lifecycle planning should identify maintenance responsibilities, relevant system documentation, and how changes will be recorded for future work. Commercial HVAC preventive maintenance is part of that longer-term planning, not a substitute for startup or commissioning support. For a project-specific discussion of commercial mechanical coordination from planning through installation, coordinate your commercial HVAC project with J3 Mechanical Services.
Where J3 Mechanical Fits in Austin Data Center Cooling Projects
Data center projects require mechanical work to connect with the facility’s broader design and construction plan. J3 Mechanical Services provides commercial HVAC installation and replacement, controls engineering, in-house fabrication, BIM coordination, and maintenance. Its work supports the project’s defined mechanical scope, integrating equipment, distribution, controls, fabrication, and operations around the facility’s documented requirements.
How integrated commercial mechanical delivery supports coordination
Equipment, distribution, controls, fabrication, installation, and ongoing operations are interdependent parts of a commercial mechanical scope. J3 Mechanical Services' Building Information Modeling (BIM) coordination connects field conditions, the model, shop information, and control sequences before startup. This gives project participants a structured basis for coordinating mechanical details and resolving interfaces as work moves from planning into fabrication and installation.
That coordination matters where mechanical routes, equipment access, control sequences, and construction phasing intersect. For example, a field condition that differs from the model may affect a planned route or fabrication detail. The team can raise it for resolution within project coordination instead of carrying it forward as an assumption. The specific scope and design remain tied to the facility, project documents, and responsible engineering team.
J3 Mechanical Services is a licensed and insured Texas commercial contractor, holding TDLR license #TACLA00116129E. For data center cooling solutions Austin teams are planning, J3 Mechanical Services can support the commercial mechanical work alongside the project’s engineering and construction responsibilities. Exact coverage and availability must be confirmed for every request.
What to include in a project scope review
A useful scope review starts with enough project context to understand the work and its interfaces. Assemble available information and identify unresolved details rather than treating them as settled requirements.
- Facility and project phase: Describe the building or site and whether the work involves new construction, replacement, or another project stage.
- Equipment and design: Share known equipment information, available plans, and the parties responsible for design and controls.
- Site coordination: Note access conditions, construction phasing, and schedule constraints that may affect mechanical work.
- Open inputs: Identify missing or preliminary information so the review can distinguish confirmed scope from items requiring further definition.
Quote timing depends on the scope review and the information available for the project. Exact coverage and availability must be confirmed for every request, and next steps are established for the specific scope. A focused review helps align expectations before mechanical work advances into detailed coordination.
For Austin-area commercial project teams planning mechanical work, Discuss a commercial mechanical project with J3 Mechanical Services.
Move Your Cooling Plan Toward a Defined Scope
Turn the facility’s open questions into a documented project scope. Identify which decisions are ready to advance, which inputs still need engineering review, and how mechanical work connects with the wider construction and operating plan. This gives the project team a practical basis for aligning responsibilities before design details become field work.
For data center cooling solutions Austin projects, J3 Mechanical Services can discuss commercial mechanical planning and delivery in relation to your facility’s requirements. A scope conversation can help clarify the work under consideration and the information needed to define its next phase. Discuss a commercial mechanical project with J3 Mechanical.
With a clear scope and coordinated project team, you can move forward with a practical basis for the decisions ahead.
Frequently Asked Questions
What is the difference between data center cooling and regular commercial HVAC?
Data center cooling is planned around heat produced by IT equipment and the conditions its operators specify. General commercial HVAC typically addresses the broader building environment and occupant comfort. The systems may share mechanical infrastructure, but their design requirements are not automatically identical. Adapting an office system to serve a server room calls for review of equipment needs, controls, distribution, and operating assumptions rather than reliance on the building’s existing comfort design.
Does every Austin data center need liquid cooling?
No. The appropriate approach depends on installed equipment, documented requirements, facility design, and project engineering. Air-based cooling may suit some configurations, while direct-to-chip or immersion approaches may be considered for others. Planned changes to computing equipment can affect the evaluation, so compare options against equipment documentation and project conditions instead of assuming liquid cooling is necessary for every Austin facility.
What does a coolant distribution unit do in a data center?
A coolant distribution unit, or CDU, manages circulation between a technology-side liquid loop and the facility-side cooling loop. It connects equipment-level liquid cooling with the building’s mechanical heat-removal path. In arrangements that use a heat exchanger, heat transfers between the loops while their fluids remain separate. The CDU’s configuration and interfaces depend on the selected equipment and system design, so the term alone does not define a complete cooling solution.
How can BIM coordination help with data center cooling work?
BIM coordination helps project participants compare field conditions with model and shop information before mechanical work is installed. For example, a planned route that conflicts with another building system can be identified for review before fabrication proceeds. J3 Mechanical Services uses BIM coordination to connect field, model, shop, and control sequences before startup, supporting a shared project reference as mechanical details move into installation.
What information should I prepare before discussing data center cooling solutions?
Prepare available facility plans, equipment schedules, documented operating requirements, project phase, construction phasing, and access constraints. Include design and controls responsibilities, plus known changes to workload or equipment arrangement. Flag preliminary or missing information rather than filling gaps with estimates. This gives the team a useful basis to discuss data center cooling solutions Austin projects require and distinguish established scope from items needing engineering review.
Can an existing commercial HVAC system support a data center project?
An existing commercial HVAC system may support some project requirements, but suitability depends on its documented capacity, distribution, controls, condition, and intended operating requirements. Review existing drawings, equipment records, maintenance history, and control sequences to identify what may be reused and where engineering review is needed. J3 Mechanical Services focuses on commercial HVAC work in Texas, including projects associated with Austin, San Antonio, Selma, Seguin, Corpus Christi, Killeen, Joshua, Bandera, Beorne, New Braunfels, Edinburg, Mccallen, Rio Grand Valley, Rockport, Pleasanton, San Marcos, and Round Rock. Exact coverage and availability must be confirmed for every request.
Need a hand with your building's HVAC?
Free quotes and honest answers from licensed commercial technicians across South Texas.