
Educational Facilities HVAC for Schools and Campuses
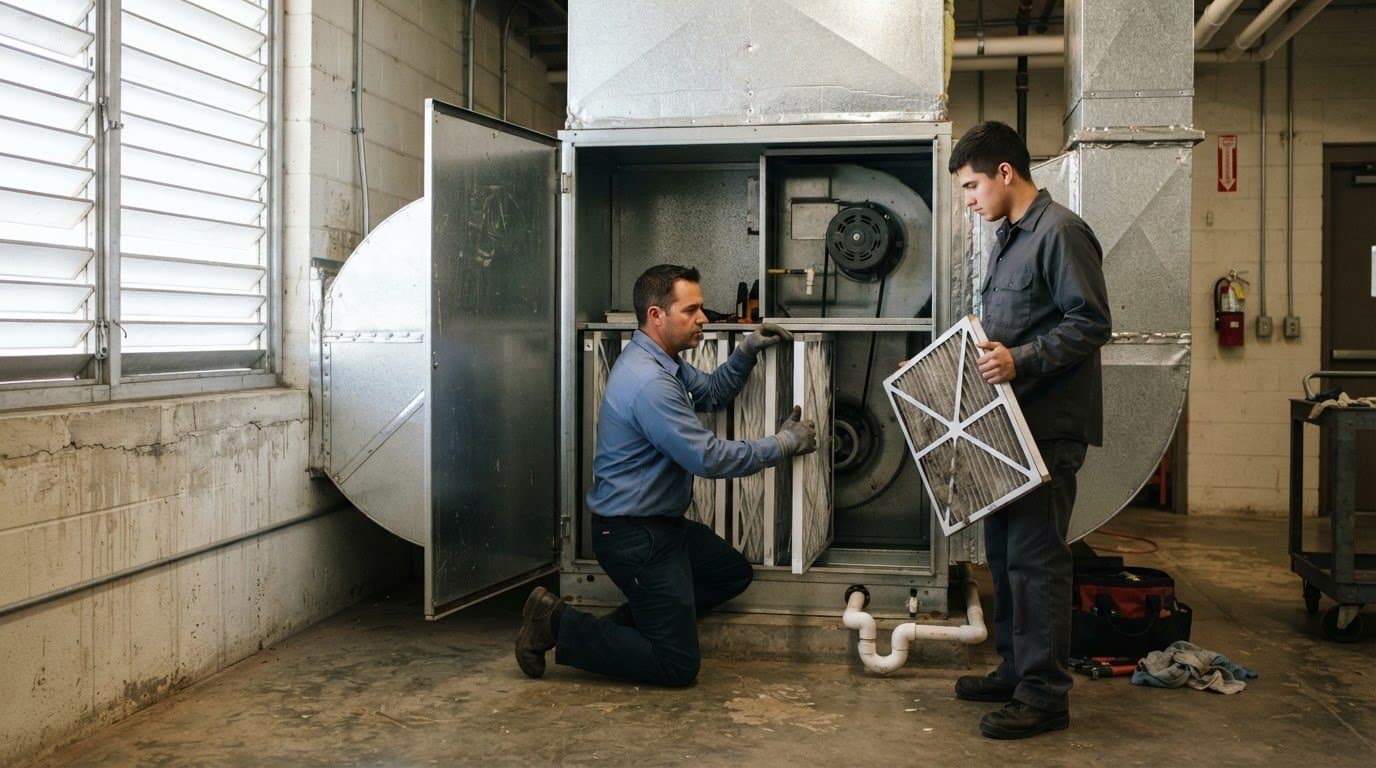
Educational facilities HVAC planning brings together ventilation, filtration, preventive maintenance, and timely repairs to support indoor air quality, reliable equipment performance, and continuity across school spaces. Effective planning accounts for how classrooms, laboratories, libraries, and shared areas are used, as well as the academic schedule. Maintenance needs to reflect the demands of each building.
School leaders and facilities teams know that heating or cooling problems affect more than comfort. They can disrupt daily operations and divert attention from learning. Airflow, equipment condition, occupancy patterns, and maintenance timing all influence how well an HVAC system serves students and staff.
This guide explains how educational facilities HVAC service can address the distinct needs of school spaces, what ventilation and filtration decisions involve, and how planned maintenance and repairs support continuity. It also covers how installation, replacement, and new construction fit into long-term campus planning, so you can identify a practical next step for your facilities and schedule.
Key Takeaways
- Match HVAC planning to how each school space is used, since classrooms, labs, and shared areas have different ventilation and equipment demands.
- Assess filtration and outside-air strategies together to support indoor air quality while accounting for building use and occupancy.
- Coordinate inspections and maintenance with the academic calendar to identify issues before they disrupt school operations.
- Evaluate heating, refrigeration, and ductwork as connected parts of system performance when planning repairs or replacement.
- Compare system types against the building layout, operating schedule, and long-term facility needs before deciding on an approach.
HVAC needs across different types of school spaces
Educational facilities HVAC planning should reflect each space’s use, occupancy, ventilation needs, and operating schedule. Classrooms, laboratories, gymnasiums, and libraries place different demands on campus systems.
Climate Control Across Campus Spaces
Start by mapping how people use each area during a typical school day. A classroom may need consistent conditions during lessons, while a gymnasium can experience changing occupancy and activity. Libraries and administrative offices follow different schedules again. HVAC systems and controls can adjust temperatures by space, class times, and group sizes, helping align operation with actual campus use.
Review zones, controls, and schedules together instead of treating the campus as one uniform space. Identify rooms used after classes and areas that sit empty during certain periods. This creates a practical basis for scheduling equipment and assessing whether each zone receives suitable heating, cooling, and ventilation without operating every space the same way.
Educational Building HVAC Requirements
ASHRAE Standard 62.1 is a ventilation guideline relevant to educational facilities. EPA and state requirements depend on the issue and jurisdiction, so distinguish ventilation guidance from other environmental or building requirements when reviewing a school’s obligations.
When considering energy-efficient upgrades, schools may evaluate high-efficiency HVAC equipment, controls, and renewable-energy components for potential grants, rebates, or tax incentives. Eligibility depends on each program’s rules and the project scope. Check those criteria before factoring incentives into a project budget.
Laboratories and vocational classrooms need careful ventilation planning because activities can create distinct airflow requirements. A fume hood, for example, serves a different purpose from general room ventilation. Laboratory fume hood testing and certification is conducted annually. Record the equipment, its use, and ventilation arrangements so requirements stay clear during planning and maintenance.
Vocational spaces also vary by instruction. A room used for hands-on work may need a different ventilation approach from a lecture classroom. Consider the equipment in use, the task being performed, and how air moves through the space. This assessment helps facilities teams identify where general HVAC operation may not meet the needs of a specialized activity.
When reviewing replacements, consider efficiency alongside the school’s operating needs. High-efficiency units, pumps, and chillers are retrofit options, and renewable energy can also be considered during system replacement. Compare each option with the building layout, usage patterns, and existing equipment before setting project priorities. For organizations and commercial facilities assessing modern climate control setups, resources such as naturecarer.com.au show how advanced air conditioning installations can be planned and adapted for specialized building zones.
Use a space-by-space review to organize decisions:
- Group rooms by function and schedule, such as classrooms, labs, and gyms.
- Identify specialized ventilation equipment, including laboratory fume hoods.
- Review controls and temperature settings against occupancy and class times.
- Assess upgrade options against facility needs and applicable incentive criteria.
Indoor air quality, filtration, and ventilation
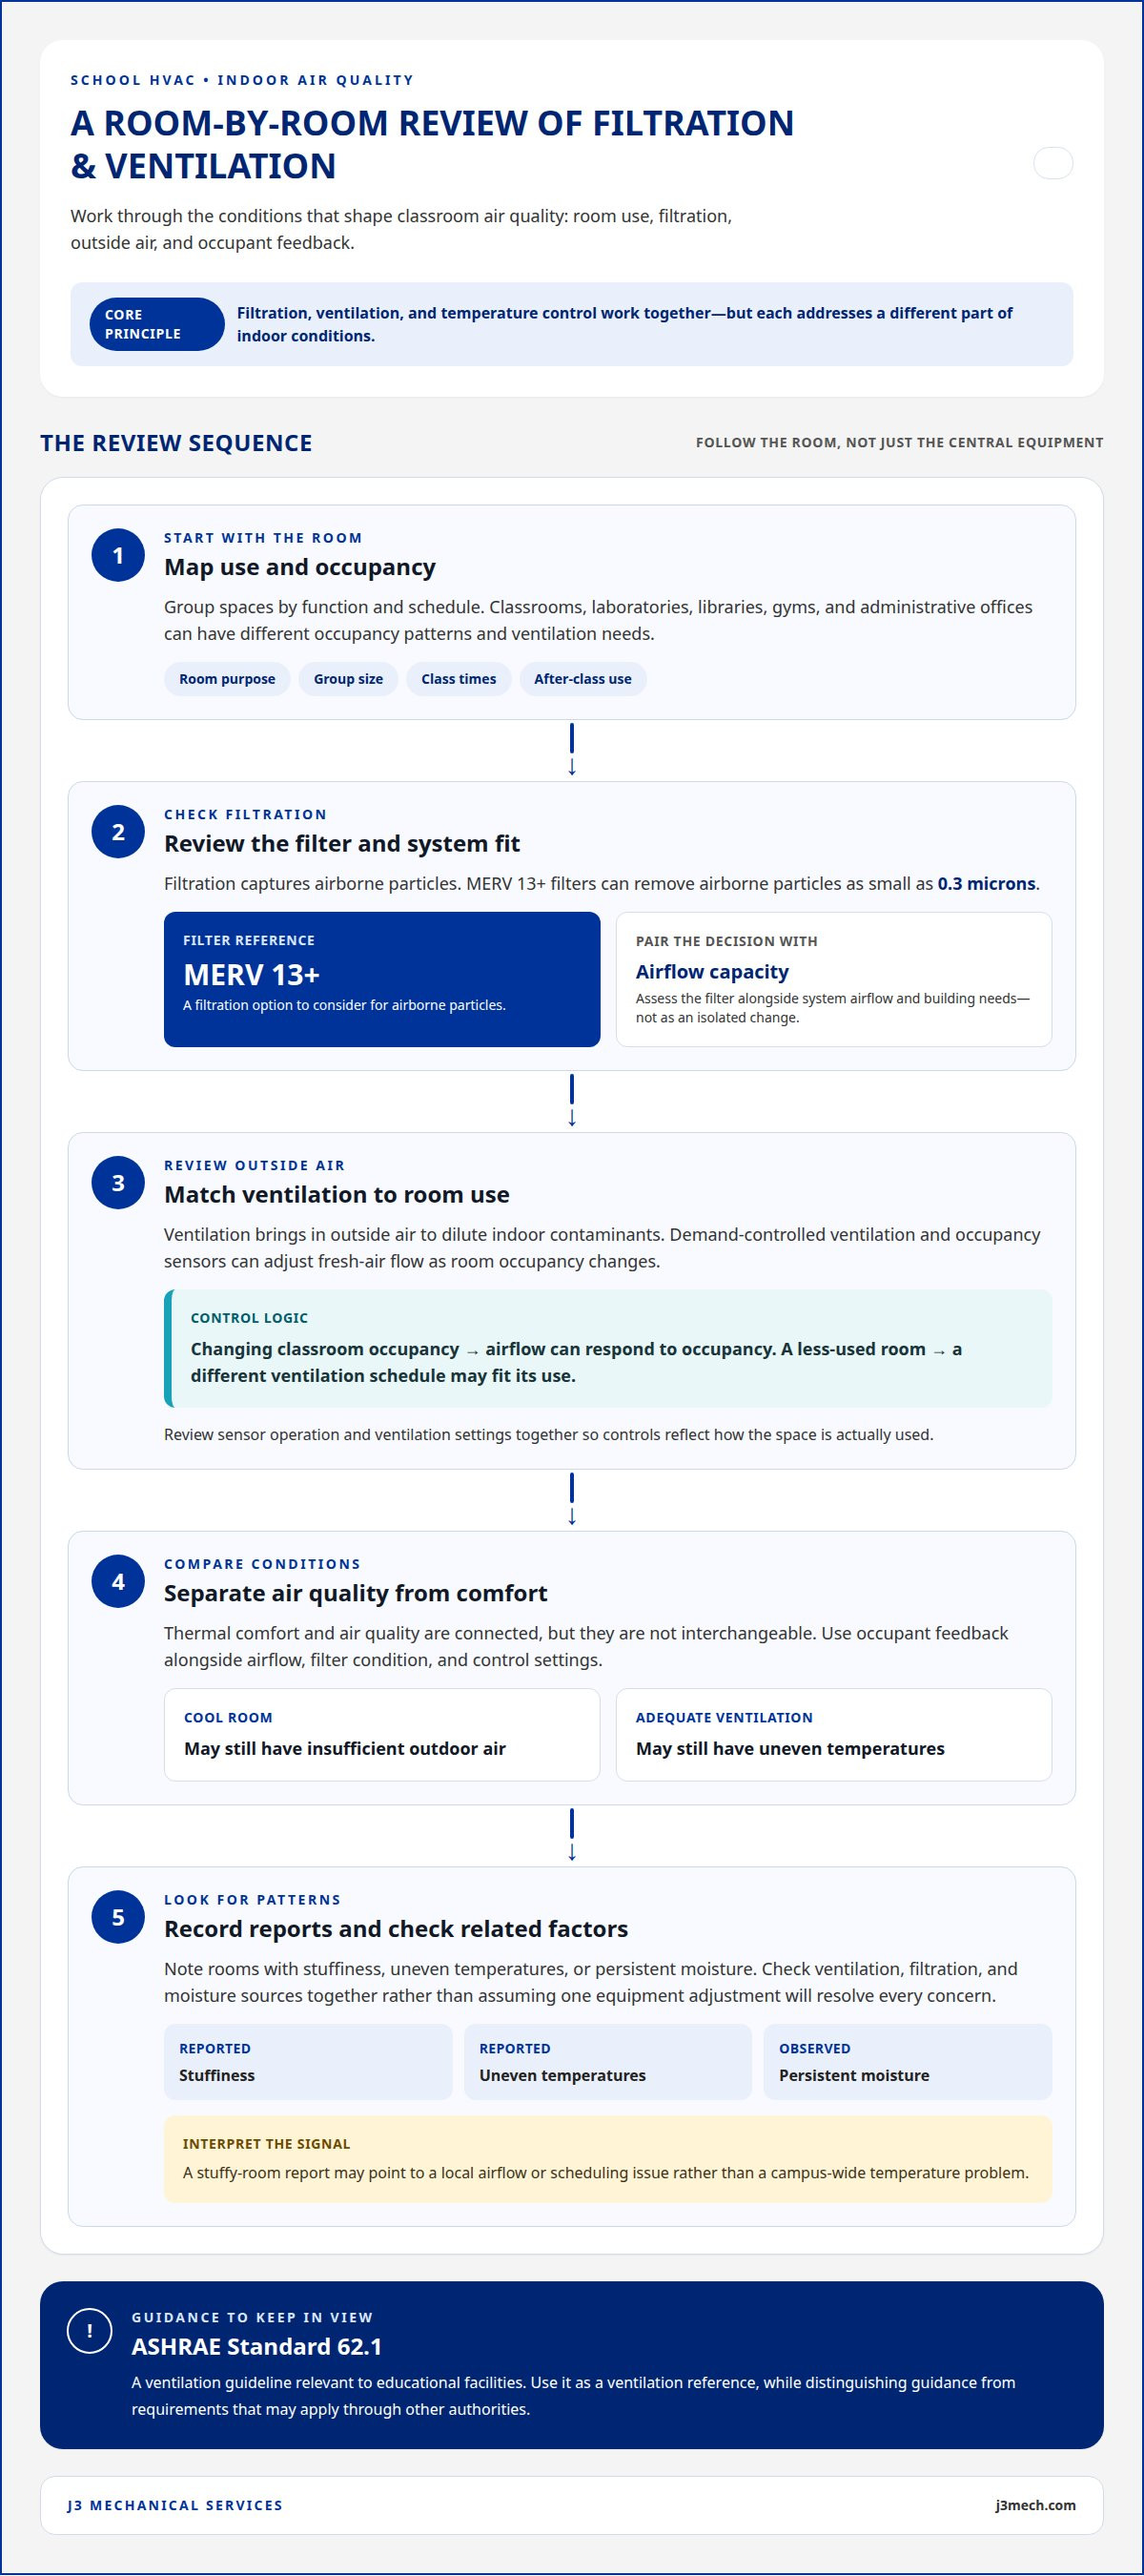
Indoor air quality depends on filtration, ventilation, and temperature control working together. A focused educational facilities HVAC review examines these functions by room and occupancy, not just at the central equipment.
Ventilation and Filtration
Filtration captures airborne particles, while ventilation brings in outside air to dilute indoor contaminants. MERV 13+ filters can remove airborne particles as small as 0.3 microns. Consider their use alongside the system’s airflow capacity and building needs, rather than treating a filter change as an isolated decision.
Demand-controlled ventilation and occupancy sensors can adjust fresh-air flow as room occupancy changes. For example, a classroom with changing group sizes can receive airflow responsive to occupancy, while a less-used room follows a different schedule. Review sensor operation and ventilation settings together so controls reflect actual room use.
Risks of Poor HVAC Performance
Poor HVAC performance can allow airborne contaminants to build up, while inadequate moisture control can create conditions favorable to mold. Stale or uncomfortable classroom conditions may also make it harder for students to concentrate. Check ventilation, filtration, and moisture sources together rather than assuming one equipment adjustment will address every concern.
ASHRAE Standard 62.1 is a ventilation guideline relevant to educational facilities. In educational facilities HVAC planning, use it as a ventilation reference while distinguishing guidance from requirements that may apply through other authorities.
Thermal comfort and air quality are connected, but they are not interchangeable. A classroom can feel cool while receiving insufficient outdoor air, or have adequate ventilation but uneven temperatures. Compare occupant feedback with airflow, filter condition, and control settings. For instance, a report of stuffiness in one room may point to a local airflow or scheduling issue rather than a campus-wide temperature problem.
For a practical review, facilities teams can:
- Record rooms where occupants report stuffiness, uneven temperatures, or persistent moisture.
- Inspect filter condition and confirm the installed filter matches the system’s needs.
- Review outdoor-air settings and occupancy sensor response in classrooms with changing use.
- Track whether complaints recur in the same zone after adjustments.
Documenting room, time, and condition helps distinguish a recurring ventilation problem from a temporary comfort complaint. If a mechanical failure interrupts ventilation, commercial HVAC emergency service can be a relevant next step.
Preventive maintenance and academic-calendar scheduling
School HVAC maintenance works best as a planned sequence coordinated with campus access and the academic calendar. Preventive work can identify equipment concerns before they interfere with learning or scheduled activities.
Typical HVAC maintenance and operating costs depend on building area, equipment condition, operating hours, energy use, and maintenance scope. The price depends on the case and is provided after a quote request, with those factors informing the estimate.
A practical schedule starts with an equipment inventory and a record of recurring problems. Group systems by building or zone, then note service history, access requirements, and high-use rooms. For example, a school can schedule work in a classroom wing during a break while keeping other buildings in operation.
Quarterly inspections and repairs are recommended as part of preventive HVAC maintenance for educational facilities. A review can cover visible equipment condition, filters, controls, and reported operating issues. Technicians can record findings by unit and location, helping distinguish a new concern from a recurring one.
Academic calendars provide useful planning points, but facilities teams should also account for summer programs, evening activities, and campus events. A gymnasium used after classes may need a different operating schedule from an office that closes outside standard hours. Listing these exceptions helps prevent shutdown plans from disrupting scheduled use.
Building automation can schedule HVAC startup and shutdown in schools. Facilities teams can align schedules with room use and review them when class times or activities change. Each calendar update should note the affected zones, operating periods, and person responsible for approving the change.
To make maintenance actionable, keep a shared record that technicians and school staff can update:
- Log each system’s location, service history, and recurring concerns.
- Set quarterly inspection and repair tasks in the maintenance calendar.
- Record school breaks, summer programs, and after-hours campus activities.
- Document completed work and adjust schedules when room use changes.
These records connect maintenance decisions to actual building operations. A recurring comfort complaint in one wing, for example, can be compared with service notes and that zone’s schedule. This evidence supports more focused troubleshooting than treating every campus system as if it has identical needs.
Review the calendar with facilities staff before each major academic break. Confirm which spaces will remain occupied, identify work requiring restricted access, and communicate planned shutdown periods. This gives technicians a clearer work window while helping school teams protect scheduled learning and campus activities.
Refrigeration, heating equipment, and duct work
Evaluate heating and cooling equipment, refrigeration components, and ductwork as connected parts of campus performance. Equipment age, room use, and the building’s existing layout all influence replacement decisions.
Right-Sizing HVAC Equipment
Right-sizing means matching equipment capacity and distribution to the building’s actual demands. Review occupied spaces, operating schedules, existing equipment, and temperature complaints before selecting a replacement. A unit serving a classroom wing, for example, should be assessed against that wing’s use, not the whole campus. This helps align equipment selection with operational needs.
School HVAC systems can include units, pumps, and chillers, which are options for high-efficiency retrofits. Their roles and capacities vary by building, so compare proposed equipment with the existing configuration, heating and cooling requirements, and intended zones. On a campus with separate buildings, assess each building’s needs rather than assuming one approach suits all.
Common Systems in Educational Facilities
Educational facilities use a range of HVAC arrangements, shaped by building design and existing equipment. Review the system serving each area, including heating and cooling equipment, controls, and ductwork. A classroom wing and a large shared space may have different distribution needs, so map equipment to the spaces it serves before planning upgrades.
System age is another planning factor. HVAC systems typically have a lifespan of 15-20 years. That range can inform a condition review, but age alone does not explain performance. Compare operating concerns, repair history, temperature consistency, and equipment condition when deciding whether to maintain, repair, or replace a system.
Inspect ductwork as part of equipment planning. Check for visible damage, disconnected sections, or airflow complaints in particular rooms. Replacing a unit without reviewing how air reaches occupied spaces may leave uneven conditions unresolved. Document affected rooms to connect ductwork observations with system decisions.
For a structured assessment, facilities teams can record:
- Equipment type and the building or zone it serves.
- Age, repair history, and recurring temperature concerns.
- Condition of connected ductwork and observed airflow issues.
- Whether units, pumps, or chillers are candidates for a high-efficiency retrofit.
Coordination matters when schools plan equipment changes. The HVACR Education Resource Network helps schools connect with equipment, curriculum, certifications, instructional materials, and industry partners to develop HVACR programs. For a facilities project, clear records of existing equipment and building needs give project partners a more precise basis for evaluating installation choices and coordinating work.
During replacement planning, compare proposed equipment with the school’s actual use and existing distribution. Reviewing units, pumps, chillers, and ductwork together supports a better-informed decision about what to install and where.
What HVAC systems are commonly used in schools and other educational facilities?
School HVAC configurations vary with building layout, existing equipment, and the spaces served. Planning discussions commonly cover heating and cooling units, pumps, chillers, controls, and the distribution that moves conditioned air. Because these components work as a connected system, identify what each building uses before comparing replacement approaches.
Start with an equipment inventory. Record each unit, pump, and chiller, its location, the areas it serves, and its service history. A campus with several buildings may have different equipment arrangements in each one. An inventory helps facilities teams compare like with like instead of assuming one system type or upgrade suits every building.
High-efficiency units, pumps, and chillers are retrofit options for schools. Suitability depends on the existing configuration and the building’s heating and cooling demands. For example, when reviewing a chiller, consider the equipment it serves and how its operation fits campus schedules. Evaluate proposed changes as part of the whole system, not as isolated equipment purchases.
HVAC systems typically have a lifespan of 15-20 years. Age provides a useful planning signal, but condition and performance matter too. Compare maintenance records, recurring repairs, temperature concerns, and equipment operation. An older unit that continues to serve its area reliably presents a different planning question from equipment with repeated faults or uneven output.
Controls and distribution also shape system performance across school spaces. Changing central equipment may not resolve a comfort issue if air delivery or zone settings contribute to the problem. Map which rooms each system serves, then connect reported conditions to those zones. Recurring temperature complaints in one wing, for example, can help focus an assessment on its equipment and distribution.
Use a consistent comparison process before selecting an approach:
- Document the equipment type, location, and spaces served.
- Review age, condition, repair history, and operating concerns.
- Compare high-efficiency unit, pump, or chiller options with existing system needs.
- Assess controls and air distribution alongside the primary equipment.
This process helps distinguish a targeted repair from a broader replacement project. It also gives project teams a clear record of existing conditions to support coordinated installation planning. A school preparing for a system change can use the inventory to identify affected buildings, set priorities, and organize decisions around actual facility needs.
For a school evaluating a new system or replacement project, plan a commercial HVAC project around the equipment, spaces, and operating requirements documented in the facility review.
J3 Mechanical Services: Commercial HVAC Installation & Replacement
J3 Mechanical Services supports schools and campuses with commercial HVAC installation and replacement when equipment condition, building needs, or project plans call for a system change. Its commercial HVAC maintenance and repair services also address ongoing performance concerns, while 24/7 Emergency Service is available for urgent system disruptions.
For a planned project, facilities teams can organize equipment records, affected spaces, operating schedules, and known issues. This information helps frame installation or replacement decisions around the campus’s actual requirements. For recurring faults, maintenance and repair offer a practical way to address system performance; emergency service is for urgent interruptions.
Contact J3 Mechanical Services to discuss HVAC needs for your school or campus.
Make Your Next Campus HVAC Decision Deliberate
Strong HVAC planning for educational facilities starts with a clear view of building priorities and operational demands. Turn facility observations into a practical plan: identify where a system needs attention, decide whether the need is maintenance, repair, or replacement, and align the work with campus operations.
J3 Mechanical Services provides Commercial HVAC Installation & Replacement, Commercial HVAC Maintenance, and Commercial HVAC Repair. These services give school and campus teams a path from ongoing system care to equipment changes when project needs call for them. A focused discussion can help connect the facility’s priorities with the appropriate scope of work.
Contact J3 Mechanical Services to discuss your school’s commercial HVAC needs and determine a practical next step. With a clear scope and a coordinated approach, your team can move forward with greater confidence in its facility planning.
Frequently Asked Questions
What are the recommended indoor temperature, humidity, ventilation, and air quality levels for classrooms?
Classroom targets should account for occupant comfort, ventilation needs, and the building’s operating conditions. ASHRAE Standard 62.1 provides ventilation guidance relevant to educational facilities, while temperature and humidity settings need to fit the space and its use. For air quality, assess filtration alongside fresh-air delivery. MERV 13+ filters can remove airborne particles as small as 0.3 microns, subject to system suitability.
How do HVAC needs differ for classrooms, gyms, laboratories, cafeterias, and auditoriums?
Plan for each space’s activity, equipment, and occupancy pattern. Classrooms have scheduled lessons, while gyms may host different activities and group sizes. Laboratories may use fume hoods requiring specific attention, and cafeterias combine food service with changing occupancy. Auditoriums can shift from empty to densely occupied during events. Map room uses and schedules before coordinating airflow, controls, and system operation.
How can schools improve ventilation and indoor air quality in existing buildings?
Schools can begin by reviewing filter selection, outdoor-air settings, and how controls respond to occupancy. MERV 13+ filtration and demand-controlled ventilation are options to assess within the system’s capabilities. For example, facilities staff can compare sensor response and airflow settings in a classroom used by different group sizes. Track reported conditions by room and time, then use those records to target adjustments rather than changing settings across the entire campus.
How should schools plan HVAC maintenance, filter replacement, and system inspections?
Plan maintenance around equipment condition, service records, and periods when spaces are accessible. Add inspection tasks to the facilities calendar, record filter changes by unit, and document issues that recur after service. Quarterly inspections and repairs are recommended as part of preventive maintenance. For example, schedule work in a classroom wing during a break, then review completed work and open concerns before rooms return to regular use.
How do heat pumps, rooftop units, boilers, and chillers compare for educational facilities?
These systems serve different equipment roles, so compare them with the building’s existing configuration and needs. Heat pumps provide heating and cooling; rooftop units package HVAC equipment for roof installation. Boilers supply heat, while chillers produce chilled water for cooling systems. A facilities review should document the equipment serving each building, its condition, and how distribution reaches occupied rooms. Assess the complete system arrangement rather than selecting equipment by name alone.
What HVAC design considerations apply to school construction and renovation in different U.S. climates?
Design should respond to local outdoor conditions, building use, and the spaces the system must serve. A school project in a hot, humid area faces different heating and cooling demands from one in a colder region. During construction or renovation, coordinate equipment selection, ventilation, controls, and distribution with the building layout. For example, document room functions and operating schedules early so the design reflects how the campus will actually be used.
What are ASHRAE, EPA, and state HVAC requirements for educational buildings in the United States?
ASHRAE Standard 62.1 is a ventilation guideline relevant to educational facilities. EPA and state requirements depend on the issue and jurisdiction, so review ventilation guidance separately from other environmental or building requirements.
Need a hand with your building's HVAC?
Free quotes and honest answers from licensed commercial technicians across South Texas.