
HVAC bids for commercial projects in Austin and project costs

Yes, HVAC bids for commercial projects in Austin can cover multi-unit properties and multiple climate-control zones when the bid clearly defines the equipment, areas served, and required work. Estimates depend on the project scope, so a clear breakdown of the property is essential when comparing installation, replacement, or new-construction proposals.
For a commercial property, the challenge is not just identifying equipment. Owners and project teams need to understand how building systems, occupied areas, and project requirements fit together. A bid that spells out these details gives them a more useful basis for evaluating scope and planning costs.
This article explains how bids define property scope and Austin-area coverage, what bid records and contractor requirements may involve, and which project details shape an estimate. It also outlines how commercial HVAC installation, replacement, and new construction fit into the process, from defining requirements to coordinating project work.
Key Takeaways
- Define the equipment, zones, and building constraints in the project scope so bids reflect the work required across the property.
- Account for the project location when assessing service coverage, since nearby Austin-area communities may have separate permitting processes.
- For City of Austin solicitations, vendors must register before bidding and submit offers electronically through eResponse.
- Review project-specific licensing, bonding, insurance, financial, labor, and safety requirements as part of bid preparation.
- Build estimates from the plans and specifications, using detailed takeoffs to identify the labor, materials, and coordination the work requires.
Can you handle HVAC for a multi-unit or multi-zone commercial property?
Yes. A commercial HVAC bid can cover multiple units and zones when it identifies the equipment, areas served, and building constraints. That detail helps owners distinguish a complete system scope from work limited to selected equipment or spaces.
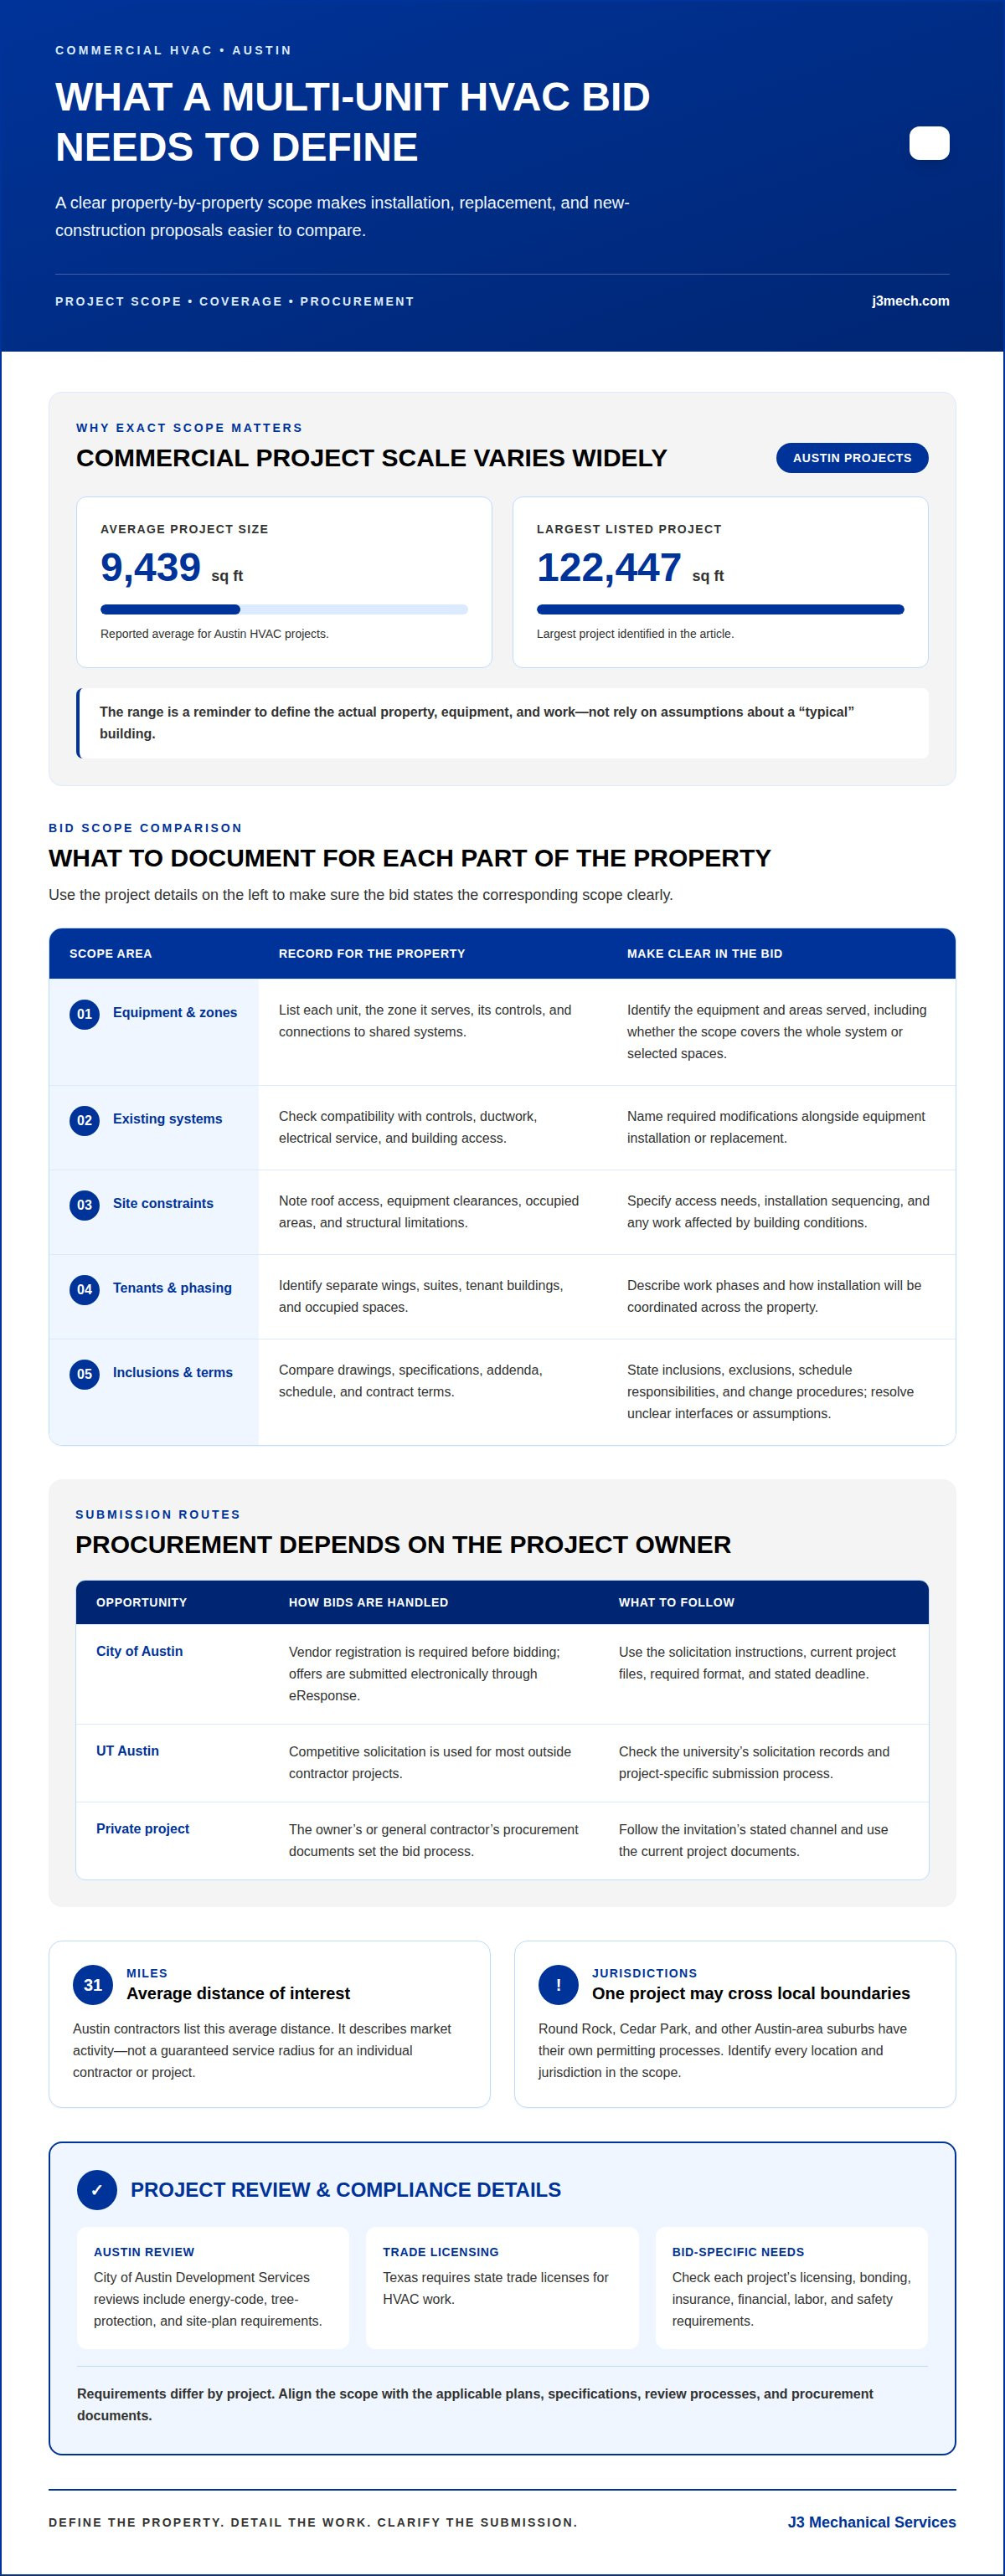
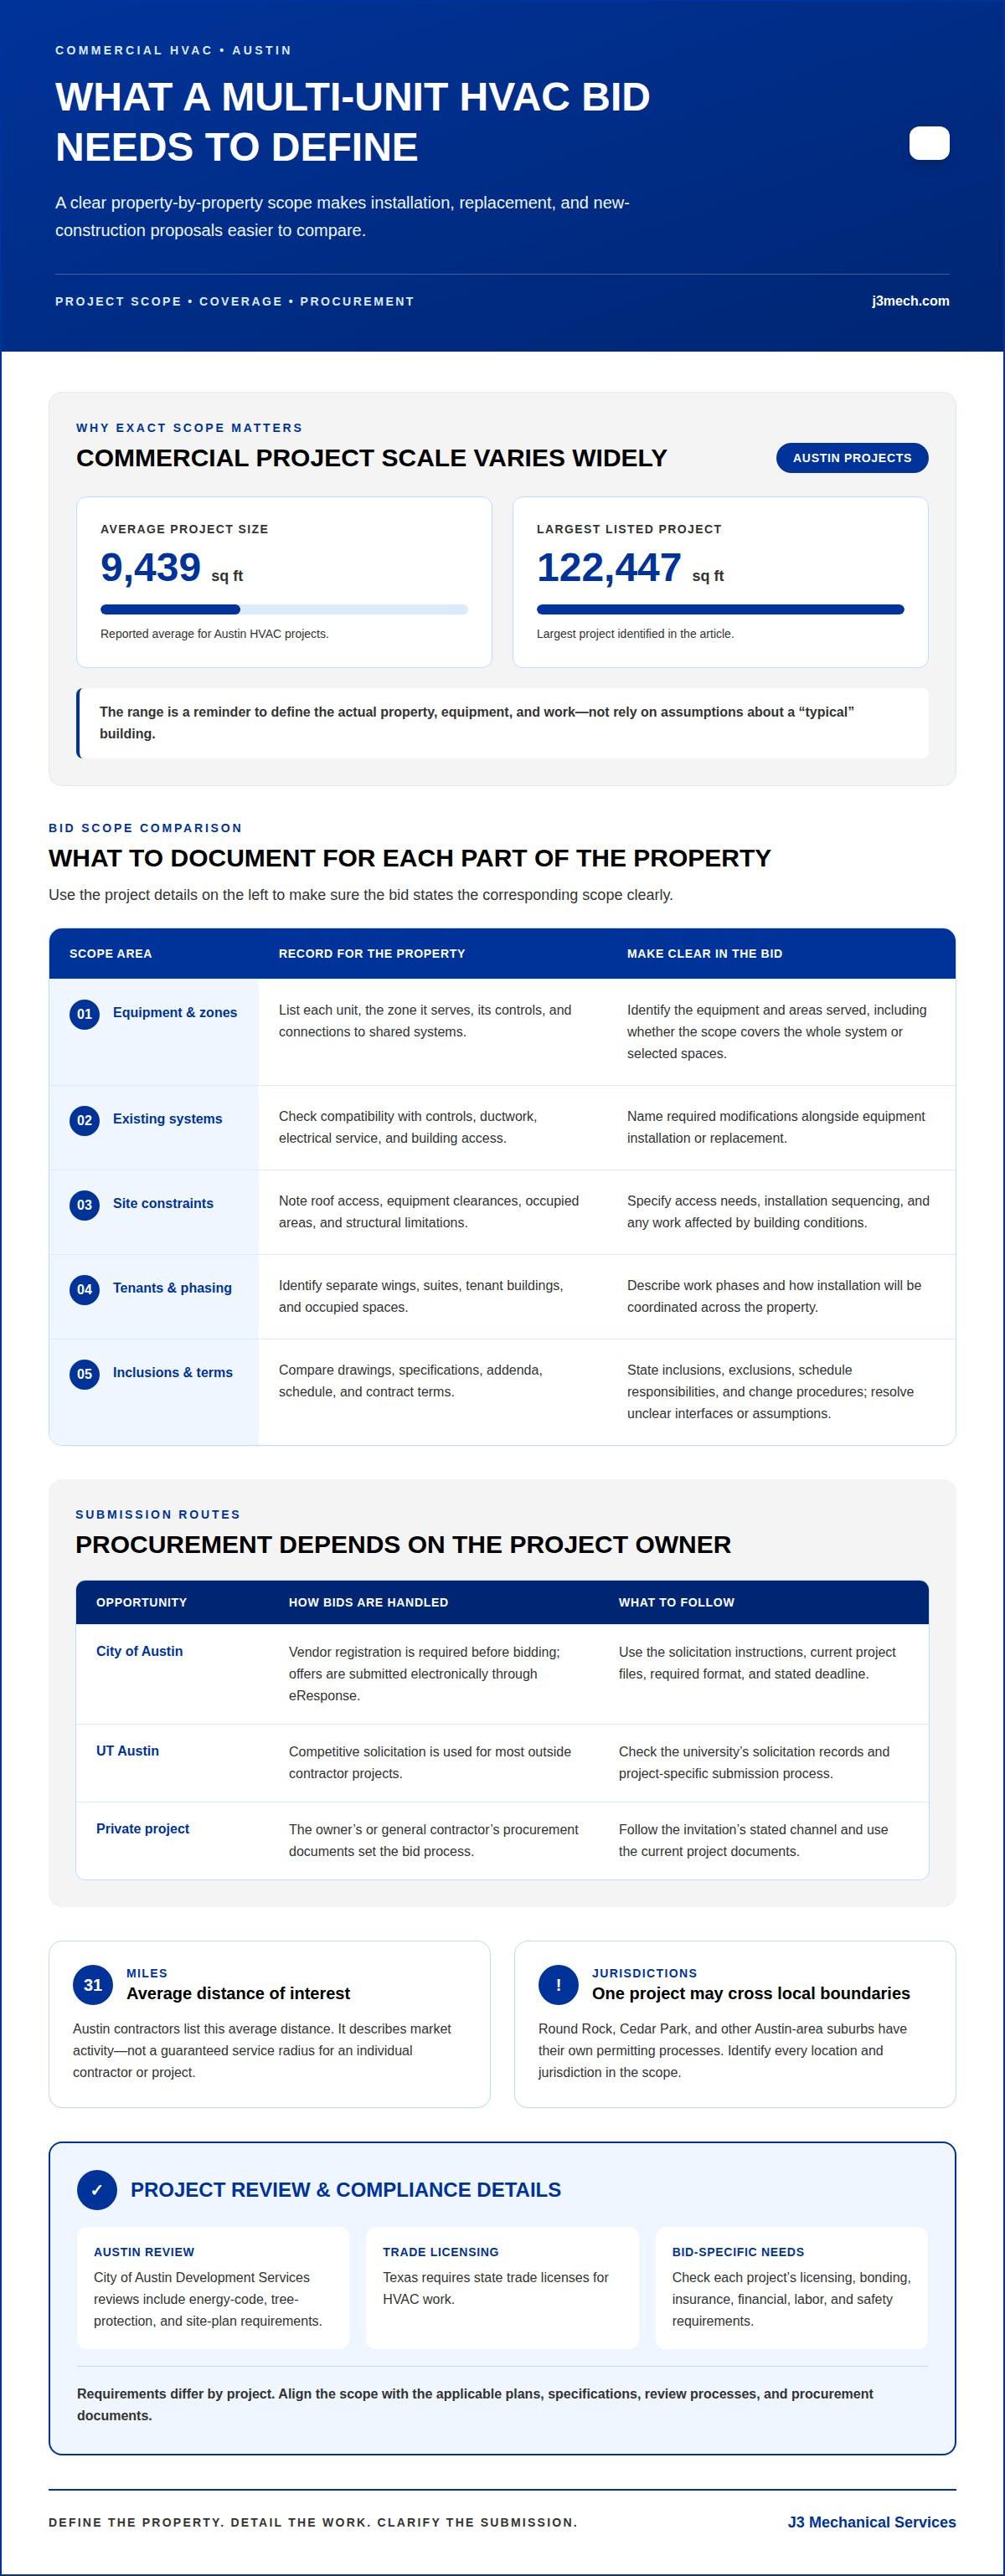
Start with the building’s existing mechanical layout. Record each unit, the zone it serves, its controls, and its connections to shared systems. For example, a property with separate office wings may need each wing identified even if the equipment is centralized. Compatibility depends on how proposed equipment connects to existing controls, ductwork, electrical service, and building access. The bid should identify required modifications alongside equipment replacement or installation.
Building constraints also affect construction planning. Roof access, equipment clearances, occupied spaces, structural limitations, and installation sequencing can change the work involved. A multi-tenant building may require work to be phased around separate suites. Austin HVAC projects average 9,439 square feet, while the largest listed project is 122,447 square feet. That range shows why bids need property-specific scope rather than assumptions based on a typical building.
Austin commercial construction opportunities follow different procurement routes. The City of Austin requires vendor registration before bid submission, and offers must be submitted electronically through eResponse. The University of Texas at Austin uses competitive solicitation for most outside contractor projects. Private projects may follow a general contractor’s bid process, with submission procedures set out in the invitation and project documents.
Compare Austin commercial bid platforms and planholder lists by matching the project scope, location, deadline, addenda, and listed participants. For public opportunities, the City of Austin and the University of Texas at Austin have separate solicitation records and submission processes. For private bids, follow the general contractor’s stated channel and use the current project files.
Public and private projects differ in how opportunities are issued and documented. Public solicitations provide formal bid instructions; private commercial construction follows the owner’s or general contractor’s procurement documents. New-construction HVAC scopes may include equipment, distribution, controls coordination, installation sequencing, and project-specific interfaces. Each item should align with the plans and specifications.
Austin commercial projects are reviewed by the City of Austin Development Services Department. Reviews include energy-code, tree-protection, and site-plan requirements. Texas requires state trade licenses for HVAC work. Applicable project documents and review requirements shape the bid scope, so do not assume requirements from one project automatically apply to another.
Before submitting, compare the requested scope with the drawings, specifications, addenda, schedule, and contract terms. Common bid risks include unclear exclusions, incomplete equipment interfaces, and conflicting assumptions about controls or access. State inclusions, exclusions, schedule responsibilities, and change procedures clearly. Submit in the specified format and through the required channel by the stated deadline.
Austin-area service coverage
For commercial HVAC work, defining service coverage starts with the property address and the work location on site. A bid for a building in central Austin may involve different travel and access planning from one outside the city. Define whether the scope covers one facility, multiple properties, or several buildings on a campus. This boundary clarifies which locations, equipment, and site visits the proposal includes.
Austin HVAC bids for commercial projects are easier to assess when each property address is identified upfront. Austin contractors list an average distance of interest of 31 miles. That figure describes market activity, not a guaranteed service radius for an individual contractor or project. Property teams planning work across Austin should identify every site before requesting proposals. Contractors can then assess distance, access, equipment locations, and coordination across the project.
Listings divide bidding contractors across four distance groups, with reported ratios of 53%, 20%, 17%, and 3%. These figures show that distance is one factor in how Austin-area opportunities are organized. They do not establish a universal boundary. For a project team, the practical step is to describe the site locations clearly and assess how travel between them affects scheduling and coordination.
Municipal boundaries matter, too. Round Rock, Cedar Park, and other Austin-area suburbs have their own permitting processes. A project spanning Austin and a suburb may therefore involve separate local processes. Identify each jurisdiction in the scope, then align the project schedule and submitted documents with the requirements for each location. This matters especially when commercial improvements span several buildings or sites.
Contractors need enough location detail to plan the work, not just estimate equipment. A useful coverage description identifies building addresses, access points, occupied areas, equipment rooms, and site-entry limits. For example, distinguish a central plant from separate tenant buildings. The bid can then specify where installation, maintenance, or repair work will take place.
For multi-site requests, organize the scope by address and building instead of combining every location into one broad description. Include the work requested at each site and any sequencing dependencies. This makes it easier to assess whether one contractor can coordinate the project and to spot gaps between locations before bidding is complete. It also gives property teams a consistent basis for reviewing proposals.
When evaluating HVAC bids for commercial projects in Austin, separate urgent system interruptions from planned construction or scheduled improvements. Access to commercial HVAC emergency service may address an immediate need, while planned work should remain defined by each property’s scope and location. Keeping the requirements distinct helps prevent emergency response needs from being conflated with a construction bid.
Bid documents, tabulations, and award information
A complete bid record lets project teams trace requirements from solicitation through award. For an Austin commercial HVAC project, keep the solicitation, drawings, specifications, addenda, submitted proposal, tabulation, and award notice organized separately. Each record answers a different question: what work was requested, what changed, what bidders submitted, and which offer was selected. Keeping the documents together helps resolve scope differences during installation or repair.
The University of Texas at Austin provides formal solicitation opportunities with links to solicitation documents, bid tabulations, and award information. Review the solicitation first, then use its documents to establish the required scope and submission terms. Tabulations summarize bid results, while award information records the outcome. These records provide procurement context but do not replace the project’s technical specifications or contract documents.
City of Austin solicitations also show how identifiers and deadlines structure public records. For example, IFQ 1100 CPG1093 covers a chilled water pump contactor and motor starter, with a due date of November 13, 2026 at 2 PM. Its title and identifier help distinguish that procurement from unrelated opportunities. Confirm the solicitation number and due time when organizing records.
For HVAC work, review every addendum alongside the original plans. An addendum may revise equipment schedules, clarify central-system interfaces, or change submission instructions. Record the document date and revision reference in the working bid file. Then make sure the estimate and proposal reflect the latest issued information, not an earlier drawing set or an assumption carried over from another project.
Compare tabulations carefully. A low bid total alone does not show whether proposals include the same equipment, controls, exclusions, or installation scope. Review each available entry against the solicitation requirements and published clarifications. If a public record identifies an award, distinguish that decision from the bid comparison: the award notice communicates the procurement outcome, while the underlying documents establish what was requested.
Commercial construction teams can keep a concise record set with the solicitation identifier, current plans, specifications, addenda, submission receipt, tabulation, and award notice. For example, a central plant upgrade may need separate records for equipment replacement and building-system connections. This organization makes scope decisions easier to trace when project coordination begins.
Public records also show how Austin buyers describe mechanical work. The chilled-water equipment solicitation above is a useful example of a clearly named component, but it is not a substitute for a complete HVAC project scope. For each opportunity, match the stated work to the documents, retain the relevant versions, and use the award record only to understand the procurement decision it documents.
Bidder licensing, bonding, and insurance requirements
For Austin commercial construction, bidder requirements depend on the project documents and contract structure. Texas requires state trade licenses for HVAC and electrical work. The bid team should identify which trades its scope covers, then align qualifications with those tasks. For example, an HVAC package involving electrical connections may require coordination between the relevant trade responsibilities. The solicitation and contract define which records must accompany the proposal.
Licensing is only one part of bidder readiness. Subcontractors and suppliers bidding on Austin construction projects may need licensing, bonding, insurance, basic financials, and compliance with labor and safety laws. Requirements vary by project. A public solicitation may specify different submission documents from a private general contractor’s bid package, where firms such as The Martinez Company typically require comprehensive verification of credentials, coverage, and trade qualifications before awarding work.
Read bonding requirements directly from the contract documents. If a solicitation calls for a bond, identify the required type, timing, and submission method in its terms. Do not assume that every commercial HVAC bid uses the same bonding conditions. A replacement project, for example, may have different contract provisions from a larger construction package involving multiple subcontractors.
Review insurance terms for each project, too. Bid documents may set coverage requirements and state when evidence must be provided. Record those requirements alongside the scope and submission deadline. If the HVAC contractor works with an electrical trade partner, the proposal should clarify responsibilities so the project team can assess how each work package fits the contract.
Before submitting, organize the qualifications material against the solicitation’s checklist:
- Trade scope: Identify HVAC work and any electrical work included in the proposal.
- Licensing: Match the applicable state trade license requirement to the work being bid.
- Bonding and insurance: Follow the project’s stated terms, documentation, and submission timing.
- Financial and compliance records: Include items the bid package requests for basic financials, labor, and safety compliance.
This sequence helps prevent a technically complete scope from being submitted without required qualification documents. For example, a commercial HVAC installation bid should distinguish equipment and installation responsibilities from separate electrical tasks. The solicitation may also require qualification records in a specific format or section. Follow that structure instead of placing supporting documents wherever convenient.
For Austin bids, use the solicitation and contract as the controlling references for bidder requirements. Compare each requested record with the actual work package, then confirm that every required attachment is included before submission. This review clarifies who is qualified for each trade, how the contractor will meet stated conditions, and which responsibilities belong to a partner or subcontractor.
Plans, specifications, takeoffs, and estimates
A reliable estimate starts with current plans, specifications, and bid instructions. In Austin, subcontractors are advised to review project files, prepare takeoffs and estimates, then submit through the general contractor’s stated channel by the deadline. For HVAC bids for commercial projects in Austin, the estimator first identifies drawing revisions, scope boundaries, and addenda. Using outdated plans can leave quantities or responsibilities inconsistent with current documents.
Next, the HVAC takeoff turns drawing information into measurable work. It may track equipment, ductwork, piping, controls, fittings, and installation labor shown in the documents. For a central system, the estimator separates plant equipment from distribution serving individual facilities. This breakdown connects quantities to locations and highlights interfaces with other trades.
Specifications add performance and installation requirements that drawings may not fully explain. The estimator compares equipment schedules with written requirements, then records selections, accessories, and coordination obligations. If a schedule identifies one unit while the specification describes a different configuration, resolve the discrepancy before finalizing the estimate. Incorporate addenda and clarifications as well.
Pay particular attention to scope boundaries. A commercial project may involve HVAC, electrical, and plumbing work, but those trades can have separate responsibilities. For comprehensive buildouts or renovation rollouts where multiple specialties converge, teams often turn to Synergized Tradesman for a single accountable relationship across multi-trade commercial construction. The HVAC estimate should distinguish its work from adjacent tasks assigned elsewhere, ensuring clear scope language helps bids reflect the project documents without assuming unrelated plumbing or structural work belongs in the mechanical package.
Once quantities are assembled, the estimator develops the project estimate based on labor, materials, equipment, access, and sequencing needs. Occupied facilities may require phased work, while new construction may depend on coordination with other trades. The estimate should tie its assumptions to the drawings and stated scope, rather than burying them in a single total.
A disciplined review follows a consistent sequence:
- Confirm current plans, specifications, addenda, and bid instructions.
- Measure listed equipment and materials against the drawings.
- Separate HVAC scope from electrical, plumbing, and other trade responsibilities.
- Document assumptions, exclusions, coordination points, and estimate inclusions.
- Submit the proposal through the required channel by the stated deadline.
This process gives project teams a traceable basis for reviewing proposals and resolving scope questions. For commercial HVAC project planning, share your project plans and scope requirements to begin a focused discussion of the work.
J3 Mechanical Services
J3 Mechanical Services helps commercial property teams turn HVAC project requirements into defined installation, replacement, maintenance, or repair work. When plans cover multiple units, zones, or facilities, a clear scope supports coordination between the building’s needs and the work being bid. For new construction, the team also handles commercial HVAC installation and replacement as part of project delivery.
After installation, commercial HVAC maintenance can support ongoing system care, while repair addresses equipment problems. For urgent commercial system needs, 24/7 Emergency Service is available. The right next step depends on whether the property requires planned project work, continuing maintenance, or an urgent repair.
Share the project scope or describe the system need, and contact J3 Mechanical Services to discuss the next step.
Move from bid review to a defined project plan
A useful commercial HVAC bid supports the decisions that follow selection: how work will be coordinated, how responsibilities will be managed, and how the system will fit the building’s operating needs. Treat HVAC bids for commercial projects in Austin as the start of that planning process, not just figures to compare. A clear project discussion connects the proposed scope with the property’s priorities and the next phase of work.
Before moving forward, identify the building needs that should guide the project discussion, including operational priorities, system condition, and planned facility changes. Then align those needs with a practical path for installation, replacement, maintenance, or repair. This connection keeps procurement decisions grounded in the property’s requirements.
When you are ready to discuss commercial HVAC work, contact J3 Mechanical Services to talk through the project. A considered next step can help your team move forward with clarity and purpose.
Frequently Asked Questions
How do I find construction bid opportunities in Austin?
Start with public procurement notices from the City of Austin and the University of Texas at Austin. The City requires vendors to register before submitting offers through eResponse, while UT Austin publishes formal solicitation opportunities. For each notice, record the project identifier, submission deadline, scope, and current documents. Private commercial construction opportunities are commonly distributed through the general contractor’s bidding process, so follow its stated instructions.
Is there a free construction bidding website in Austin?
The City of Austin uses eResponse for electronic submission of solicitation offers, and vendors must register before bidding. This identifies a specific public procurement channel, but it does not establish that every Austin bidding platform or planroom is free. Distinguish official public solicitation access from private services, which may have separate access terms. Read each opportunity’s instructions to identify its designated platform and submission requirements.
Looking for a HVAC subcontractor with a specific specialization?
Match the subcontractor’s commercial HVAC capabilities to the project’s defined work package. A new-construction scope may require coordinated planning, while a replacement bid may focus on integrating equipment with existing building systems. J3 Mechanical Services handles commercial HVAC work, including new construction, BIM, and in-house fabrication. These capabilities are relevant when the project requires coordinated mechanical planning alongside installation or replacement.
What are the common requirements for bidders in Austin construction projects?
Requirements depend on the solicitation and contract, but bid packages may request licensing, bonding, insurance, basic financial information, and labor or safety compliance. Start by matching each requested document to the specific scope and responsible trade. For example, a proposal involving HVAC and electrical work should clarify those responsibilities. Submit required attachments in the requested format and through the stated channel.
What Austin-area public agencies publish commercial HVAC construction bids?
The City of Austin and the University of Texas at Austin publish public solicitation opportunities. City offers are submitted electronically through eResponse after vendor registration, while UT Austin provides formal solicitations and related procurement records. Search by work description and solicitation identifier, then review the actual scope to determine whether it covers HVAC construction, equipment, or another mechanical requirement. Public agency procurement documents define the process for each opportunity.
What qualifications and licenses are required to bid commercial HVAC projects in Texas?
Texas requires state trade licenses for HVAC work, and electrical work also has a state trade-license requirement. The exact qualification documents for a bid depend on the project’s scope and solicitation instructions. Separate the HVAC work from other trades, then match each responsibility to the relevant qualifications. J3 Mechanical Services is licensed in Texas under TDLR #TACLA00116129E, which can be used for license verification.
What insurance, bonding, and financial requirements are common for Austin commercial HVAC bids?
Project documents may require insurance, bonding, and basic financial information, with requirements varying by project. The solicitation or contract controls the requested coverage, bond terms, documentation, and timing. For example, a subcontractor should distinguish evidence requested with the proposal from records required later in contracting. Review the specific bid package rather than assuming a condition from one Austin project applies to another.
How do contractors estimate commercial HVAC installation and replacement costs in Austin?
Contractors develop estimates from project plans, specifications, takeoffs, and the defined scope. Cost drivers include equipment and material quantities, labor, access, building constraints, coordination with other trades, and project sequencing. For a multi-zone facility, the estimate should account for each served area and the work needed to connect systems. The proposal reflects documented project requirements, not a universal price for commercial HVAC work.
Need a hand with your building's HVAC?
Free quotes and honest answers from licensed commercial technicians across South Texas.