
Mechanical Contractors for New Construction in Corpus Christi
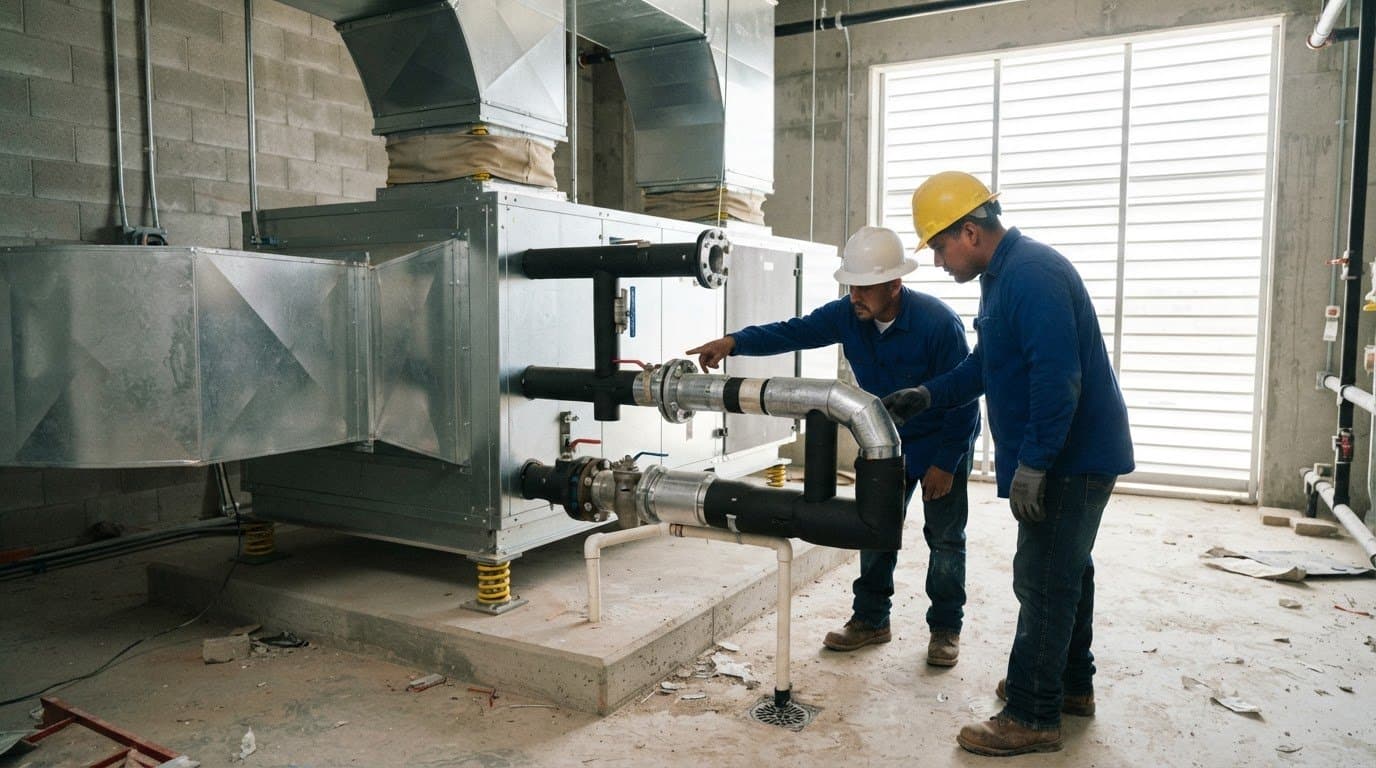
For a commercial build, a mechanical contractor for new construction in Corpus Christi can install HVAC systems and coordinate mechanical work with the wider project. Related services include HVAC replacement, preventive maintenance, and repair. Building Information Modeling (BIM) and in-house fabrication can also support coordination and delivery.
Choosing a contractor means looking beyond a service list. Review comparable commercial project experience, licensing and insurance documentation, references, and how the proposed work fits your construction schedule.
This guide explains which HVAC services to consider and how to assess a contractor’s project experience and readiness for a new build. It also outlines how HVAC work is coordinated and what information helps move a project discussion forward.
Key Takeaways
- Treat contractor directories as a starting point: project and permit counts can come from different records and may overlap.
- Assess project records for work that matches your building type, scope, and construction coordination needs.
- Compare bids by reviewing the work included, schedule assumptions, coordination responsibilities, and exclusions.
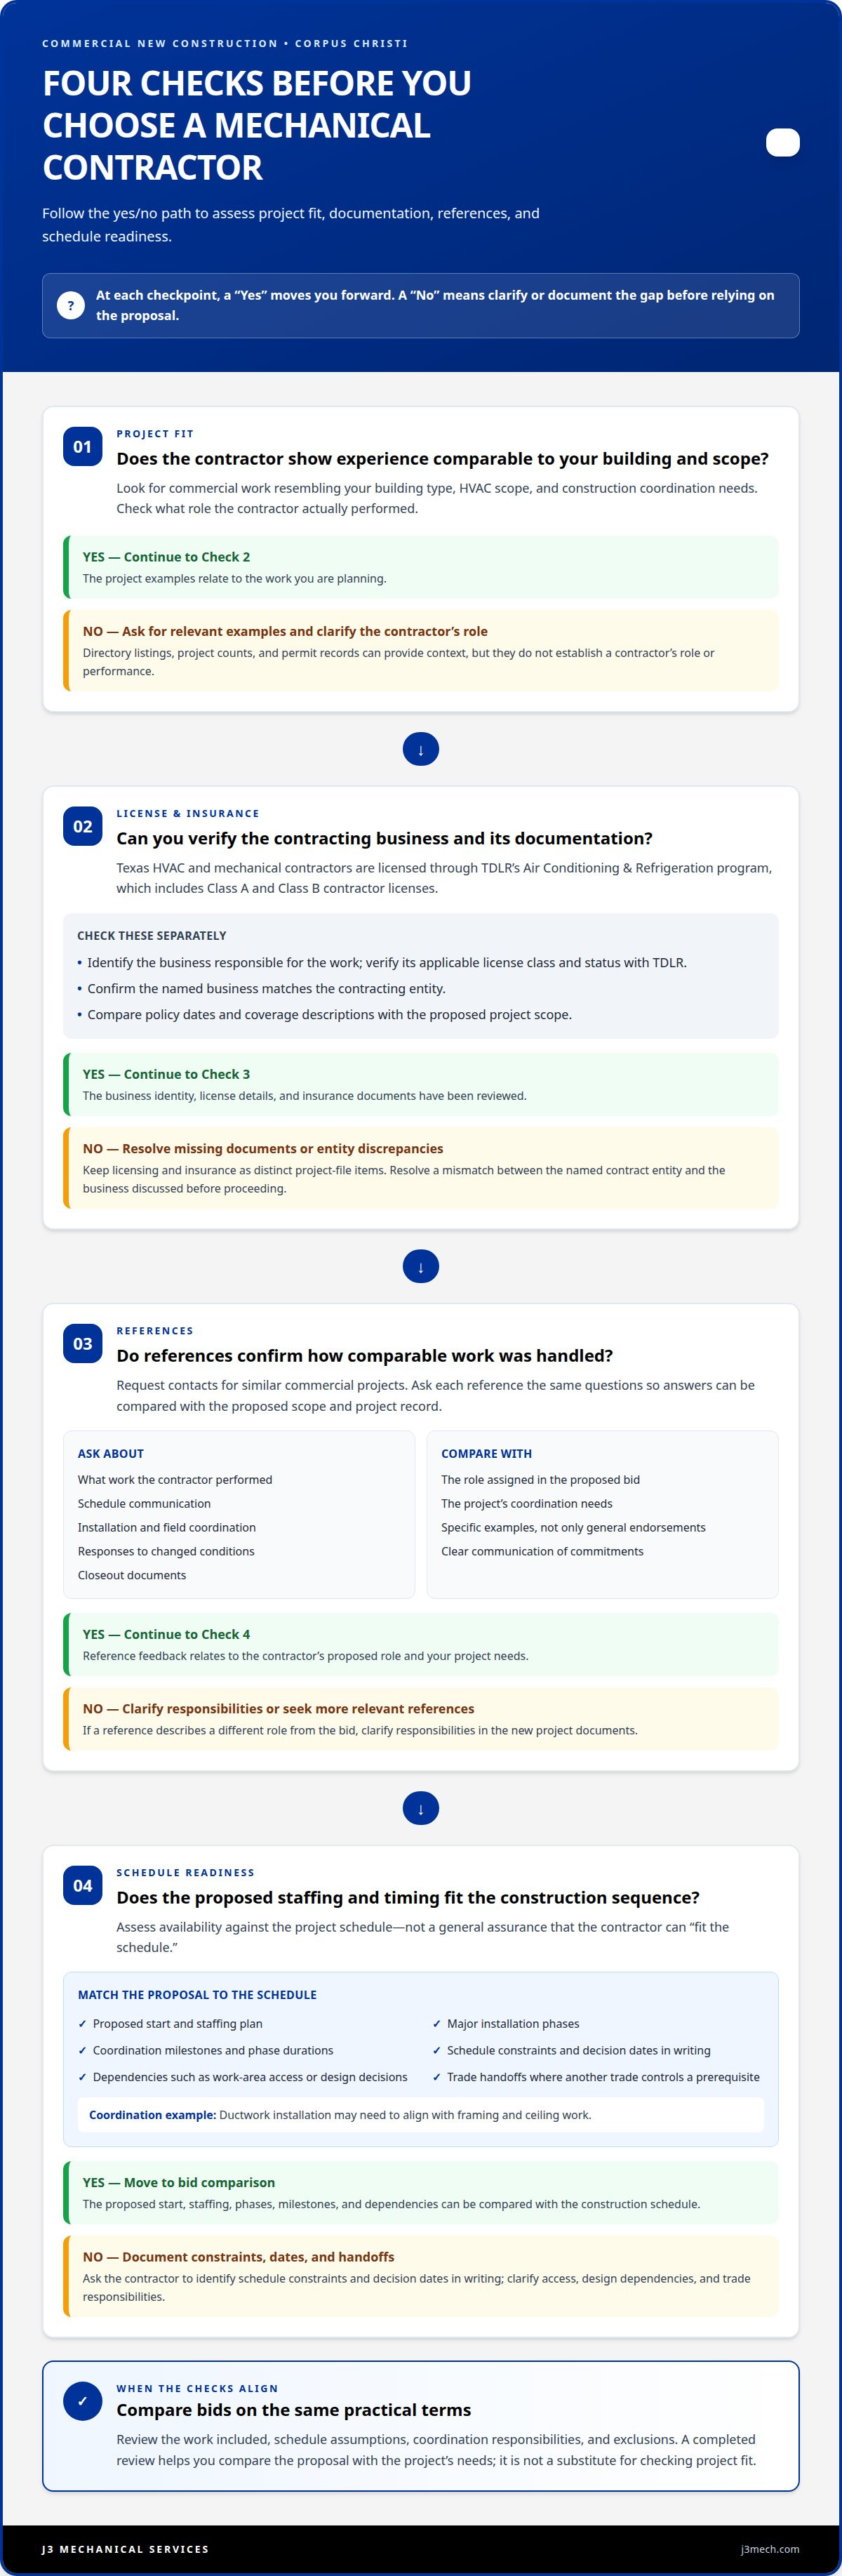
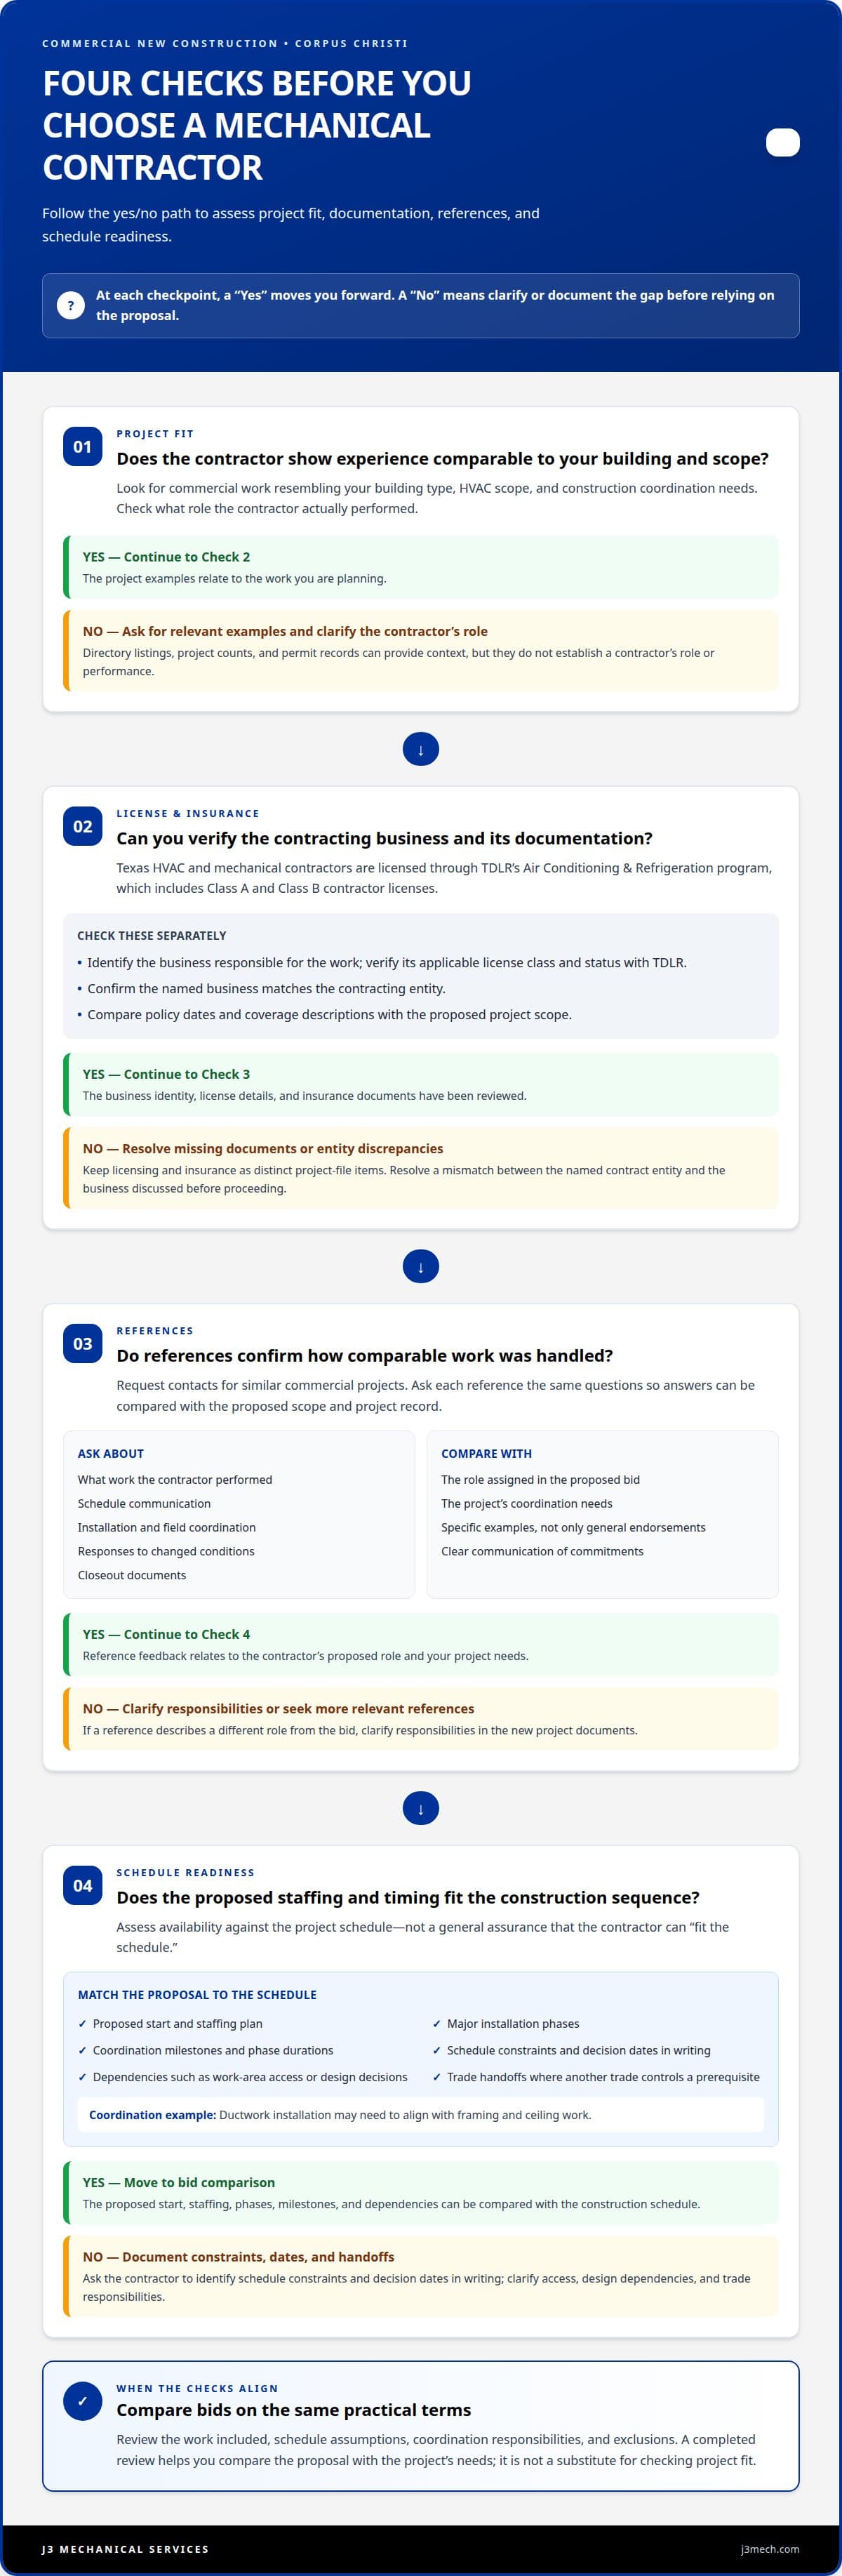
- Confirm a contractor’s current licensing, insurance, references, and availability directly; Texas HVAC and mechanical work is licensed through the TDLR Air Conditioning & Refrigeration program, with Class A and Class B contractor licenses.
- Identify which services your project needs, from new-construction HVAC installation to maintenance or repair, before evaluating proposed scopes.
Confirming insurance, references, and availability
Confirming these details helps establish whether a contractor is prepared for the project’s scope and schedule. In Texas, licensing, insurance, work history, and crew availability each require a separate review.
Licenses and Insurance Requirements
Texas HVAC and mechanical contractors are licensed by the Texas Department of Licensing and Regulation (TDLR) through its Air Conditioning & Refrigeration program, which includes Class A and Class B contractor licenses. Identify the business responsible for the work and verify its applicable license class and status with TDLR. License class is one part of the review, not proof of project fit.
Review insurance documentation carefully. Confirm that the named business matches the contracting entity, and compare policy dates and coverage descriptions with the project scope. For example, assess a commercial new-build proposal alongside documentation addressing the contractor’s stated mechanical work, rather than relying on a general assurance of coverage.
Keep licensing and insurance as distinct items in your project file. Record the contractor’s legal business name, license information, insurance documents, and the date you reviewed each. If the contract names a different entity from the business discussed during planning, resolve that discrepancy before proceeding. This provides a clear record for the owner and construction team.
References and Availability
References can show how a contractor handled projects with comparable demands. Request contacts for commercial work resembling your building type, mechanical scope, and coordination needs. Ask references about schedule communication, installation coordination, responses to changed conditions, and closeout documents. A specific example, such as coordinating work around ceiling installation, is more useful than a general endorsement.
Use the same questions for each reference. Ask what work the contractor performed, how field coordination was handled, and whether commitments were communicated clearly. Compare the answers with the proposed scope and project record. If a reference describes a different role from the one assigned in the bid, clarify responsibilities in the new project documents.
Assess availability against the construction schedule, rather than relying on a general statement. Compare the proposed start, staffing plan, major installation phases, and coordination milestones with the project schedule. For example, ductwork installation may need to align with framing and ceiling work, so a broad promise to “fit the schedule” does not show when crews will be on site.
Ask the contractor to identify schedule constraints and decision dates in writing. Compare proposed mobilization and phase durations with the construction sequence, and record dependencies such as work-area access or design decisions. If another trade controls a prerequisite, document the handoff. Named milestones and responsibilities make availability easier to assess than an informal assurance.
Corpus Christi HVAC and mechanical contractor directory
A Corpus Christi directory can help you map local mechanical contractors, but a listing is only a starting point. Its usefulness depends on the information recorded, how services are categorized, and whether the listed work matches a commercial construction project.
Read directory categories as scope indicators
Directory categories may distinguish HVAC installation, repair, maintenance, and broader mechanical work. These labels describe different capabilities: an installation listing does not automatically show experience with new commercial construction. A company listed under repair, for example—such as heating and cooling equipment specialists like fastfurnaceco.com—may focus on servicing units in occupied buildings rather than coordinated installation during a build.
For a new project, look for a directory entry that relates to commercial HVAC installation and construction. Read service descriptions for project type, system scope, and coordination responsibilities. Detailed descriptions can help distinguish commercial contractors from listings focused on residential service calls.
Directories such as Contractor Stack may group contractors by location, service type, or project history. Treat these categories as organizing tools, not proof of qualifications. In Corpus Christi, local presence and experience with a particular commercial scope are separate considerations.
Interpret project and permit records carefully
Project counts and permit counts may come from different records and can overlap. A project may appear in multiple records, while permits and project listings may describe different aspects of the work. Adding directory totals together can therefore give a misleading picture of the market.
Permit information can provide context about construction activity, but it does not establish a contractor’s role or performance. A record may identify a project without showing whether the contractor installed HVAC, handled another mechanical scope, or worked in a different capacity. Project descriptions and references help put the entry in context.
Use records as evidence of activity, not as a ranking. Compare the building type and described work with your planned facility’s requirements. A commercial office build, for example, may involve different coordination needs from a small tenant improvement, even if both appear under HVAC-related categories.
Use the directory to structure a decision
A practical directory review separates location, service category, commercial project relevance, and documentation. Keeping these criteria distinct prevents a long listing or prominent placement from outweighing actual project fit. Texas HVAC and mechanical contractors are licensed through the Texas Department of Licensing and Regulation’s Air Conditioning & Refrigeration program, which includes Class A and Class B contractor licenses.
Directory entries can identify businesses and describe services, while project records, insurance, references, and schedule fit provide separate assessment points. Together, these details give a clearer picture than a listing alone. For a new build, the key question is whether the contractor’s documented work aligns with the system requirements and construction sequence.
Once the directory has clarified the relevant service category, commercial HVAC new-construction work is the natural focus for defining project scope and coordination needs.
Full-service mechanical installation
Commercial HVAC installation starts with a defined scope, not equipment delivery. The mechanical contractor translates design documents into coordinated field work, aligning equipment, ductwork, controls, access, and construction sequencing. Rooftop equipment placement, for example, affects structural coordination, crane access, and connection routes. Identifying these interfaces early gives the project team a clearer basis for planning installation.
Before mobilization, the contractor reviews drawings and specifications for conflicts, missing details, and constructability concerns. Building Information Modeling (BIM) can help coordinate mechanical routes with structural and architectural elements. A duct run that crosses a beam or conflicts with the ceiling layout can then be addressed during planning, before crews arrive. Coordination decisions should be reflected in current construction documents.
Material preparation also affects installation. In-house fabrication can align ductwork components with project dimensions and planned routes. The contractor coordinates fabrication details with approved drawings, delivery sequence, and staging space. Delivering sections in installation order, for instance, can reduce unnecessary handling in a congested work area. Fabrication and field installation still depend on accurate dimensions and timely design decisions.
Coordinate the installation sequence
Installation follows the construction sequence and the readiness of each work area. The contractor coordinates equipment setting, duct installation, piping connections, controls, and access with the general contractor and affected trades. A ceiling close-in date, for example, provides a clear milestone for completing concealed work and resolving access conflicts.
Work plans should name prerequisites, responsible parties, and handoffs. If electrical connections or structural supports must be completed before equipment is set, the schedule should show that dependency. Clear sequencing helps crews avoid unready work areas and makes delays easier to trace to a specific constraint.
Track quality through closeout
During installation, the contractor compares field conditions with approved documents and records changes that affect the system. Equipment locations, duct routes, and access points should stay coordinated with the building layout. When site conditions require a revision, documenting the decision keeps the construction record consistent.
Closeout connects installed work with operating information. The contractor organizes relevant system documents, identifies completed work, and records outstanding items for resolution. A clear handoff gives the building team a practical reference for operating and maintaining the equipment.
For a commercial owner, full-service installation is a coordinated process spanning document review, fabrication planning, field work, and closeout. The sequence depends on the building design, construction schedule, trade interfaces, and approved scope. Align these elements before installation advances so the mechanical work fits the facility rather than becoming a late-stage adjustment.
Mechanical contractor services offered for new construction projects
A commercial HVAC scope can include several connected work packages. Project documents should identify who supplies, installs, connects, and documents each item. Equipment installation and duct distribution, for example, may be part of one mechanical scope, while electrical connections and building controls involve separate trade interfaces. A written scope makes these boundaries clear before work begins.
Start with the system components shown in the project documents. A new-build HVAC package may include heating and cooling equipment, ductwork, air outlets, ventilation components, and controls. Drawings determine locations and connections. A rooftop unit, for example, needs a planned equipment location and a coordinated duct route into the building. The proposal should identify included components rather than rely on a broad label such as “complete HVAC.”
Equipment procurement and installation are related but distinct responsibilities. The scope should state who selects or supplies equipment, who receives it, and who installs it. It should also explain how delivery timing aligns with site access and installation readiness. If equipment arrives before its designated area is accessible, the project plan should clarify storage and handling responsibilities.
Ductwork and air distribution must be coordinated with the building layout. The contractor’s work may include fabricating and installing duct sections, connecting distribution paths, and positioning outlets shown in the plans. A ceiling layout, for example, can affect where duct branches and diffusers fit. Defined responsibilities help prevent conflicts among mechanical routes, structural elements, lighting, and finished ceilings.
Controls and connections also need clear scope boundaries. Project documents should identify who provides control devices, completes mechanical connections, and coordinates interfaces with other trades. A thermostat location, for example, must align with the room plan and controls design. Listing these interfaces helps the construction team identify dependencies before installation reaches that area.
Clarify how installation progress and changes will be documented. The contractor’s scope should explain how field conditions, approved revisions, and outstanding work are recorded. If a structural conflict changes a planned duct route, the revised route should appear in the project record. This gives the owner and construction team a consistent reference as work proceeds.
Define closeout responsibilities before installation starts. Identify which equipment and system documents will be handed over, who coordinates startup activities, and how unresolved items will be tracked. These details distinguish physical installation from related work that may belong to another team. A clear scope helps the owner evaluate the HVAC package without assuming one contractor handles every mechanical or building-system task.
How to compare bids from mechanical contractors for a new construction project
Compare proposals using the same drawings, specifications, and project schedule. A bid that omits work may appear less costly while leaving important responsibilities unresolved. Check whether each contractor priced the same system scope, equipment basis, installation responsibilities, and documentation. Record differences before comparing totals.
Create a side-by-side scope matrix. Include equipment, ductwork, controls, connections, submittals, startup coordination, and closeout documents where the project requires them. Mark each item as included, excluded, or described differently. One proposal, for example, may include controls coordination while another assigns it to a separate trade. That difference affects both scope and project interfaces.
Review assumptions and exclusions carefully. A proposal may depend on clear access, approved drawings, completed structural supports, or work by other trades. Note who is responsible for each prerequisite and how changes will be handled. If a bid excludes equipment delivery or field revisions, clarify who owns that work before selecting a contractor. Written clarification makes proposals easier to compare.
Compare schedule commitments with the construction sequence. Review proposed mobilization, procurement assumptions, installation phases, and required decisions. If the schedule depends on early equipment selection, that dependency should be stated. Also identify what happens if site access or design information comes later than planned. Align each schedule with actual project milestones, not just a general completion date.
Evaluate the pricing structure without treating the total as the only measure. The quoted amount depends on the project and is provided after a quote request; scope, equipment, site access, schedule, and coordination requirements shape it. Compare how each bid accounts for those factors, then review allowances and alternates. An alternate should identify the changed scope and its effect on the proposal.
- Match each proposal to the same drawing set and revision.
- Separate included work from exclusions, allowances, and alternates.
- Identify who owns permits, submittals, equipment delivery, and trade interfaces.
- Compare schedule dependencies and the process for documenting changes.
- Check that proposed closeout documents align with project requirements.
After reviewing the matrix, resolve material differences in writing and preserve the responses with each bid. A contractor’s clarification should identify the affected scope, responsible party, and schedule assumption. This record gives the owner a defensible basis for comparing proposals beyond headline totals. To develop a defined scope for your build, request an HVAC new-construction quote.
J3 Mechanical Services: HVAC New Construction
J3 Mechanical Services provides HVAC new construction support for commercial projects that require coordinated mechanical installation. Turn to the team when defining the HVAC scope, planning installation, or aligning mechanical work with the broader construction schedule.
For existing commercial systems, related support includes HVAC installation and replacement, preventive maintenance, and repair. These services address equipment needs beyond the initial build as a facility moves into operation. Current drawings, a defined scope, and schedule information provide a practical starting point for discussing the work.
For commercial HVAC new construction or related system needs, contact J3 Mechanical Services to discuss your project.
Set the Next Project Decision in Motion
The next step is to turn the selected mechanical scope into a coordinated project conversation. A mechanical contractor for new construction in Corpus Christi should be engaged while design decisions, construction sequencing, and system responsibilities can still be aligned. Bring the current project plans, schedule, and scope questions together so the discussion can focus on actual building requirements.
J3 Mechanical Services supports commercial projects with HVAC new construction, alongside commercial HVAC installation and replacement, maintenance, and repair. For owners planning beyond initial installation, considering how the system will be maintained and serviced can help connect construction decisions with the building’s ongoing operational needs.
Share the project context and discuss the HVAC work required with J3 Mechanical Services. A clear starting point helps move the project toward a defined scope and coordinated next steps.
Frequently Asked Questions
What HVAC services are contractors listed for?
Commercial HVAC listings may include new-construction installation, equipment replacement, maintenance, and repair. Some contractors also describe BIM coordination or in-house fabrication, which support project planning and component preparation. For a Corpus Christi build, distinguish these service categories from general mechanical work, then match each listing to the systems and project phase your facility requires.
Top-rated commercial mechanical contractors in Corpus Christi
A rating alone cannot establish which contractor fits a commercial project in Corpus Christi. Assess whether a mechanical contractor for new construction in Corpus Christi has documented work aligned with your building type, mechanical scope, and construction schedule. Then consider proposal clarity, defined responsibilities, and relevant project references. This project-specific review is more useful than treating a general ranking as proof of construction capability.
Reviews and references for Corpus Christi mechanical contractors
Use online reviews to identify recurring themes, then consult project references for details about commercial work. A review may describe communication during a service call, while a reference can explain how a contractor managed an installation within an active construction schedule. Look for the project scope, the contractor’s role, and how coordination issues were handled. Consider whether those circumstances resemble your Corpus Christi project.
Questions to ask before hiring a mechanical contractor for new construction
For a Corpus Christi project, choosing a mechanical contractor for new construction in Corpus Christi starts with clarifying scope and responsibilities. Ask who handles equipment selection, submittals, controls coordination, startup activities, and closeout documents. Clarify schedule assumptions and required information before mobilization. Ask how design revisions or field conflicts are recorded and communicated. These questions can reveal unclear handoffs, such as who coordinates HVAC installation with control systems.
Need a hand with your building's HVAC?
Free quotes and honest answers from licensed commercial technicians across South Texas.